2027 Incline FS600D 36FW
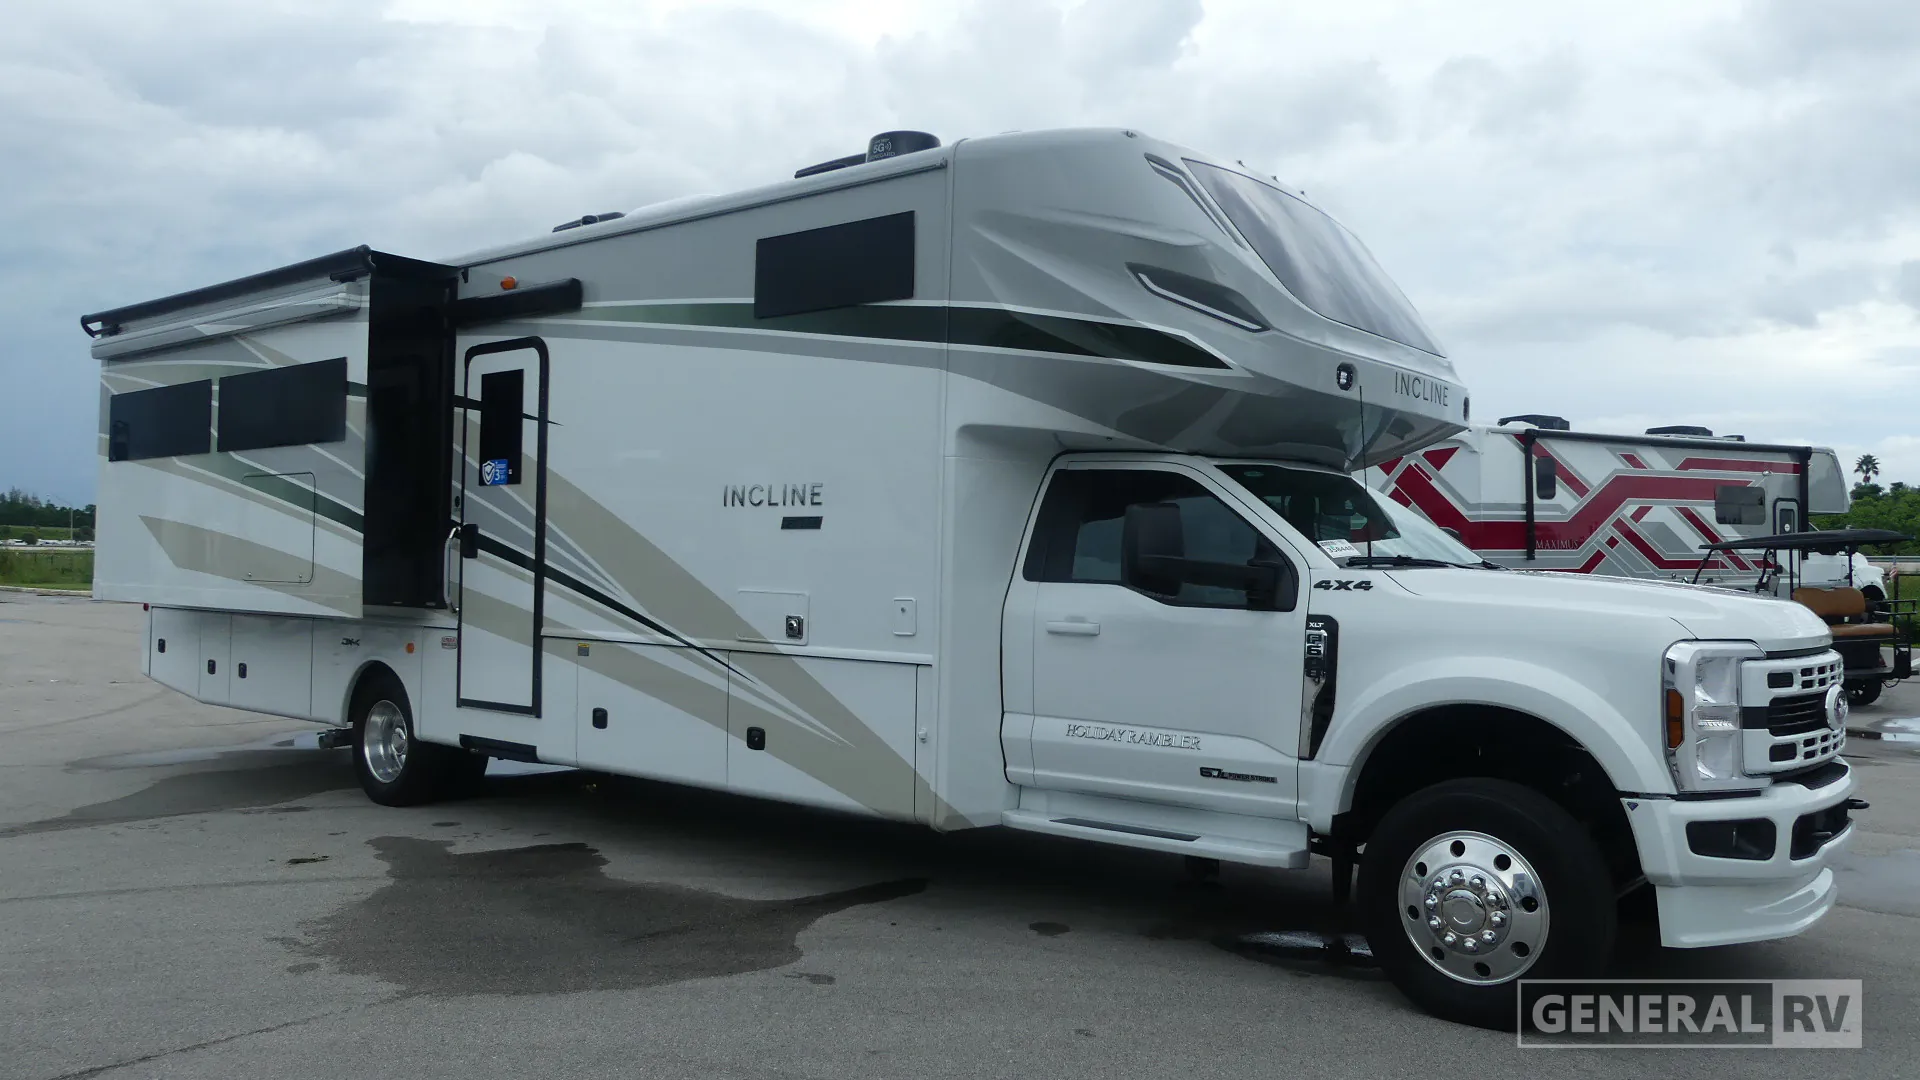
Holiday Rambler Incline 36FW Super C Diesel highlights:
Murphy Bed Living Area
Fireplace with LED TV
Starting at the front of the coach, the Incline 36FW features a spacious cab-over queen bed that provides a dedicated sleeping area without taking up valuable living space below. Directly behind the cab, the bathroom is conveniently located and includes a shower, vanity, toilet, and wardrobe storage. This arrangement allows easy access from both the front and rear sleeping areas while maintaining privacy and functionality.
Moving into the center of the motorhome, you'll find the main living and kitchen area highlighted by a large slide-out housing the Dream Dinette and theater seats. Across from the seating area, the kitchen features a refrigerator, pantry, cooktop, microwave, and ample storage for extended trips. The open-concept design creates a spacious feel, making it easy to entertain guests or relax comfortably on the road. The central living space flows naturally into the rear lounge, providing excellent visibility and accessibility throughout the coach.
At the rear of the motorhome, a versatile lounge area includes a full Murphy bed that easily converts the space from a daytime living room to a nighttime bedroom. An LED TV mounted above a fireplace creates a comfortable entertainment center, while additional storage cabinets help keep belongings organized. Built for long-distance travel and extended stays, the Incline 36FW includes premium features such as flush-floor slide-outs, full pass-through storage compartments, premium galley appliances, 50-amp electrical service, dual 15,000 BTU air conditioners, a generator with 2,000-watt pure sine inverter, a 330-watt solar panel, and a legless Girard patio awning. The result is a flexible Super C diesel coach that combines multiple sleeping areas, residential comfort, and impressive storage for adventures near or far.
Length
35 ft
Sleeps
5 people
Slideouts
2
Length
35 ft
Sleeps
5 people
Slideouts
2
As provided in the original listing
As provided in the original listing


