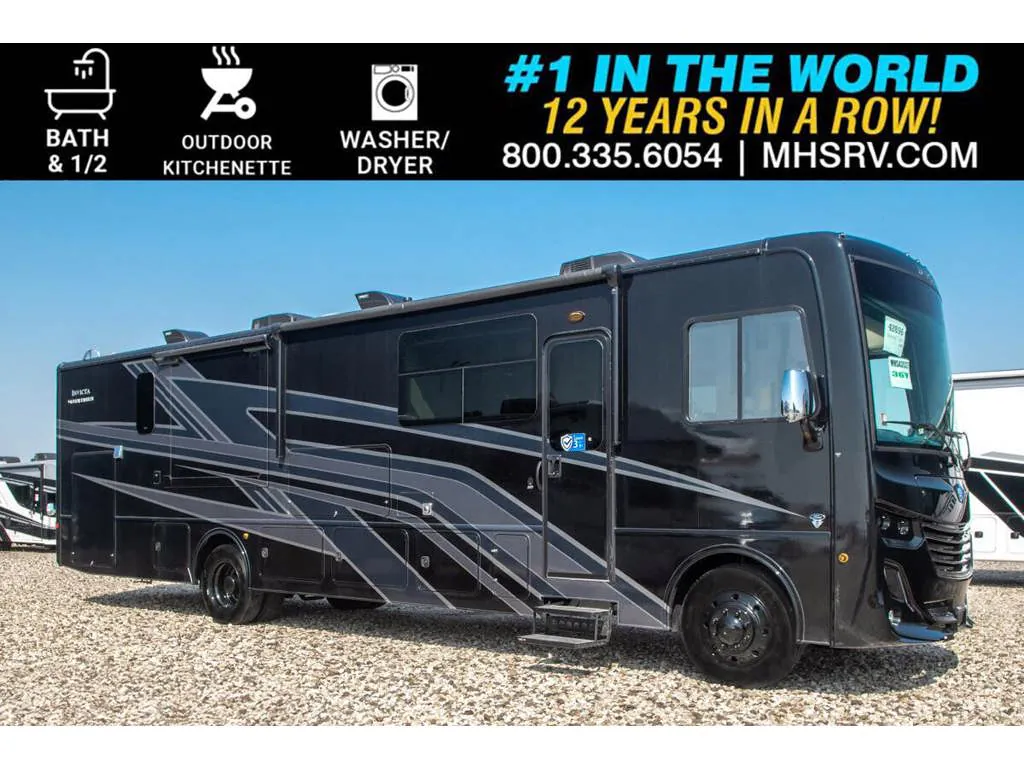
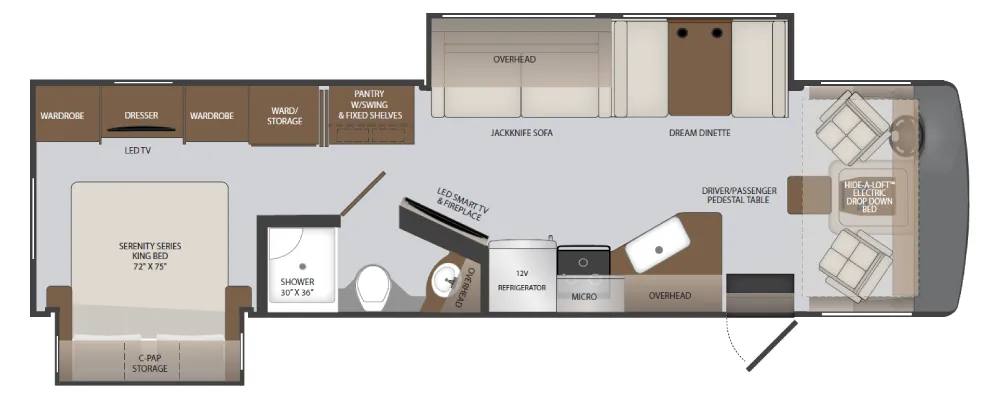
Bath and a half, two bedrooms, L-couch, booth dinette
Get in touch and we'll be happy to answer any questions or set up an appointment to see it in person.
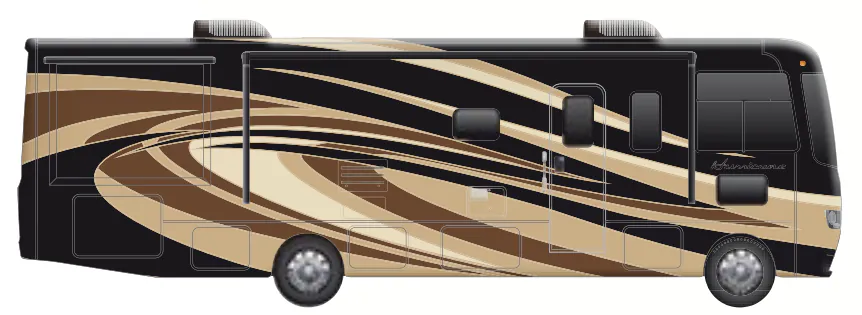
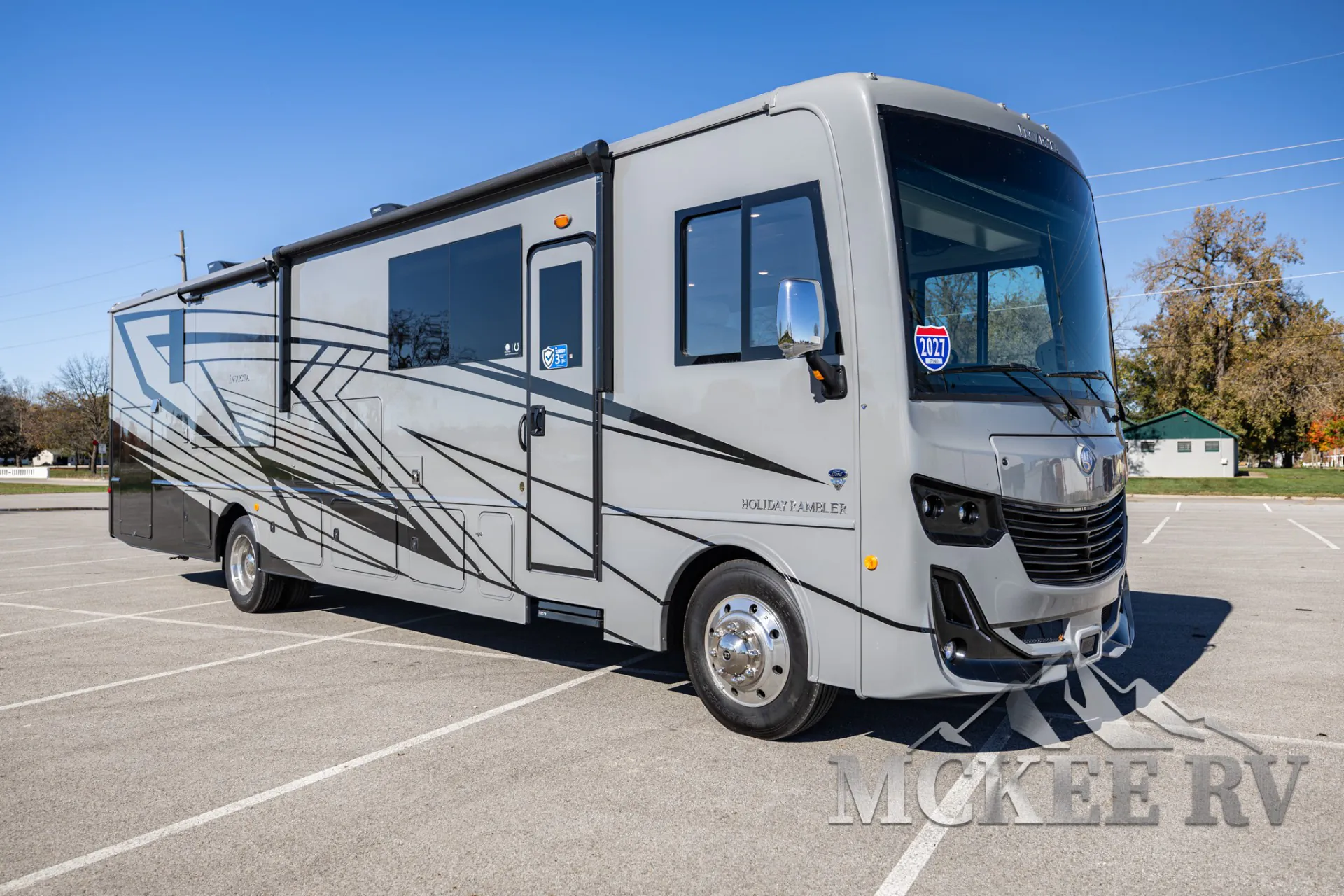
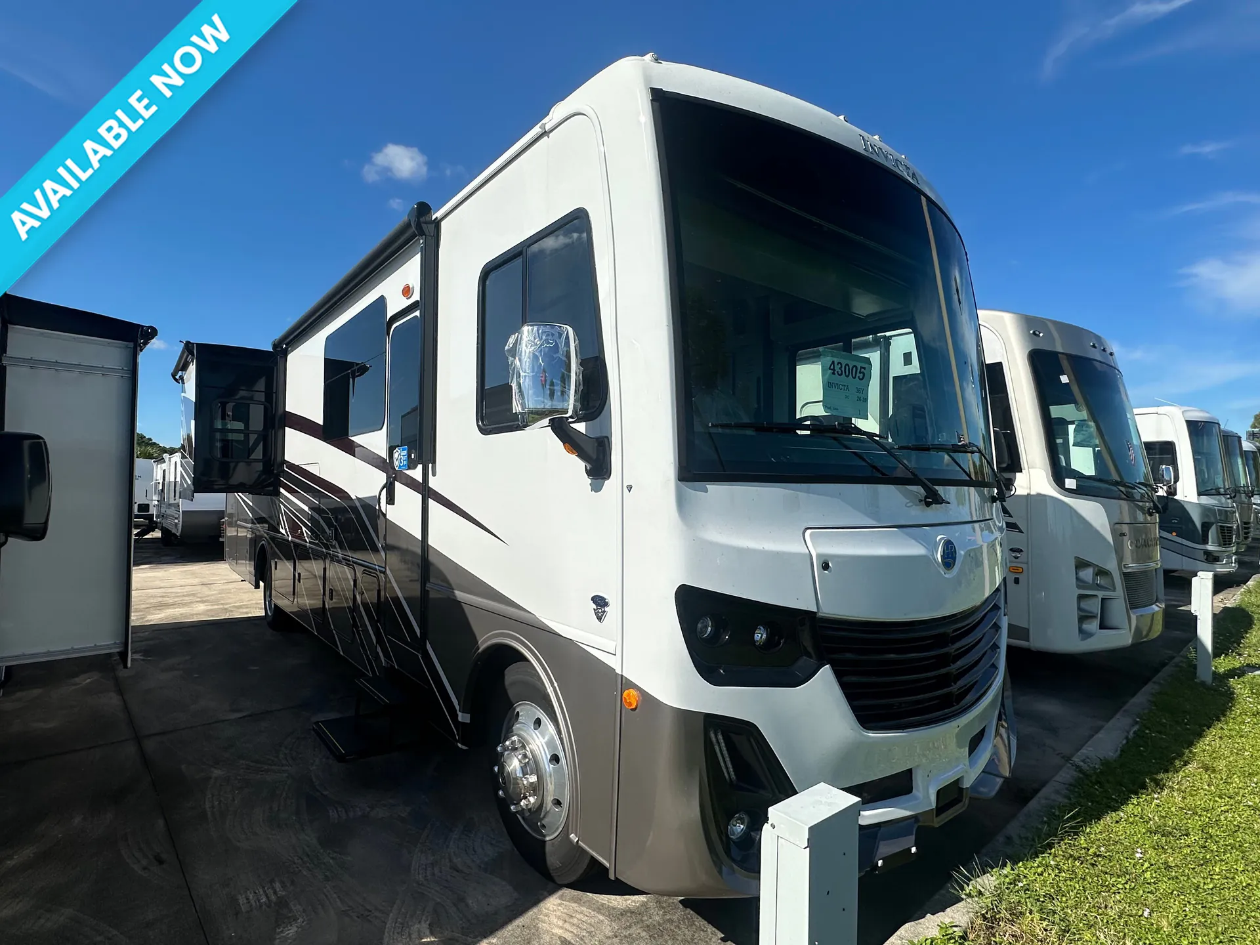
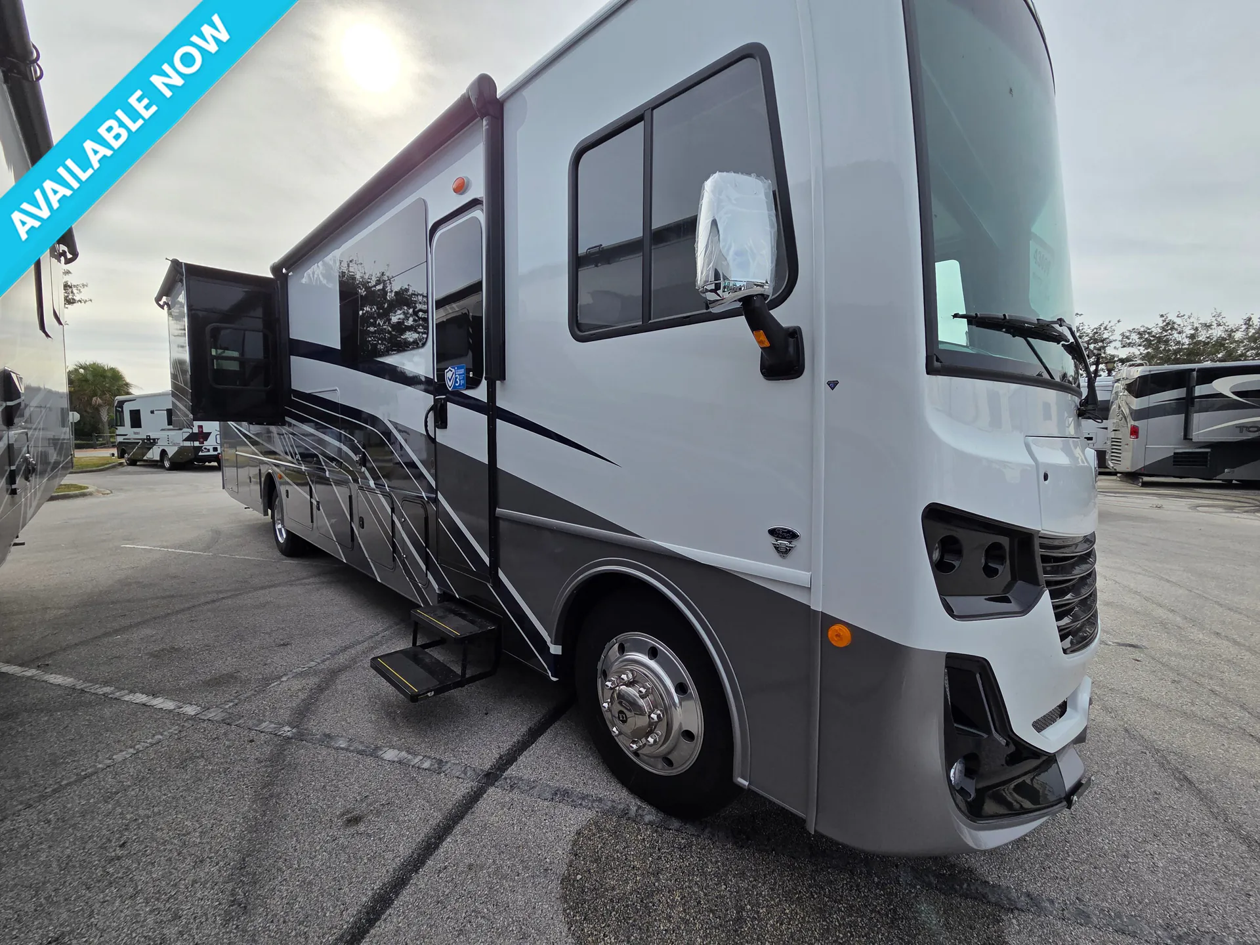
2027 Holiday Rambler Invicta 36Y
NewStock #358471
Ford® Chassis · Ford® 7.3L Triton V8 - 335HP @ 3,750 RPM - 468 lb.-ft. @ 3,750 RPM
Listing price
2027 Invicta 36Y
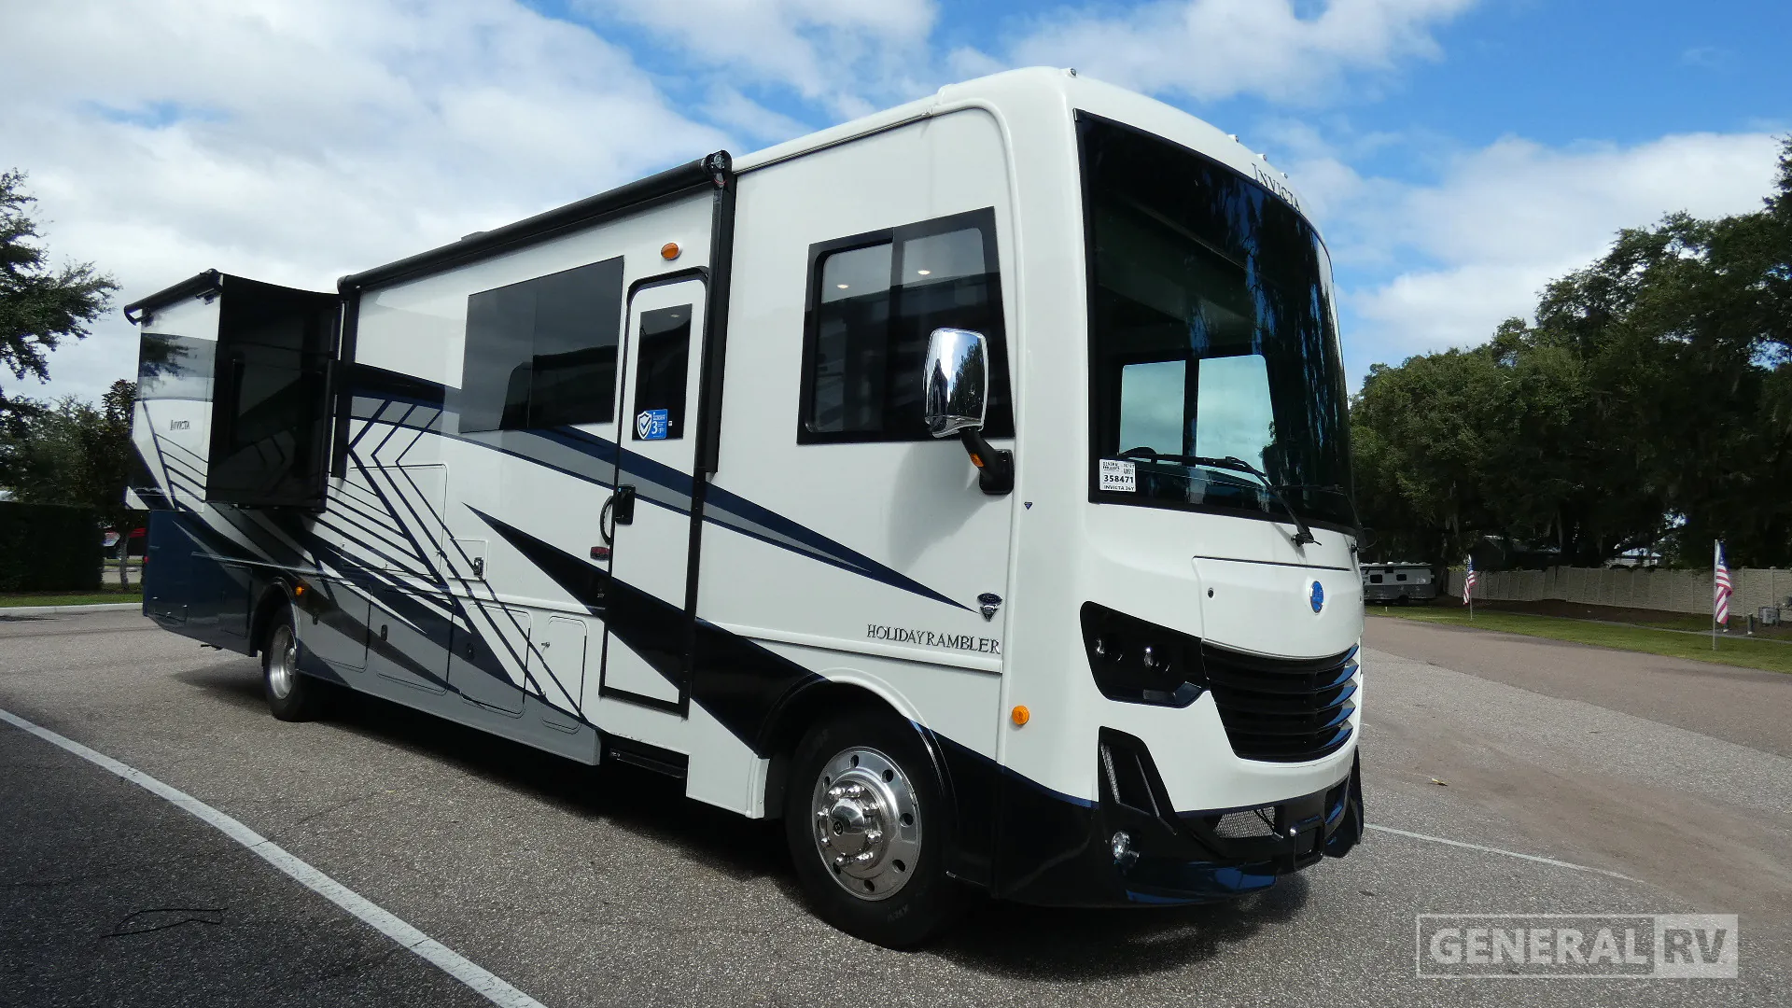
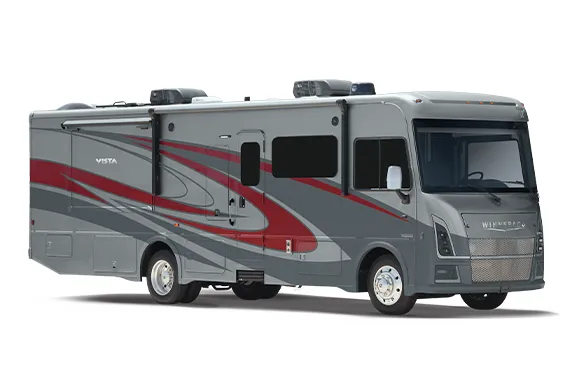
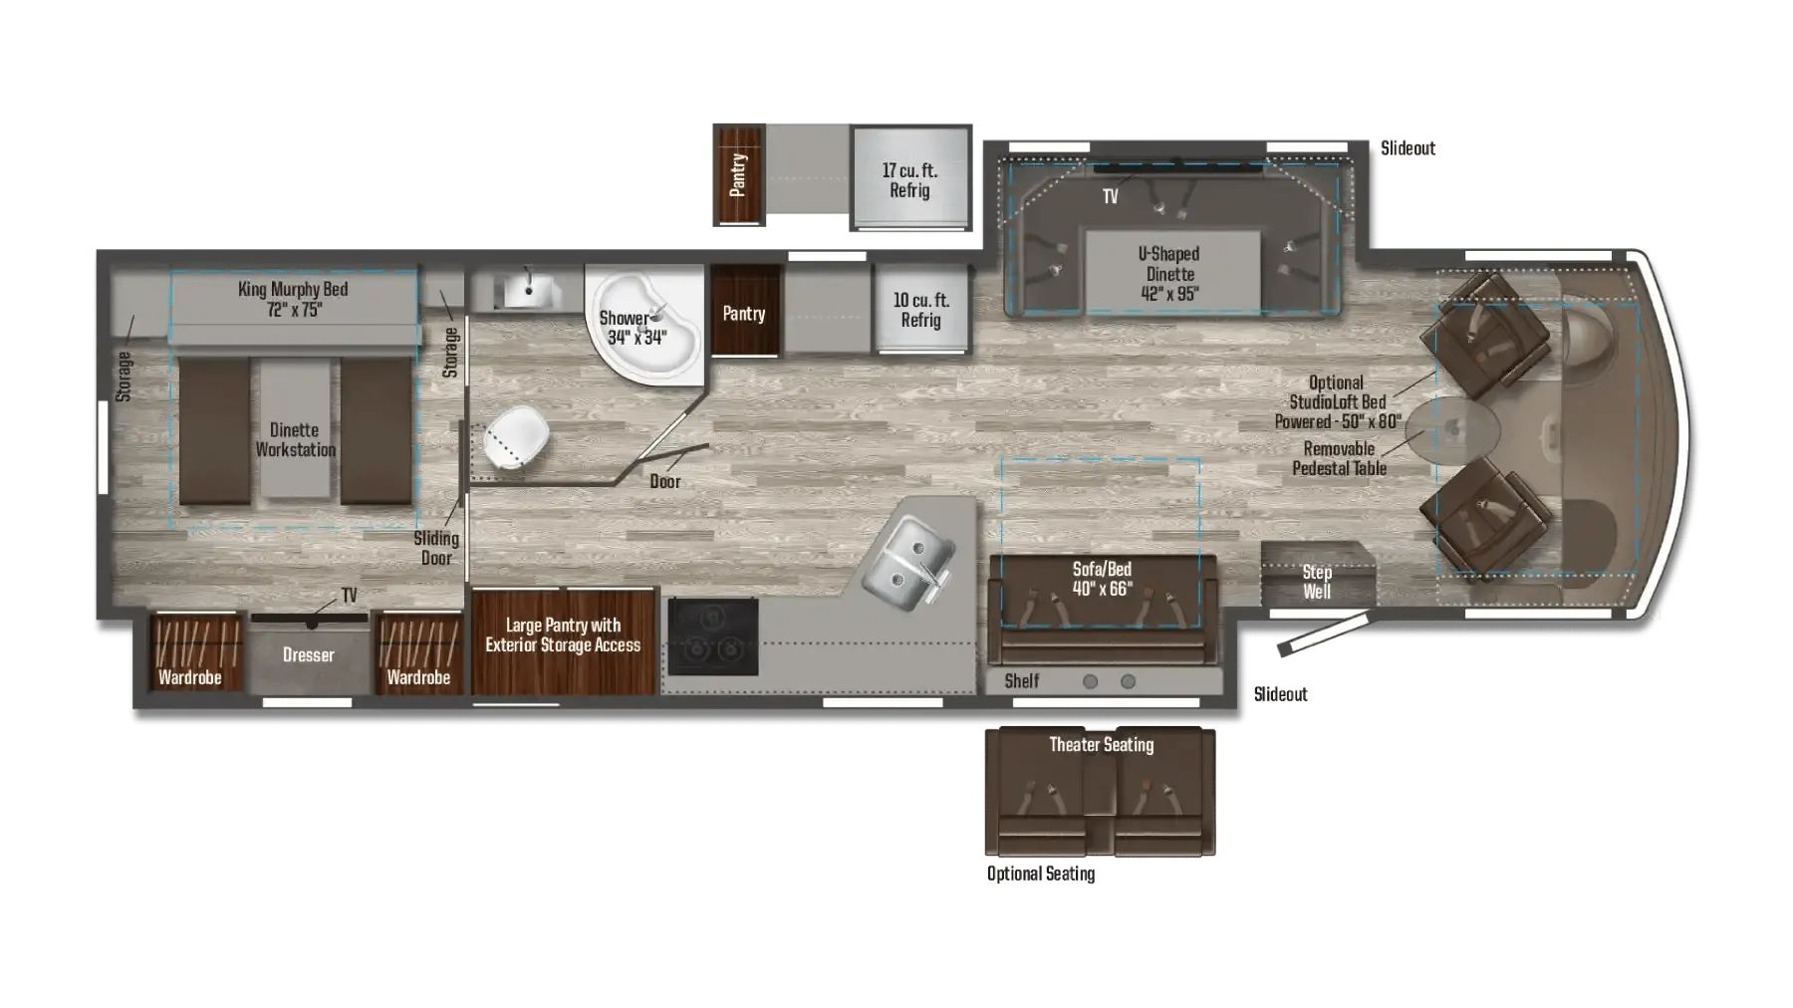
Other floor plans with a similar body style, feature mix, and price range, prioritizing other manufacturers and brands.
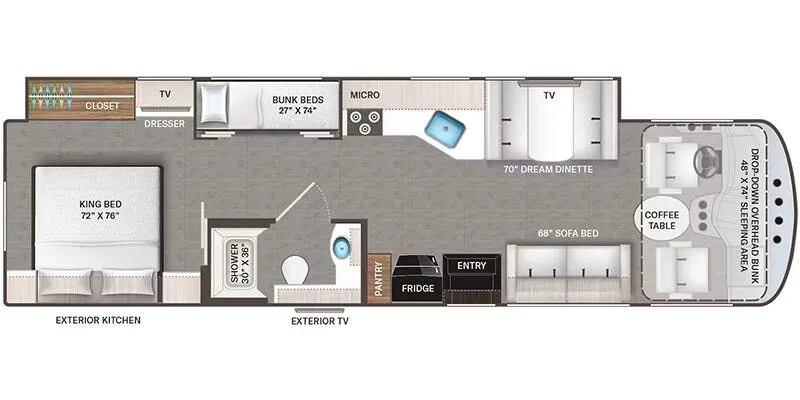
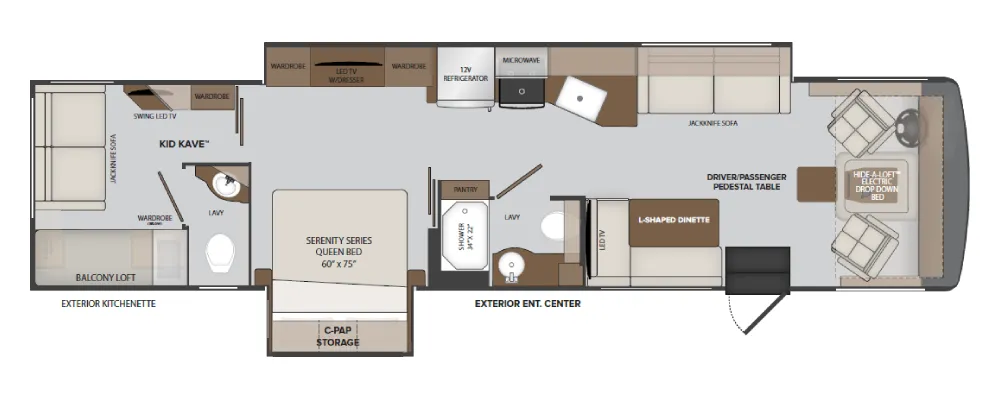
A rear bunkhouse gives the Holiday Rambler Invicta 36Y a dedicated kids lounge and sleeping area, while the front living layout keeps the main living space open and inviting. The bath-and-a-half arrangement, farmhouse sink, booth dinette, and L-couch make daily life practical, with ample storage throughout. Outside, an outdoor kitchen and entertainment center extend the living space beyond the coach.
Length
35 ft
GVWR
26,000 lbs
Sleeps
7
Slideouts
2
Many factors play into a unit's listing price and what you should pay. This guide provides a ballpark estimate, but it does not factor in your exact scenario or how different listings are equipped.
General RV
Dover, FL
Sells faster than 88% of US RV dealers
Compared with 1,116 dealers nationwide
Holiday Rambler Invicta 36Y Highlights:
Kid Kave™
Balcony Loft
Drop-Down Bed
L-Shaped Dinette
Exterior Kitchen
Exterior Entertainment
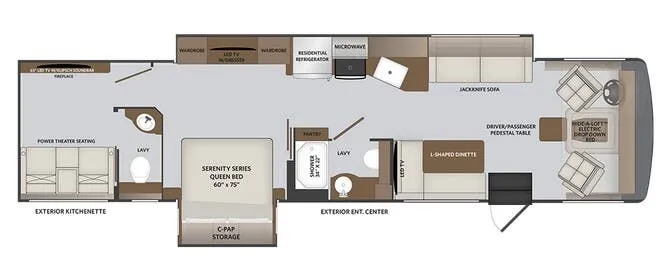
The Holiday Rambler Invicta 36Y features one of the most unique family-focused Class A floorplans available, combining spacious living areas with flexible sleeping and entertainment spaces. The front living area includes an L-shaped dinette, roomy seating area, driver/passenger pedestal table, and a Hide-A-Loft™ drop-down bed that adds versatility without sacrificing daytime living space. The kitchen is equipped with a residential refrigerator, three-burner cooktop, convection microwave, pantry storage, and generous countertop space for meal preparation. A fireplace and entertainment center provide a comfortable gathering space, while the open layout creates a bright and inviting atmosphere throughout the coach.
At the rear of the motorhome, the private bedroom features a Serenity Series queen bed, wardrobe storage, overhead cabinets, dresser storage, and convenient access to the bathroom. One of the standout features of the 36Y is the dedicated Kid Kave™ area, which includes a balcony loft, swing LED TV, wardrobe storage, jackknife sofa, and a private half bath that creates a flexible space for guests, storage, entertainment, or additional living space. The mid-coach bathroom includes a large shower, vanity, toilet, and linen storage for everyday convenience. Outside, the exterior kitchenette, pull-out griddle, exterior entertainment center, and power awning expand the living space beyond the coach. With its innovative Kid Kave™ design, multiple living areas, residential kitchen, and thoughtful storage solutions, the Holiday Rambler Invicta 36Y is designed for comfortable family travel and extended adventures.
Other listings for this floor plan, ranked by condition, model year, distance, price, and listing quality.