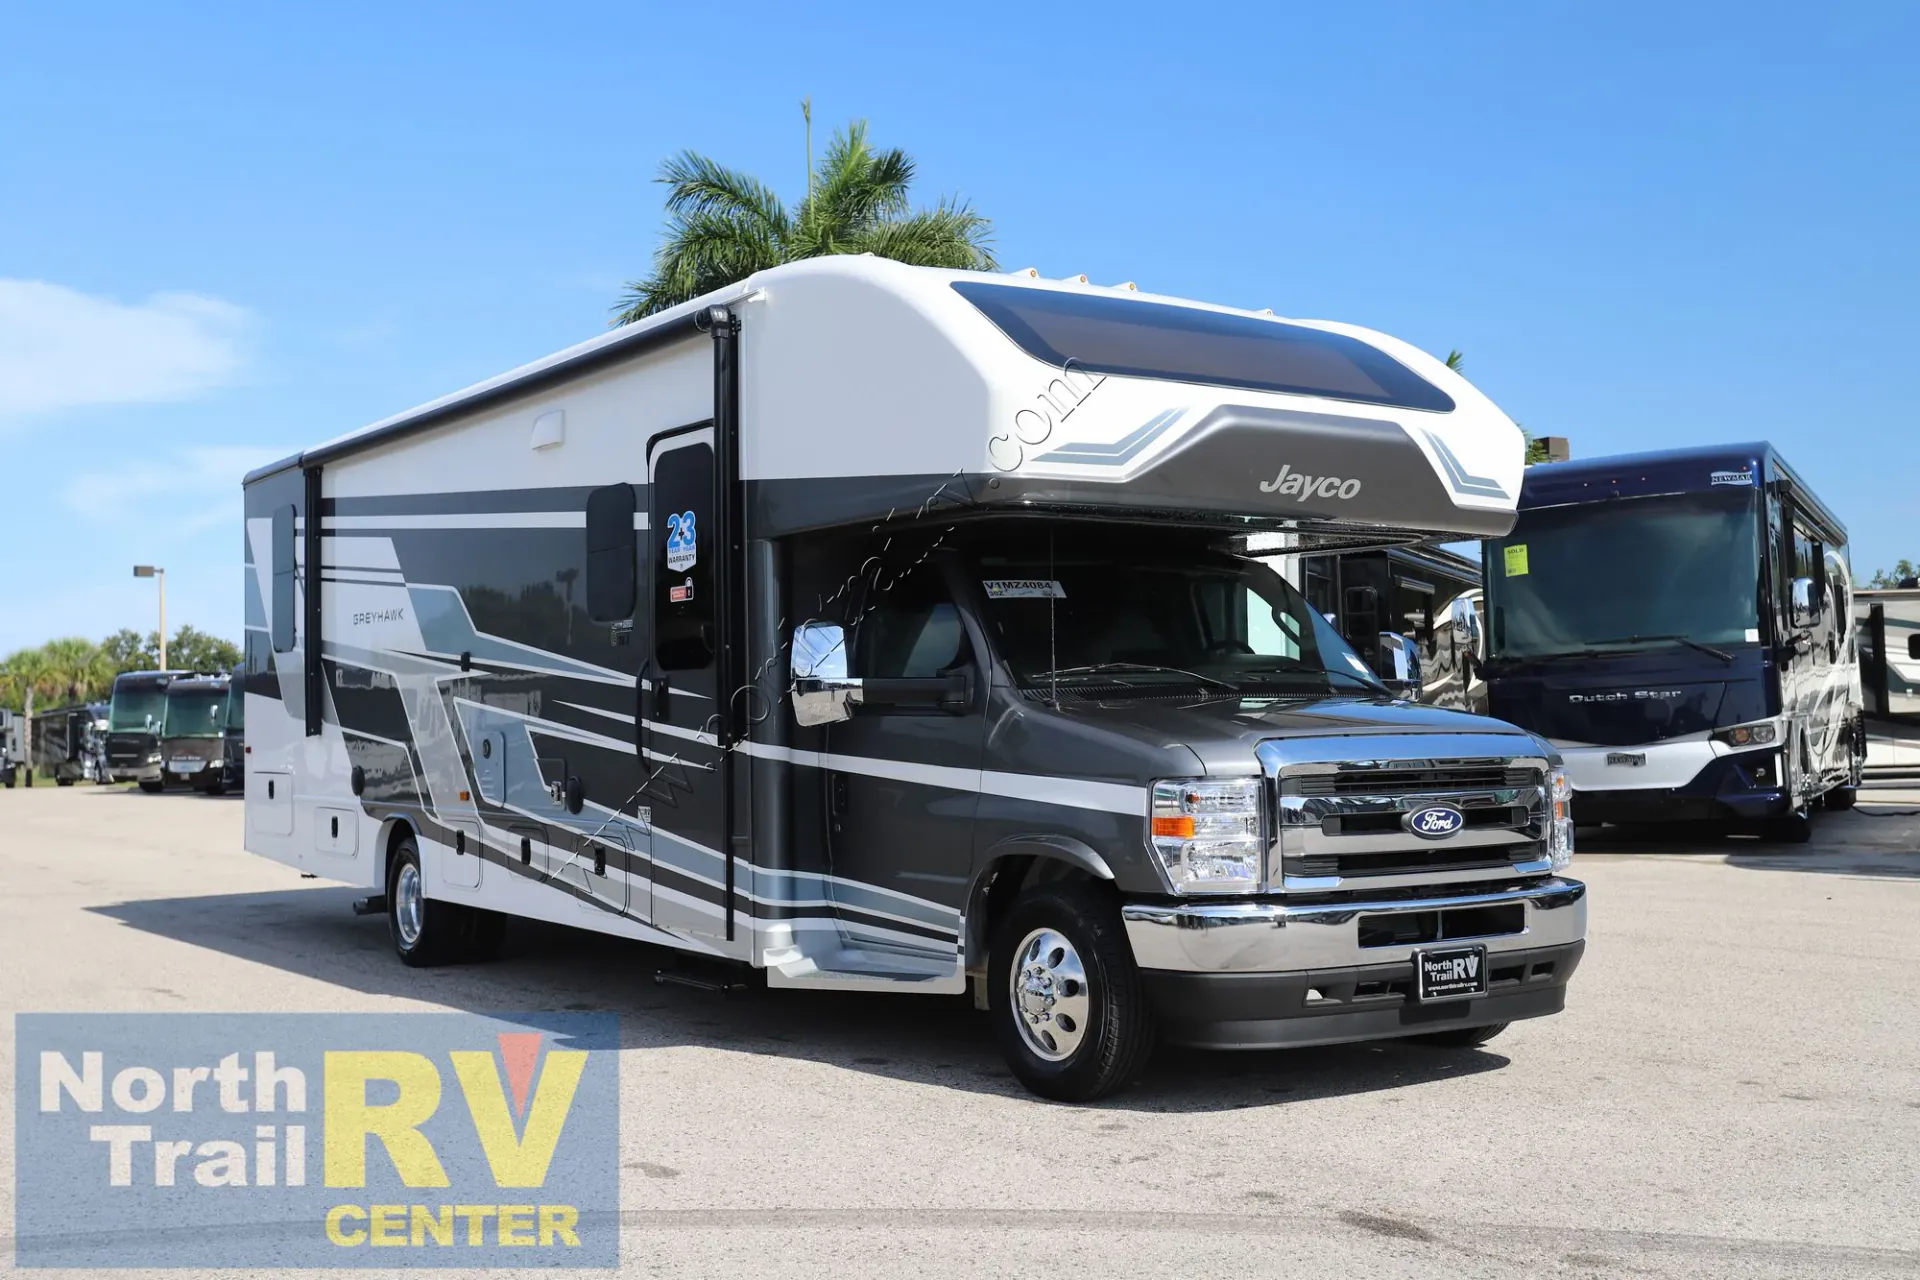
Rear bedroom
Get in touch and we'll be happy to answer any questions or set up an appointment to see it in person.
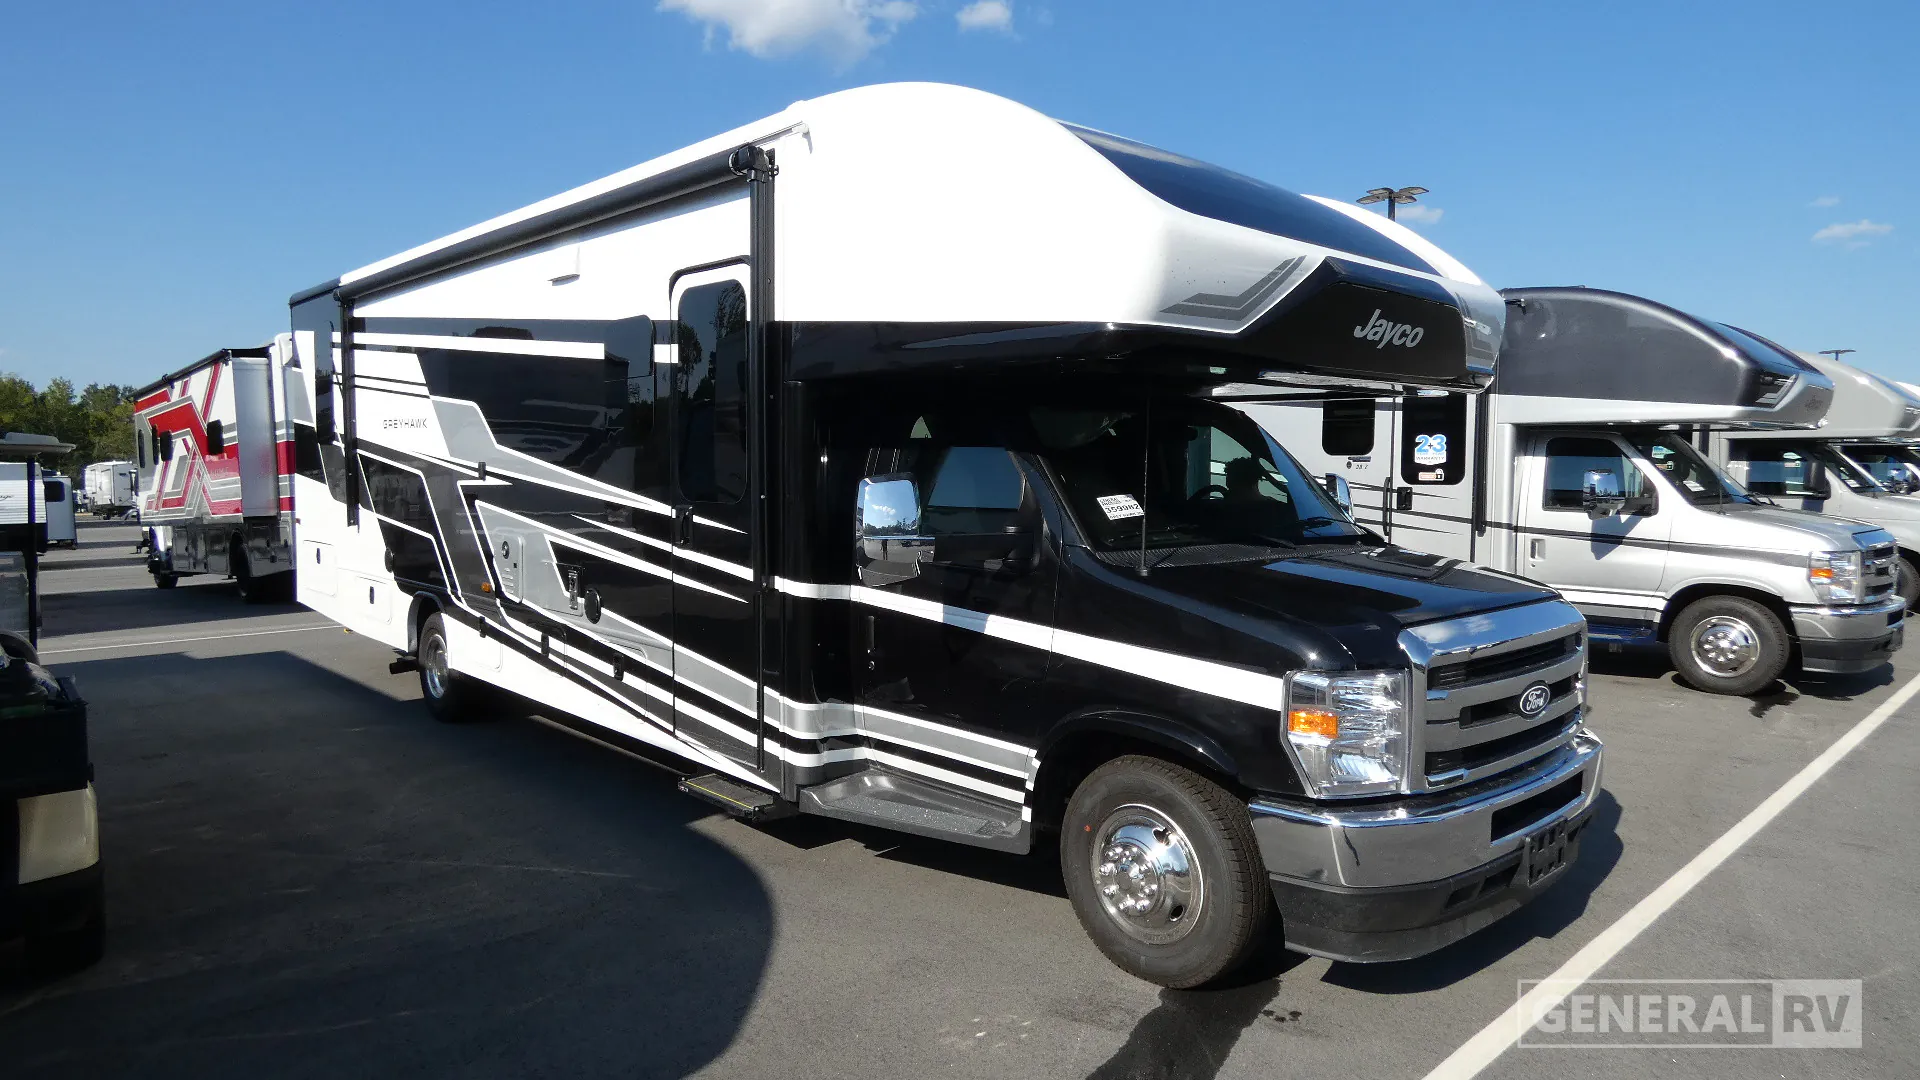
2027 Jayco Greyhawk 30Z
NewStock #359982
Ford® E-450 chassis · Ford® 7.3L V-8 325 HP engine with 450 ft.-lb. torque
Listing price
2027 Greyhawk 30Z
Other floor plans with a similar body style, feature mix, and price range, prioritizing other manufacturers and brands.
Owners consistently point to the space in the Jayco Greyhawk 30Z, thanks to a large living-area slide and a separate bedroom slide that make the whole floor plan feel bigger than its 33 feet. The private rear bedroom and full bath give you real separation at the back, while the bunk over the cab bumps sleeping capacity up to six. Underneath sits the Ford E-450 chassis with the 7.3L V-8, so there's plenty of muscle for long hauls, and standard touches like the 200W solar, 4,000W generator with auto-start, and heated holding tanks round out a genuinely trip-ready rig. As with any Greyhawk, it's worth giving the fit-and-finish a close look, but the layout itself earns steady praise.
Length
32 ft
GVWR
14,500 lbs
Sleeps
5
Slideout
1
Many factors play into a unit's listing price and what you should pay. This guide provides a ballpark estimate, but it does not factor in your exact scenario or how different listings are equipped.
There may be room for price negotiation.
$124,999 to $148,499
From the lowest asking price up to the price 9 in 10 units are at or below.
This unit is ranked 42 of 102 by asking price in this group.
General RV
Salisbury, NC
Sells faster than 87% of US RV dealers
Compared with 1,143 dealers nationwide
Jayco Grey Hawk 30Z Class C gas motorhome highlights:
• Cabover Bunk
• Rear Queen Bedroom
• Fireplace & Entertainment Center
• 18' Power Awning
• Outside Shower
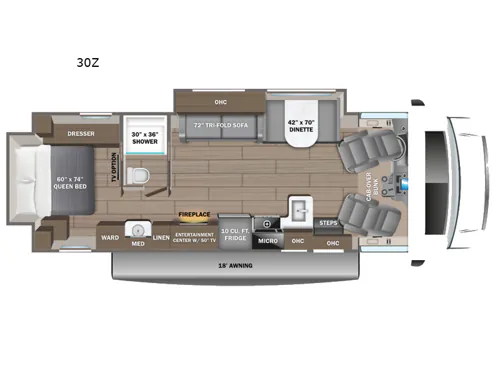
The Jayco Grey Hawk 30Z features a spacious and modern Class C floorplan designed for both relaxation and functionality. At the front, the cab area includes swivel driver and passenger seats that integrate into the main living space, along with a cabover bunk for additional sleeping capacity. The central living area offers theater seats and a 42" x 70" dinette, providing comfortable seating for dining or lounging, with overhead cabinets (OHC) for added storage. A large entertainment center with a 50" TV and electric fireplace sits directly across from the seating, creating a cozy, residential-style atmosphere.
The mid-coach kitchen is well-equipped for extended travel, featuring a 10 cu. ft. 12V refrigerator, microwave, cooktop with oven, stainless steel sink with cover, and ample cabinetry, along with a flip-up countertop extension for extra prep space. Modern conveniences such as LED lighting, soft-close hardwood cabinet doors, ball-bearing drawer guides, USB charging ports, and a JBL® audio system enhance everyday comfort. The split bathroom layout includes a 30" x 36" shower on one side and a private toilet and sink on the other, allowing multiple users at once while maintaining good separation between living and sleeping areas. Features like a tankless water heater, 30,000 BTU furnace, and heated holding tanks support a wide range of travel conditions.
At the rear, the private bedroom features a walk-around queen bed (60" x 74"), a dresser, and wardrobe storage, creating a comfortable retreat after a long day.
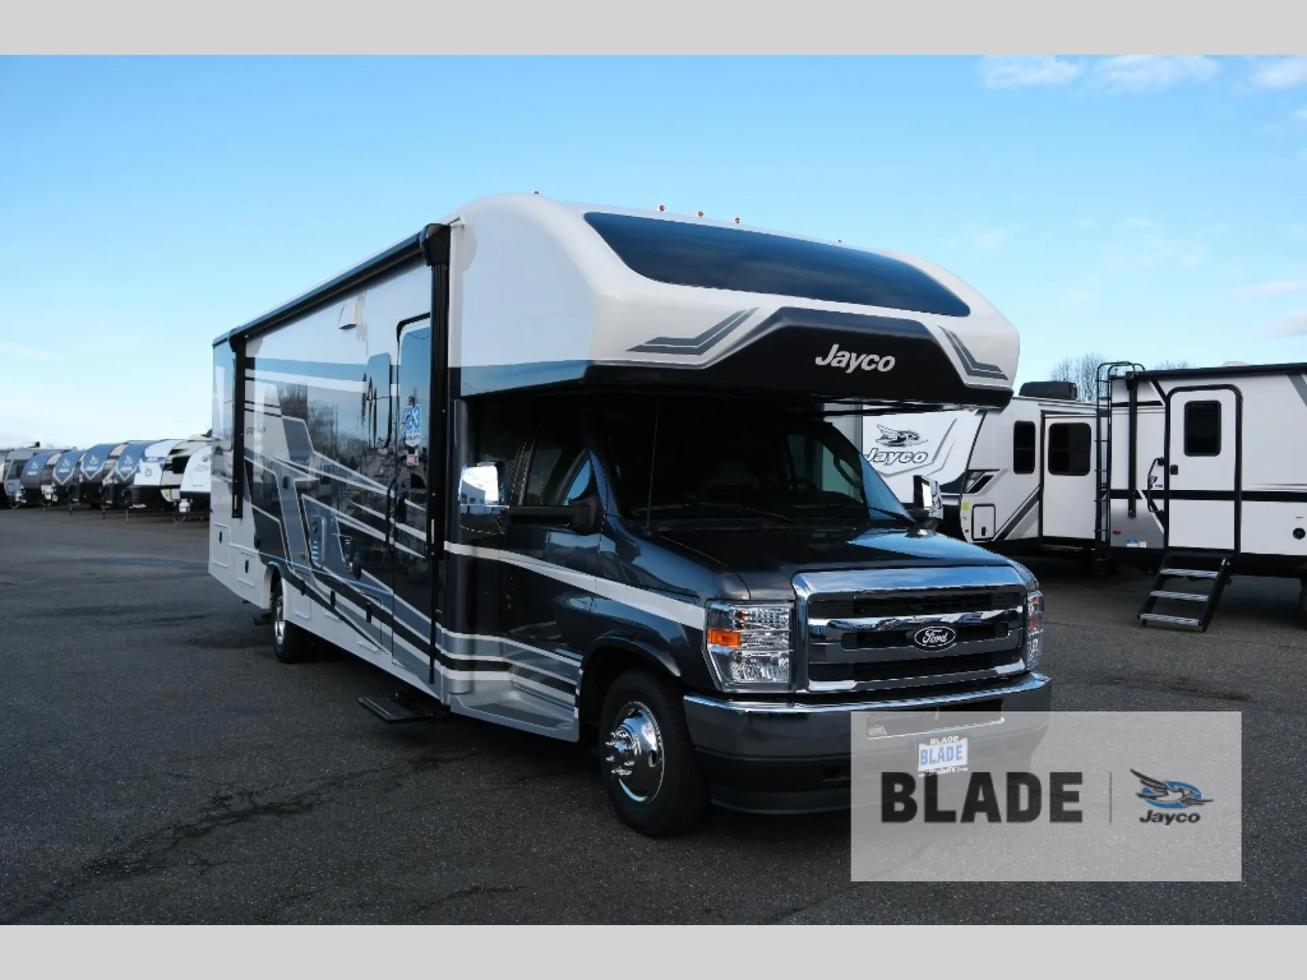
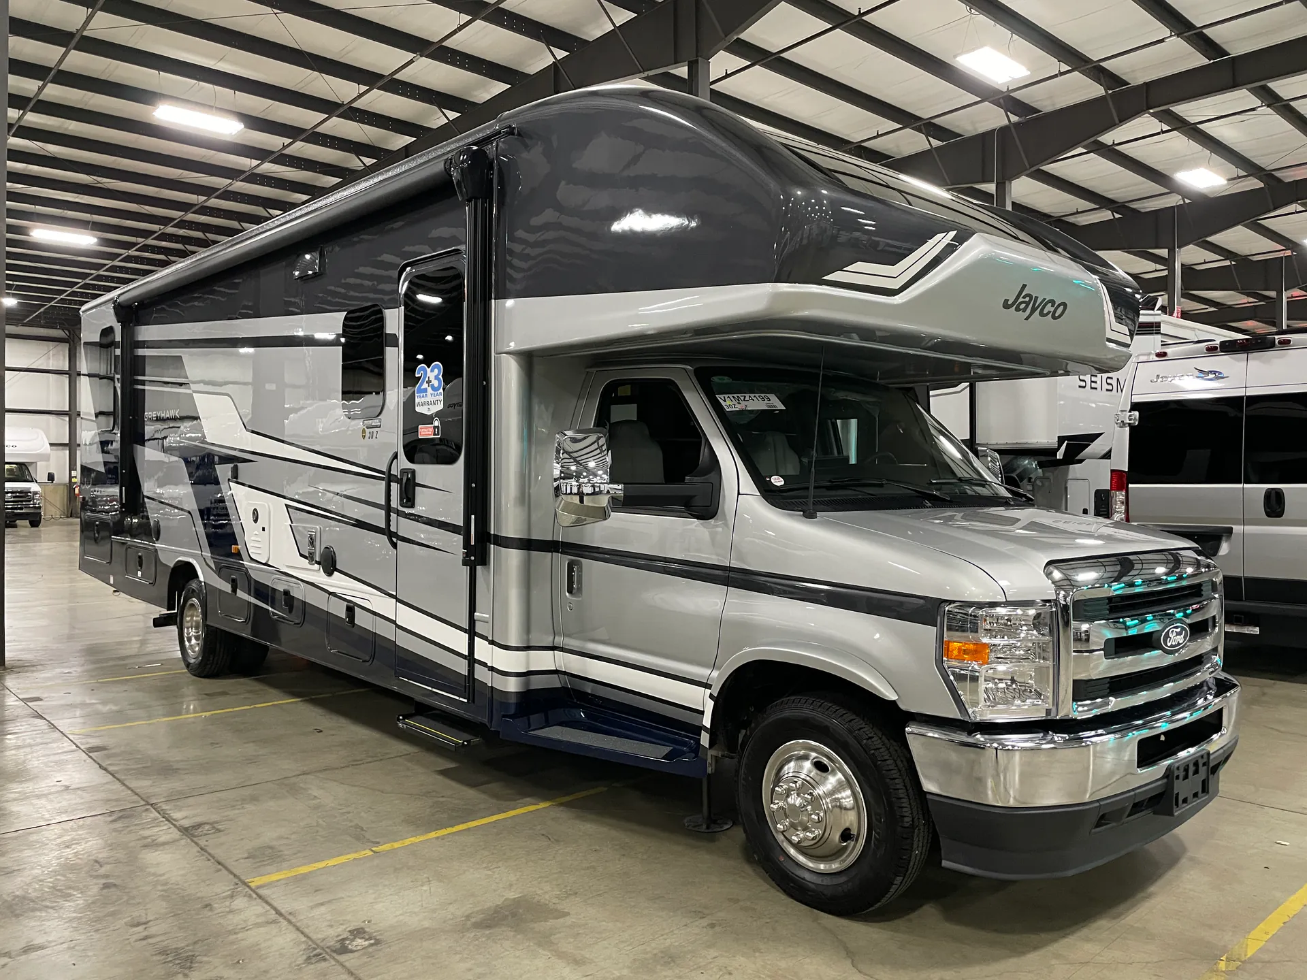
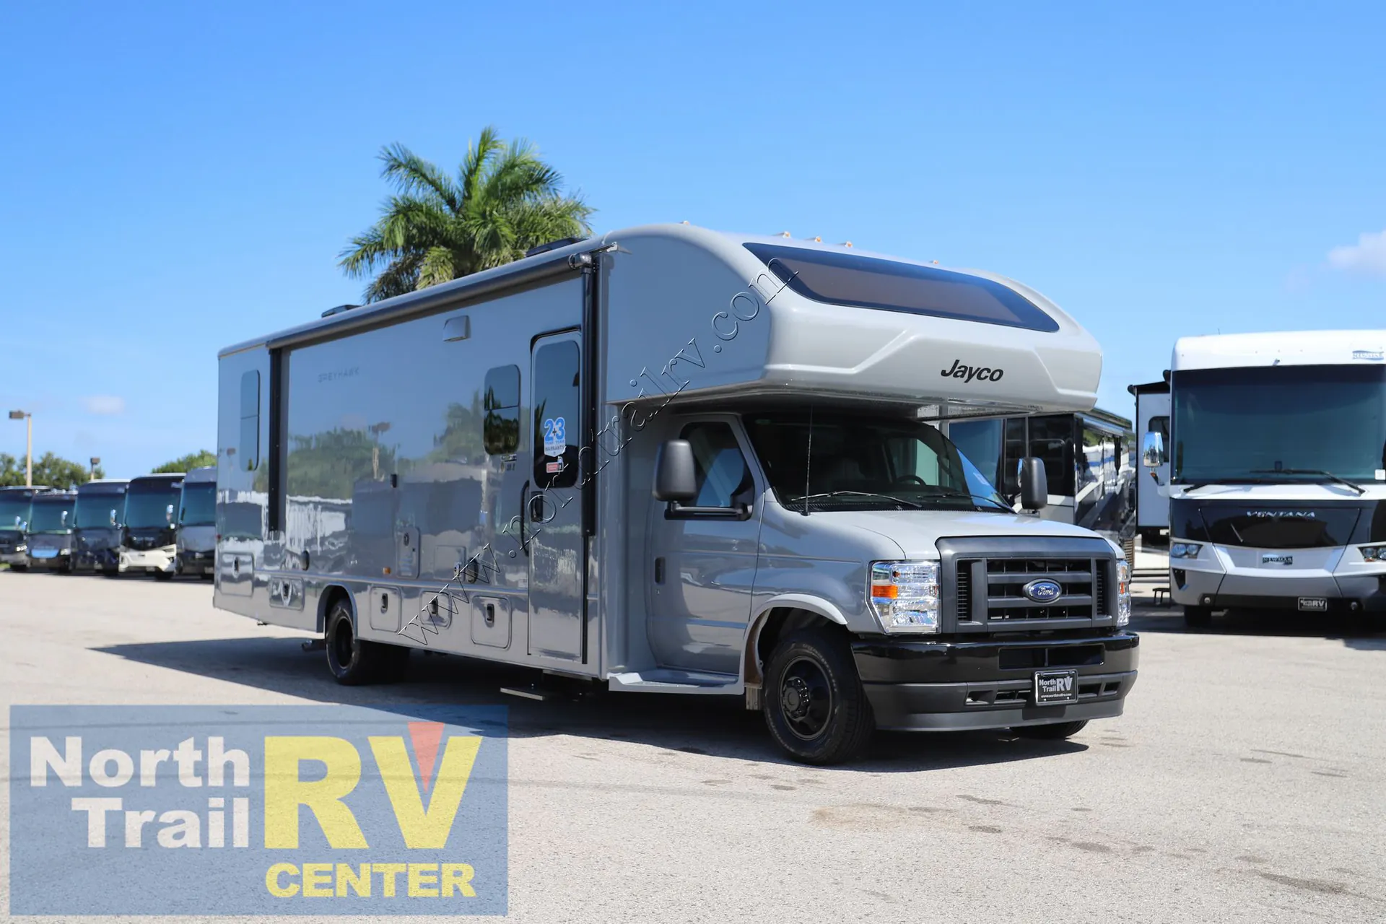
Outside, the 18' power awning, exterior speakers, and available outdoor entertainment setup expand your living space outdoors. Built with Jayco’s Stronghold VBL™ construction, seamless fiberglass roof, generator, and 200W solar panel, the Grey Hawk 30Z delivers durability, convenience, and the modern features needed for memorable road trips or extended adventures.
Other listings for this floor plan, ranked by condition, model year, distance, price, and listing quality.