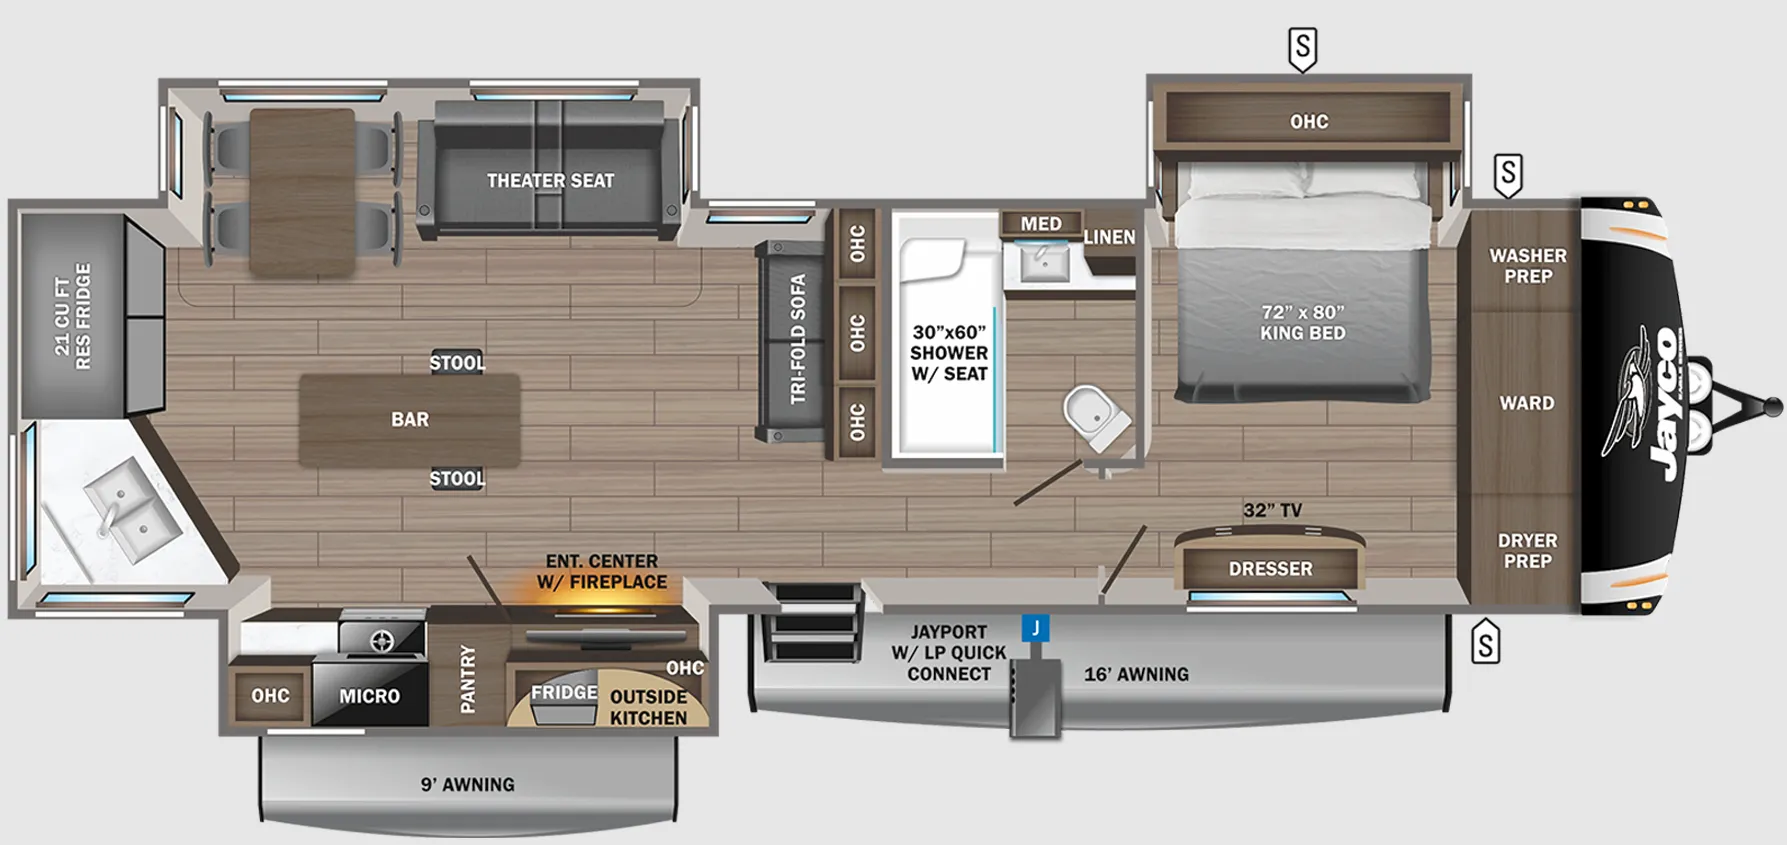
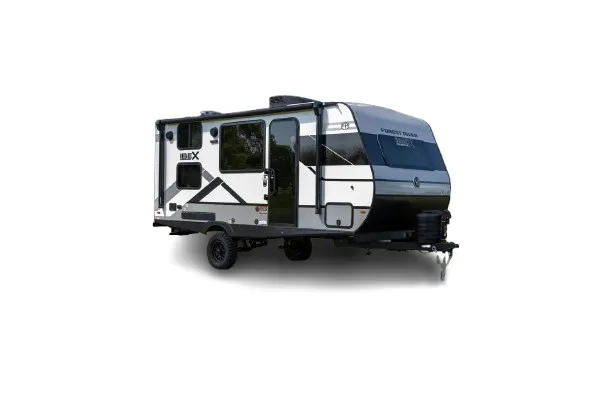
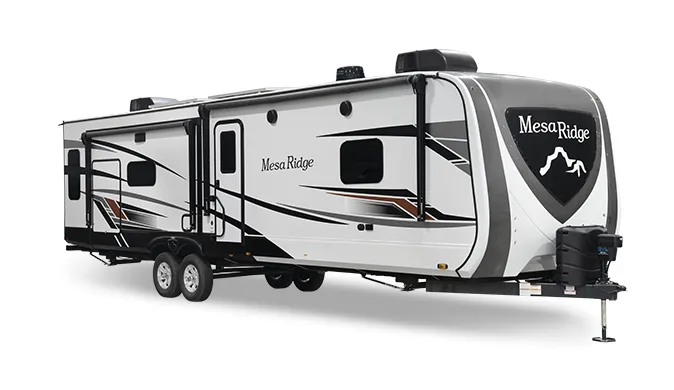
Get in touch and we'll be happy to answer any questions or set up an appointment to see it in person.
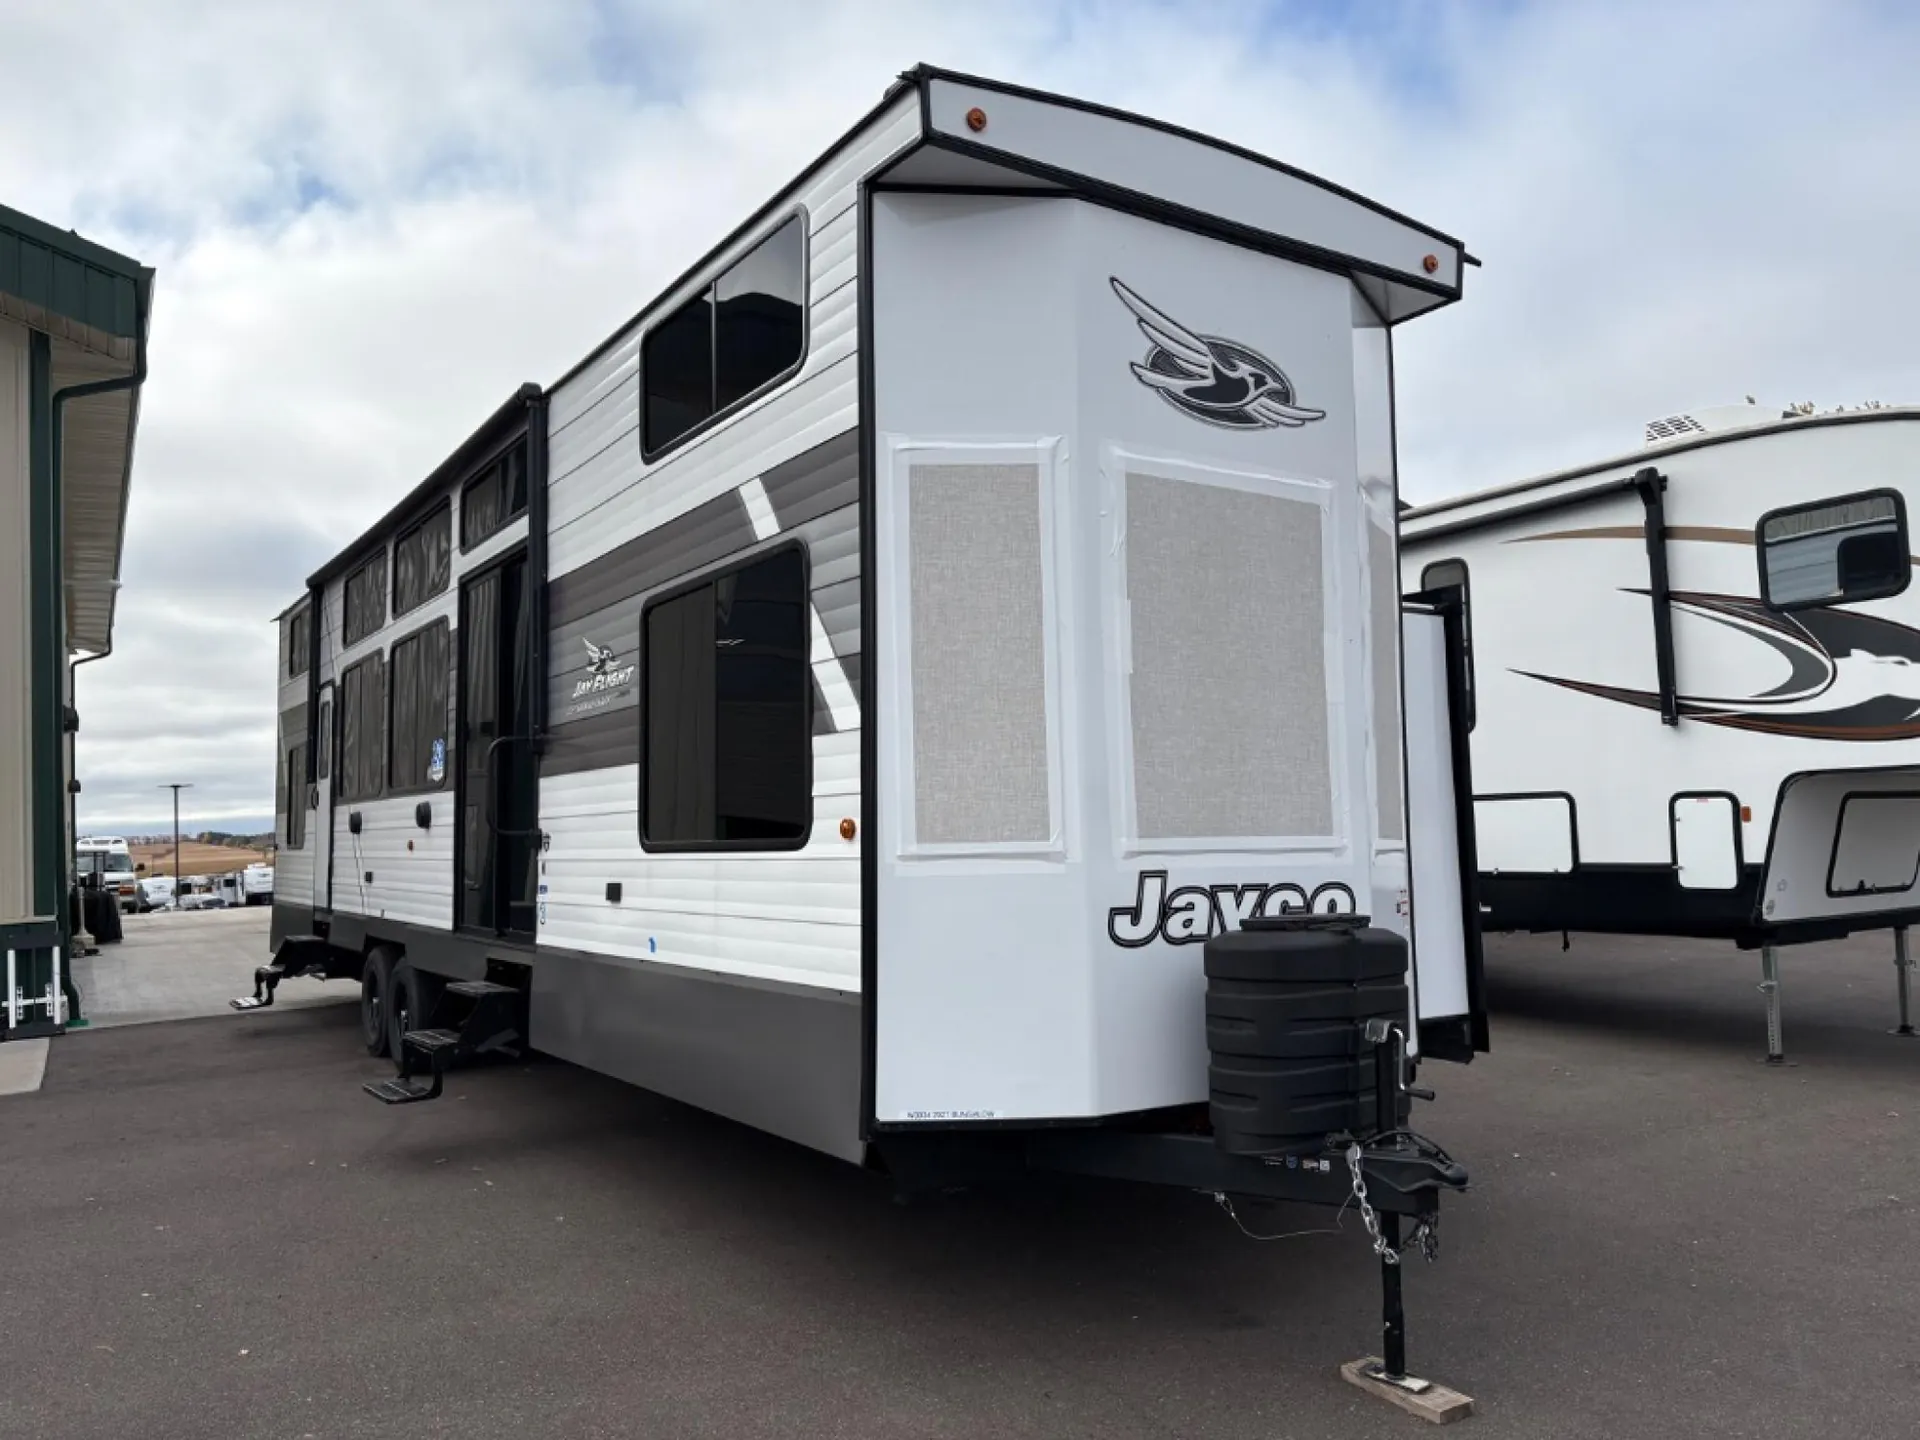
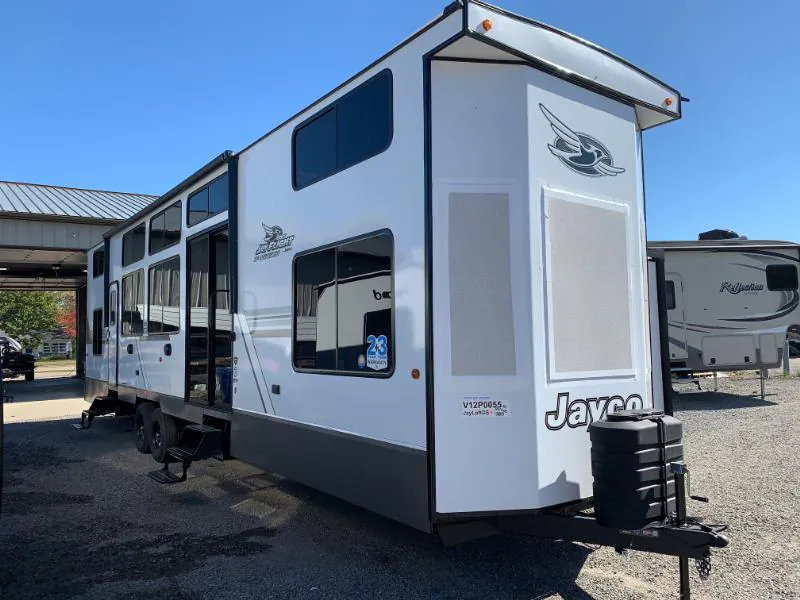
2027 Jayco Jay Flight Bungalow JayLoft
NewStock #42V801
Listing price
2027 Jay Flight Bungalow JayLoft
Other floor plans with a similar body style, feature mix, and price range, prioritizing other manufacturers and brands.
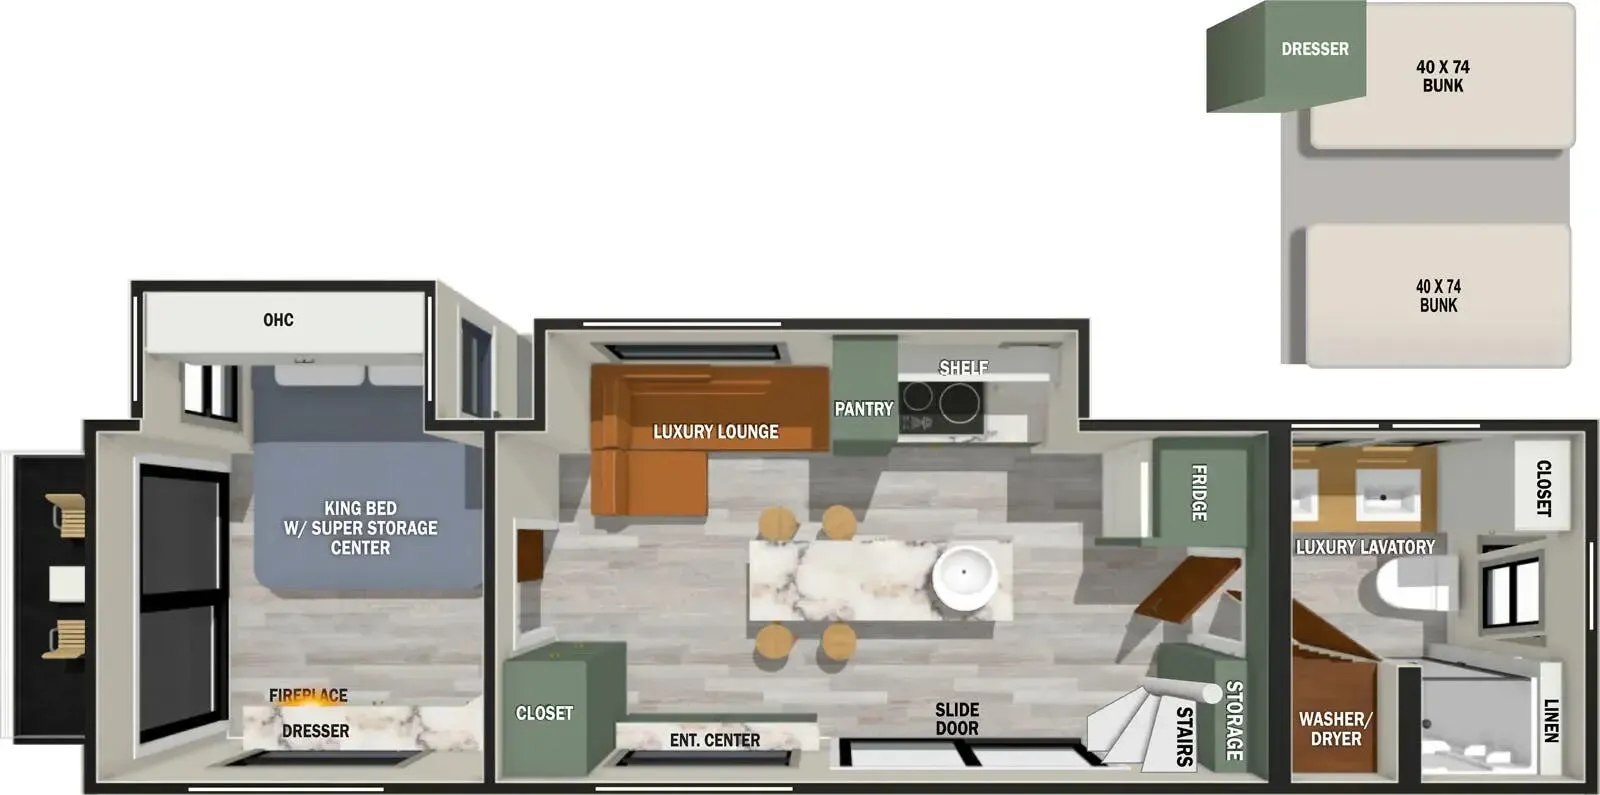
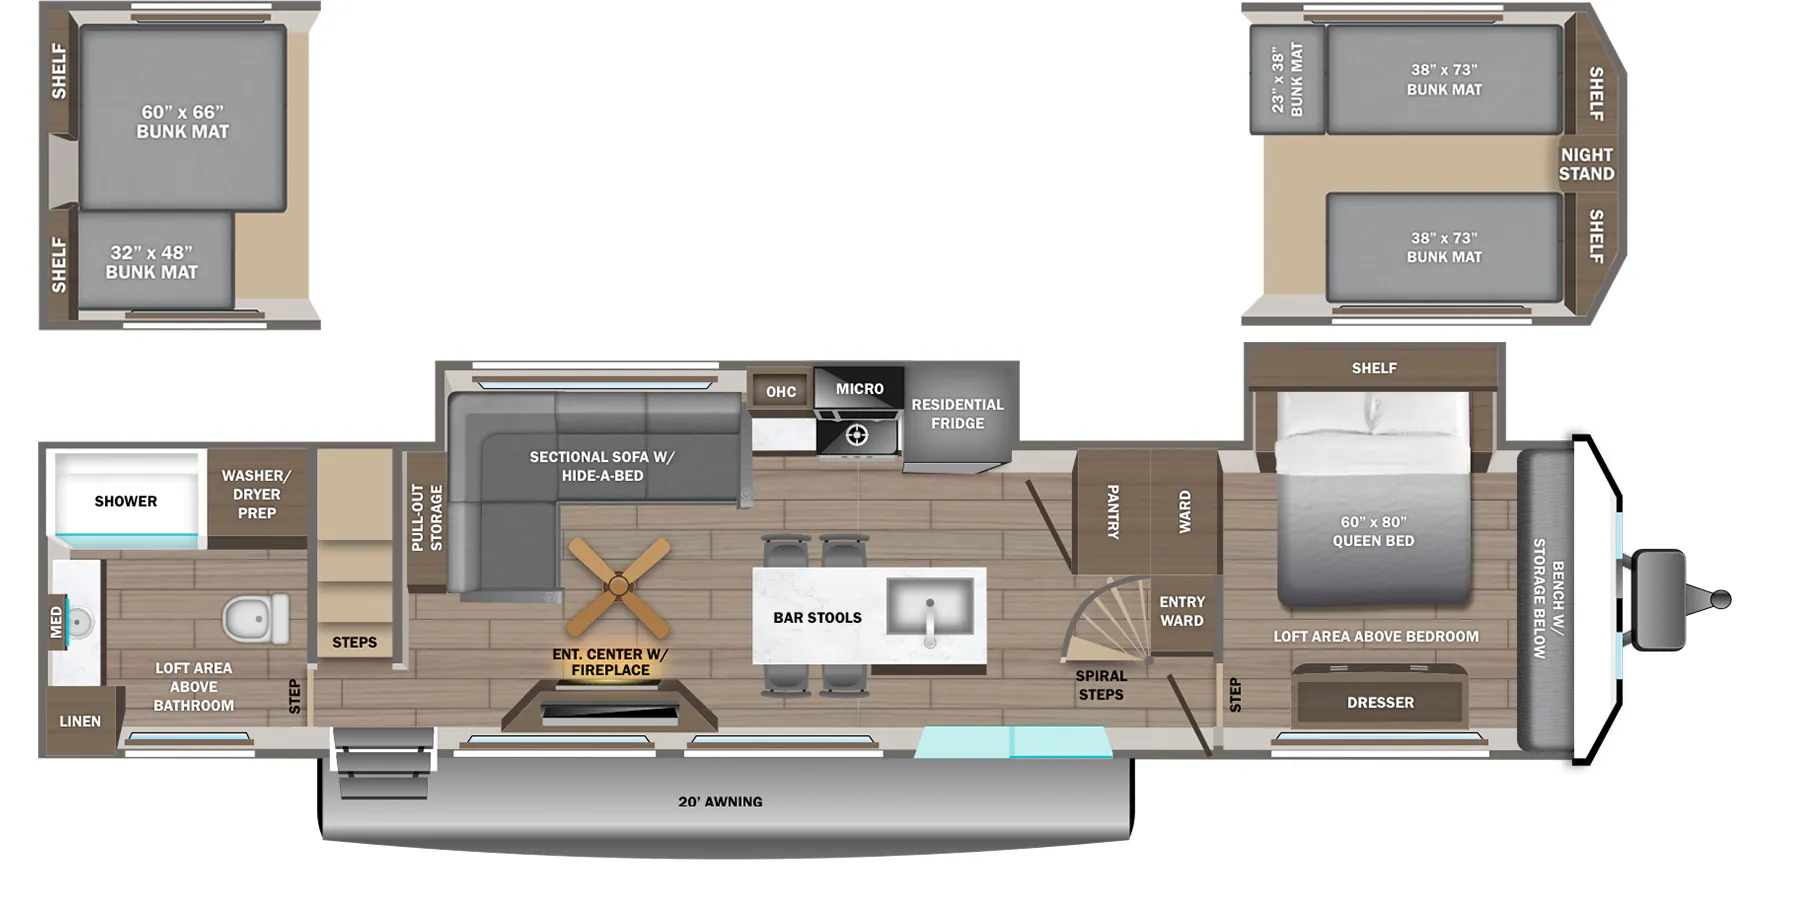
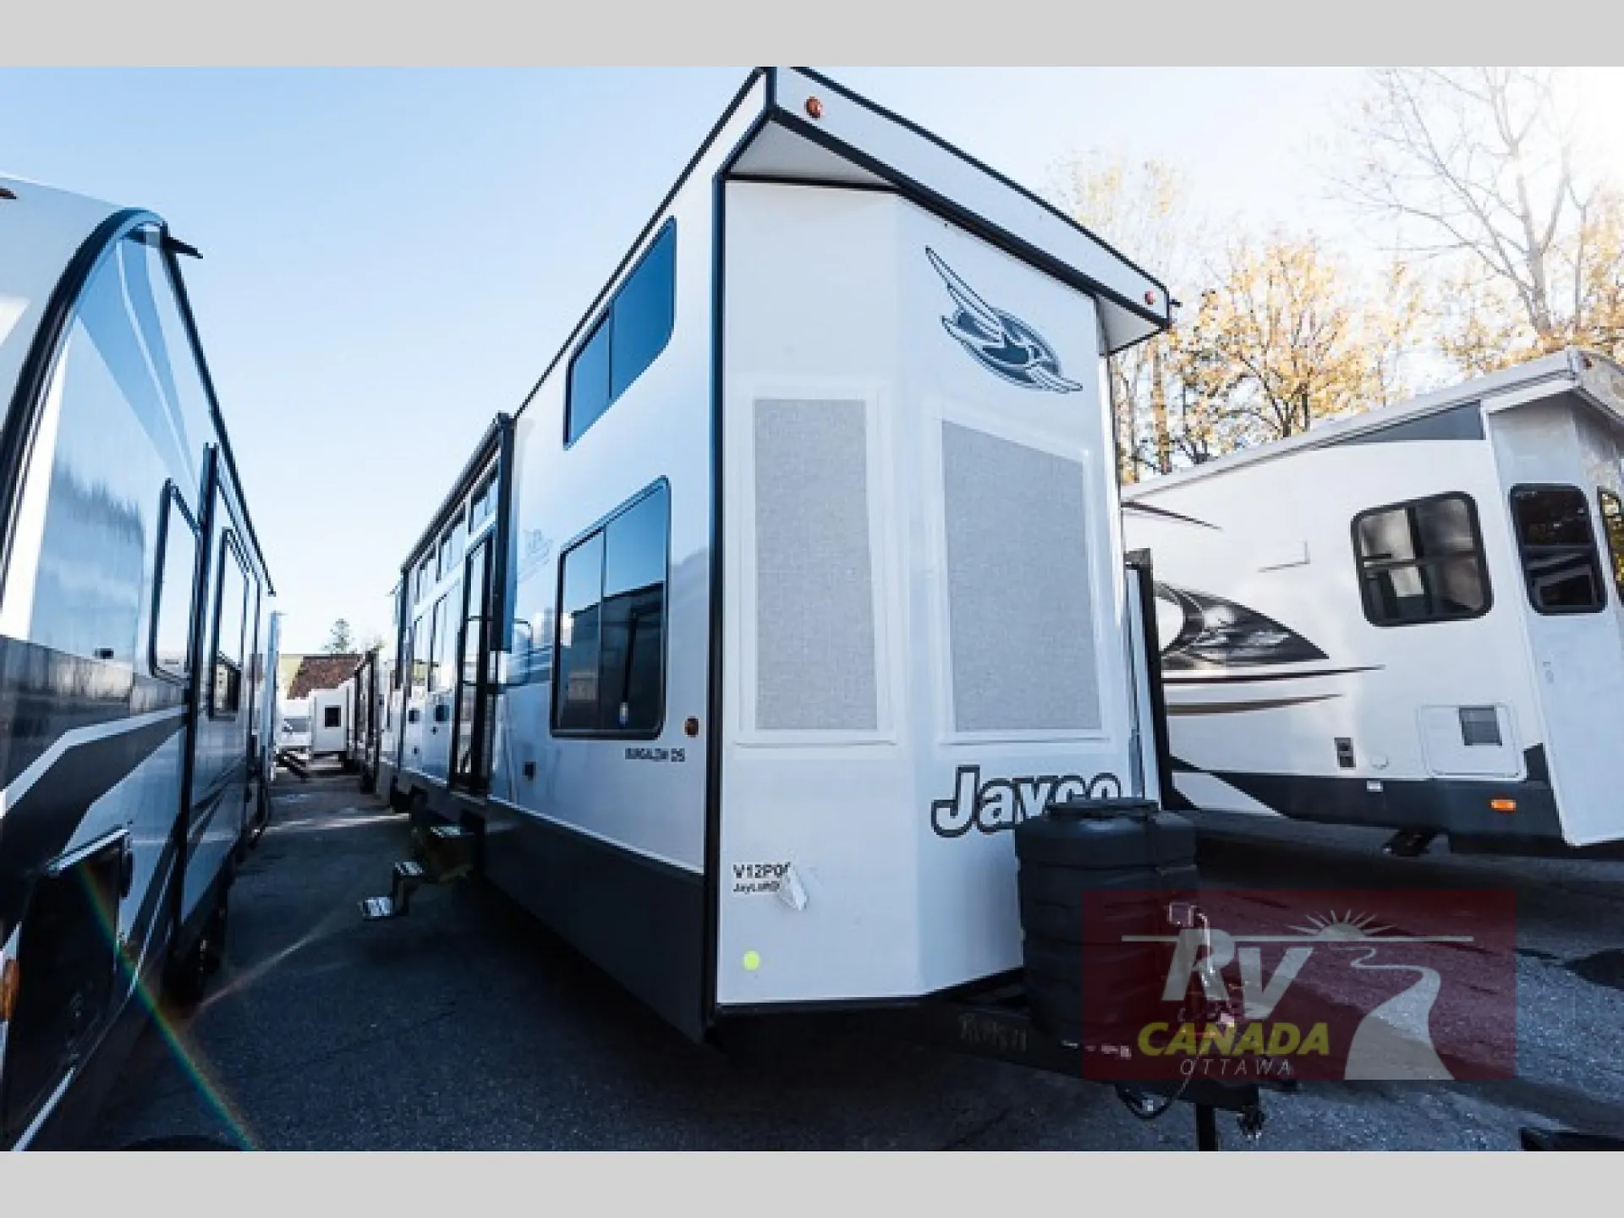
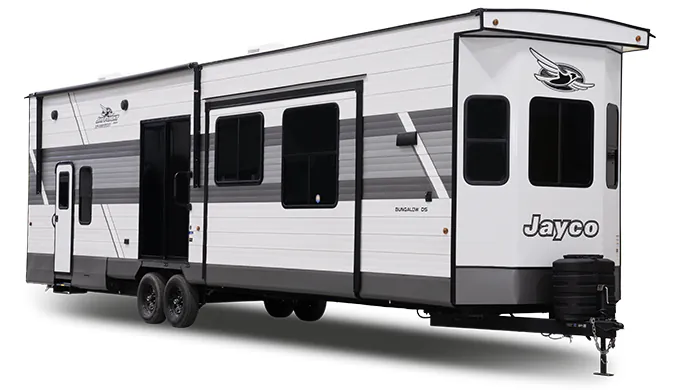
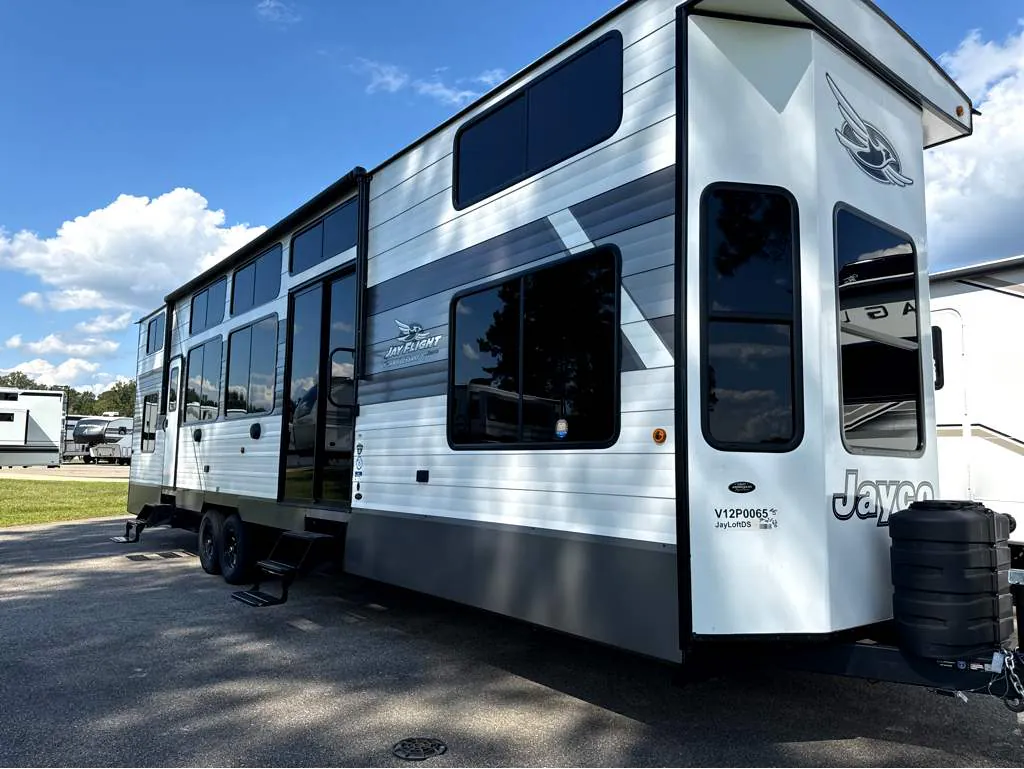
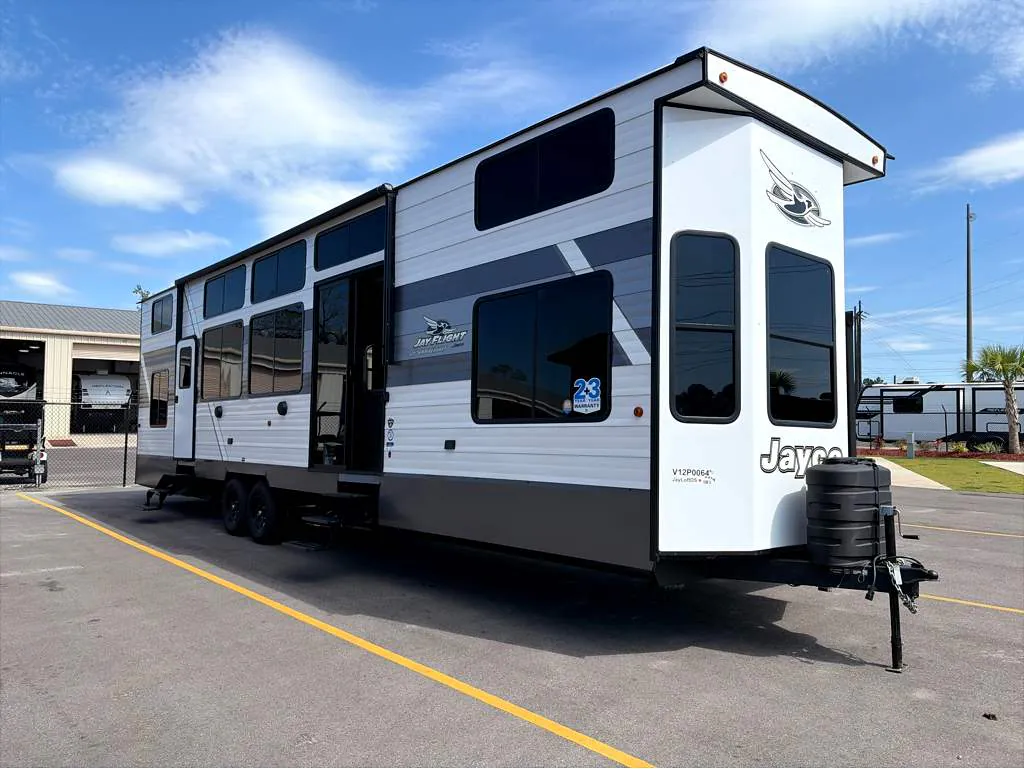
That 68-inch loft changes the whole equation. Kids claim it immediately, and suddenly a rear-bath, front-bedroom layout sleeps a surprisingly large group without anyone feeling cramped. The 96-inch interior height reinforces that cabin-like feel, and Jayco leans into it with solid wood cabinet doors, solid-surface countertops, a kitchen island, and an electric fireplace with thermostat control. Practical touches like the on-demand tankless water heater, central vacuum with push-button retract, and dual 15K BTU A/Cs (plus a dedicated second unit for the loft) show some genuine thought went into livability. Optional fiberglass sidewalls and a King bed are worth a look if you plan to use this as a seasonal basecamp.
Length
41 ft
Dry weight
11,395 lbs
GVWR
13,200 lbs
Sleeps
9
Many factors play into a unit's listing price and what you should pay. This guide provides a ballpark estimate, but it does not factor in your exact scenario or how different listings are equipped.
There may be room for price negotiation.
$59,995 – $72,988
This unit has been on the lot for 30 days or less.
This unit is ranked 8 of 9 by asking price in this group.
Kunes RV
Wisconsin Rapids, WI
Sells faster than 62% of Wisconsin RV dealers
Compared with 37 dealers in Wisconsin
JAYCO JAY FLIGHT BUNGALOW
(2027) These Typical Features Vary by Model
25th Anniversary and Customer Value Packages
Living Spaces
Power Patio Awning with LED Light
Sliding Patio Door
LED Interior Lighting
8-foot High Ceiling
Hardwood Look Vinyl Flooring
G20 Dark Tinted Privacy Windows
Roller Shades
Vertical Blinds
Central Vacuum
Ceiling Fan
Entertainment Center
Fireplace Spaceheater Thermostat Control
Sofa Hide-a-Bed with Tri-Fold Mattress
Solid Wood Cabinet Doors
Residential-Style Hidden Hinges
Full Extension 75# Drawer Guides
Dining
Table, Chairs & Bench (vbm)
Decorative Dinette Ceiling Light
Hidden Pantry
Solid Surface Countertops
Faucet Pull-out Sprayer
Sink Cover | Cutting Board
Residential Refrigerator
4-Burner Cooktop
24-inch Range
30-inch Microwave
Kitchen Power Vent
Entertainment & Technology
Systems Center
Cable TV and Satellite Prep
50-inch Smart TV
AM FM Bluetooth Stereo
Indoor and Outdoor Speakers
Sleeping
Queen Bed 60x80
Quilted Bedspread
Upgraded Reading Lights
Bedside Electrical Outlets
Plywood Bed Base with Underbed Storage
Pleated Shades
Dresser Drawers
Wardrobe
Loft Bunk Mats (vbm)
Bathroom
Medicine Cabinet and Mirror
Vanity Sink
Linen Storage
Skylight
Tub | Shower Surround
Porcelain Foot Flush Toilet
Washer Dryer Prep (vbm)
Power Vent
Mechanicals
Two 30# LP Bottles with Cover
50-Amp Detachable Service Cord
Whisper Quiet AC System
Two 15k AC Units
Auto-Ignition Furnace
On Demand Tankless Hot Water
Utility Lighting System
Black Tank Flush Sprayer
Outdoor Shower
Coach Build 12-inch I-Class Cambered Steel I-Beams Easy-Lube Axle Hubs Electric Self-Adjusting Brakes Galvanized Steel Wheel Wells Radial Tires
Other listings for this floor plan, ranked by condition, model year, distance, price, and listing quality.
Enclosed Insulated Underbelly
5/8-inch T&G Plywood Floor Decking
Thermal Package Insulation
One-Piece Front Fiberglass Wall
Armor-Coat Exterior Metal
Atrium Style Front Wall, LED Lights
Magnum Truss Roof System
Seamless PVC Roofing Material
Power Slideout Rooms with Enclosed Gears