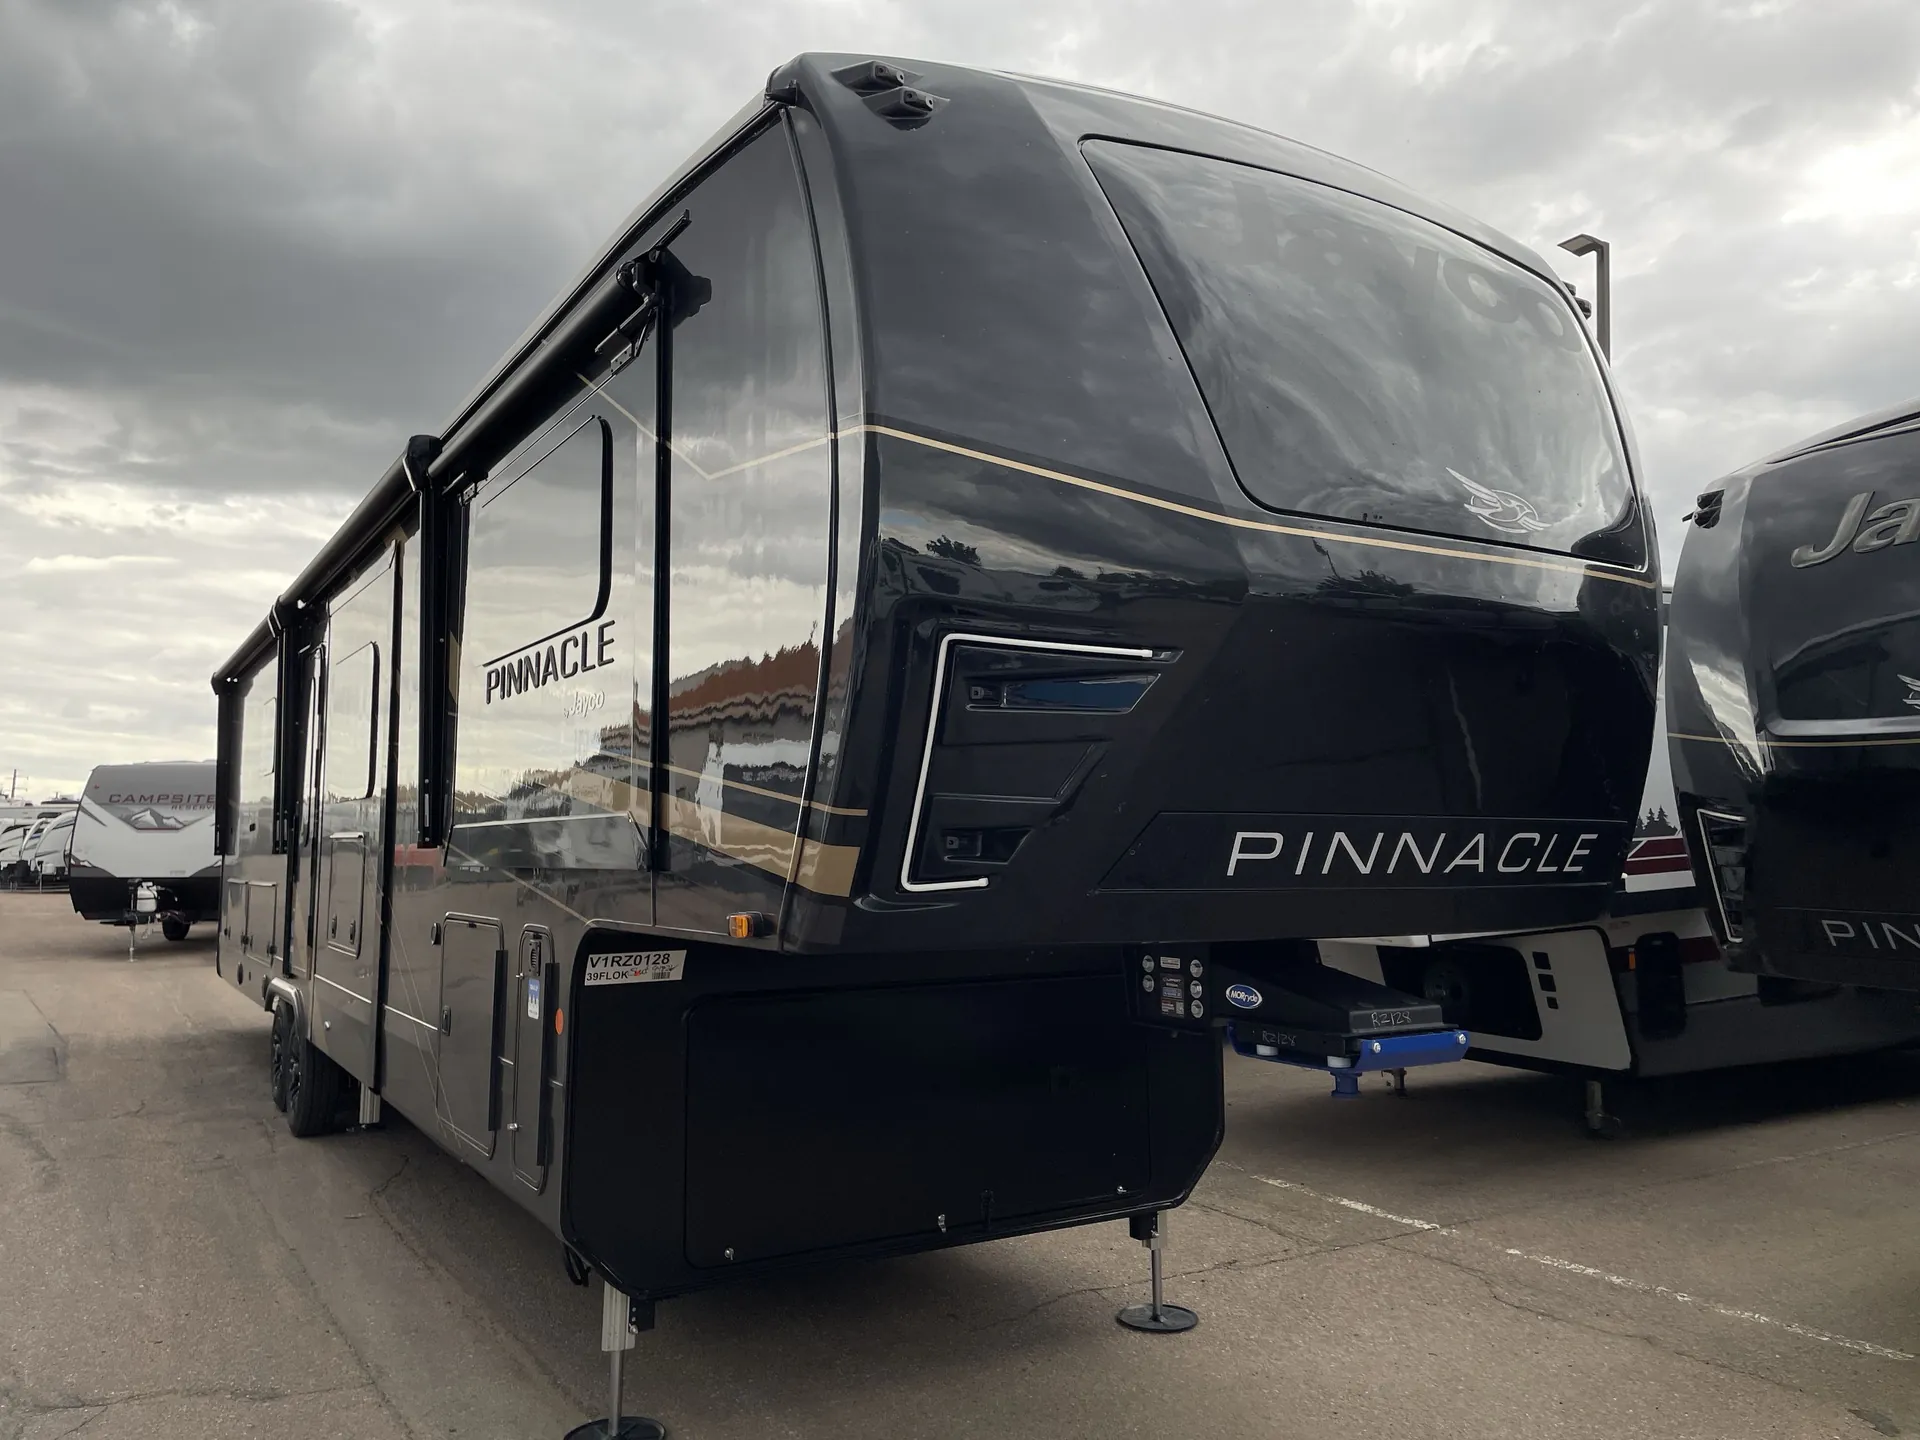
Front living, outoor kitchen, outdoor entertainment, bath and a half
Get in touch and we'll be happy to answer any questions or set up an appointment to see it in person.
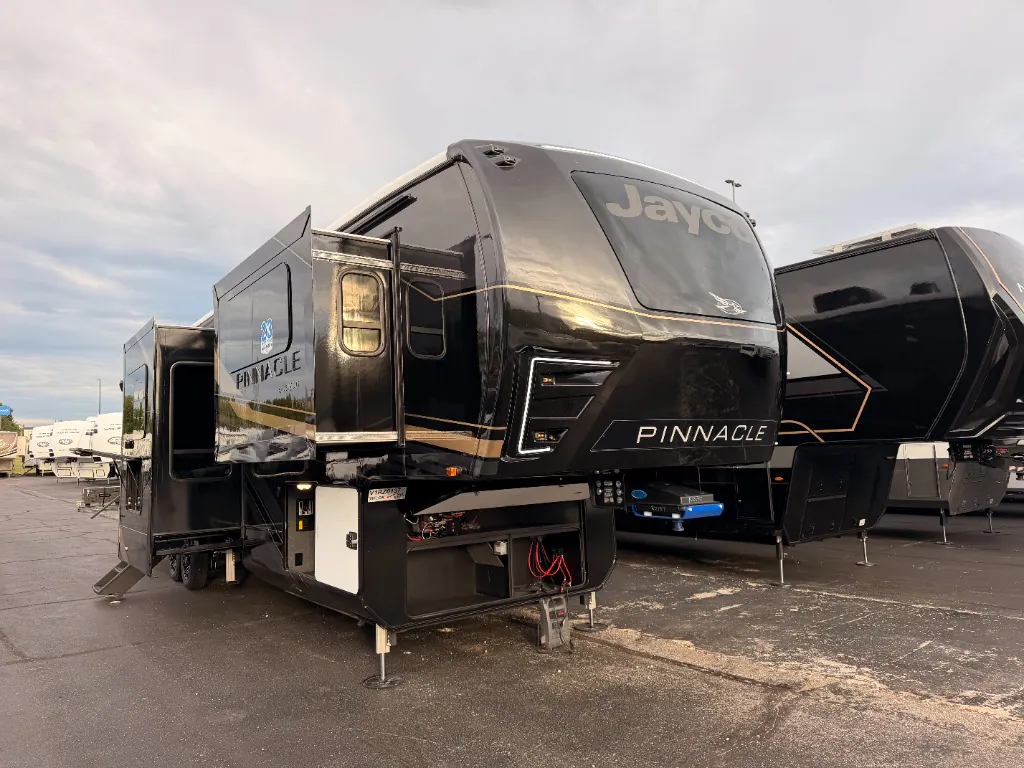
2027 Jayco Pinnacle 39FLOK
NewStock #365364
Listing price
2027 Pinnacle 39FLOK
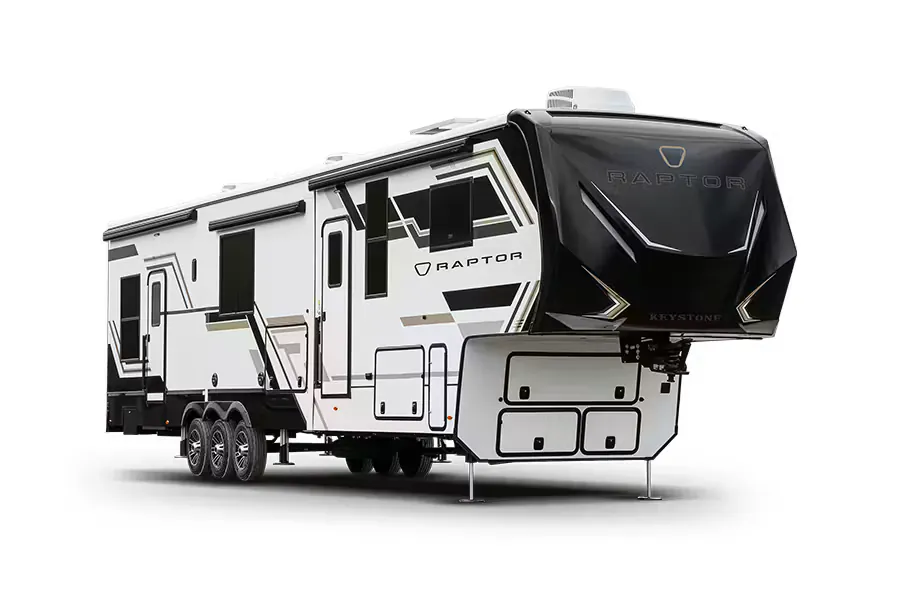
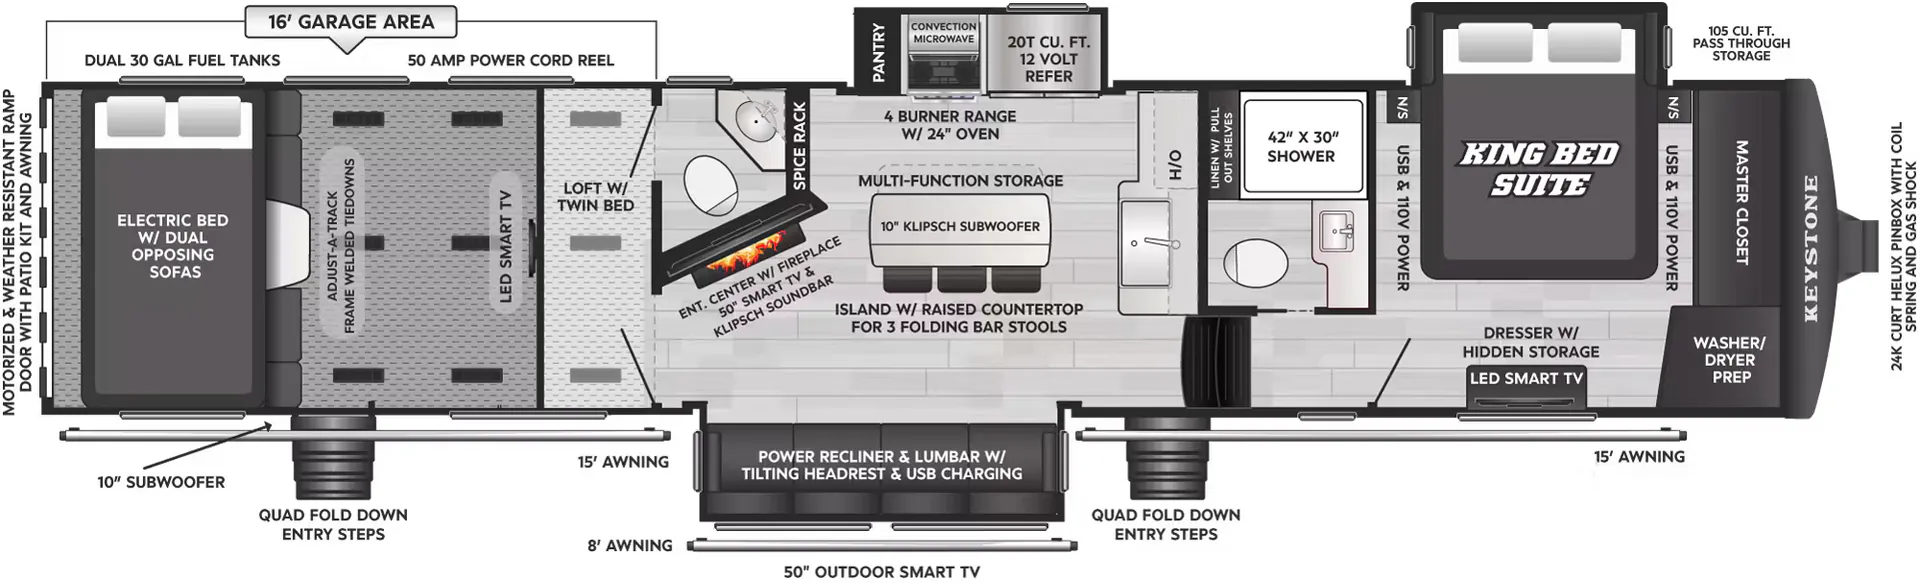
Other floor plans with a similar body style, feature mix, and price range, prioritizing other manufacturers and brands.
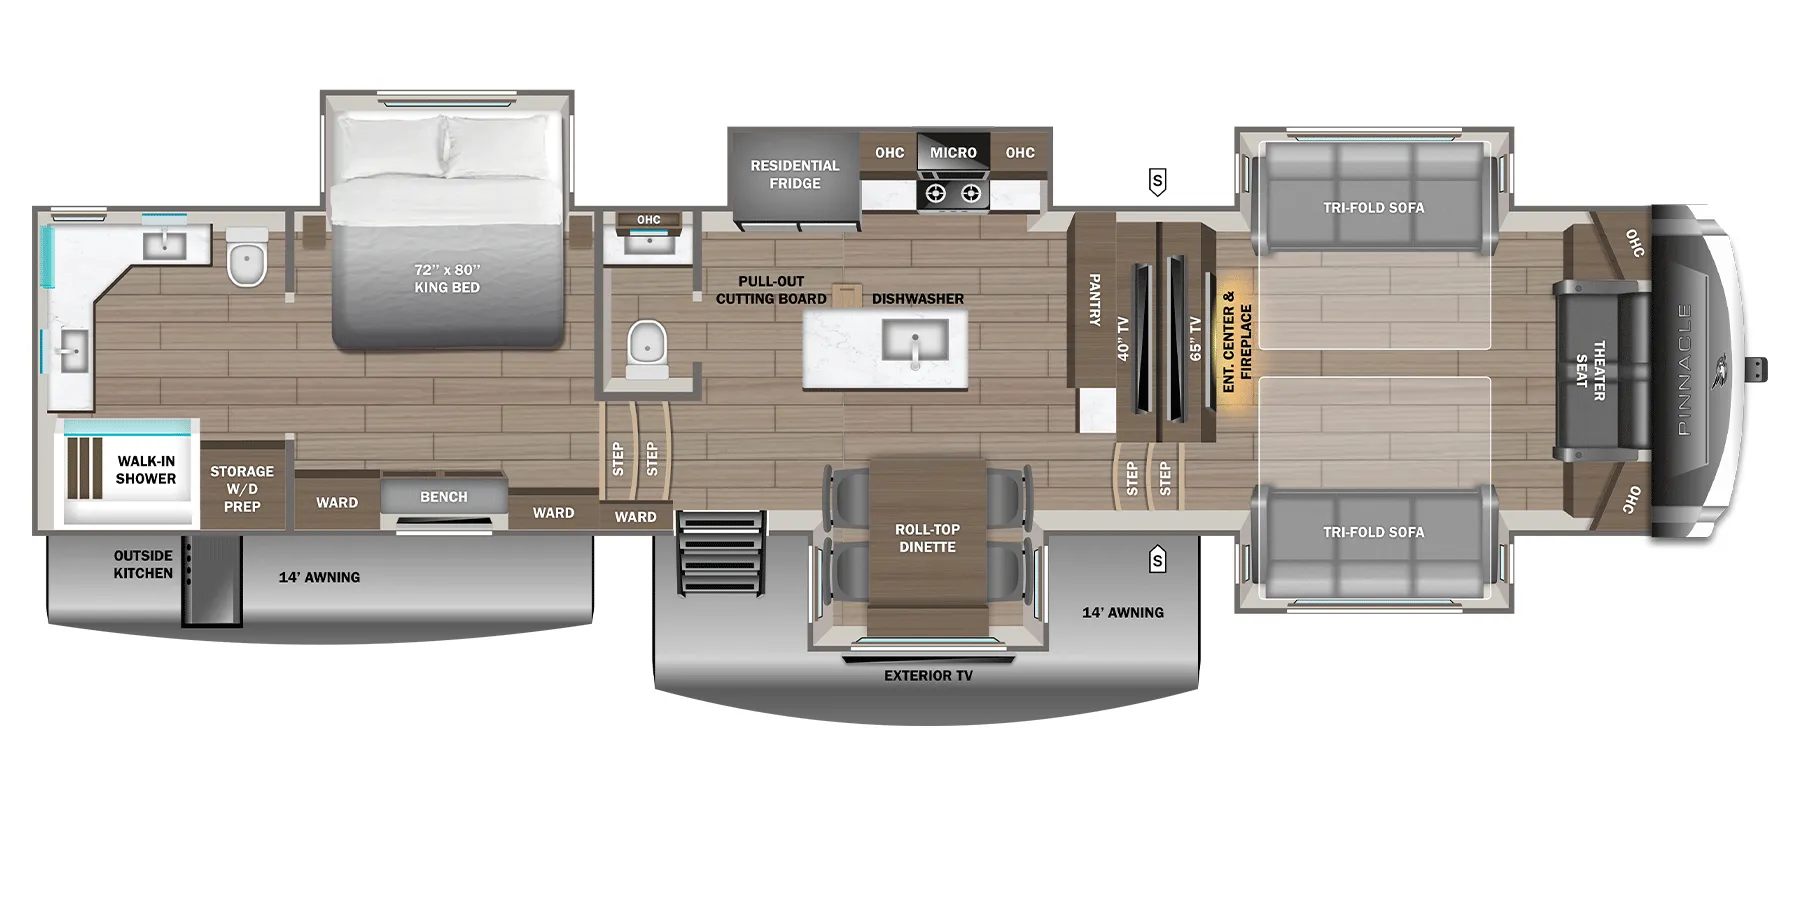
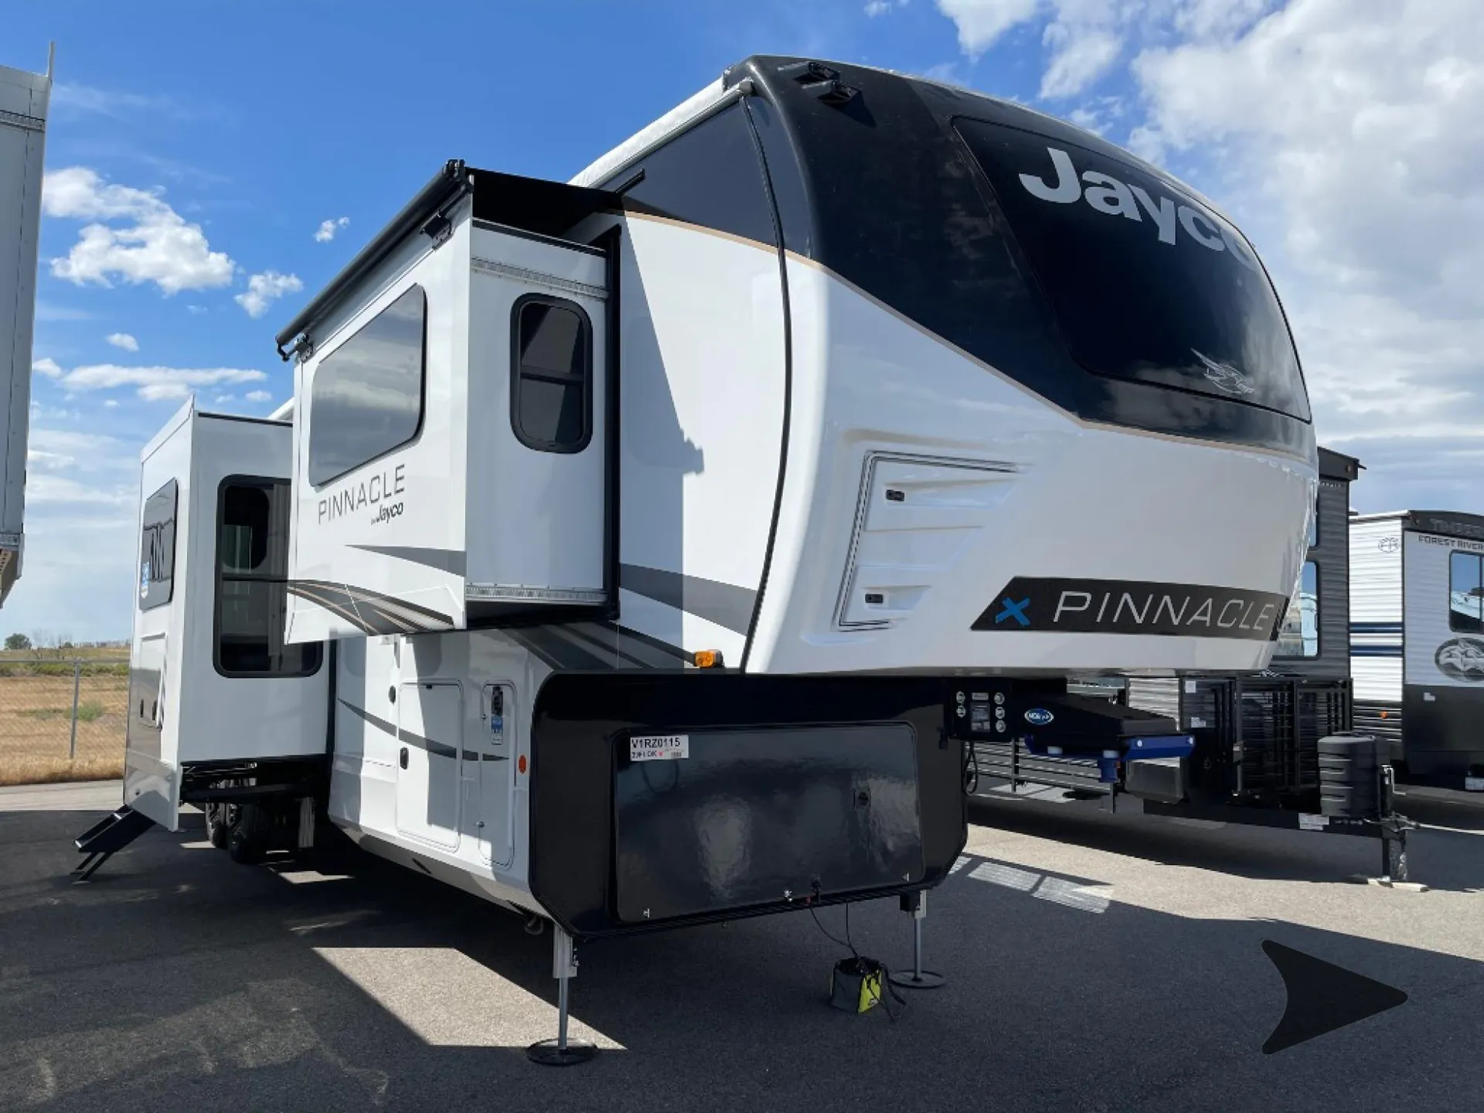
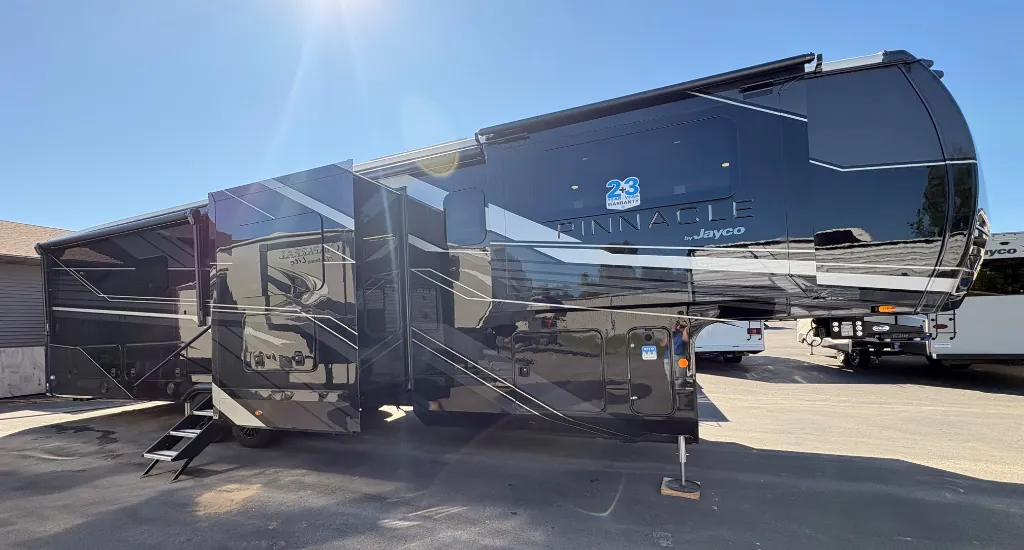
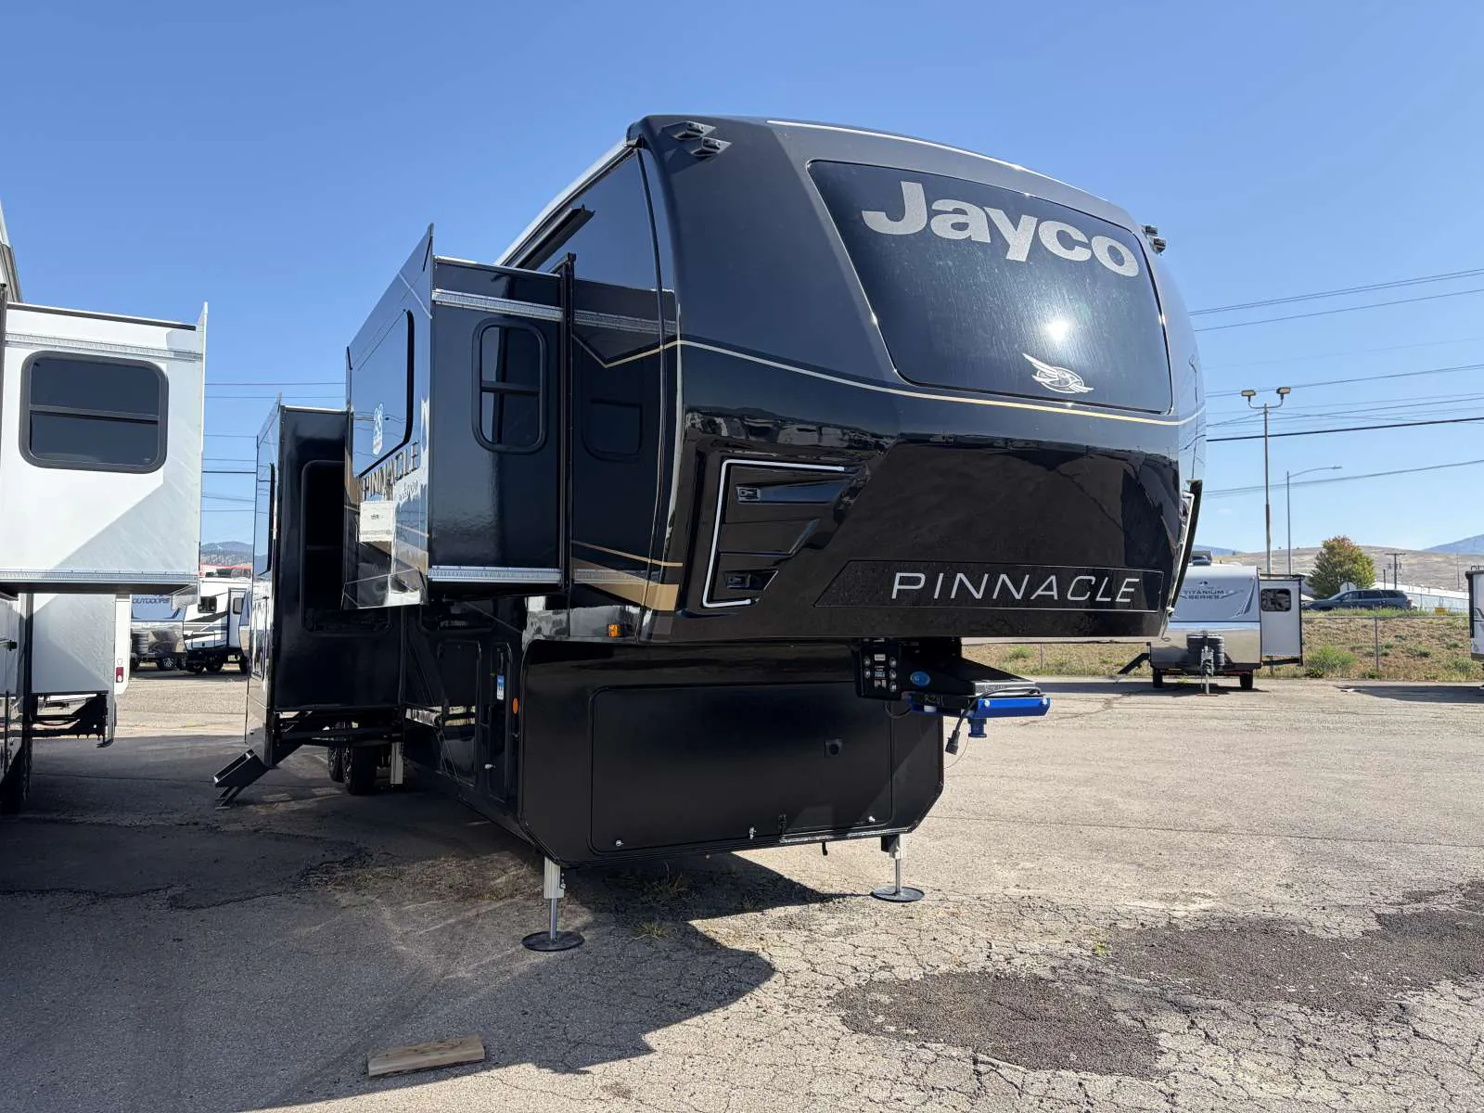
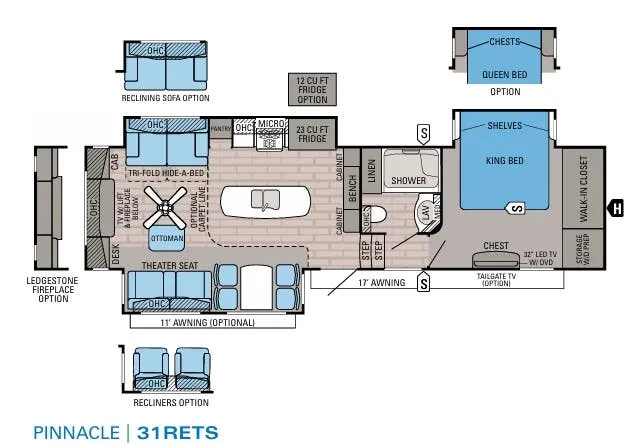
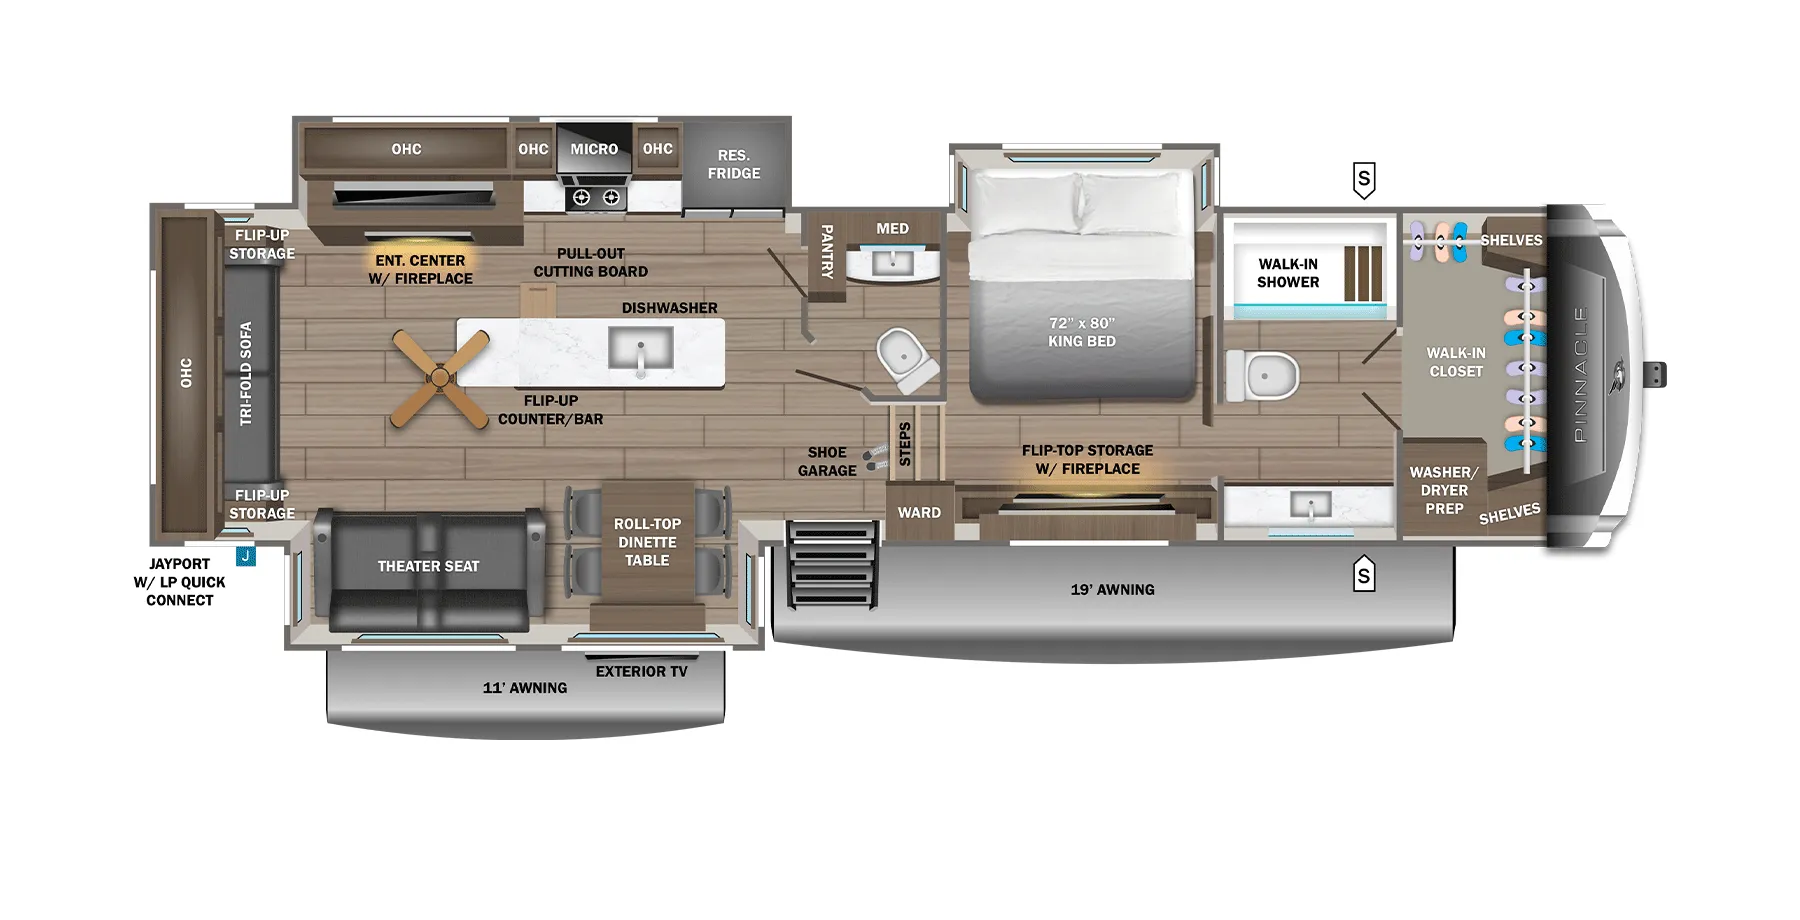
The spacious front living area of the Jayco Pinnacle 39FLOK puts theater-style comfort and entertainment at the front, while the rear bath includes dual vanity space and a convenient half bath serves the living area. In the kitchen, a residential refrigerator, island, farmhouse sink, dishwasher, and generous cabinetry create a genuinely residential setup. Outside, the kitchen, fridge, and entertainment center extend the living space beyond the coach.
Length
44 ft
Dry weight
16,377 lbs
GVWR
18,800 lbs
Sleeps
6
Many factors play into a unit's listing price and what you should pay. This guide provides a ballpark estimate, but it does not factor in your exact scenario or how different listings are equipped.
There may be room for price negotiation.
$124,995 – $155,990
This unit is ranked 36 of 64 by asking price in this group.
General RV
Wixom, MI
Sells faster than 89% of US RV dealers
Compared with 1,114 dealers nationwide
Jayco Pinnacle 39FLOK Highlights:
Front Living Room
Five Slide-Outs
King Bed Suite
Kitchen Island with Dishwasher
Theater Seating
Exterior Kitchen
The Pinnacle 39FLOK represents the pinnacle of luxury fifth wheel living, offering an expansive five-slide floorplan designed for extended stays and residential comfort. The raised front living room creates a true gathering space with opposing tri-fold sofas and theater seating positioned around a large entertainment center featuring a fireplace and oversized television. This unique layout provides exceptional seating for entertaining guests, relaxing with family, or enjoying movie nights. Moving into the central living area, the gourmet kitchen is equipped with a residential refrigerator, large pantry, solid-surface countertops, a kitchen island with sink and dishwasher, pull-out cutting board, and abundant cabinetry. The roll-top dinette offers a comfortable space for meals while maintaining an elegant residential feel.
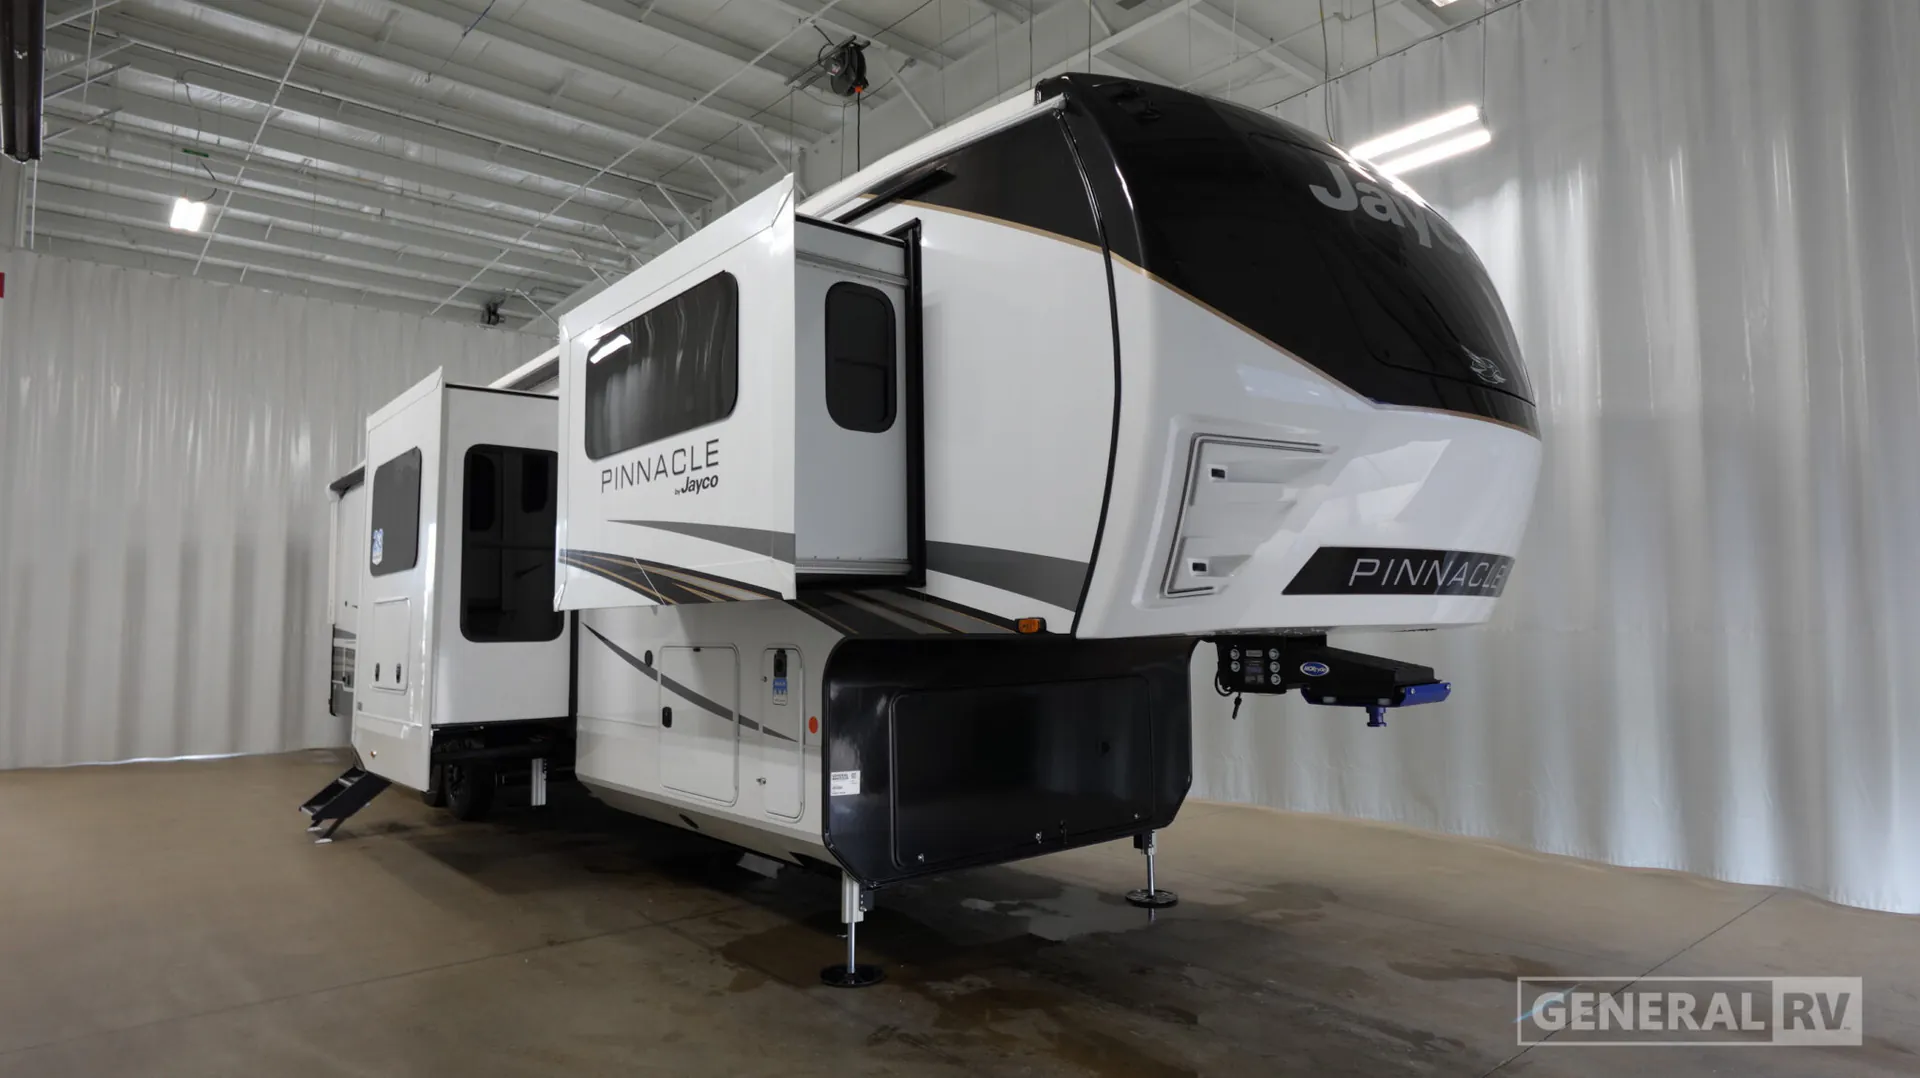
The rear section of the coach is dedicated to a spacious master suite complete with a king bed, extensive wardrobe storage, and washer/dryer prep. The large bathroom offers dual sinks, a walk-in shower, linen storage, and generous countertop space, creating a true residential experience. Premium finishes throughout the interior, including modern cabinetry, upscale furnishings, and thoughtful storage solutions, reinforce the luxury feel shown in the photos. Outside, dual power awnings provide generous covered patio space, while the exterior kitchen expands your outdoor cooking and entertaining options. Combining a front living room, deluxe kitchen, luxury bath suite, and high-end residential amenities, the Jayco Pinnacle 39FLOK is designed for travelers seeking the ultimate fifth wheel experience.
Other listings for this floor plan, ranked by condition, model year, distance, price, and listing quality.