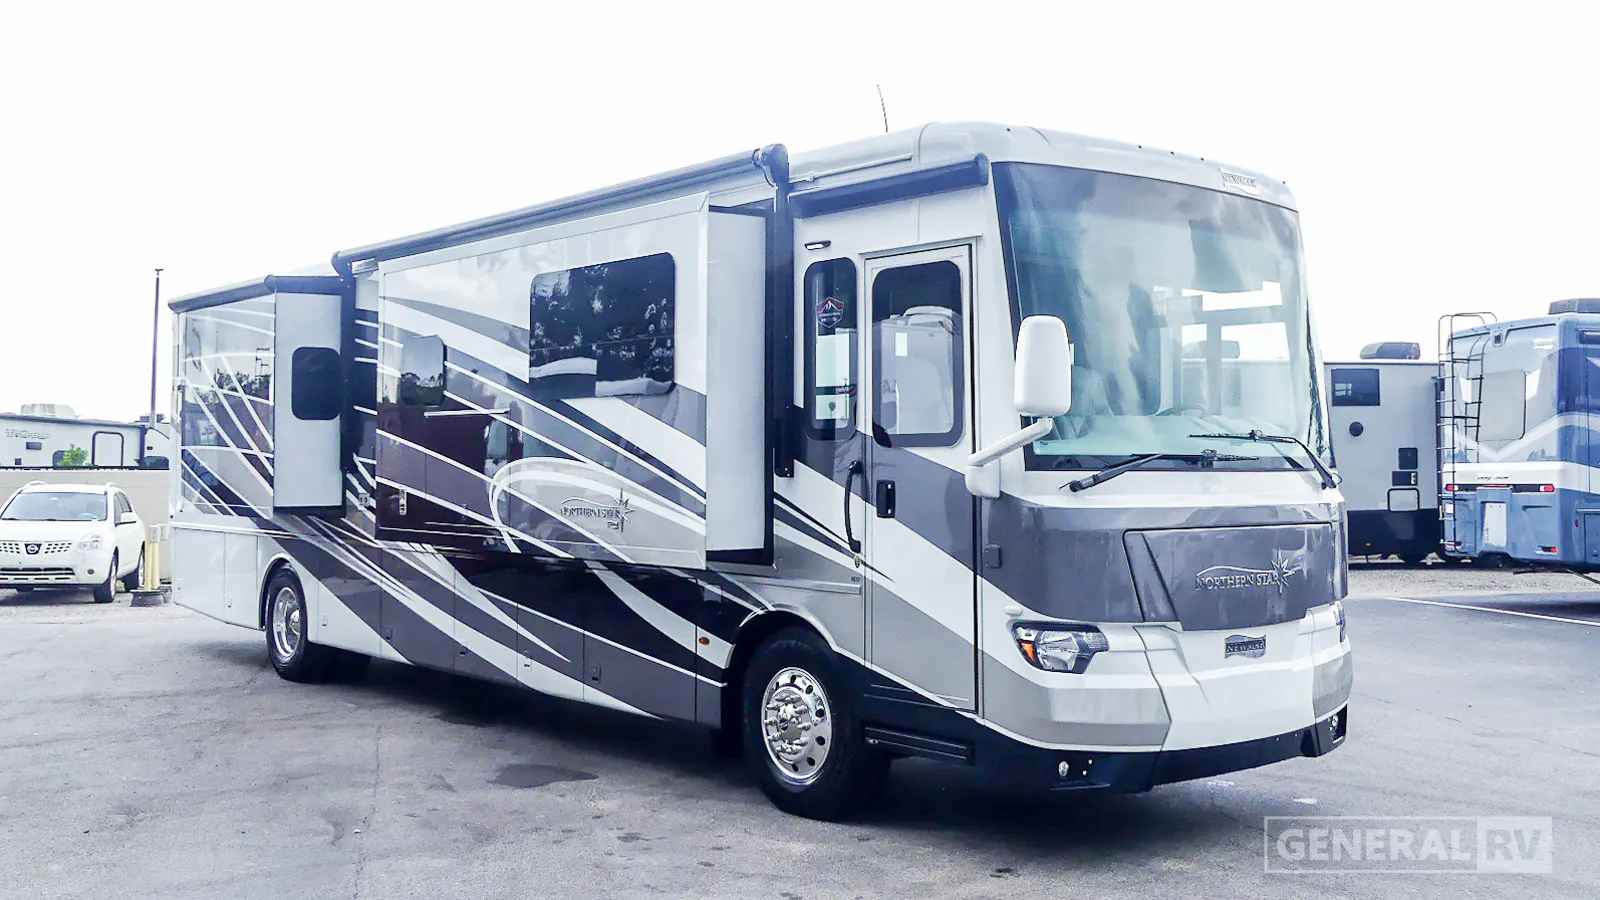
2027 Northern Star 4037
Newmar Northern Star 4037 Motorhome highlights:
Rear Bath
King Bed
Front Living
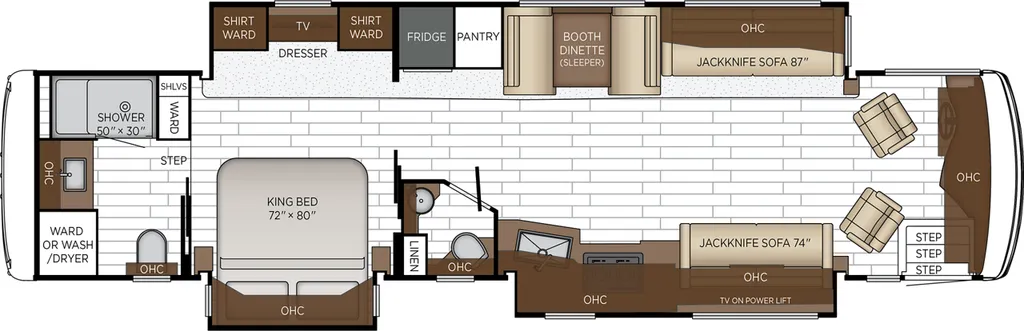
The Newmar 4037 floorplan is thoughtfully designed to deliver a seamless blend of comfort, residential style, and efficient use of space across its full-length layout. Starting at the rear, the private master suite features a king-sized bed (72" x 80") surrounded by overhead cabinets, nightstands, and a dresser with a TV, along with dual shirt wardrobes for generous storage. Adjacent to the bedroom, the split bath layout enhances functionality with a large 50" x 30" shower and vanity on one side and a private toilet area with additional linen storage on the other. A dedicated space for either a wardrobe or optional washer/dryer adds further convenience, making the rear of the coach feel like a well-appointed home retreat.
Moving forward, the central living area opens up beautifully with a fully equipped kitchen featuring a refrigerator, pantry, overhead cabinetry, and a pull-out cabinet for extra prep or storage space. Opposite the kitchen, a booth dinette (sleeper) and an 87" jackknife sofa create a comfortable dinette and lounging zone, while an additional 74" jackknife sofa and a TV on a power lift expand seating and entertainment options. The cockpit area up front includes two captain’s chairs and additional overhead cabinetry, completing a spacious, social environment perfect for relaxing or hosting guests. The overall design emphasizes open flow, versatile sleeping arrangements, and abundant storage throughout.
Newmar Northern Star 4037 Motorhome highlights:
Rear Bath
King Bed
Front Living
The Newmar 4037 floorplan is thoughtfully designed to deliver a seamless blend of comfort, residential style, and efficient use of space across its full-length layout. Starting at the rear, the private master suite features a king-sized bed (72" x 80") surrounded by overhead cabinets, nightstands, and a dresser with a TV, along with dual shirt wardrobes for generous storage. Adjacent to the bedroom, the split bath layout enhances functionality with a large 50" x 30" shower and vanity on one side and a private toilet area with additional linen storage on the other. A dedicated space for either a wardrobe or optional washer/dryer adds further convenience, making the rear of the coach feel like a well-appointed home retreat.
Moving forward, the central living area opens up beautifully with a fully equipped kitchen featuring a refrigerator, pantry, overhead cabinetry, and a pull-out cabinet for extra prep or storage space. Opposite the kitchen, a booth dinette (sleeper) and an 87" jackknife sofa create a comfortable dinette and lounging zone, while an additional 74" jackknife sofa and a TV on a power lift expand seating and entertainment options. The cockpit area up front includes two captain’s chairs and additional overhead cabinetry, completing a spacious, social environment perfect for relaxing or hosting guests. The overall design emphasizes open flow, versatile sleeping arrangements, and abundant storage throughout.
Length
40 ft
Dry weight
31,600 lbs
Sleeps
7 people
Slideouts
3
Length
40 ft
Dry weight
31,600 lbs
Sleeps
7 people
Slideouts
3
As provided in the original listing
As provided in the original listing
Days listed
16
Days listed
16
2027 Northern Star 4037