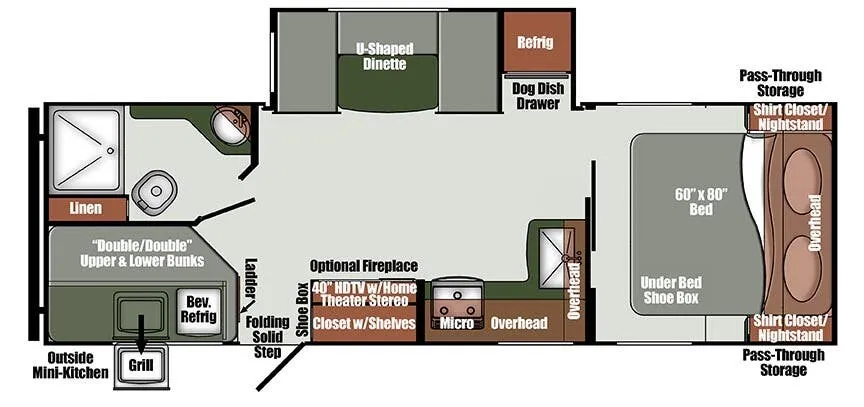
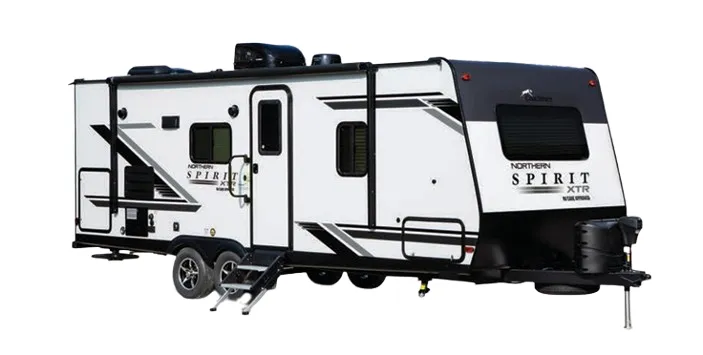
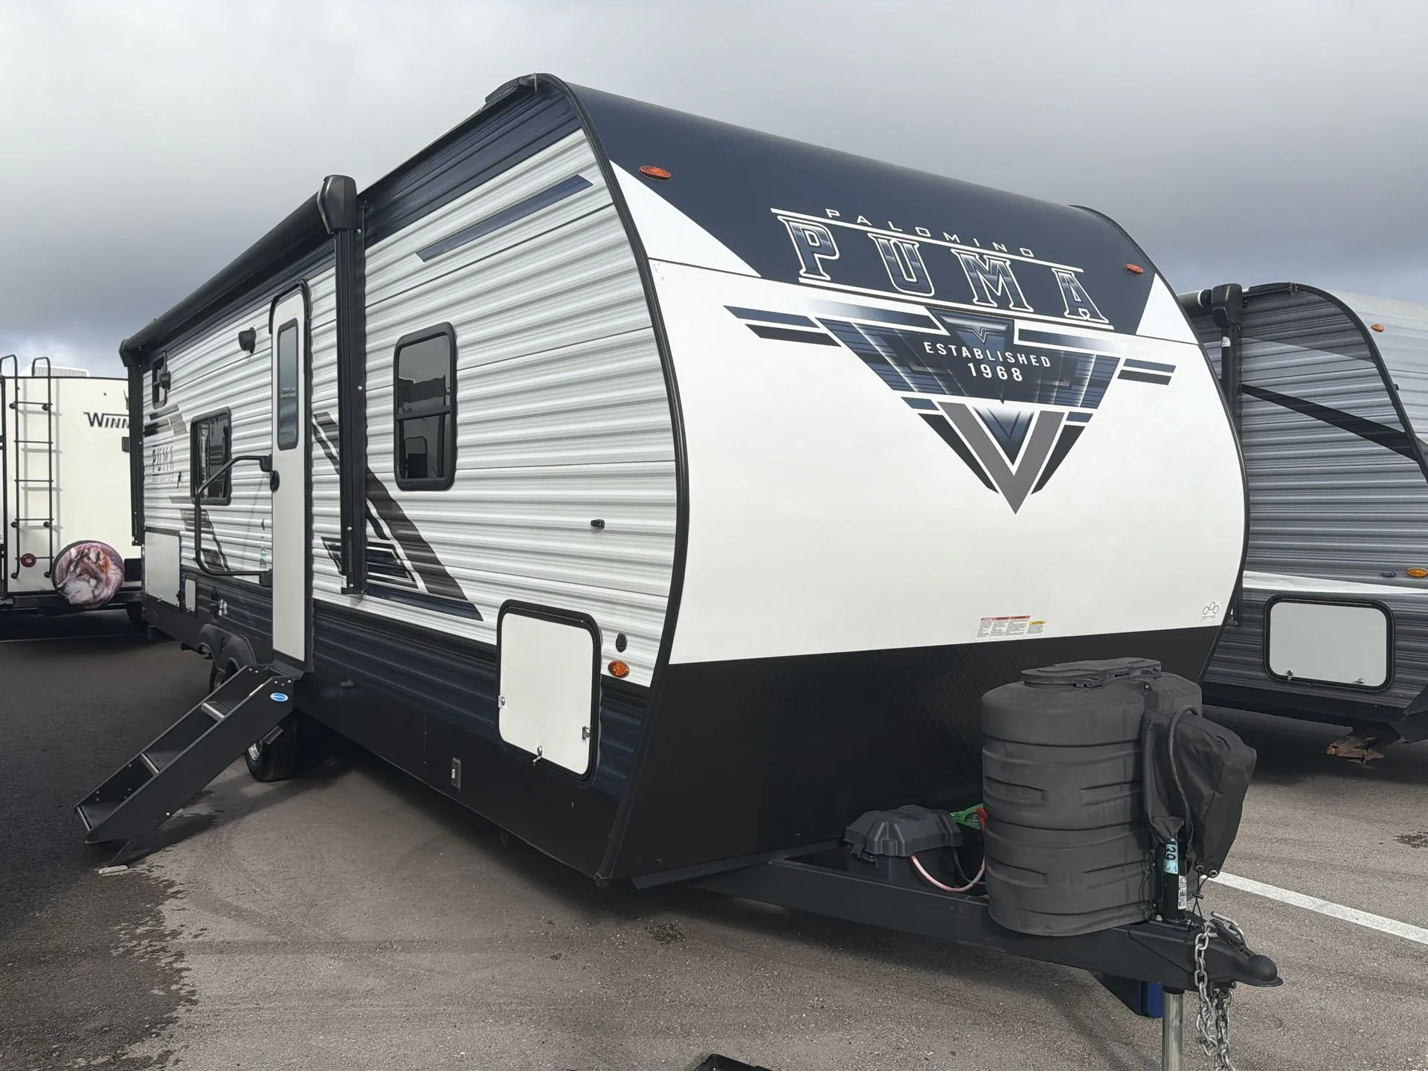
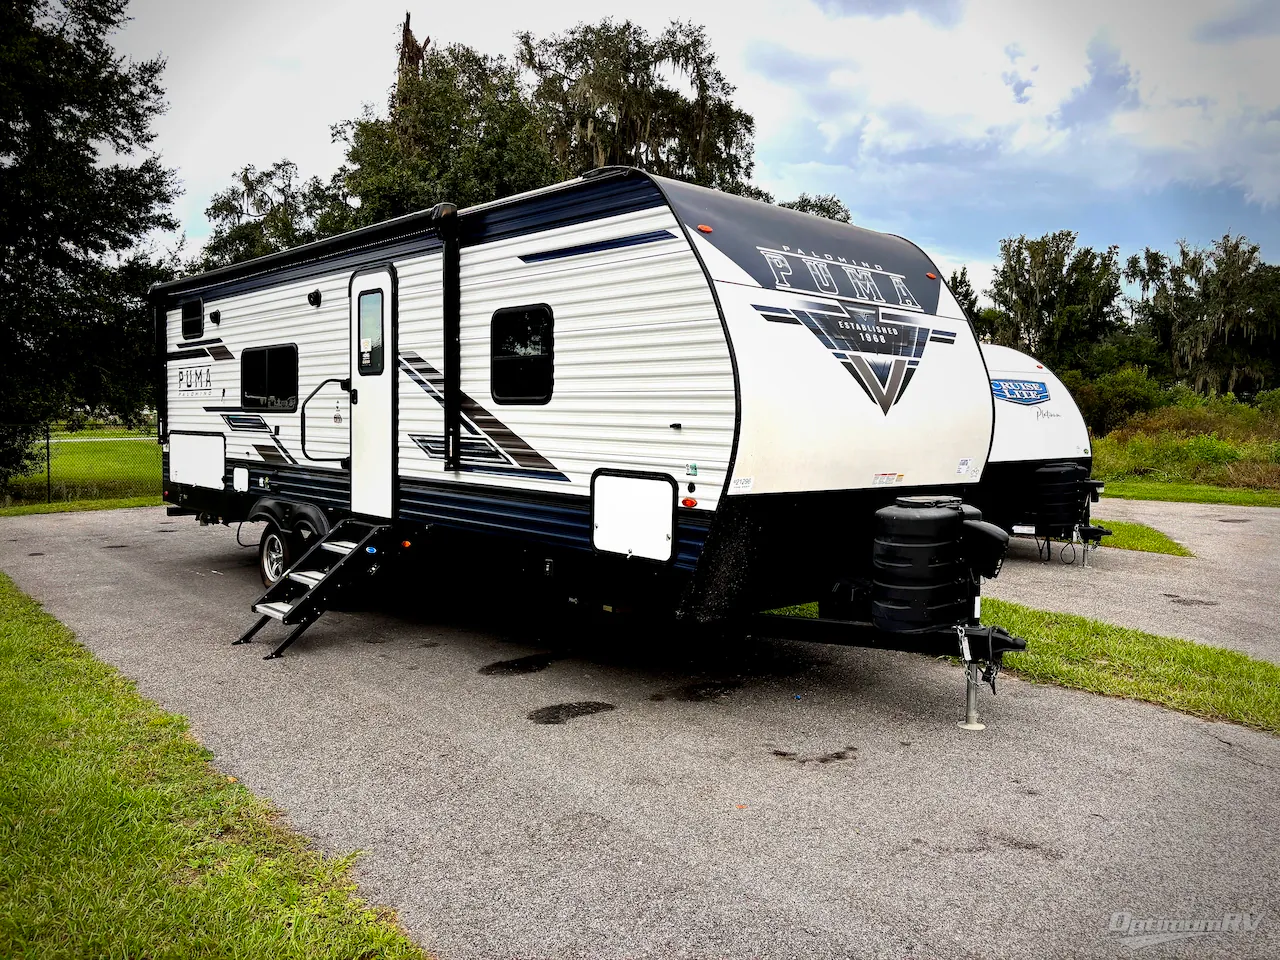
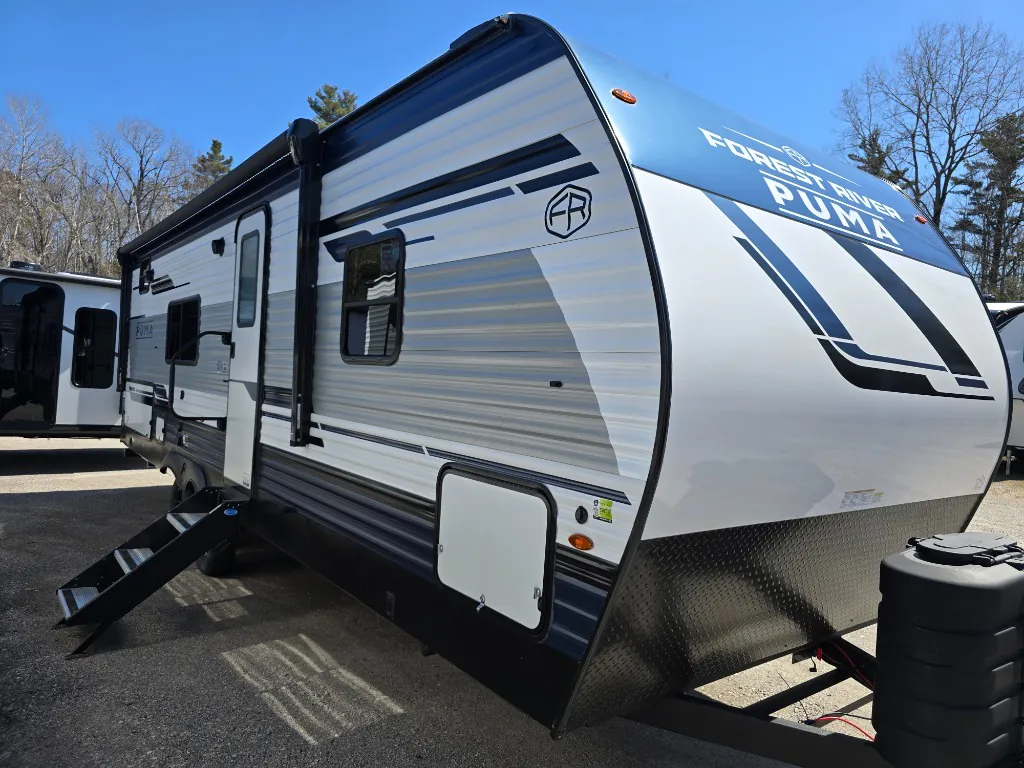
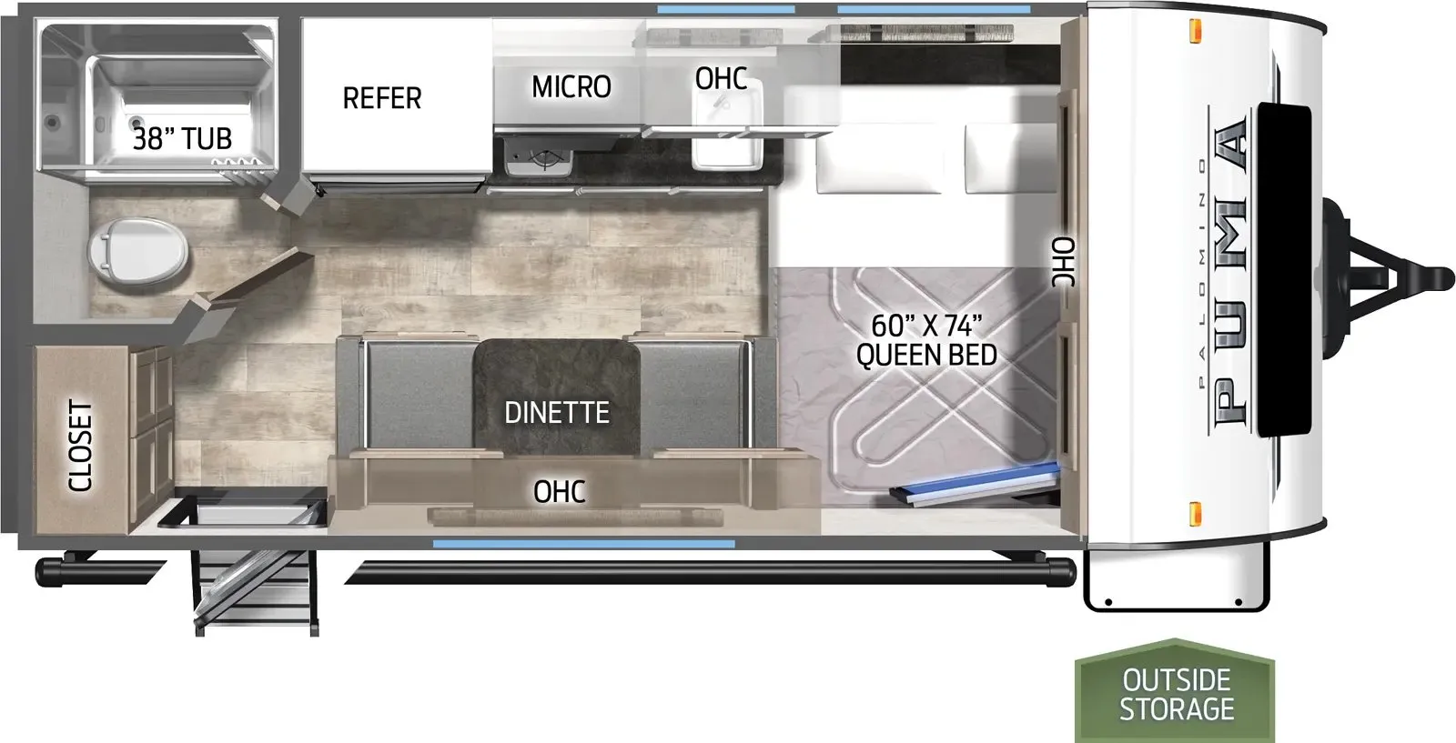
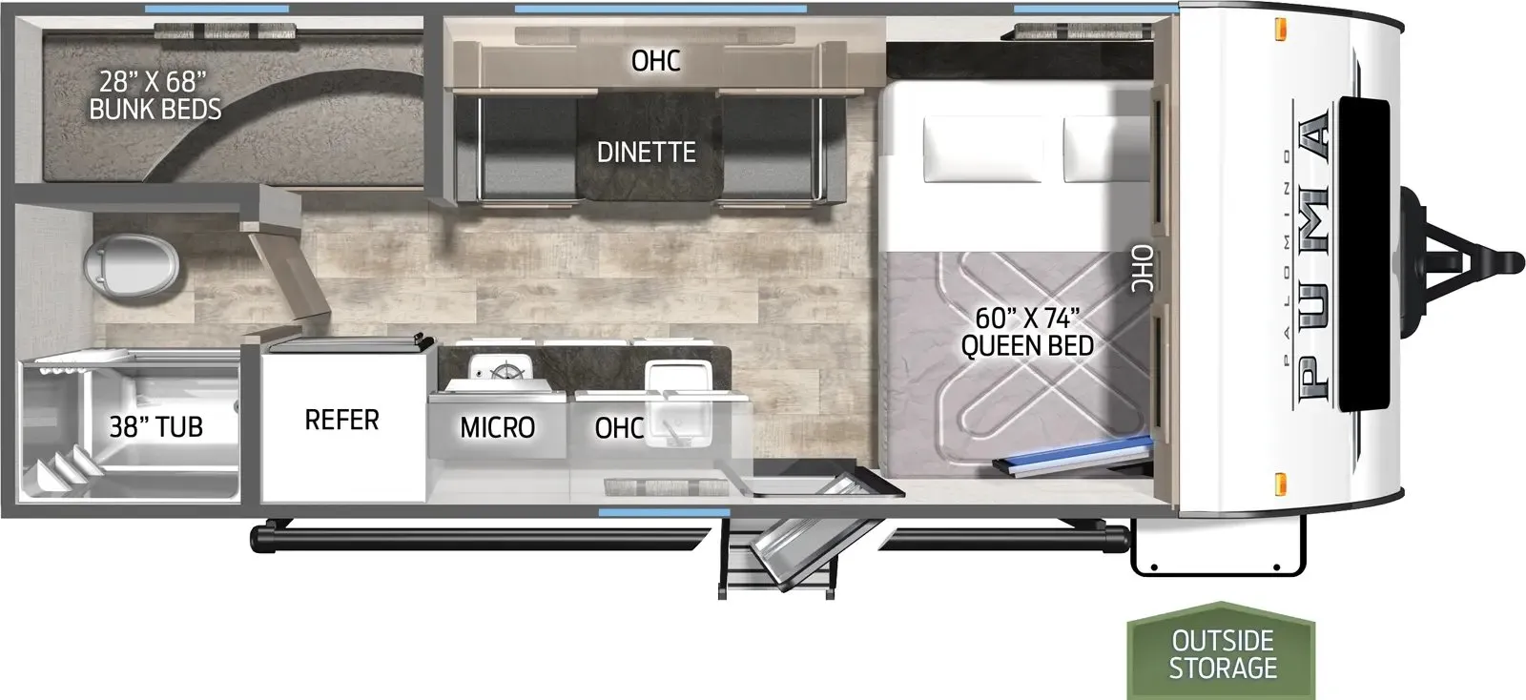
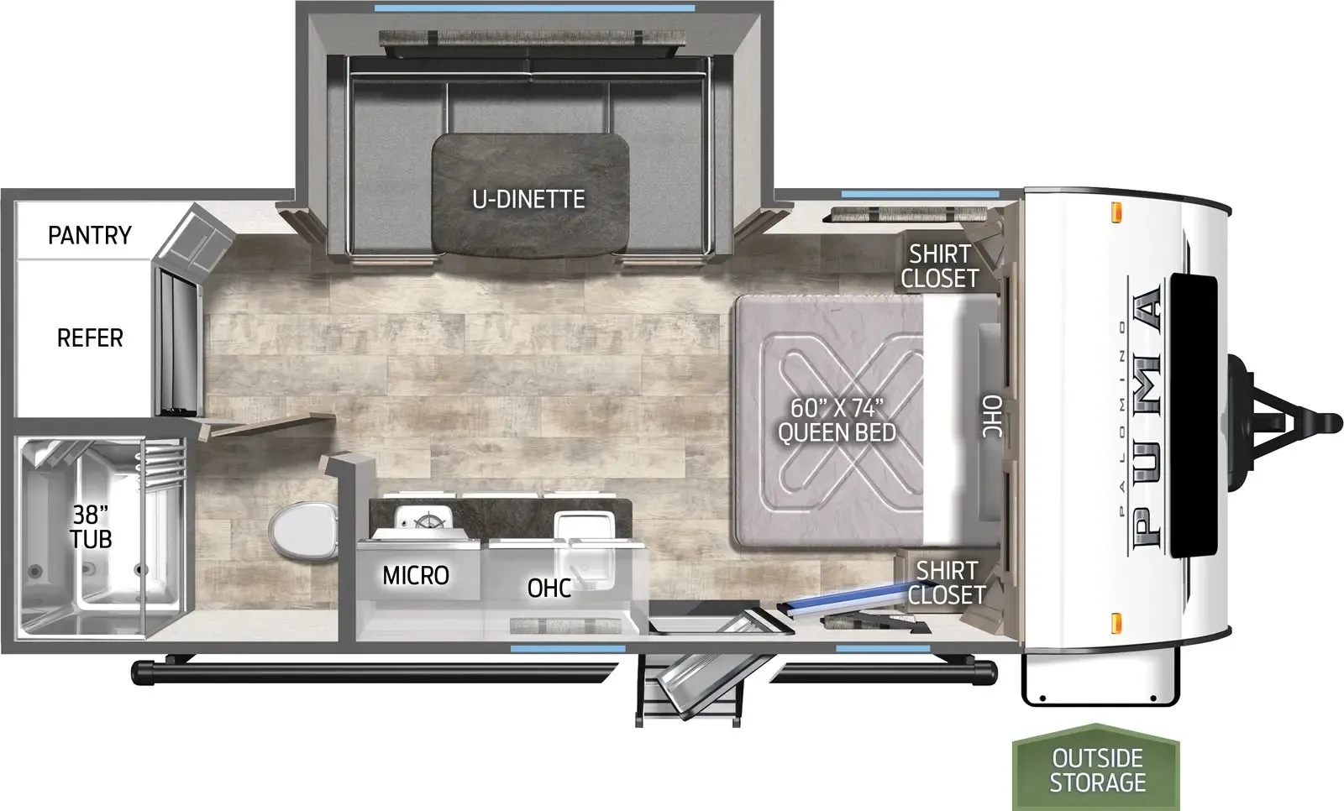
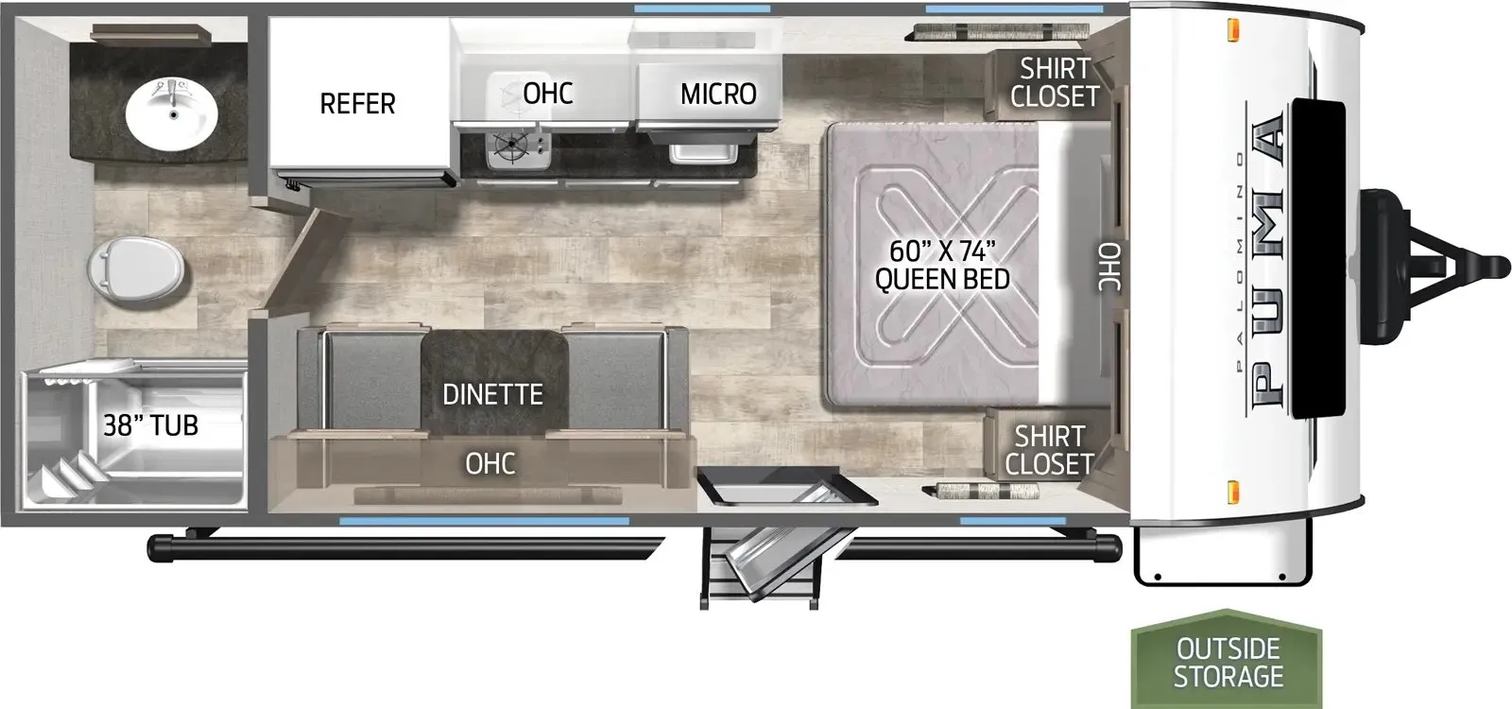
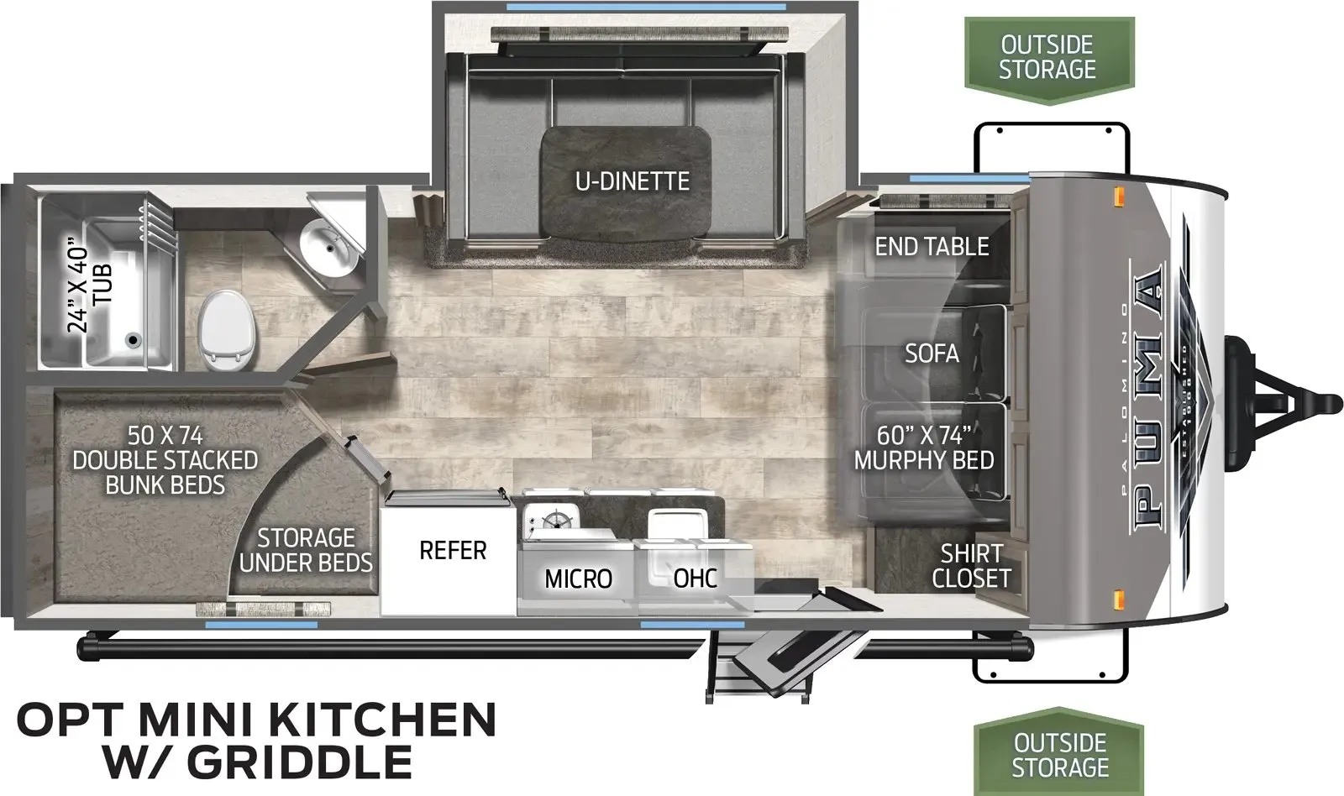
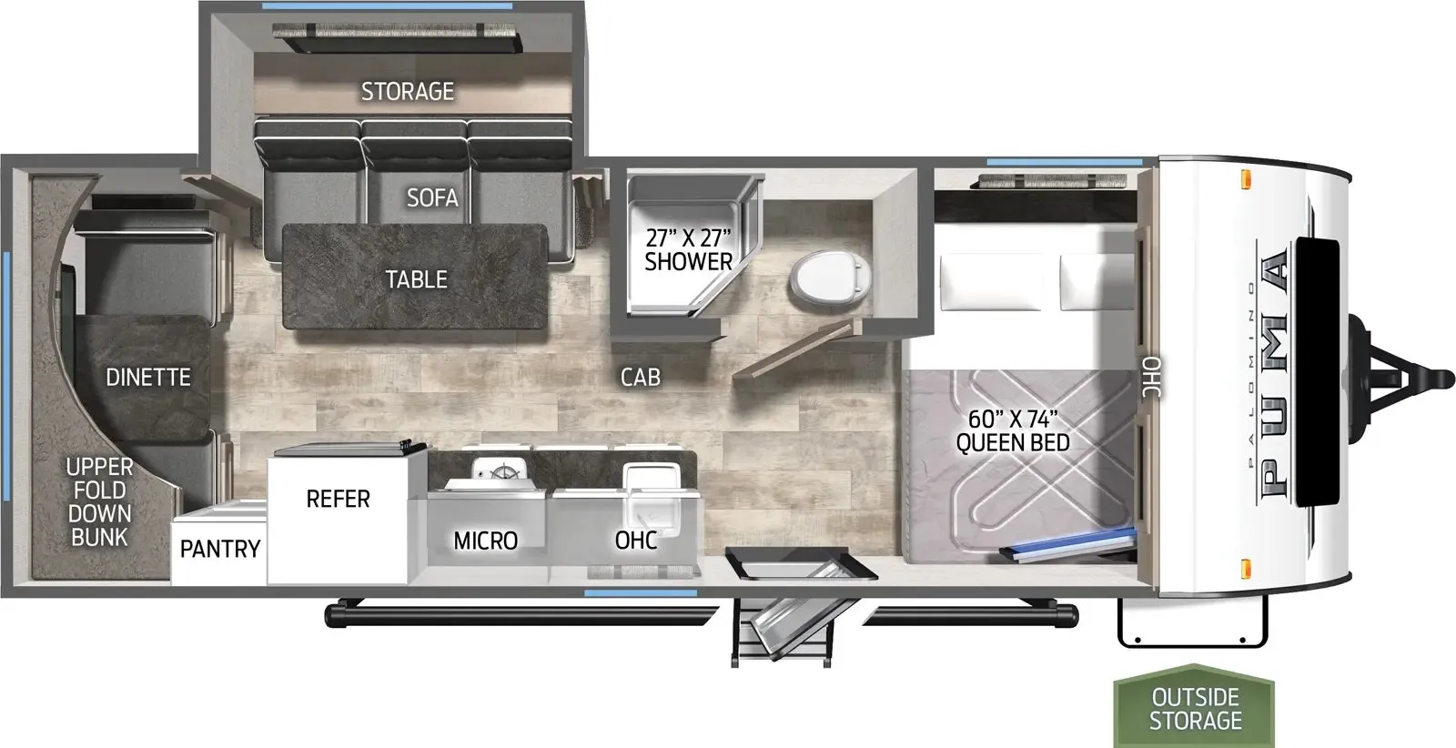
Front bedroom
Get in touch and we'll be happy to answer any questions or set up an appointment to see it in person.
2027 Palomino Puma 25BHS
NewStock #26-puma25bhs
Listing price
2027 Puma 25BHS
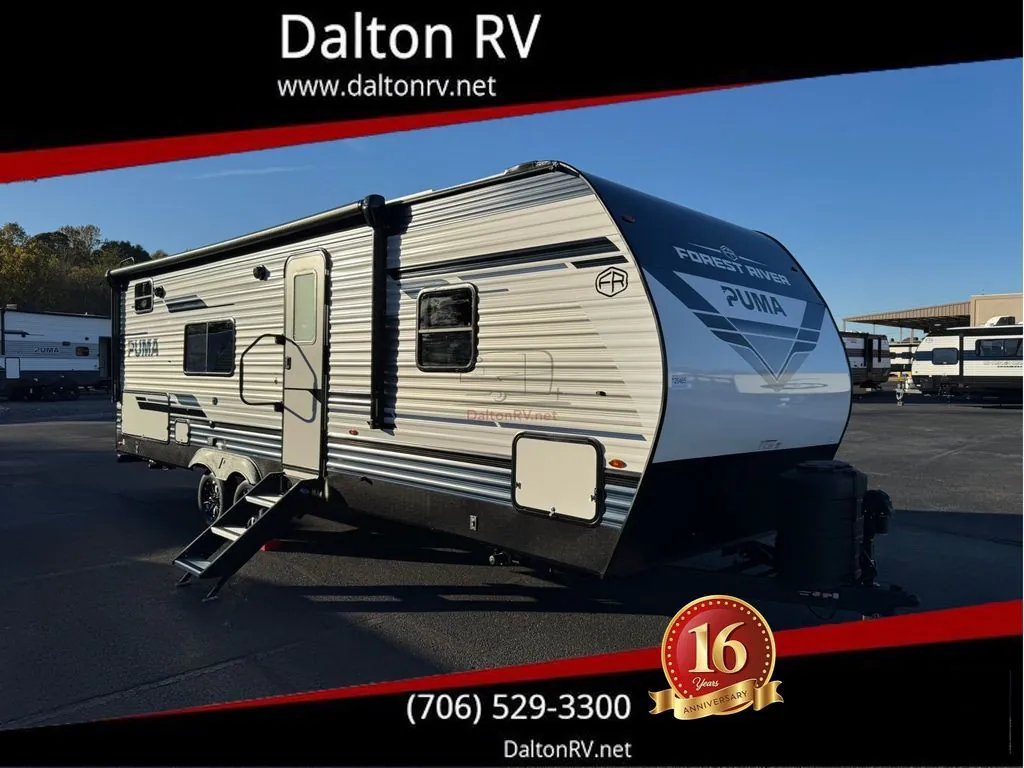
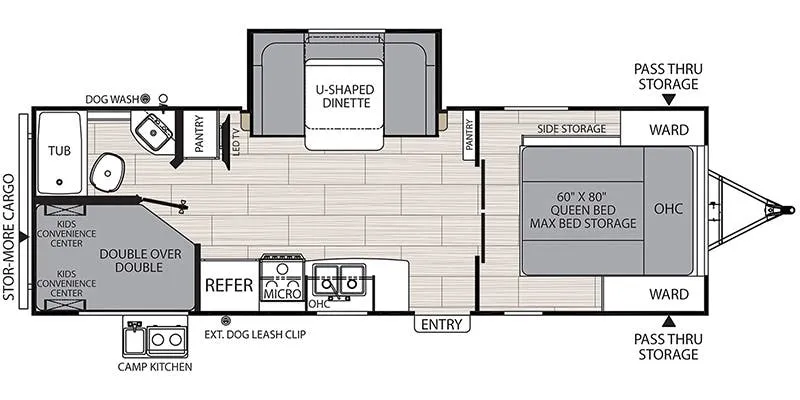
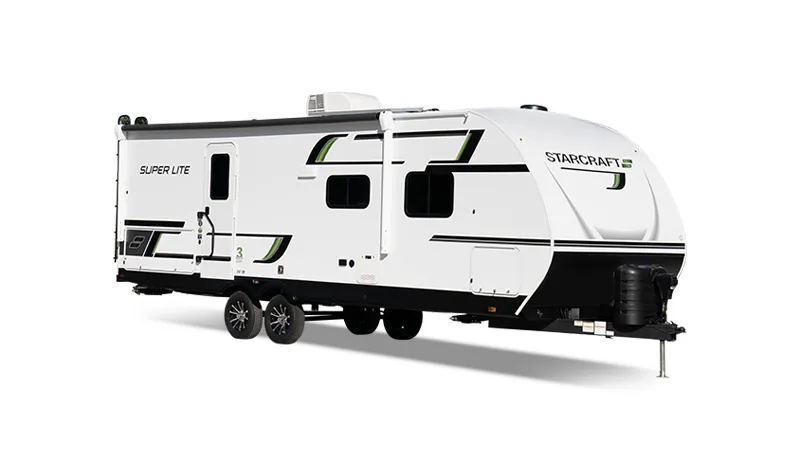
Other floor plans with a similar body style, feature mix, and price range, prioritizing other manufacturers and brands.
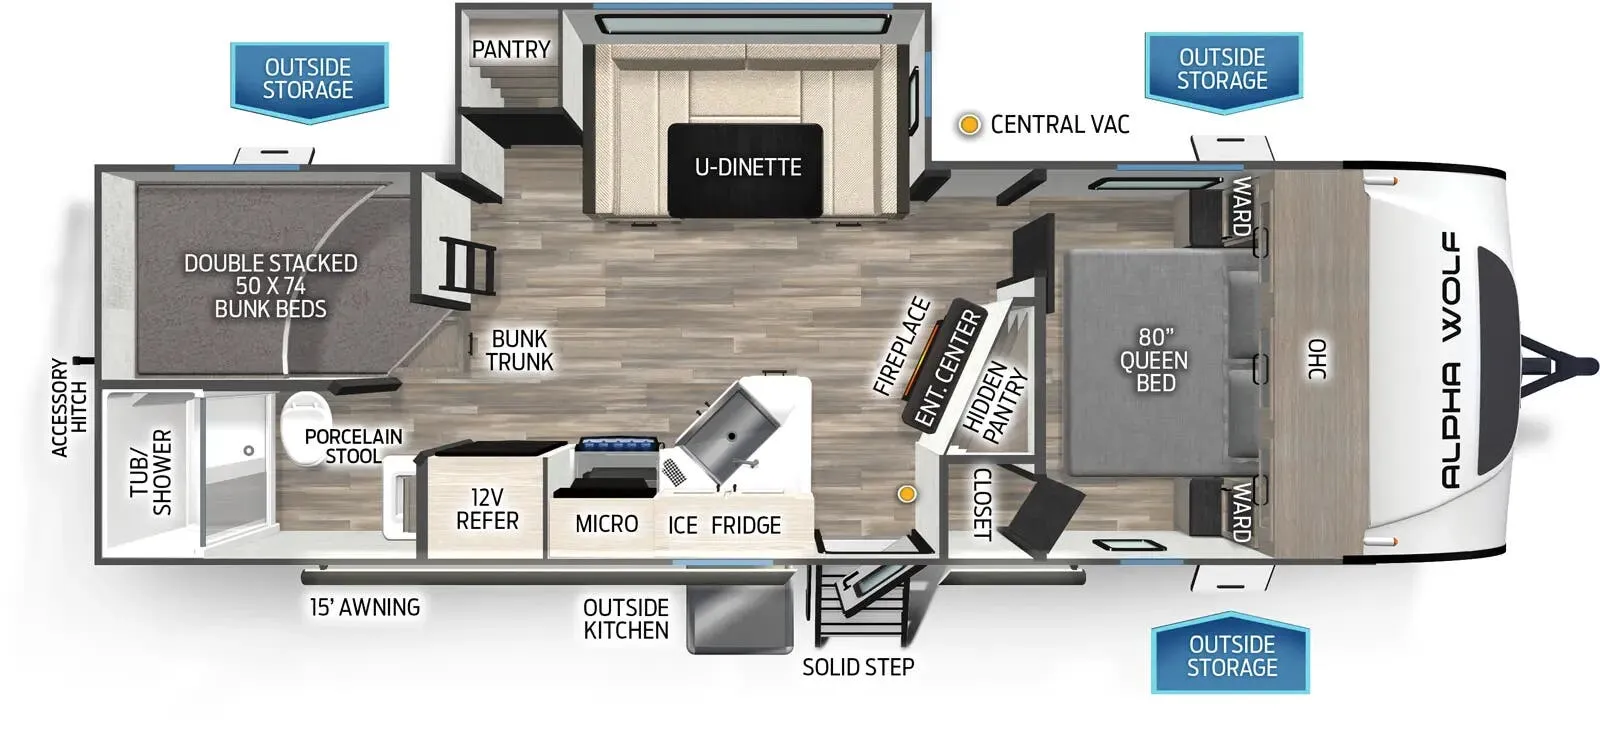
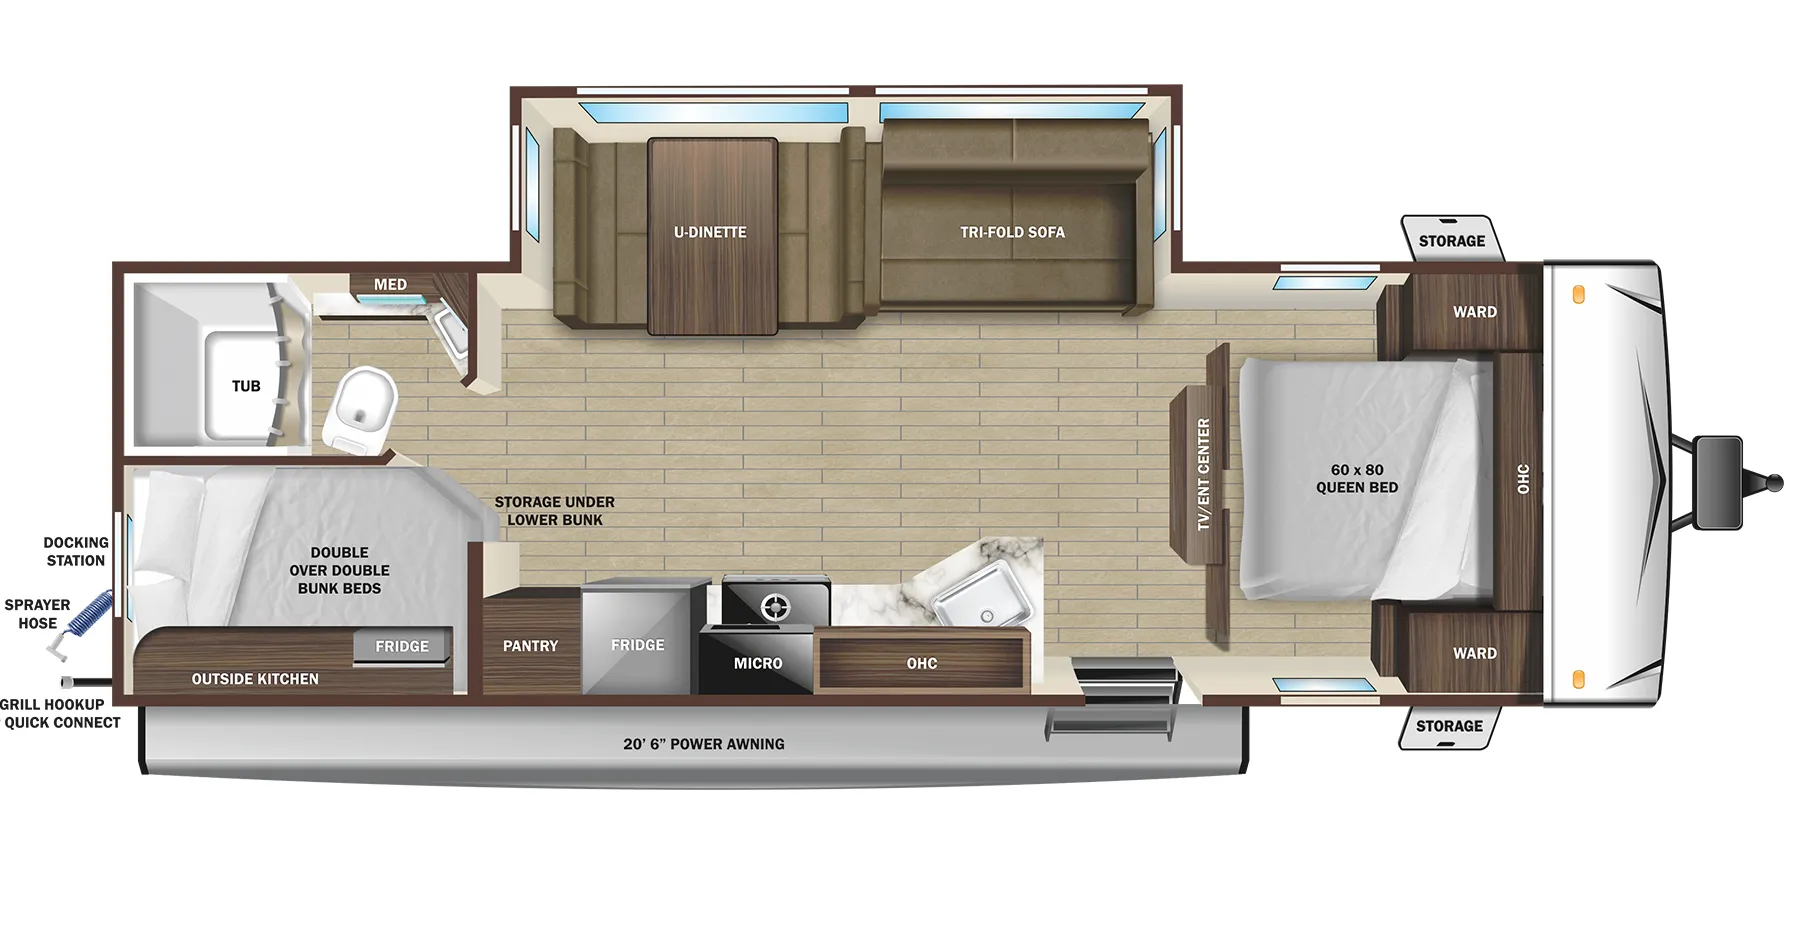
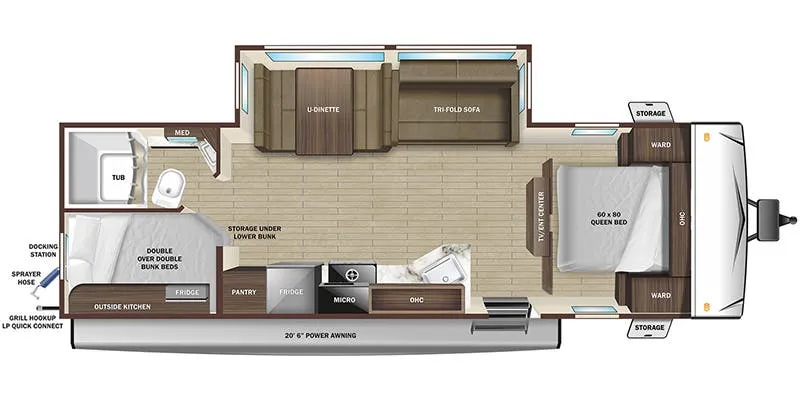
The front bedroom layout keeps adults away from the chaos of the bunkhouse, while the outdoor kitchen and dual outside speakers make the campsite itself feel like part of the living space. Inside, the 5,100 BTU electric fireplace adds a nice touch for cool evenings, and the 12V black glass refrigerator is a modern upgrade you don't always see at this price point. The 15,000 BTU ducted A/C (with a second unit prep and 50 amp service) means the whole trailer can actually stay comfortable when temperatures climb. At around 6,000 lbs dry, it's genuinely towable by a half-ton truck, which opens this floor plan up to a lot of buyers who'd otherwise be shopping smaller.
Length
30 ft 5 in
Dry weight
6,028 lbs
GVWR
7,528 lbs
Sleeps
8
Many factors play into a unit's listing price and what you should pay. This guide provides a ballpark estimate, but it does not factor in your exact scenario or how different listings are equipped.
The listing price on this unit has changed 2 times.
See the complete price timeline and the rest of this unit's pricing insights.
Dalton RV
Dalton, GA
Compared with 23 dealers in Georgia
When you’re looking for adventure, nothing is better suited for family fun than a Puma. These rugged built, easy-to-tow, travel trailers make your next adventure fun & carefree.
The Puma 25BHS is one of our best selling campers and it sleeps up to 8 people. With a full-size private queen bedroom in the front, double stacked bunk beds in the rear and a dinette that converts.
One super-slide-out opens up the family room so you can relax and enjoy your favorite movie in the upgraded reclining theater seating.
Large pantry in kitchen
3 burner cooktop and oven w/ glass cover
3-in-1 Microwave Convection Oven / Air fryer Combo
Deep stainless steel sink w/ spring assisted hi-rise faucet
10 cubic ft 12 volt fridge/freezer
A rear bathroom with a large shower w/ removable shower head/sprayer, glass sliding door shower enclosure, toilet, sink/vanity, stylish black hardware for toothbrush and TP holder
Tankless water heater for on-demand hot water
Side Paw outdoor kitchen with a Greystone cast iron griddle, small sink with Hi-rise faucet & Hot/Cold water & an outdoor mini-fridge
Easy camper set-up with 4 electric power stabilizer jacks and a power tongue jack
Upgraded 15K BTU A/C
50 AMP service with 2nd A/C Prep including vent in master bedroom
Upgraded 190 Watt Roof Mounted Solar System w/ Solar Charge Controller.
(Some colors/features/specs may vary).
Other listings for this floor plan, ranked by condition, model year, distance, price, and listing quality.