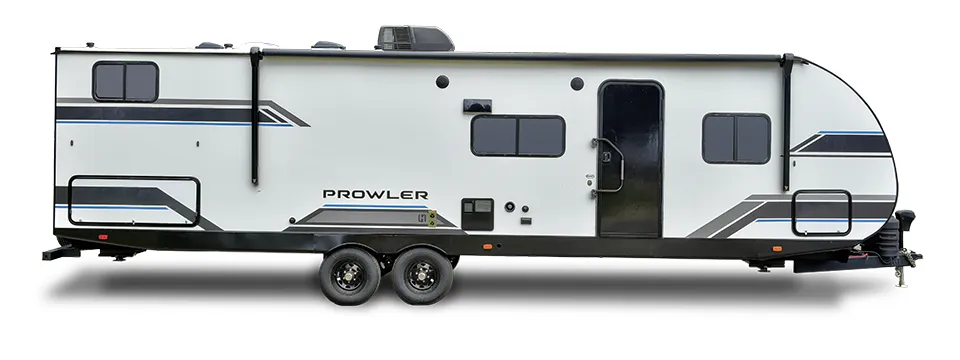
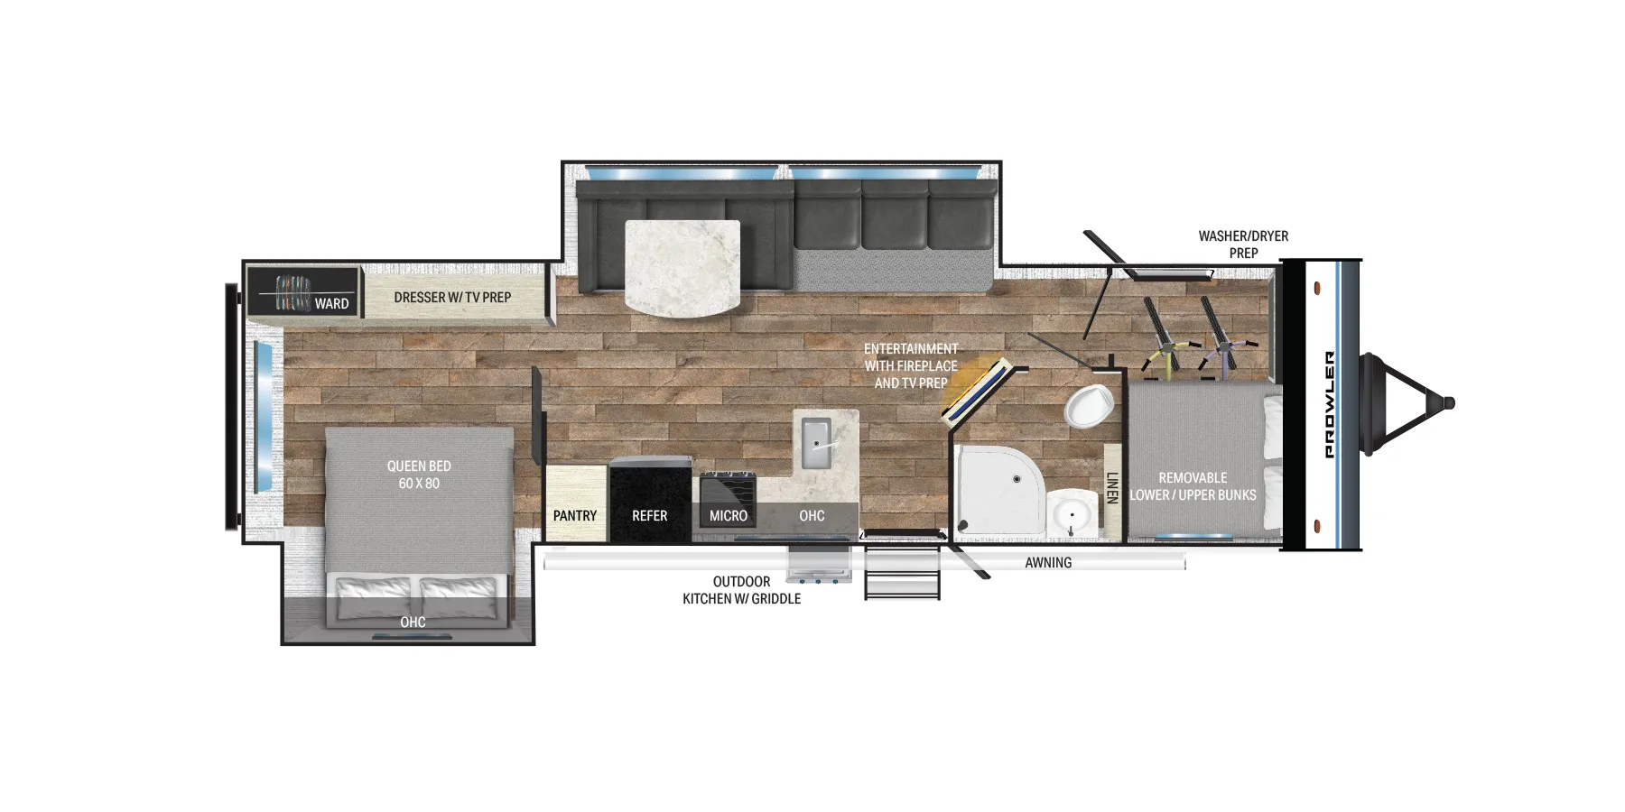
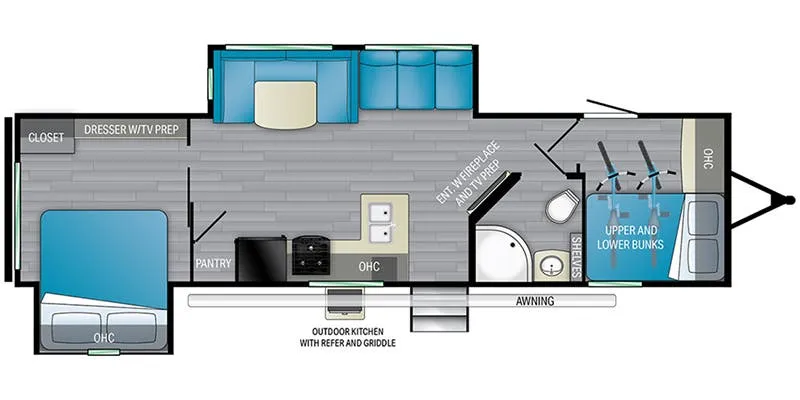
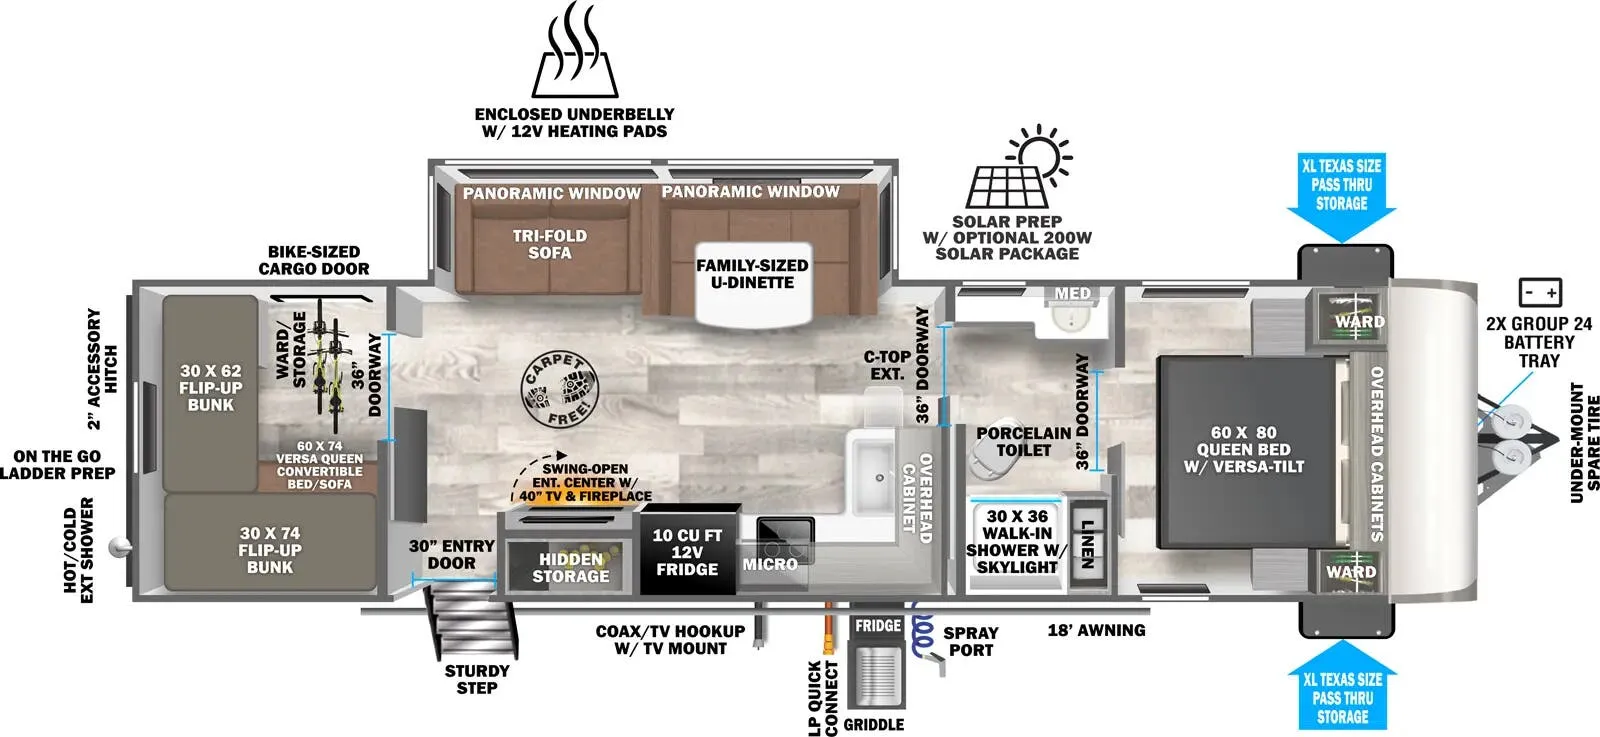
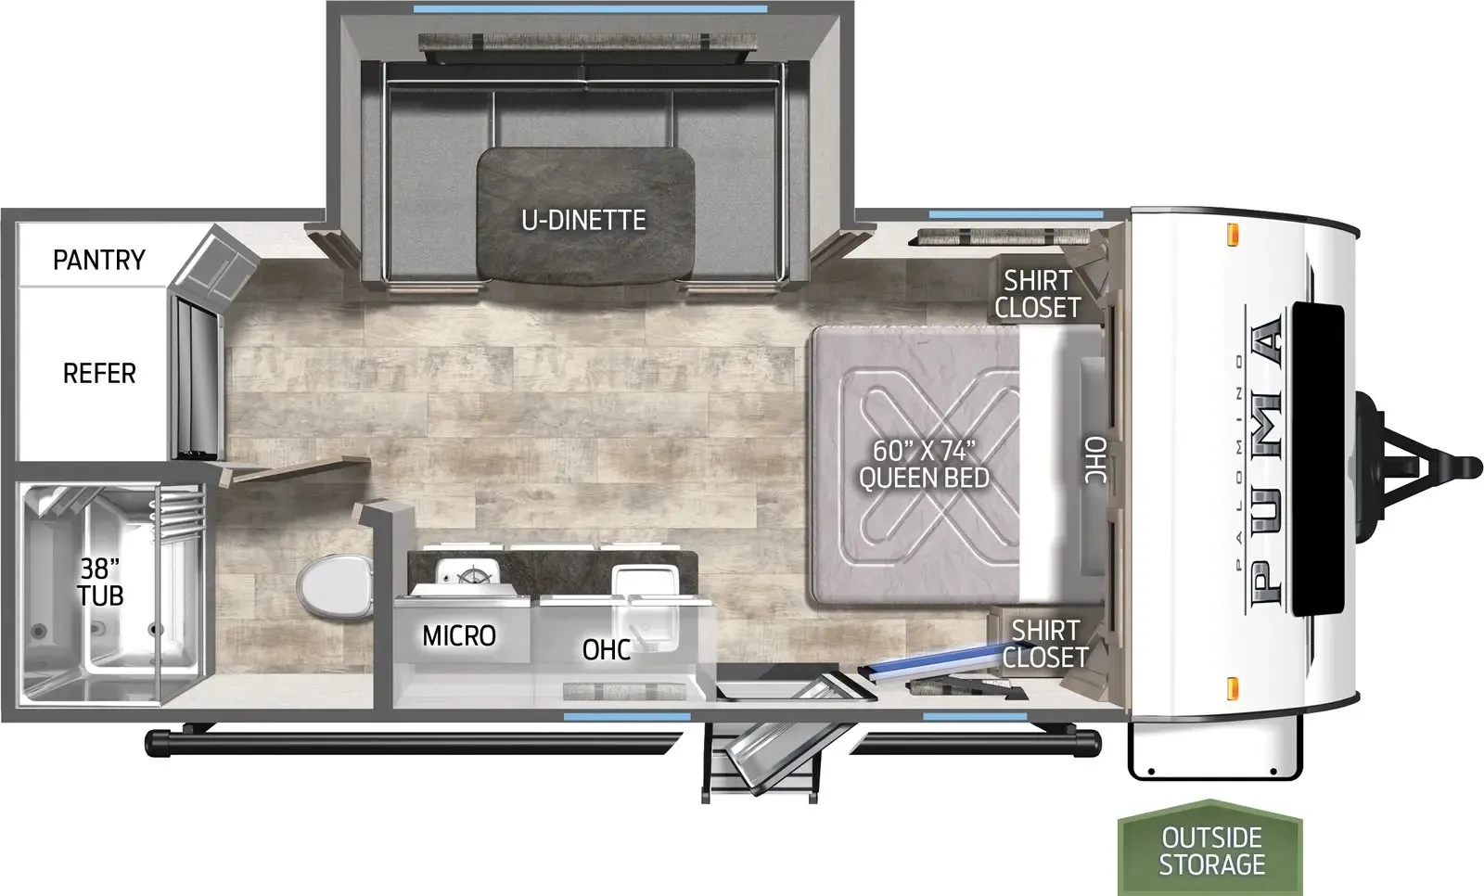
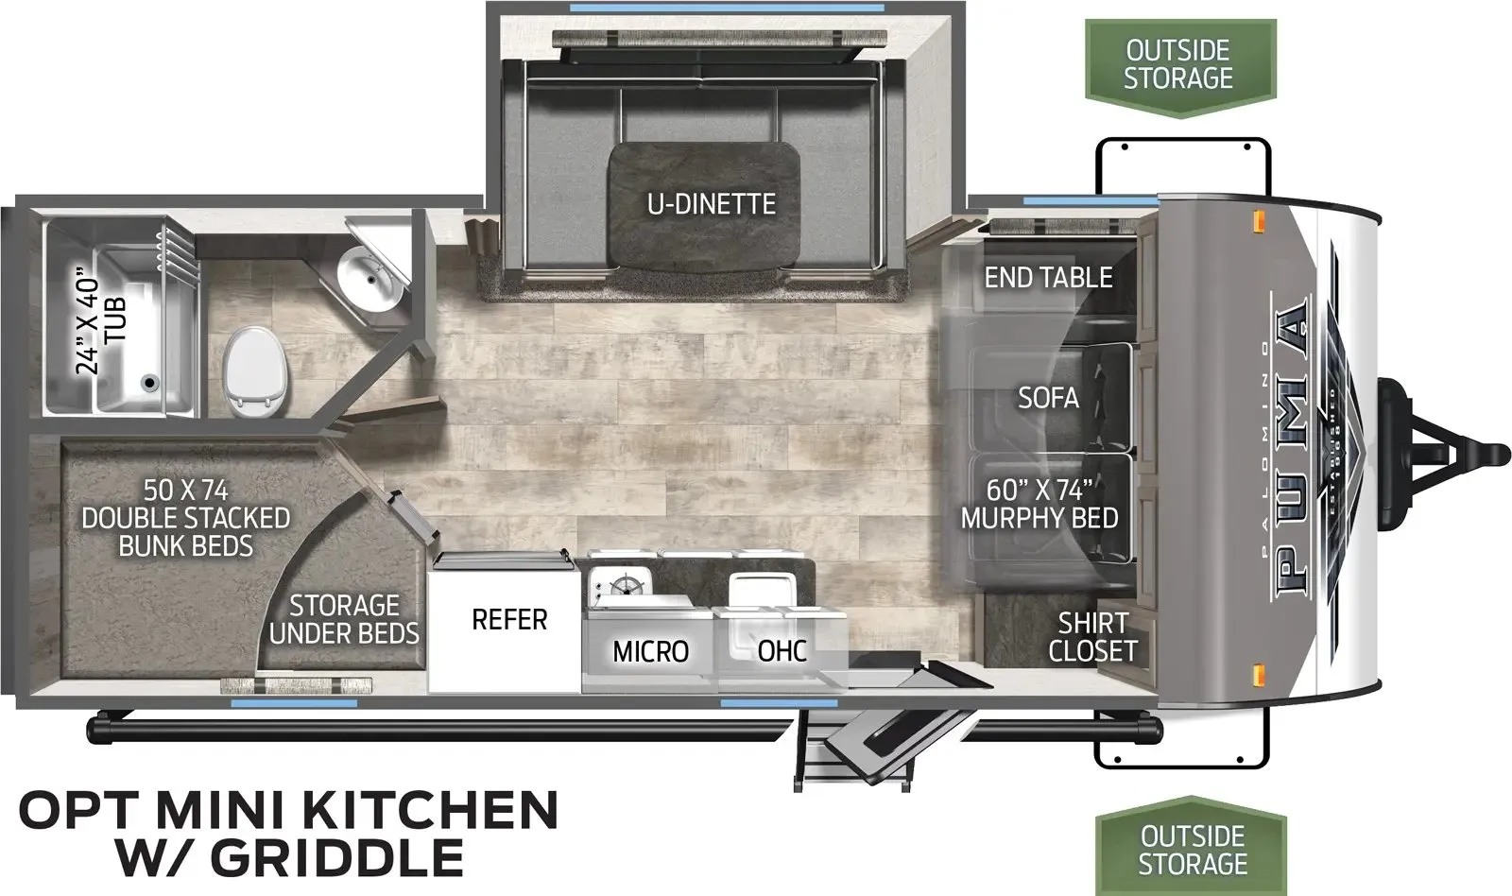
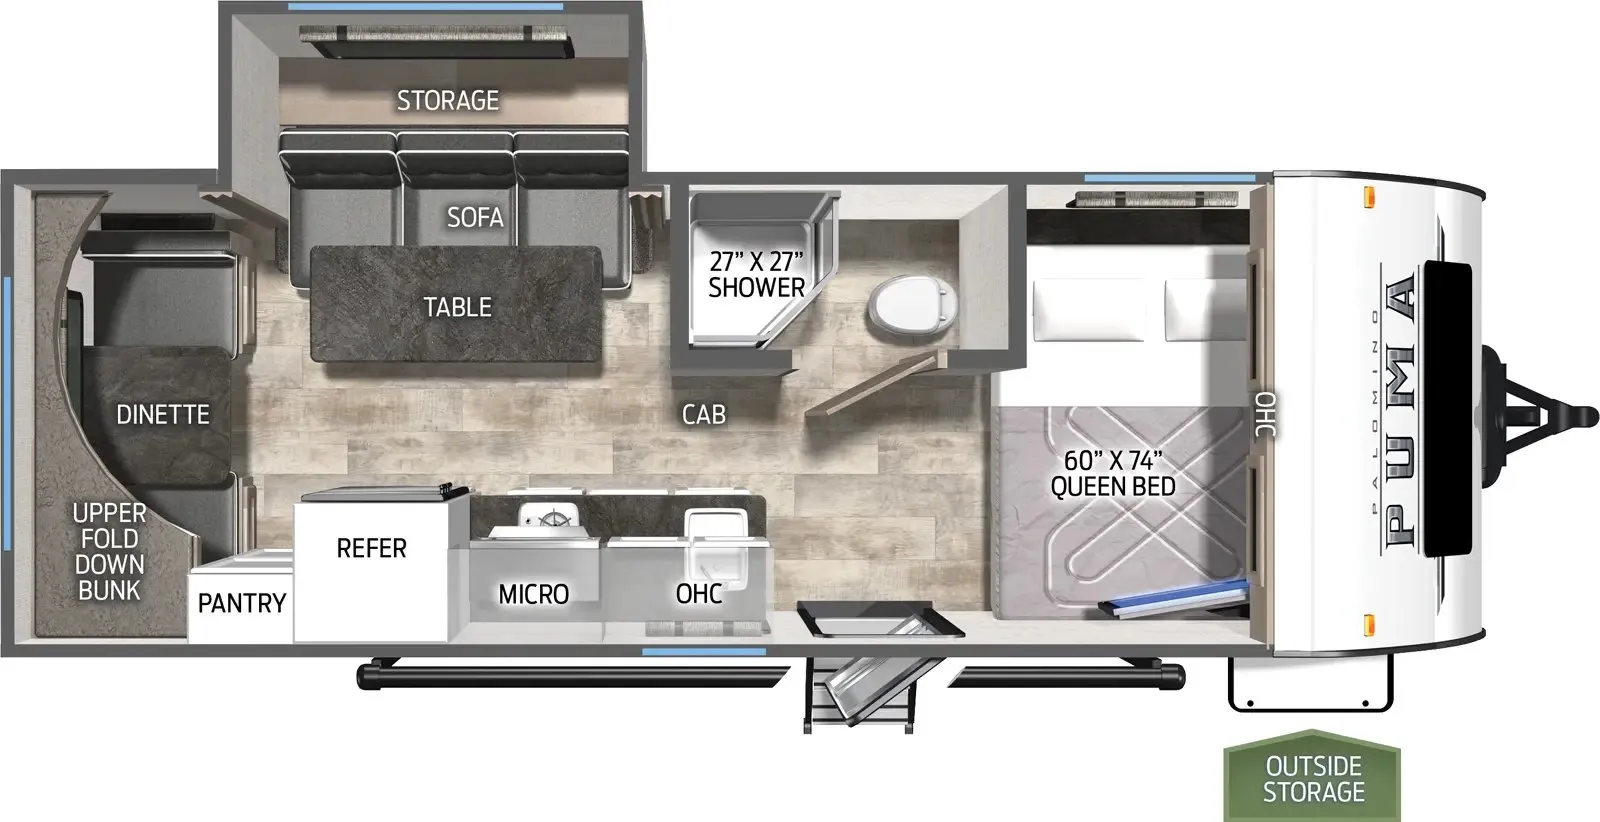
Front bedroom, u shaped dinette
Get in touch and we'll be happy to answer any questions or set up an appointment to see it in person.
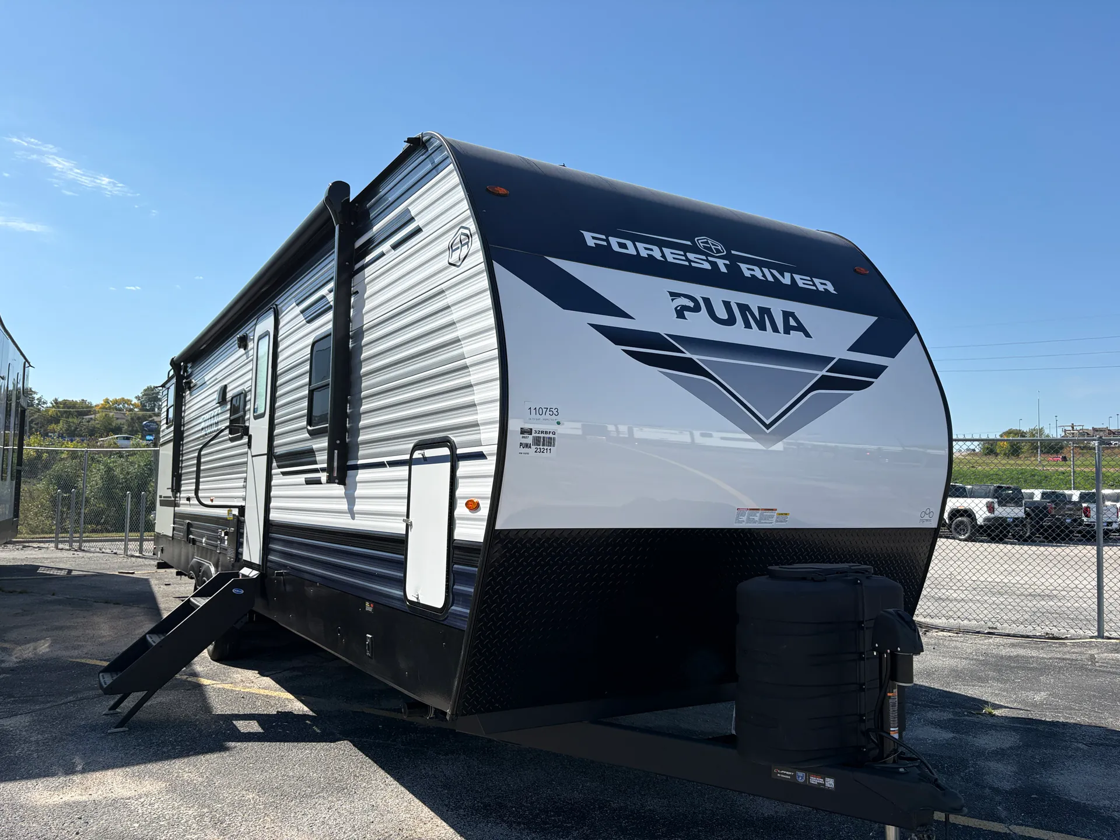
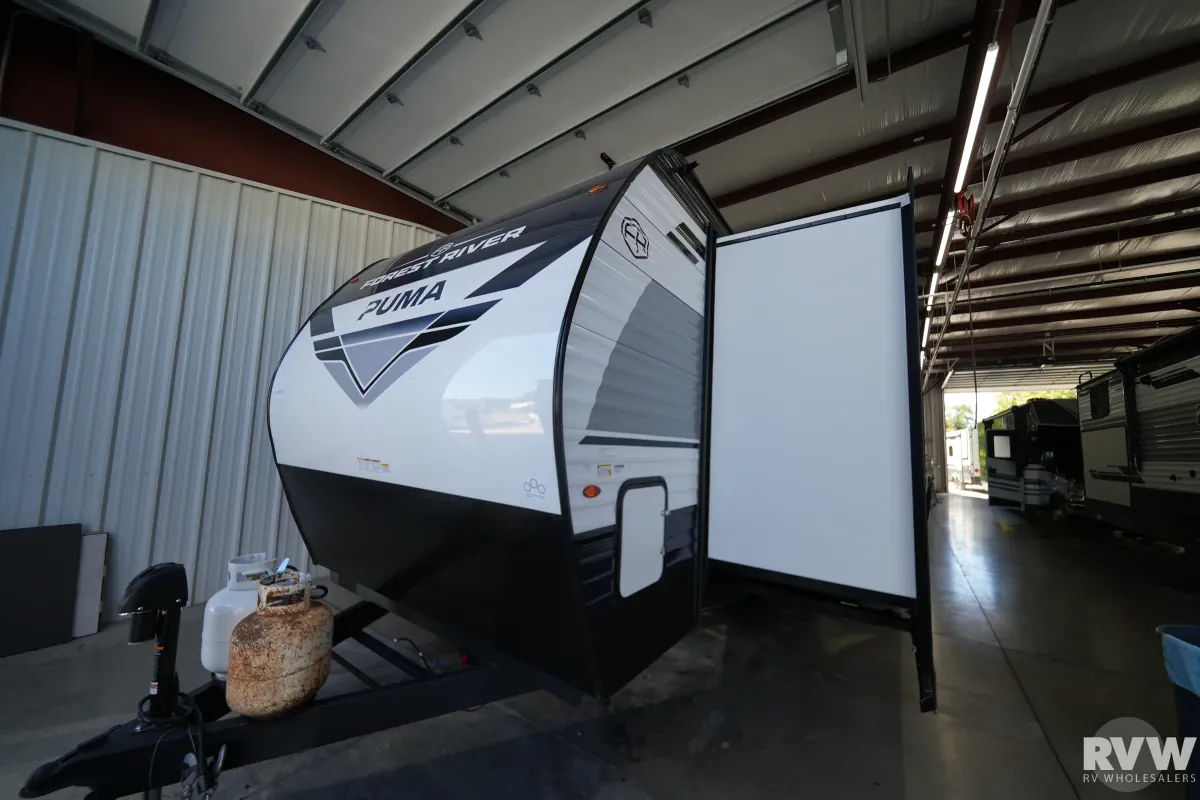
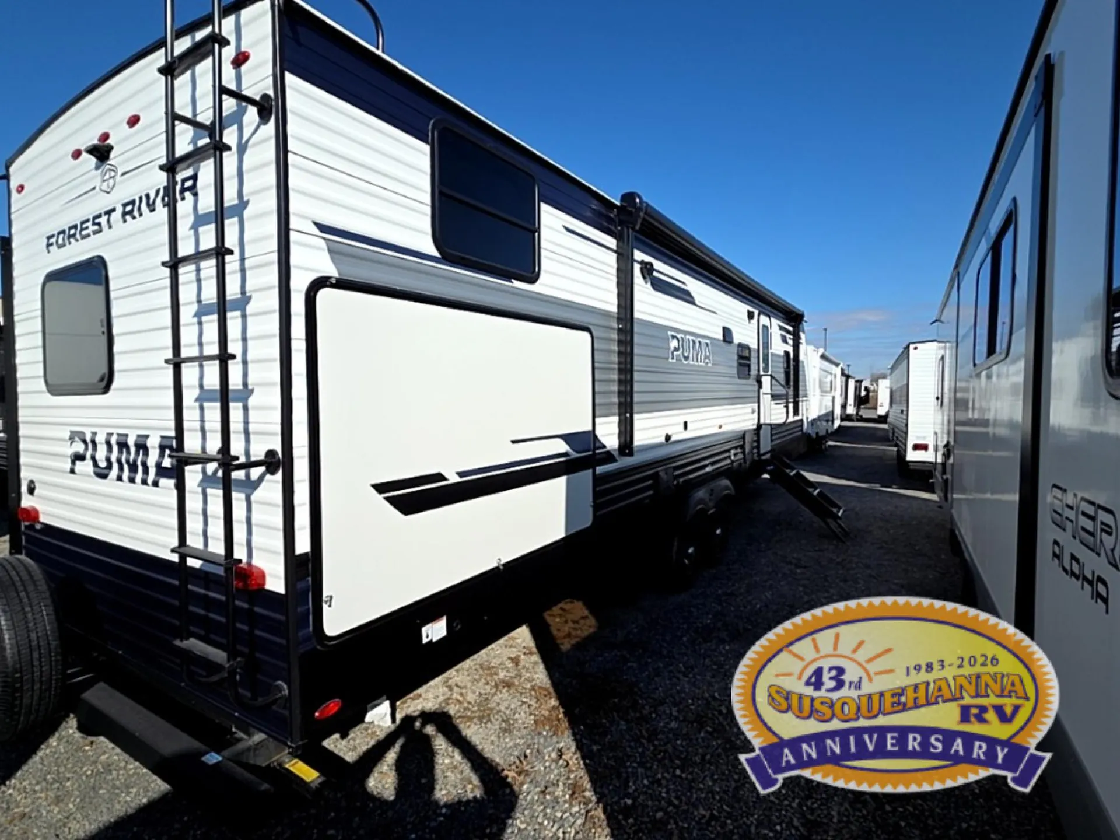
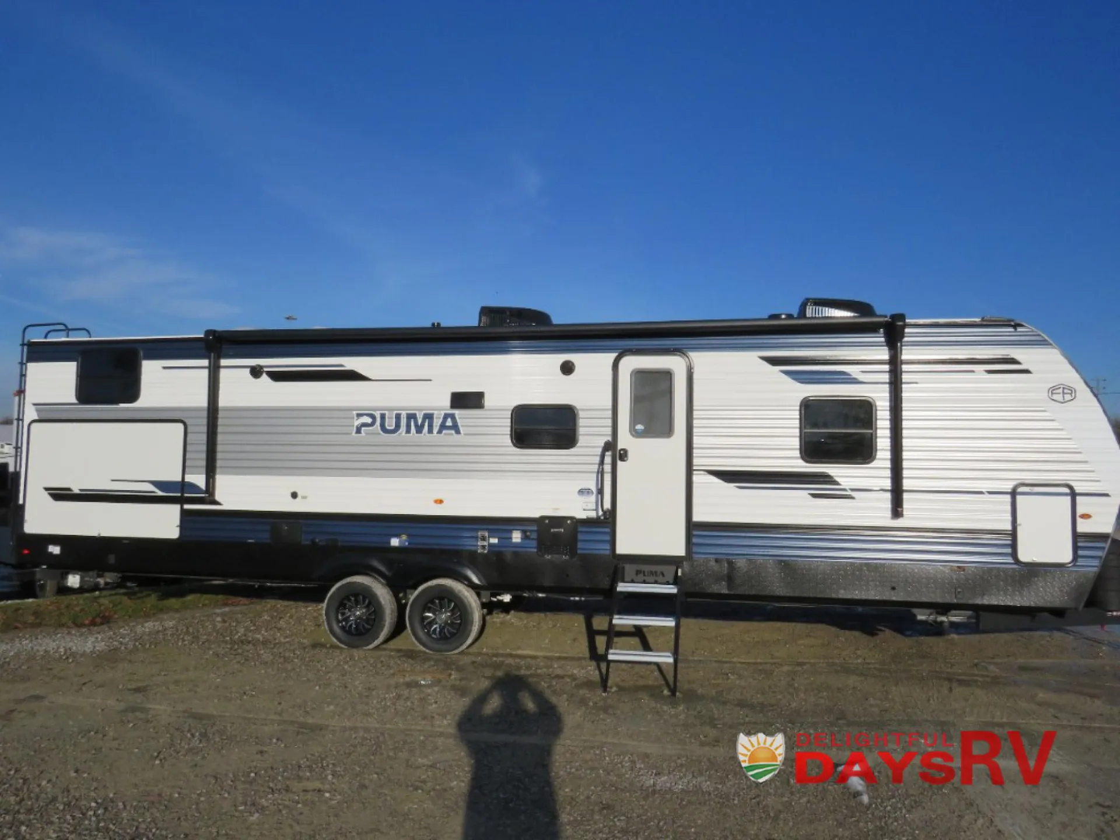
2027 Palomino Puma 32RBFQ
NewStock #27Puma32rbfq
Call for price
2027 Puma 32RBFQ

Other floor plans with a similar body style, feature mix, and price range, prioritizing other manufacturers and brands.
Two real bedrooms mean the adults actually get their own space, a front master and a rear bunkhouse that sleeps a crowd, with three slides opening things up considerably in between. The outdoor kitchen is a genuine highlight, keeping the mess and the heat outside where they belong. Inside, the U-shaped dinette anchors a comfortable living area, and the 5,100 BTU electric fireplace adds ambiance on shoulder-season trips. Dual AC units (upgraded to 15,000 BTU), solar prep, black tank flush, and a 12V residential-style refrigerator with scratch-resistant doors round out a feature list that punches well above its price point.
Length
36 ft 11 in
Dry weight
8,998 lbs
GVWR
10,500 lbs
Sleeps
10
Dalton RV
Dalton, GA
Compared with 23 dealers in Georgia
WE ORDERED THIS PUMA WITH OVER $6,500 IN FACTORY INSTALLED UPGRADES
When you’re looking for adventure, nothing is better suited for family fun than a Puma. These rugged built, easy-to-tow, travel trailers make your next adventure fun & carefree.
Large front bedroom with a slide-out, ample closet space and stackable washer/dryer already installed & included! Rear bunk suite with a slide-out provides great space for your family. With three total slide-outs all on one side of the camper you and family have plenty of room throughout the entire camper. The L shaped countertop in the kitchen gives you the ability to entertain without feeling cramped. Lots of windows provide natural light throughout the camper
Features include:
Exterior
Friction Hinged Radius Entry Doors
Powder Coated Frames
Super Lube Axles
Tinted Safety Glass
Clamp Ring Windows
Power Awning w/LED Light Strip
AlphaPly Roofing Membrane w/Limited Lifetime Warranty
4 Electric Power Stabilizer Jacks
9" Three-tier Steps
Rain Gutters w/Large Downspouts
ABS Automotive Style Fender Skirts
Radius Baggage Doors
Darco Wrapped Underbelly
5/8" Araucoply Tongue and Groove Plywood Floor Decking (25 Year manufacturer’s limited warranty)
2" x 3" Flush Floor Joists on 12" Centers
2 - 20 Lb. Gas Bottles
G.E. Profile Tankless Hot Water Heater
Rack & Pinion Electric Slide System w/Manual Override (Standard on all slide outs)
Clamp Ring Luggage Doors
Back-up Camera Prep
190 Watt Solar Package Upgrade with Solar Controller
Enclosed Underbelly
Interior
80" Interior Height
Other listings for this floor plan, ranked by condition, model year, distance, price, and listing quality.
Floor Ducted Heat
USB Charging Ports
Upgraded Cooling System with Three (3) - A/C Units (40,500 BTU's)
35,000 BTU Furnace
14" Deep Overhead Cabinets in The Super-Slide
Decorative Kitchen Backsplash
Kitchen Ball Bearing Drawer Guides
Divided Silverware Drawer
High-rise Faucet w/Sprayer
3 - Burner, High Output Range with Oven
Undermount Stainless Steel Sink
Roll-up Stainless Steel Sink Covers
New Hardware Black Handles & Hinges (Kitchen, Living Room)
Glass Range Cover
Built-in Knife Rack
LED Ceiling Lights
55 Amp Converter w/Battery Charger
AM/FM/Bluetooth Stereo
King Antenna w/WiFi Prep
Theater Seating Upgrade
Jack Knife Sofa Under Bunks
Wood Medicine Cabinet with Mirrored Door
Power Vent Fan in Bath
Glass Shower Door
LED Lights
Amazing Outdoor Kitchen w/ Fridge, Microwave, Sink w/ Hot/Cold Water, Greystone Gas Griddle & Storage Cabinets.
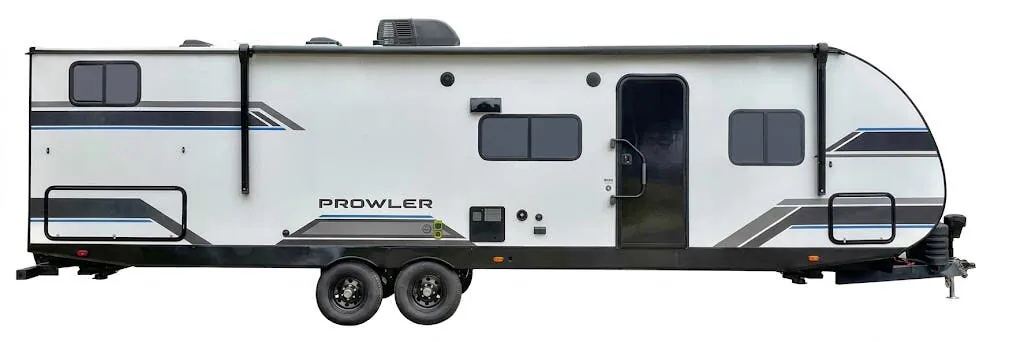
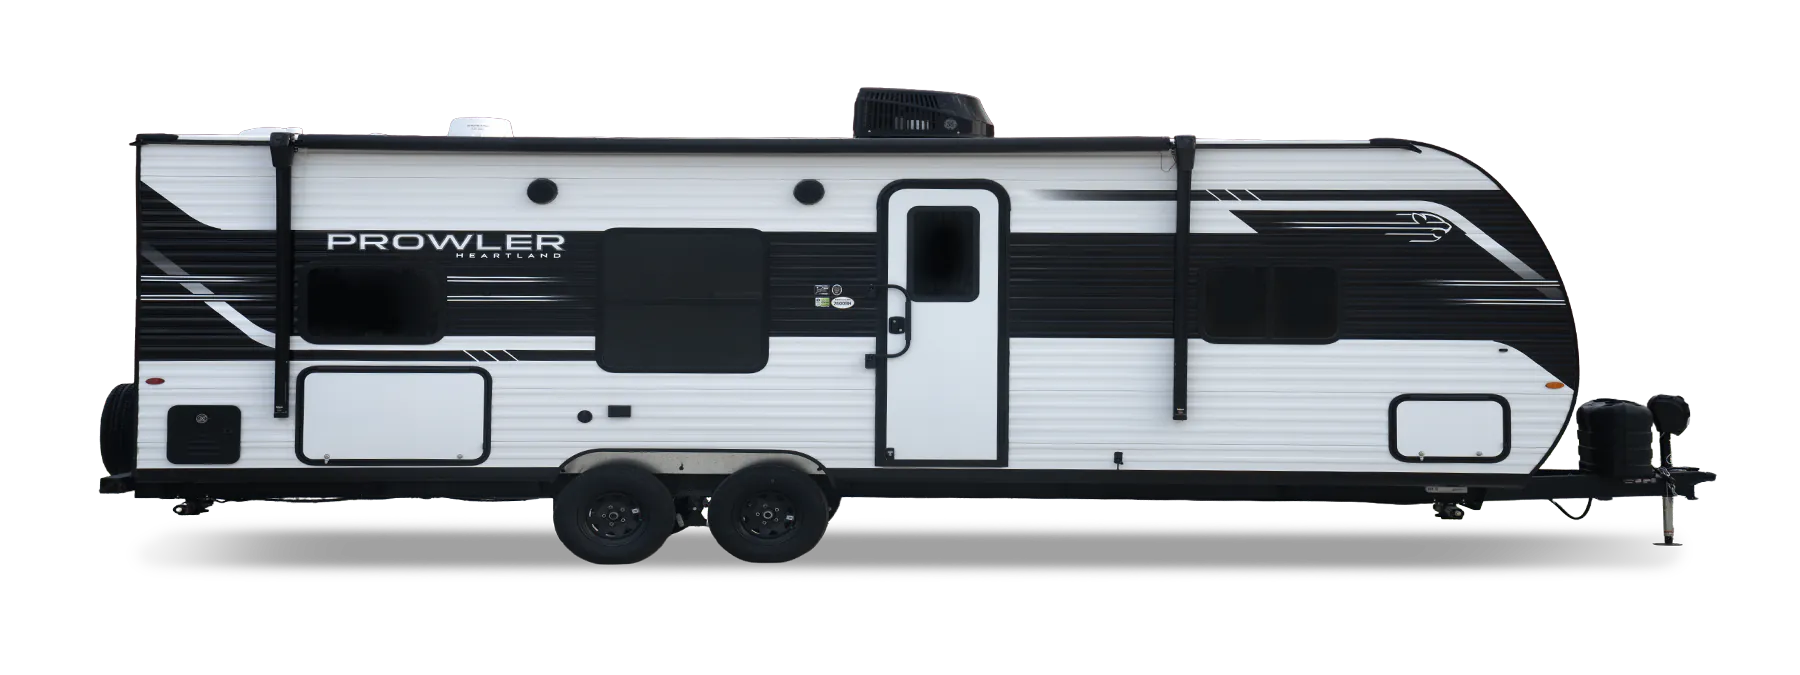
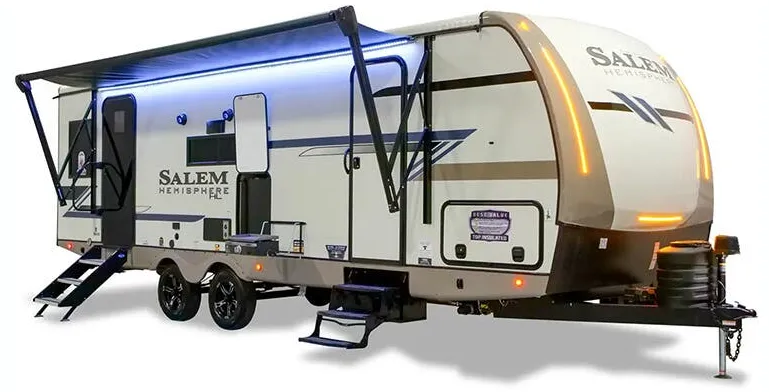
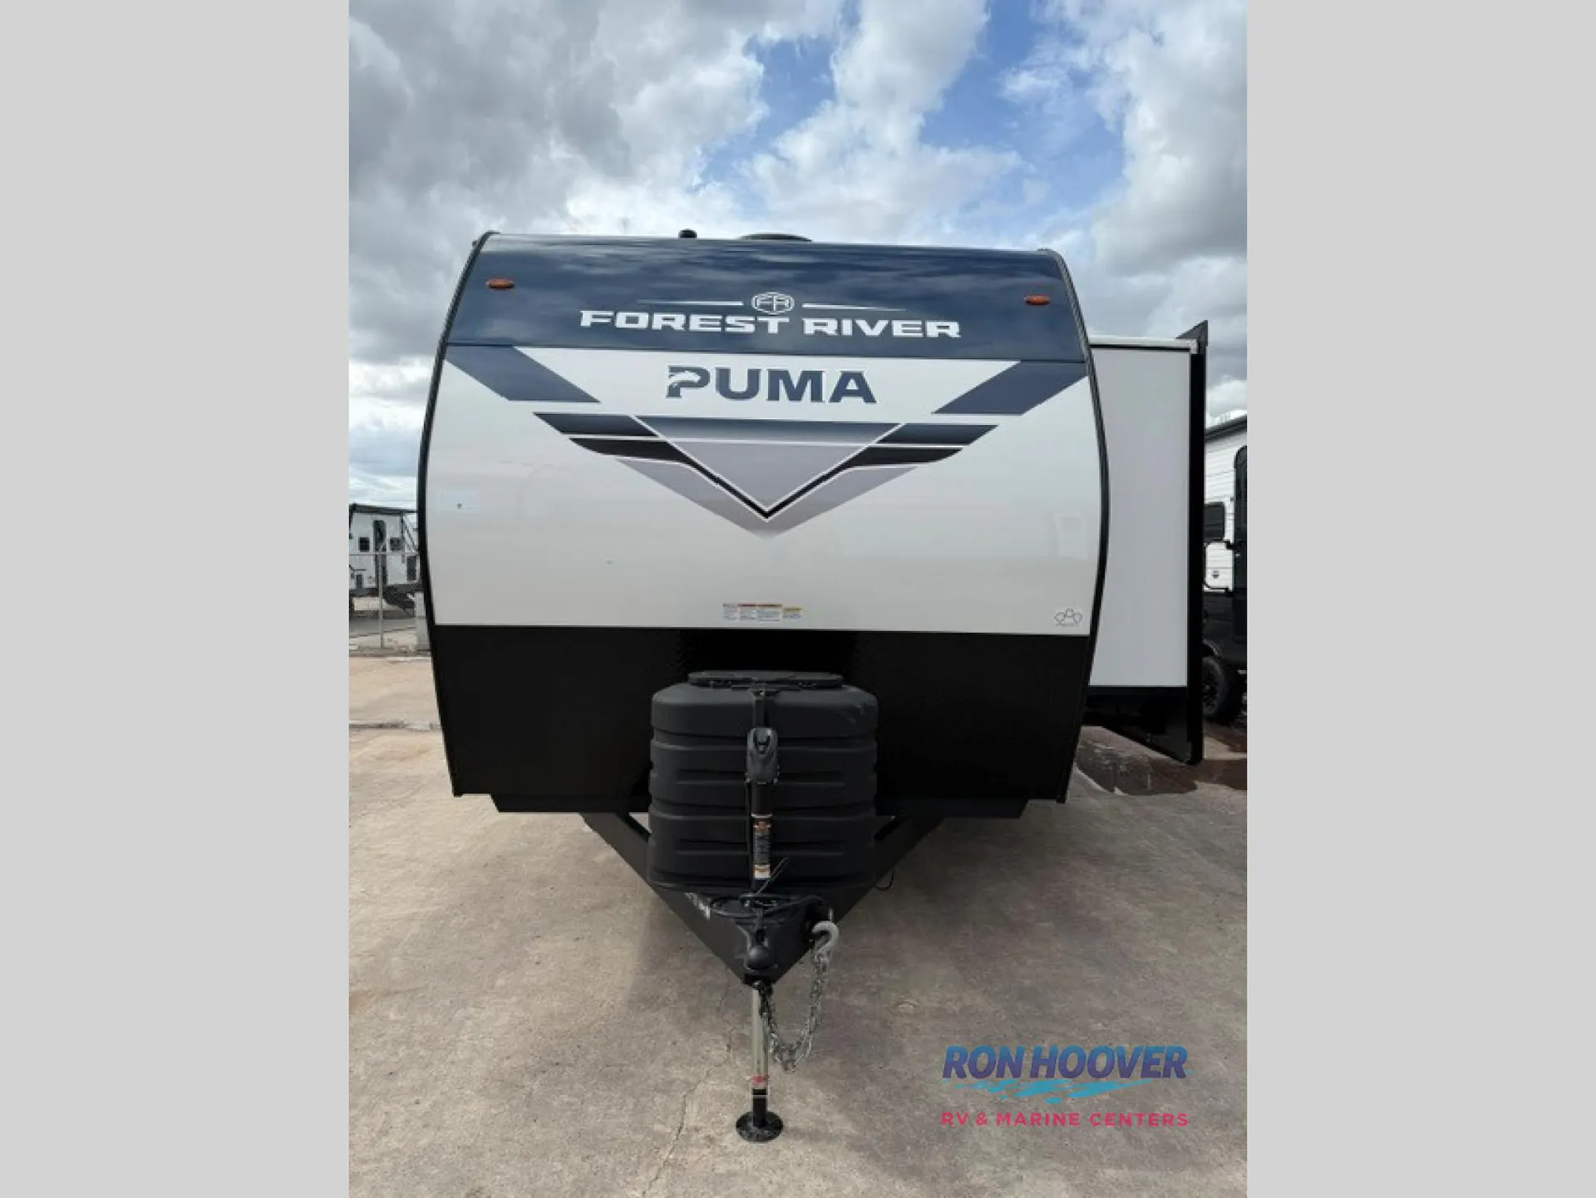
(Some colors/features/specs may vary).(2026 model pictured here-more pics coming soon)