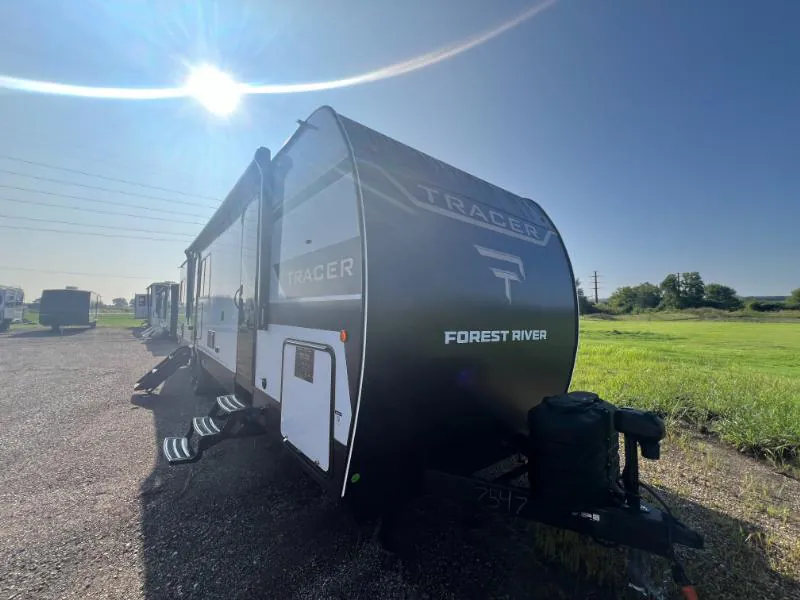
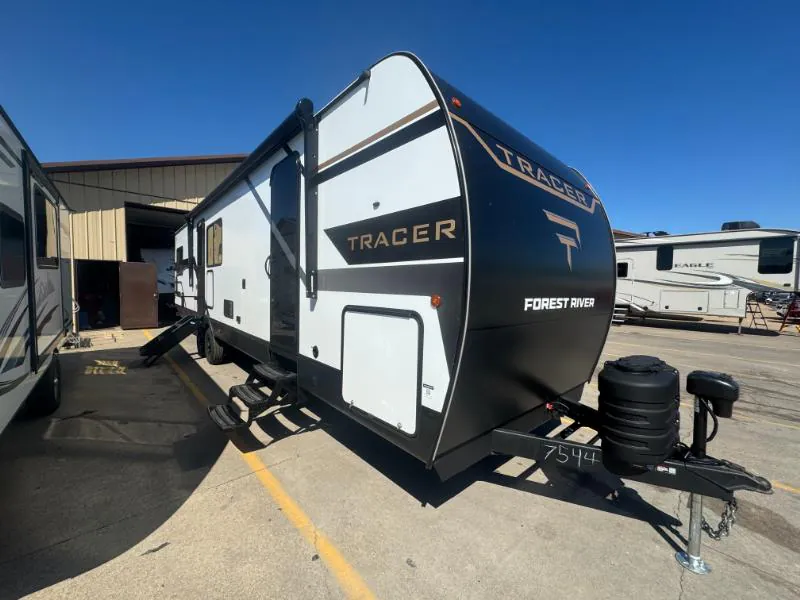
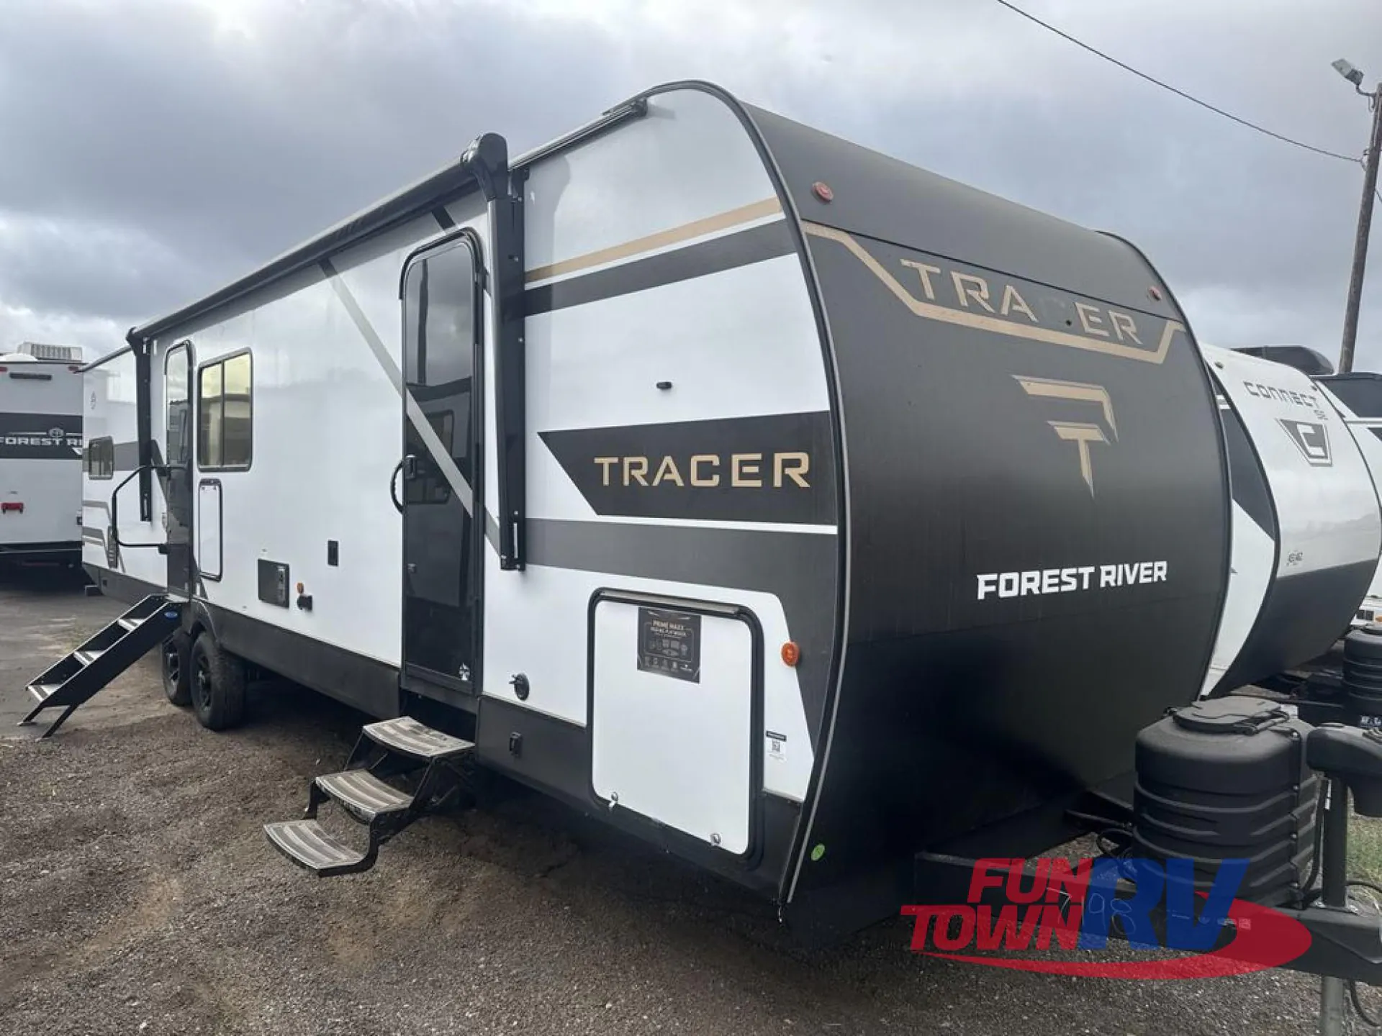
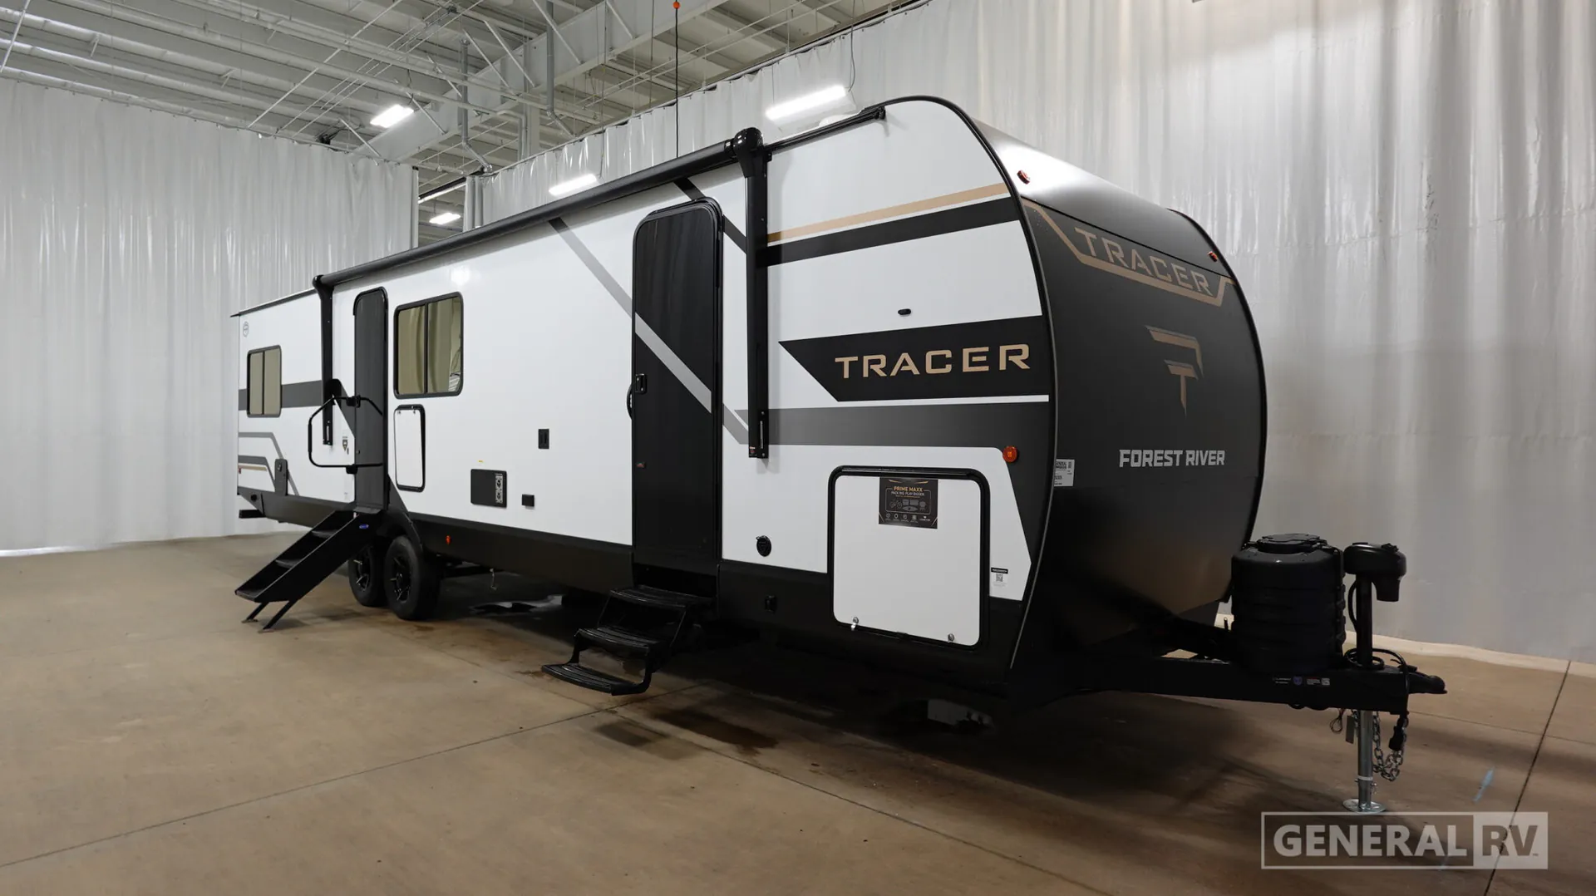
Get in touch and we'll be happy to answer any questions or set up an appointment to see it in person.
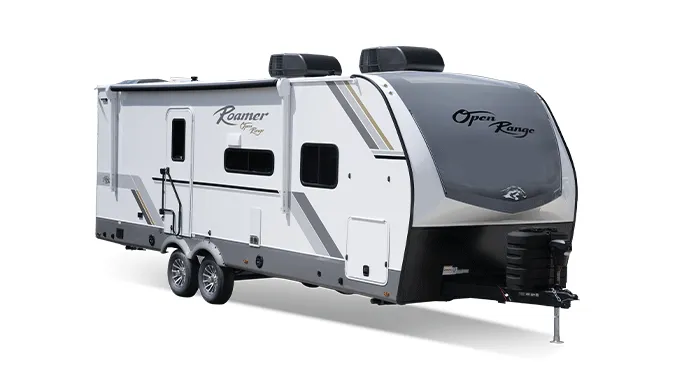
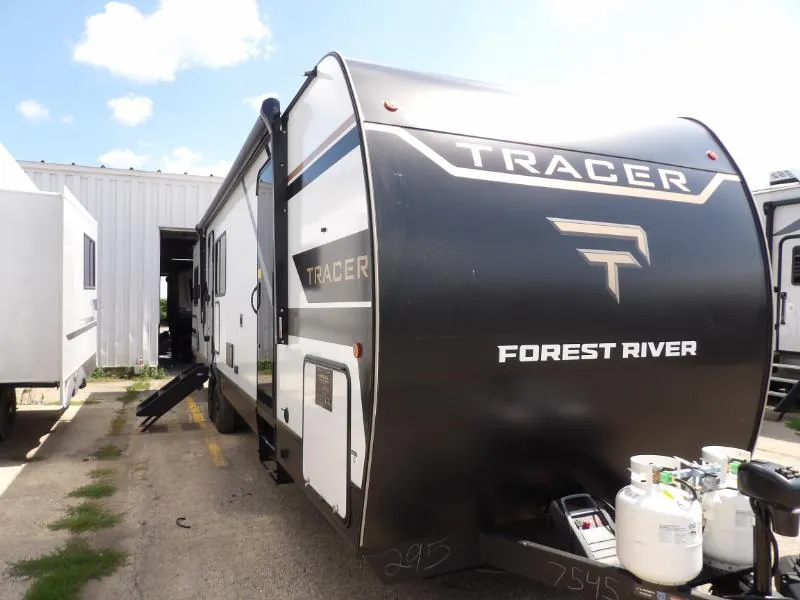
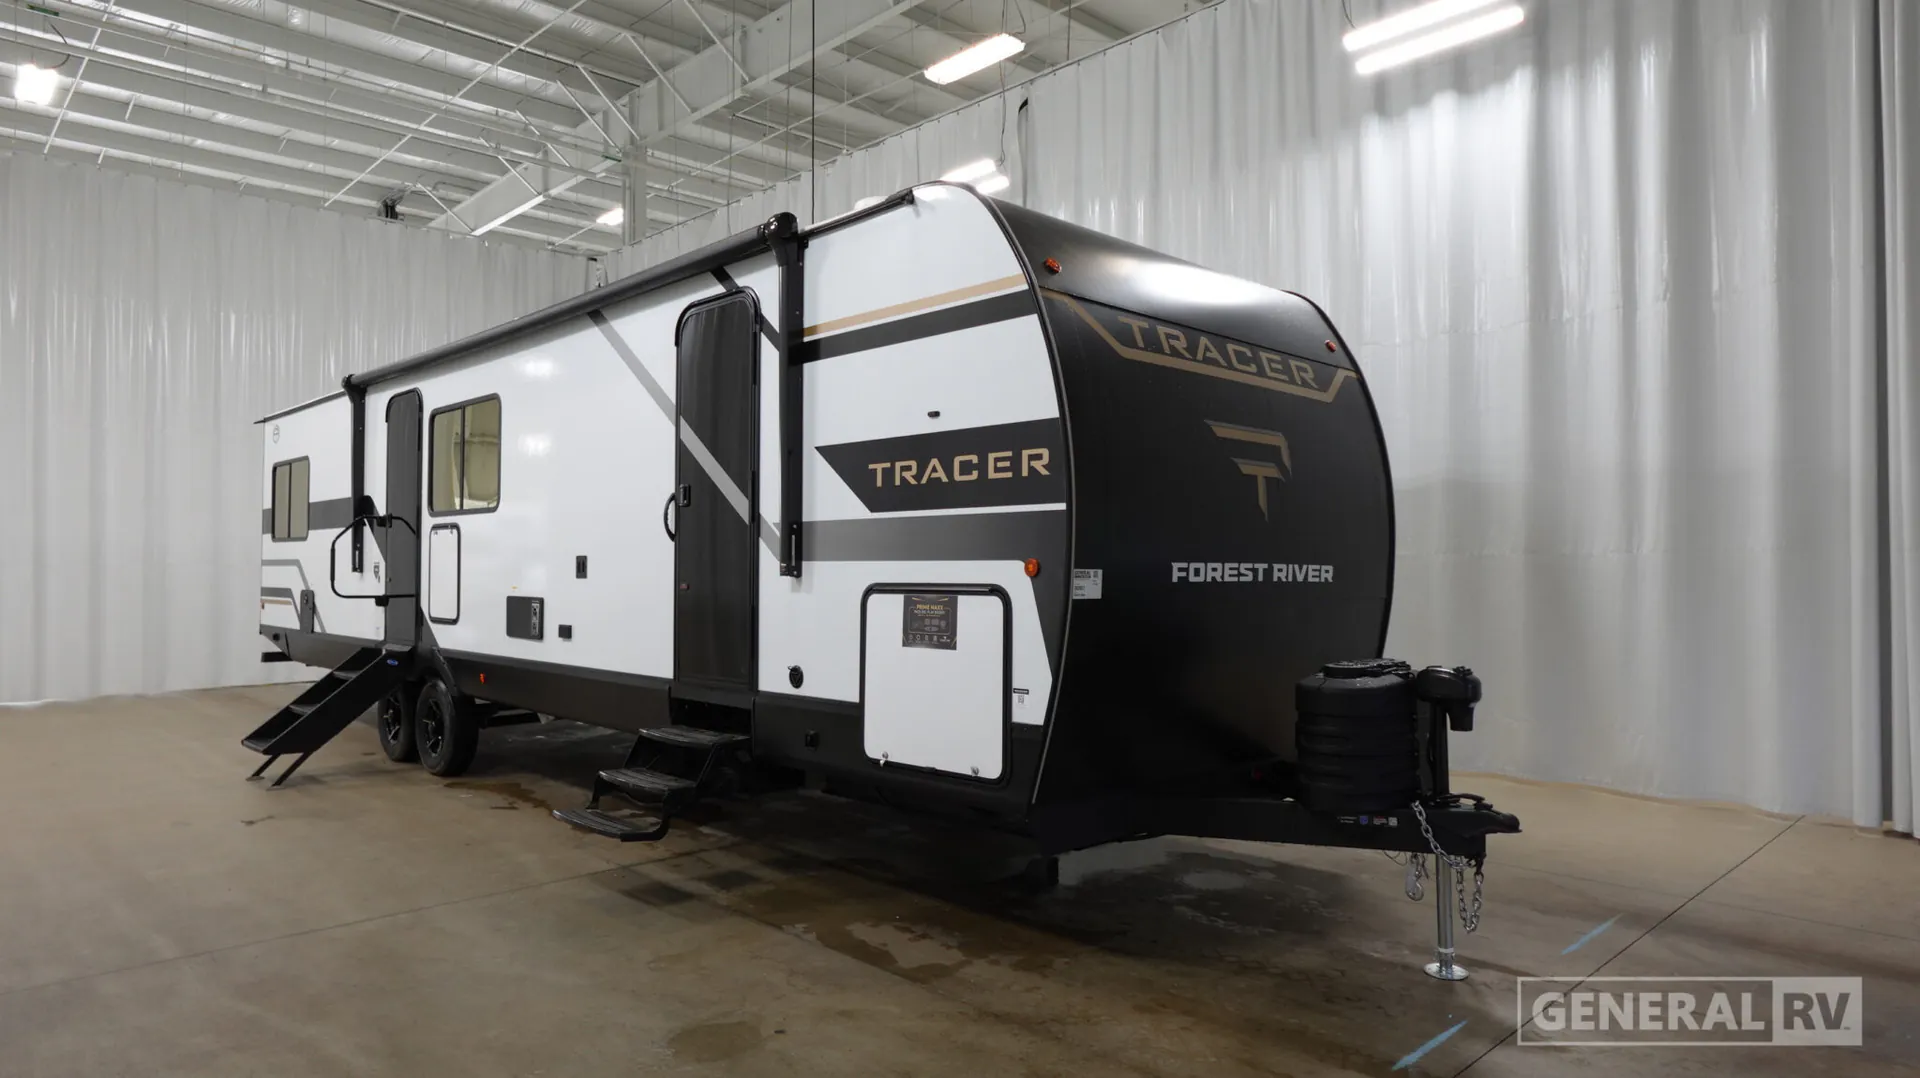
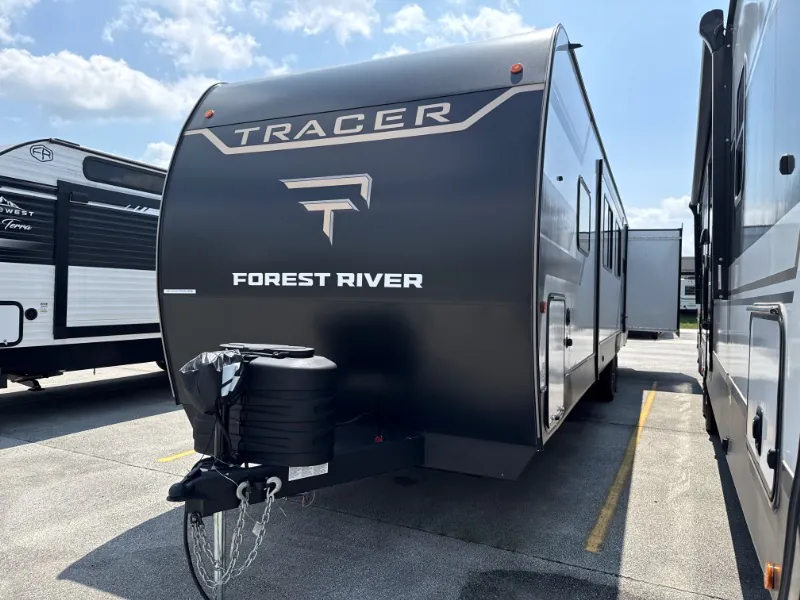
2027 Prime Time Tracer 295DB
NewStock #47V248
Listing price
2027 Tracer 295DB
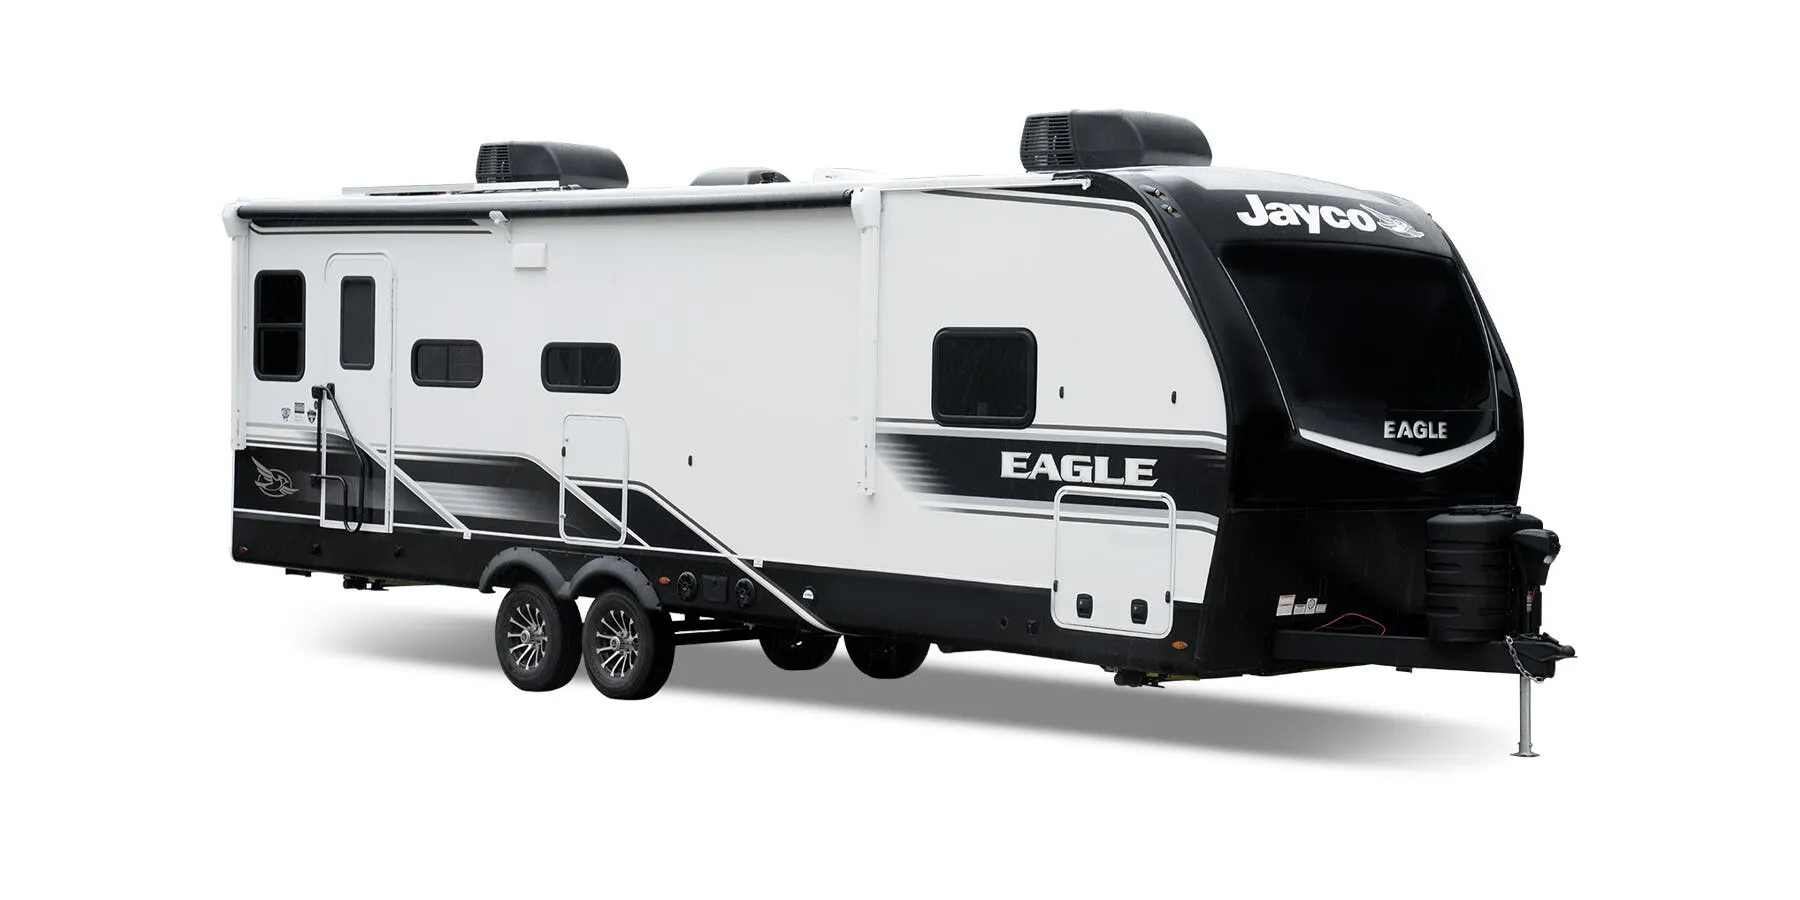
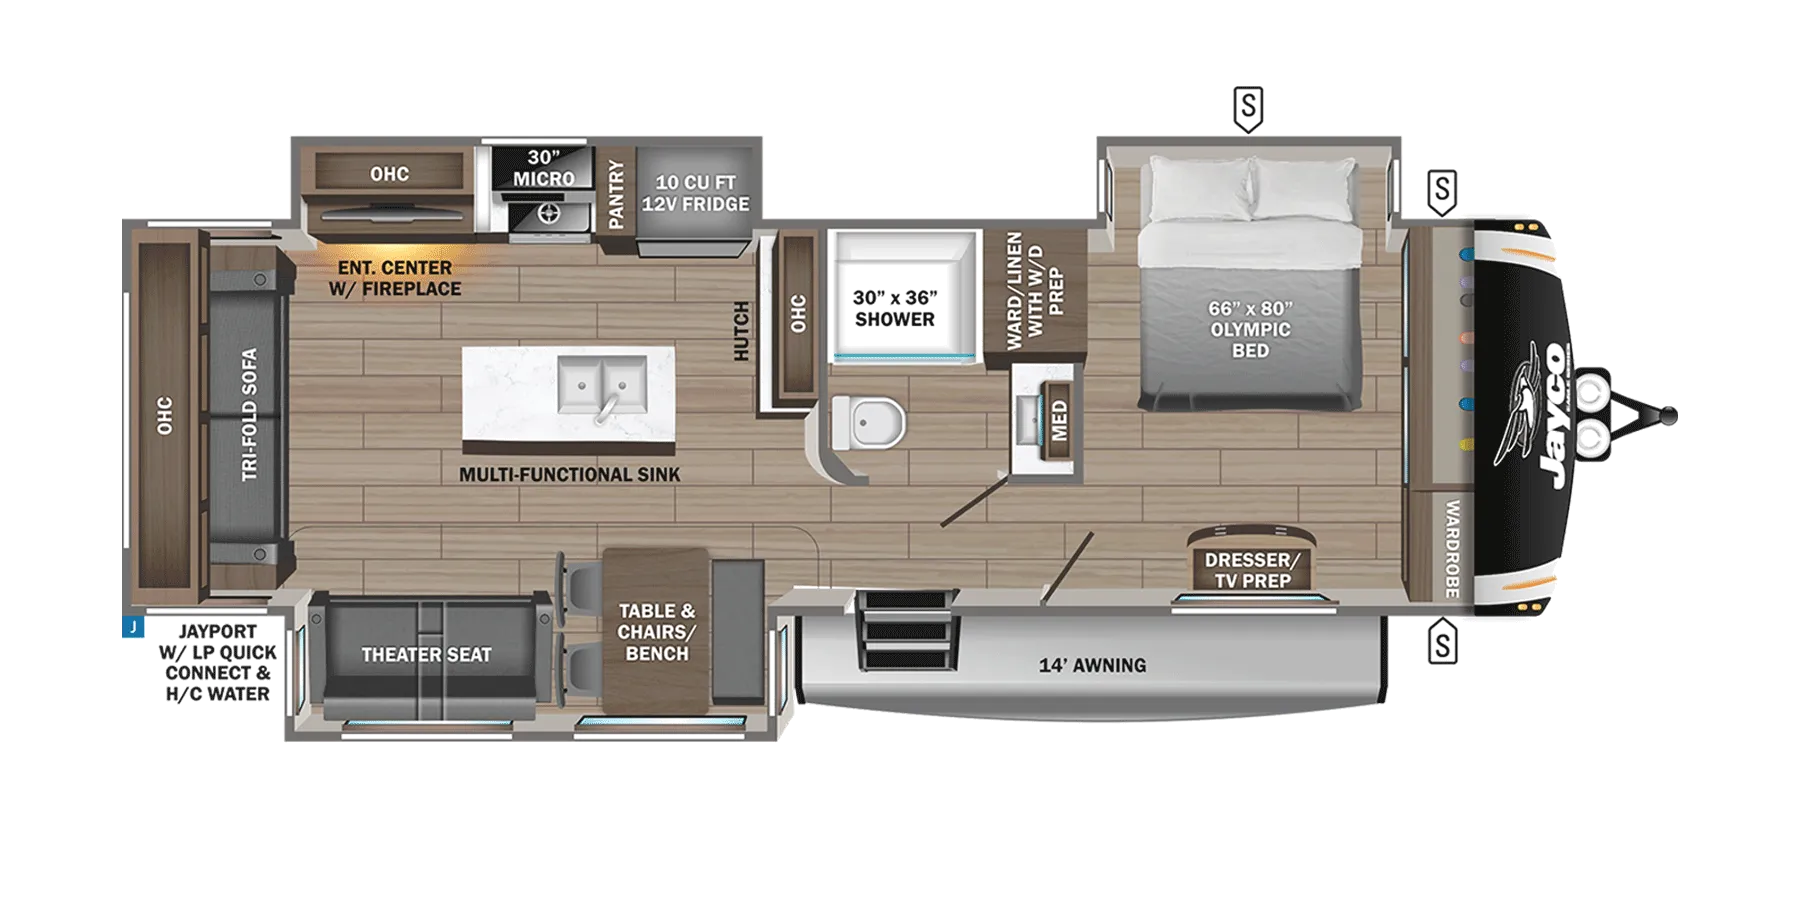
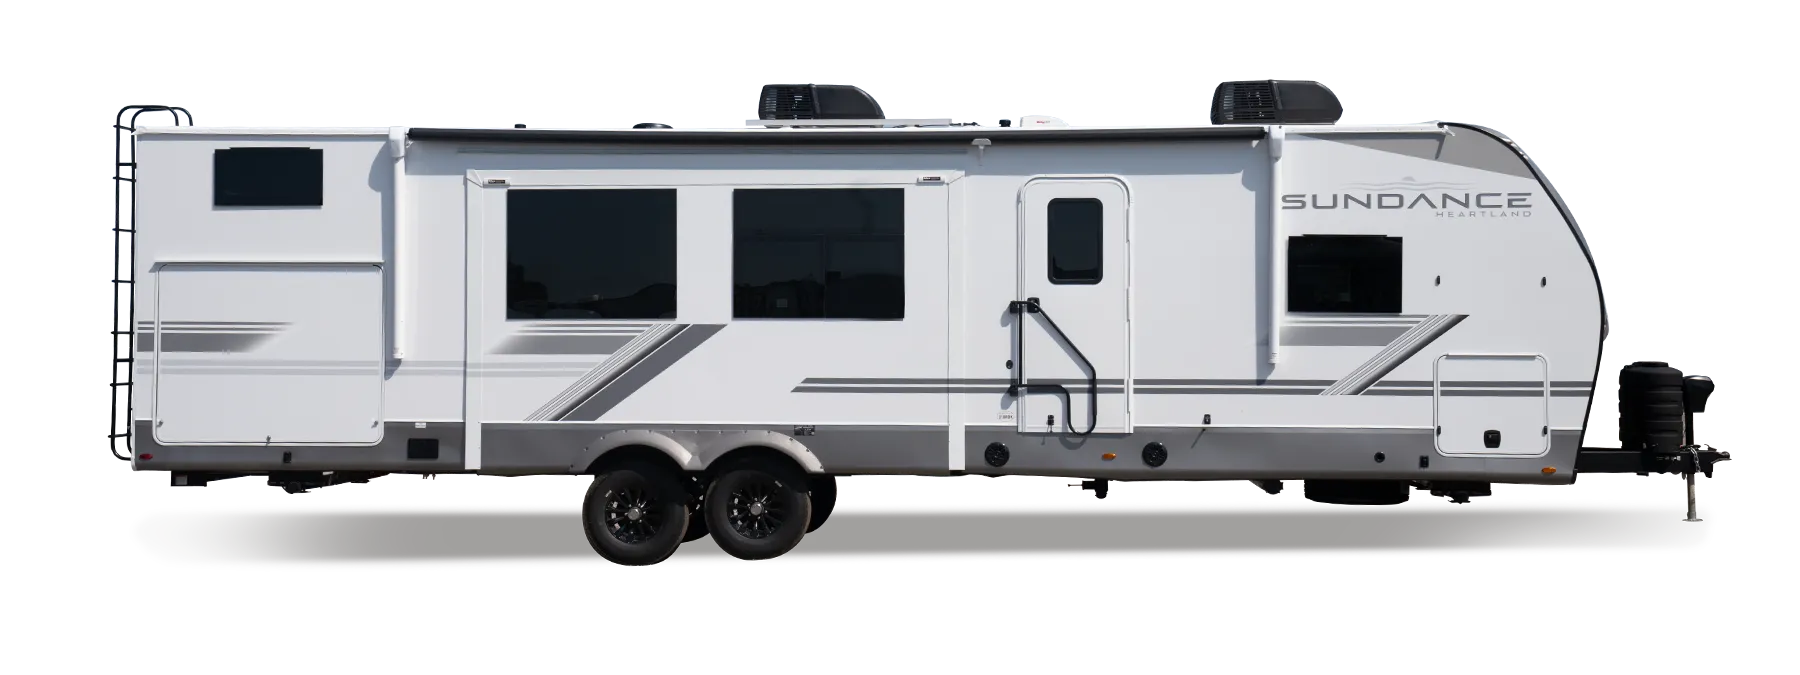
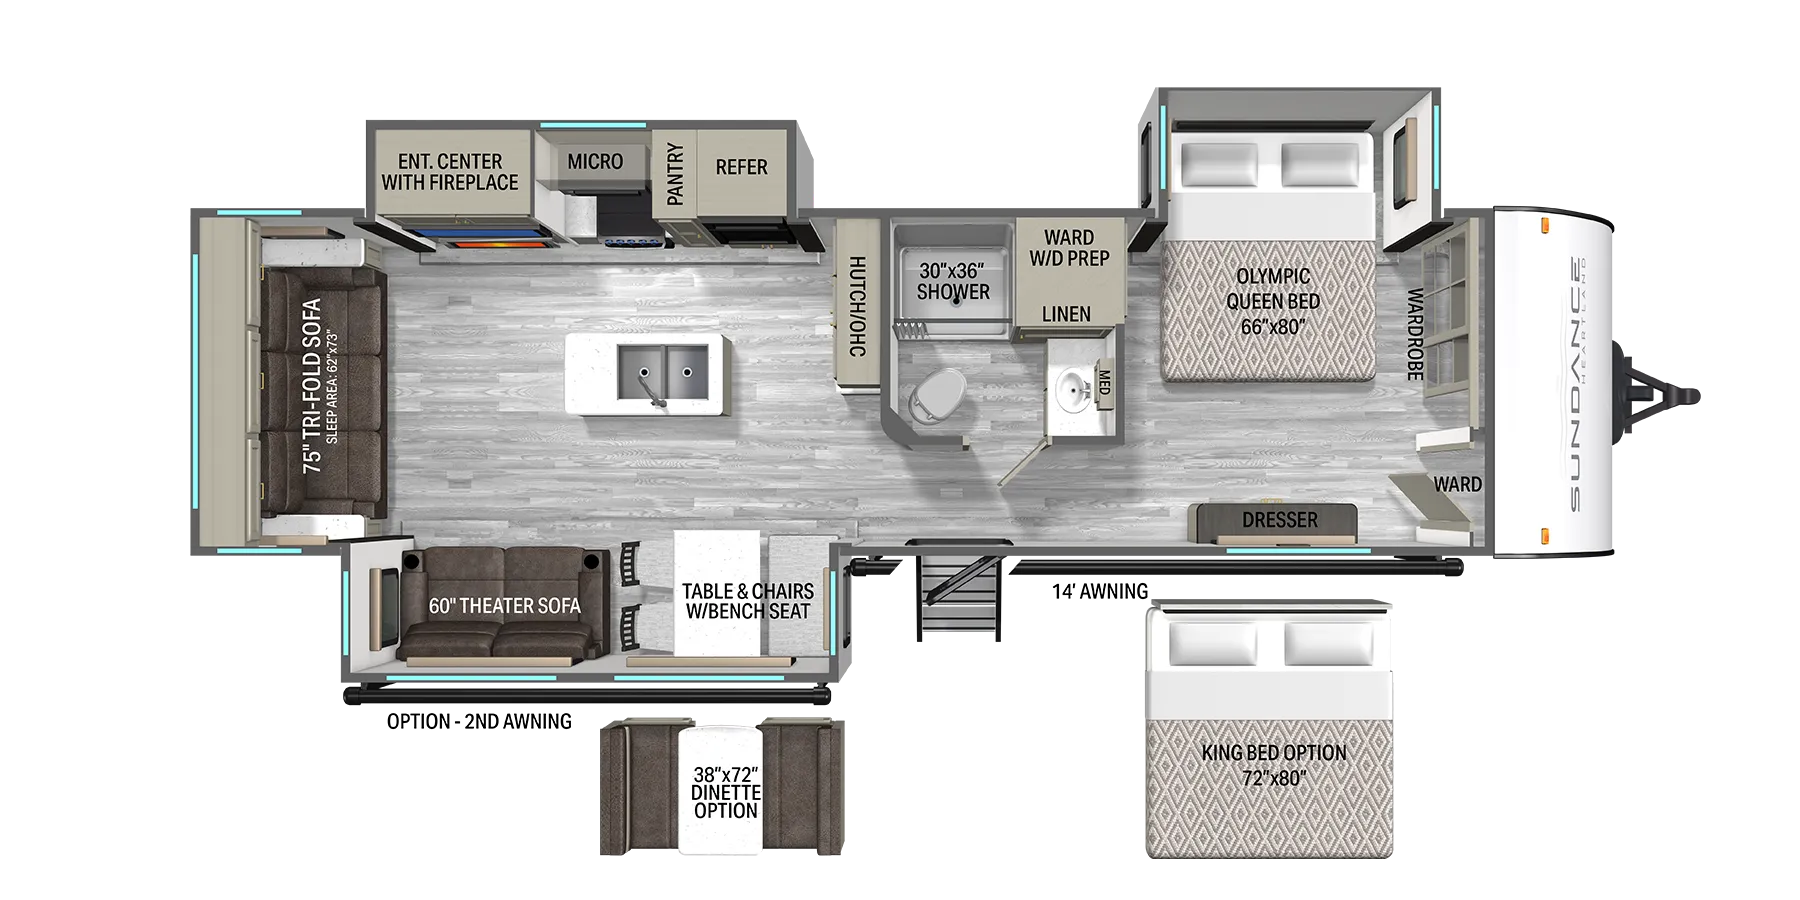
Other floor plans with a similar body style, feature mix, and price range, prioritizing other manufacturers and brands.
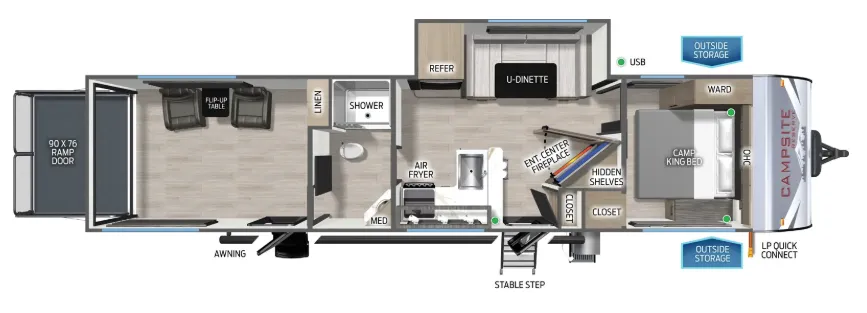
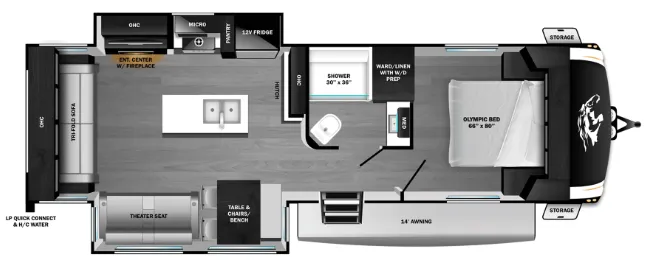
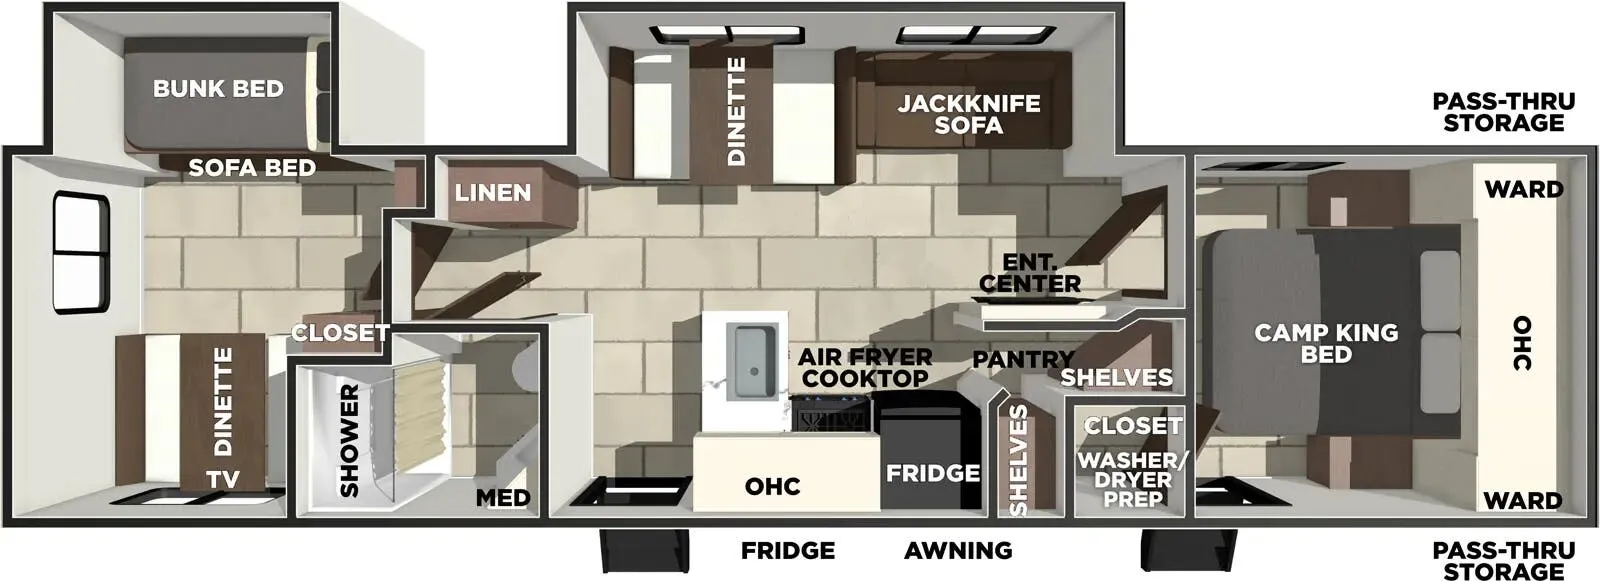
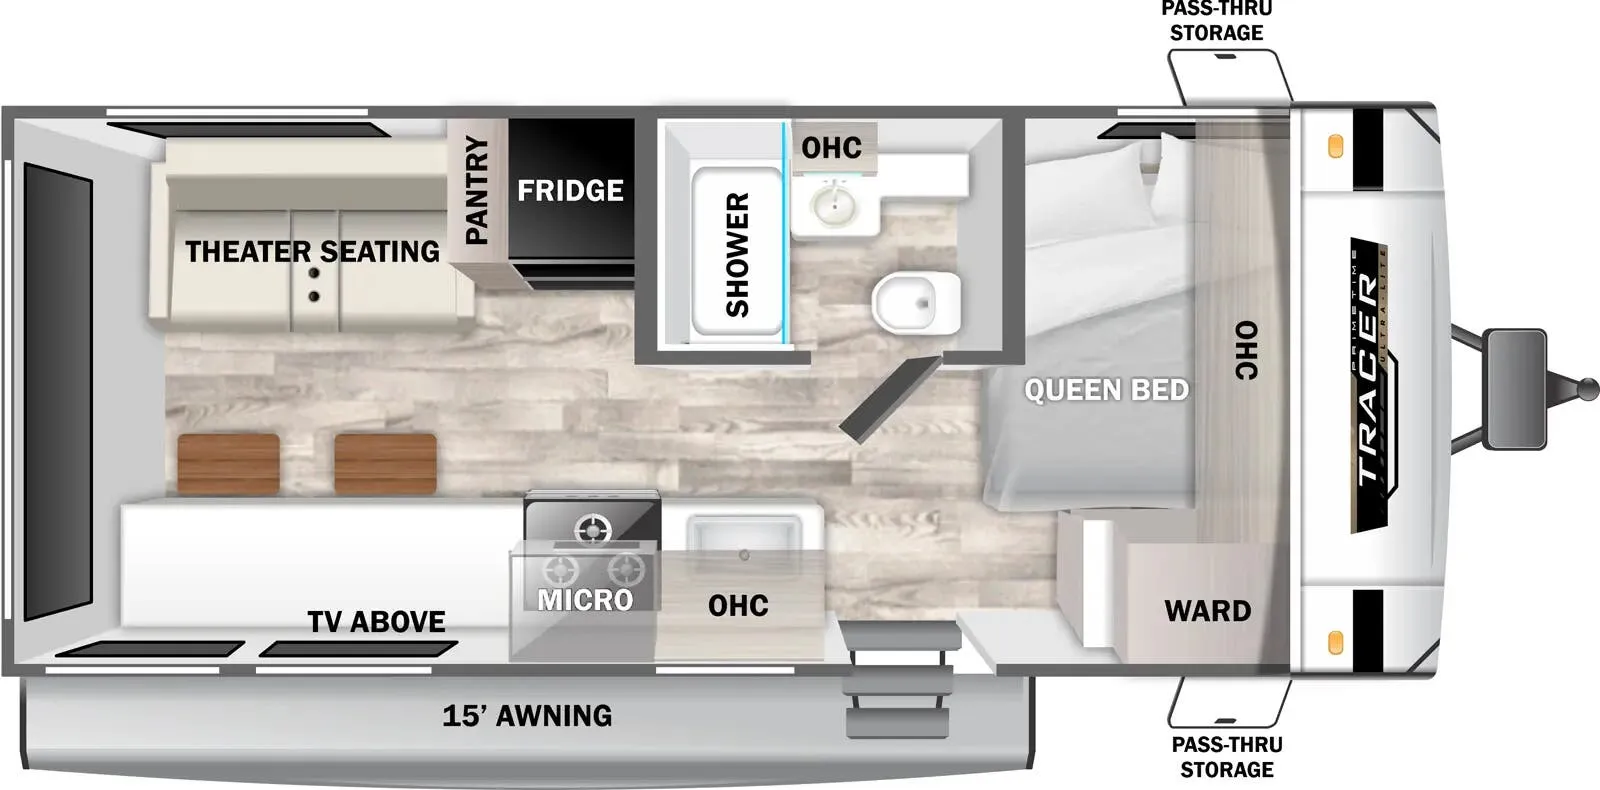
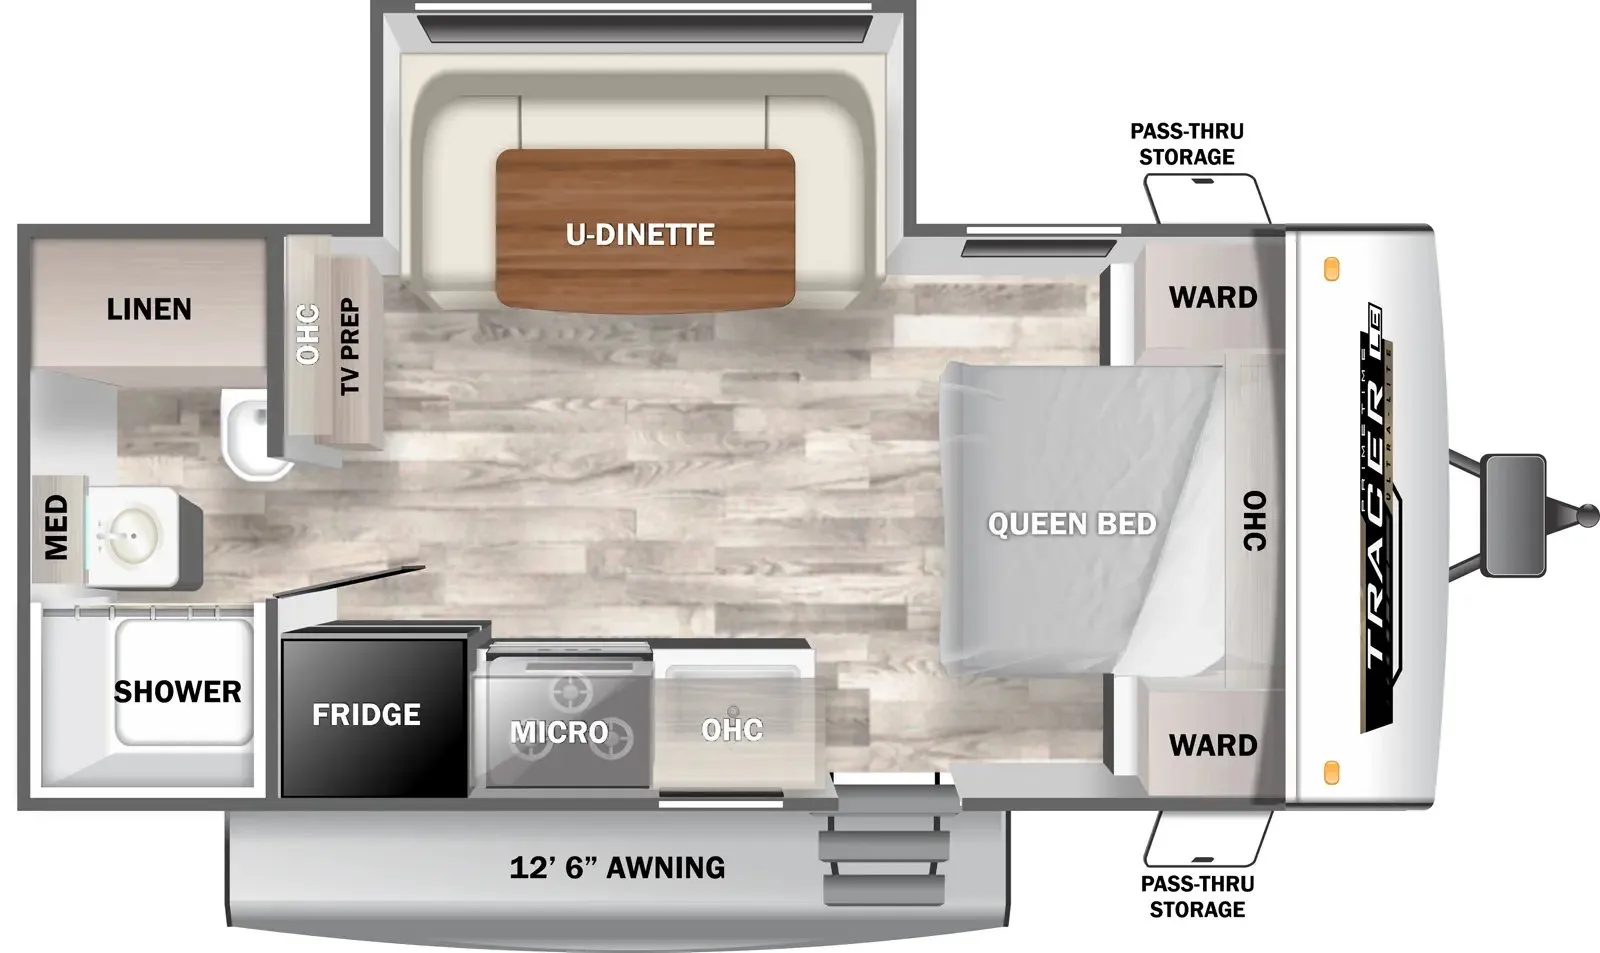
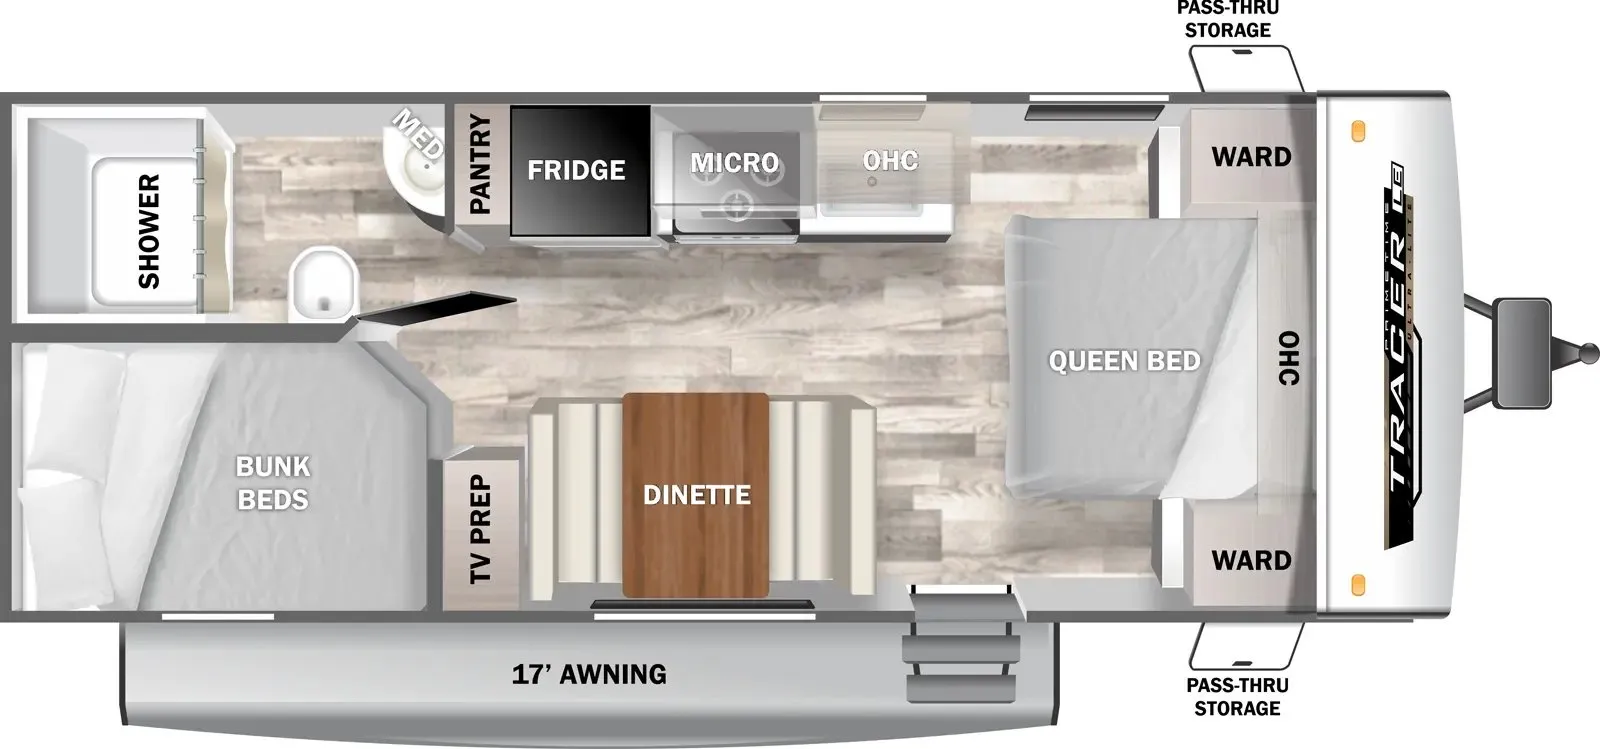
This double bunkhouse layout combines a front King bed with rear bunks, making it ideal for larger groups. The kitchen comes equipped with an air fryer and 12V glass refrigerator, while the tankless water heater provides endless hot water for the outside shower and full bathroom. Notable comfort features include ducted air conditioning, a fireplace (select models), and theatre seating options for entertainment.
Length
37 ft
Dry weight
8,008 lbs
GVWR
9,850 lbs
Sleeps
10
Many factors play into a unit's listing price and what you should pay. This guide provides a ballpark estimate, but it does not factor in your exact scenario or how different listings are equipped.
There may be room for price negotiation.
$36,777 – $53,049
This unit is ranked 9 of 23 by asking price in this group.
The listing price on this unit has changed 3 times.
See the complete price timeline and the rest of this unit's pricing insights.
Kunes RV
Frankfort, IL
Sells faster than 85% of Wisconsin RV dealers
Compared with 37 dealers in Wisconsin
PRIME TIME TRACER
(2027) These Typical Features Vary by Model
Solar Package
Living Spaces
Power Patio Awning with LED Lighting
Doggy D-Ring & Bottle Opener
Composite Solid Stance Entry Steps
Large Entry Assist Handle
LED Interior Lighting
Gold UV-Reflective Windows
Pleated Shades
Designer Window Treatments
Entertainment Center
Fireplace Spaceheater (vbm)
Ottoman with Storage (vbm)
Sofa (vbm)
Theater Seating (vbm)
Solid Wood Core Cabinetry
Metal Drawer Guides
MaxxAir Vent
Dining
Dinette Booth or Bar Stools (vbm)
Hidden Pantry (vbm)
Designer Backsplash
All-in-One Stainless Steel Sink
High Rise Faucet
12v Glass Door Refrigerator
Cooktop
Air Fryer
Outside Refrigerator )vbm)
Outdoor LP Quick Connect
Entertainment & Technology
Tracer Switch Panel
Heating and Cooling Thermostat
Holding Tank Monitor
Side Camera Prep
Backup Camera Prep
Winegard TV Antenna
Cable TV Hookups
Smart TV
Soundbar (vbm)
Portable Bluetooth Speaker
Outside TV Bracket (vbm)
Sleeping
Camp King Suite
Overbed Storage
Reading Lights
110v Outlets and USB-C Ports
Side Wardrobes
Washer Dryer Prep (vbm)
Bunk Beds (vbm)
Ultra Soft Bunk Mats
Bathroom
Large Medicine Cabinet
Mirror
Vanity Sink
Linen Storage
Skylight Above Shower
Shower Surround
Foot Flush Toilet
12v Exhaust Fan
Mechanicals
200w Solar Panel
40-Amp Solar Controller
Solar Disconnect Switch
Battery Disconnect Switch
30-Amp or 50-Amp Service (vbm)
Exterior GFI Receptacle
15k Ducted AC
30k Furnace
Water Filtration System
On-Demand Tankless Hot Water
Black Tank Flush
Outdoor Shower
Other listings for this floor plan, ranked by condition, model year, distance, price, and listing quality.
Coach Build
Power Tongue Jack
Drop Frame
EZ Lube Axle Hubs
Aluminum Wheels
Spare Tire with Carrier
Fully Enclosed Heated Underbelly
5/8-inch T&G Plywood Floor Decking
Welded Aluminum Framing
High Density Block Foam Insulation
Laminated 2-inch Thick Walls
Eternabond Construction
Front Rock Guard
5-inch Wood Trusses with Steel Plates
Fiberglass Insulation
3/8-inch OSB Roof Decking
Tufflex PVC Roofing
Extended Drip Spouts
Four Power Stabilizer Jacks
Pass-Through 110v Outlets and USB-C Ports