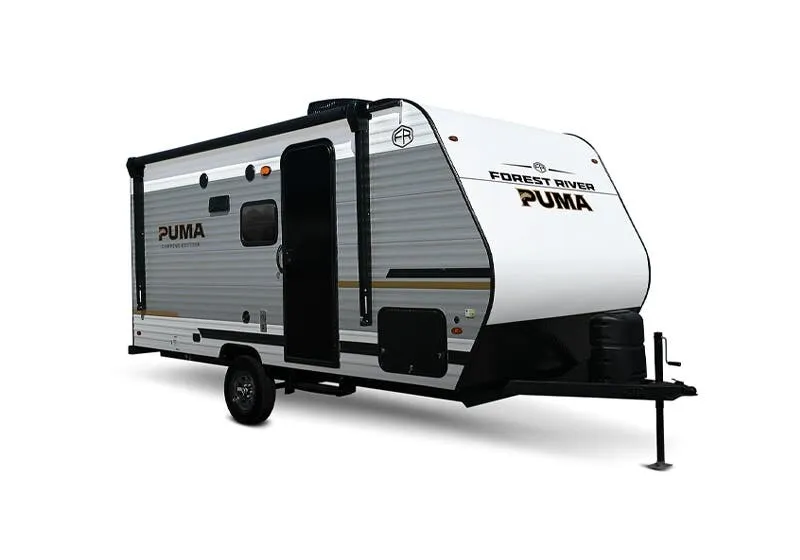
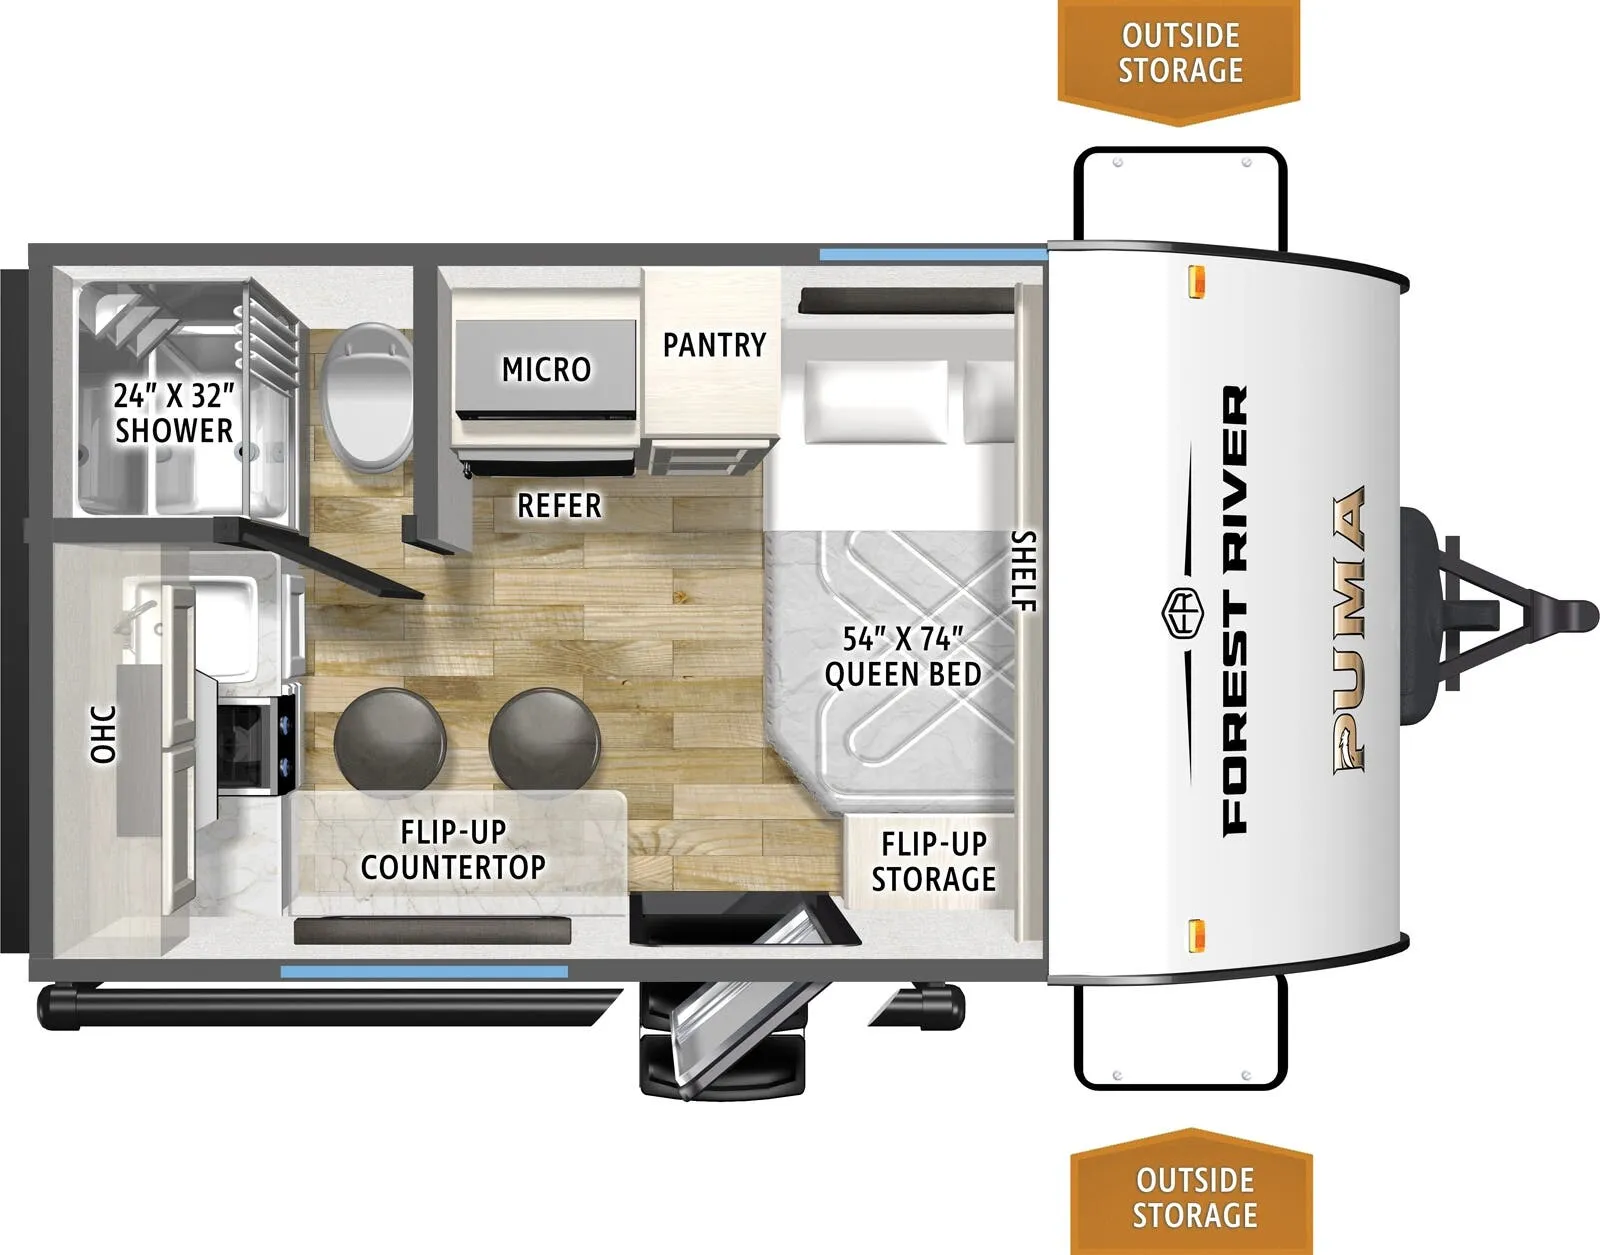
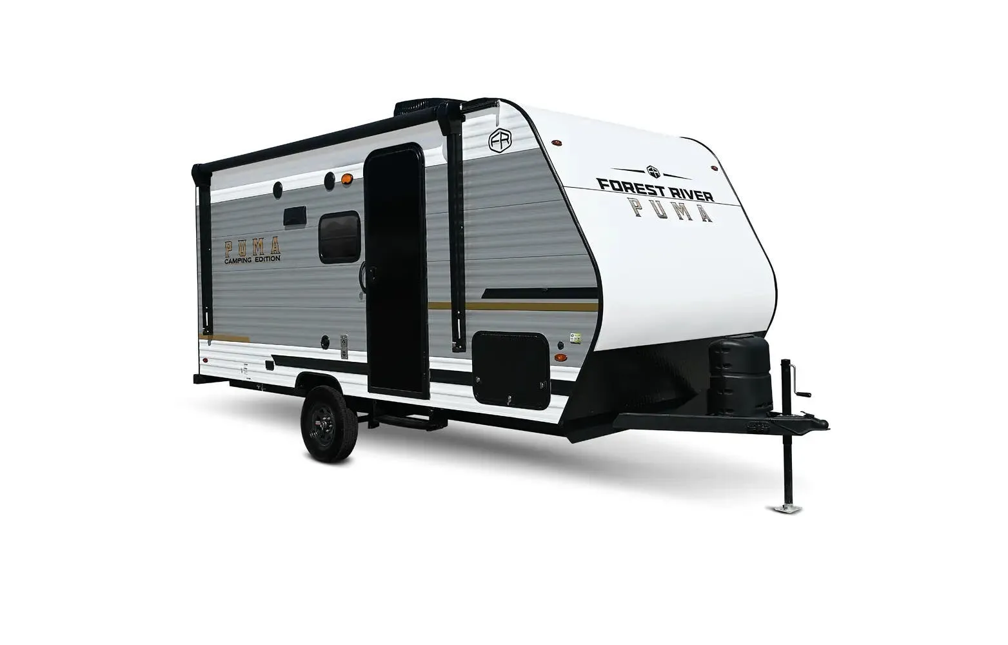
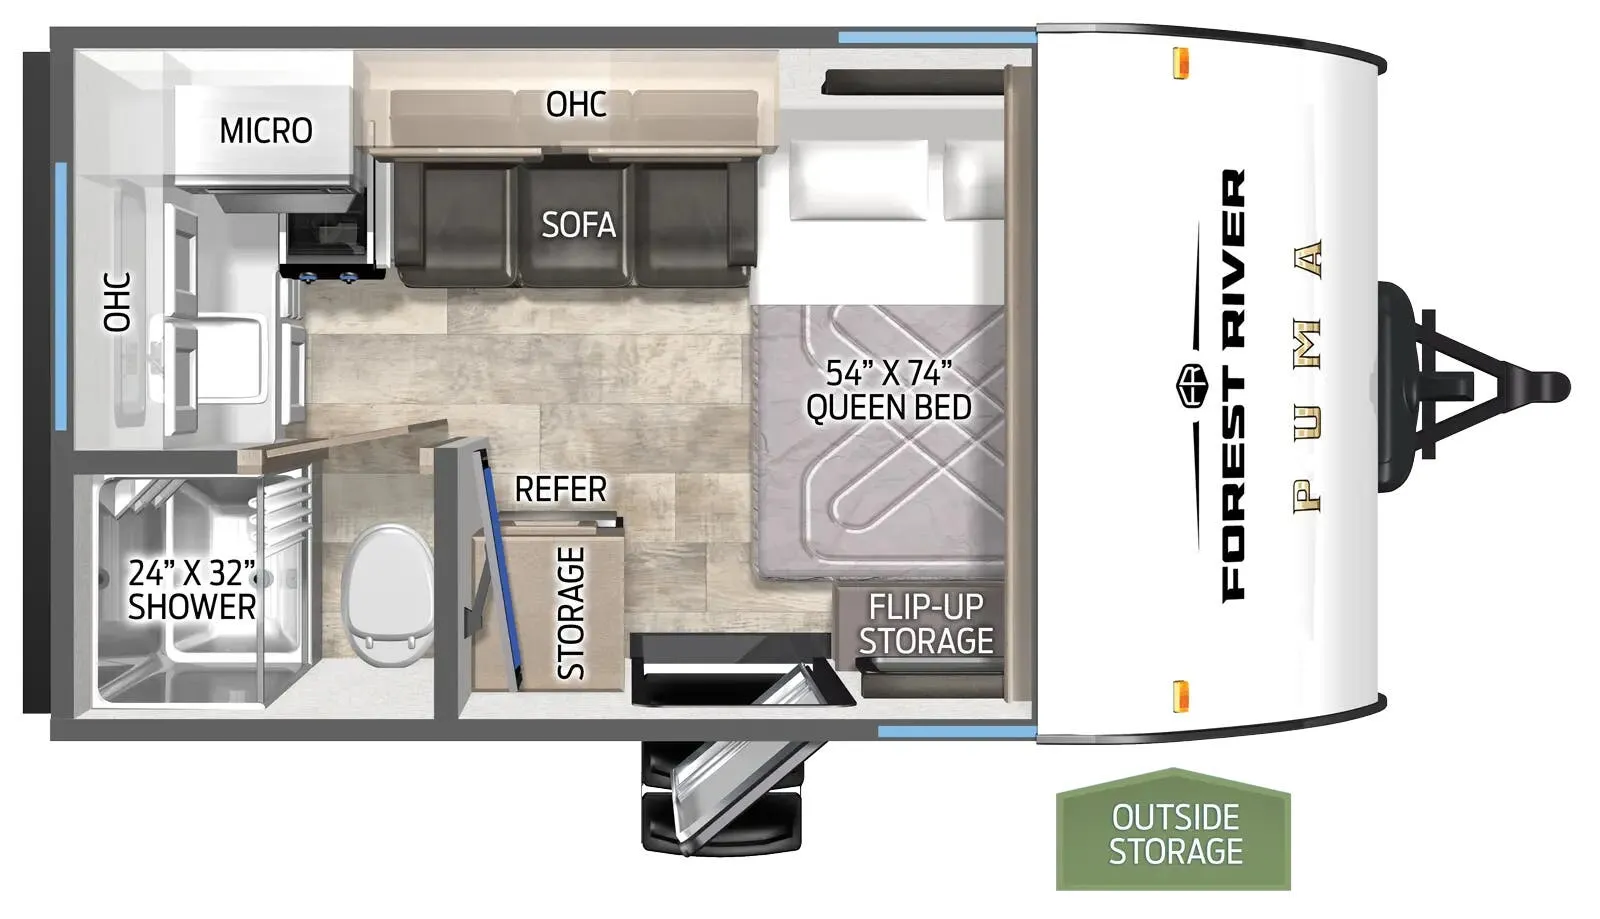
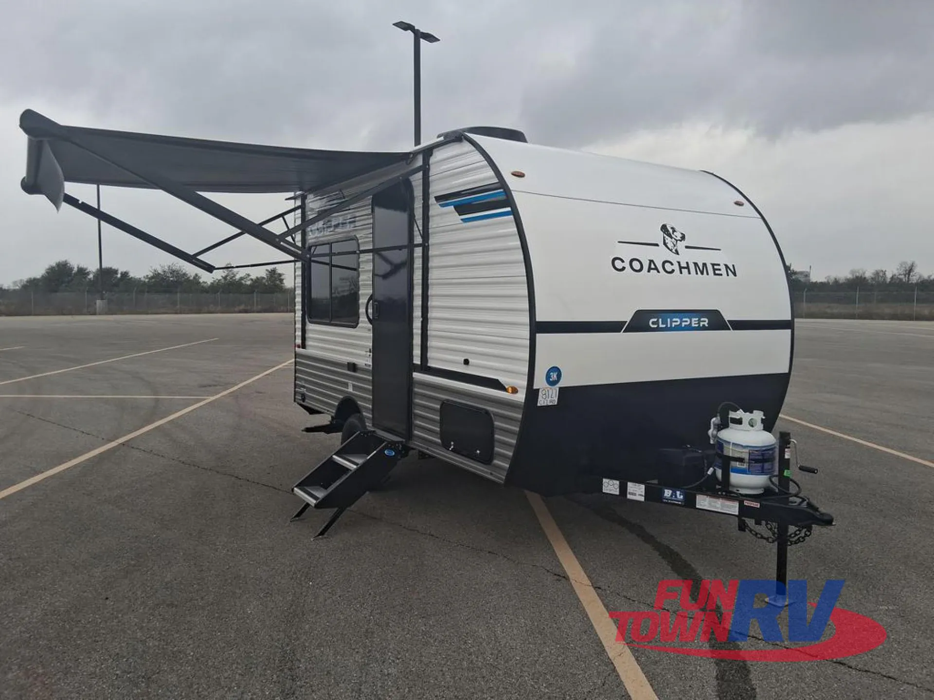
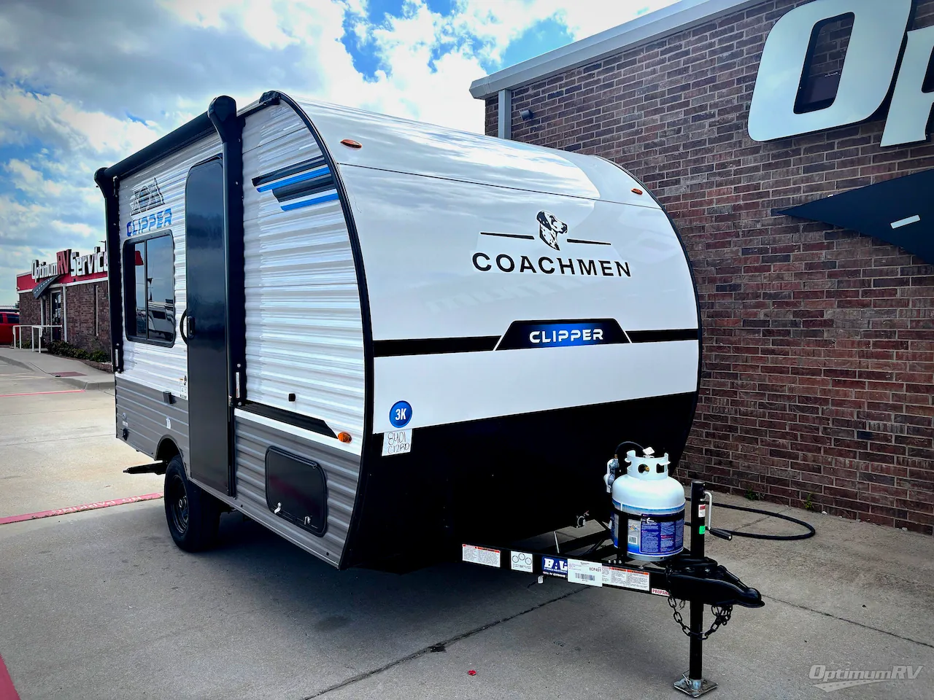
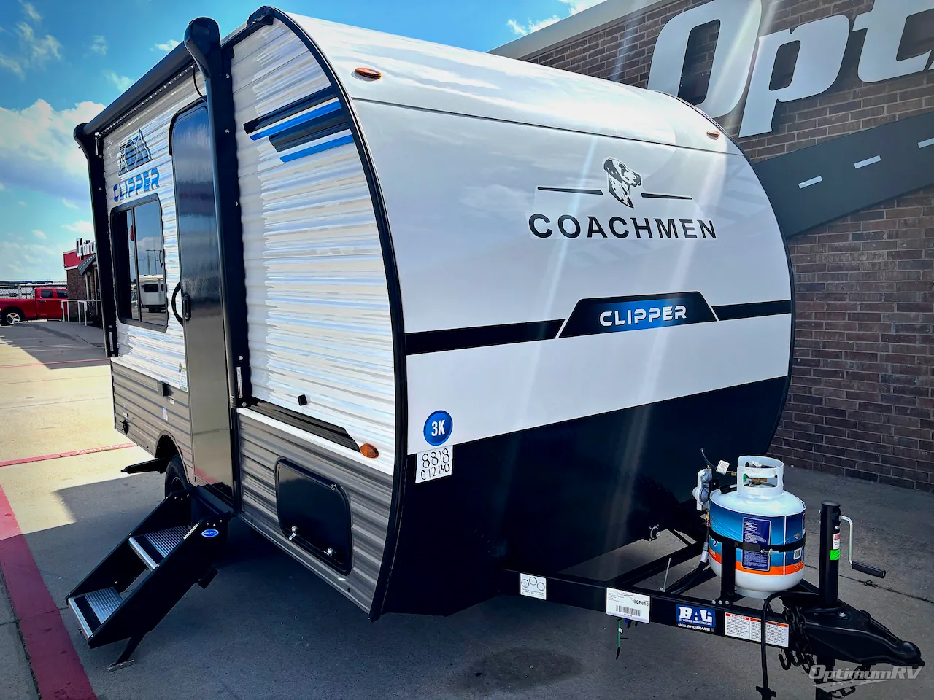
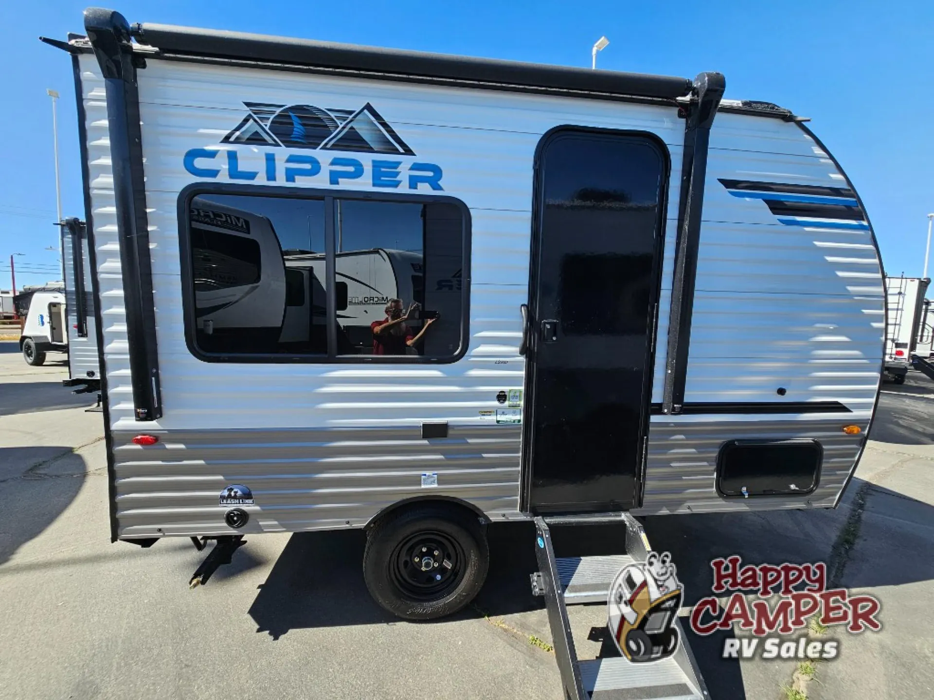
Get in touch and we'll be happy to answer any questions or set up an appointment to see it in person.
2026 Coachmen Clipper 12RD
NewStock #2154
Listing price
2026 Clipper 12RD

Other floor plans with a similar body style, feature mix, and price range, prioritizing other manufacturers and brands.
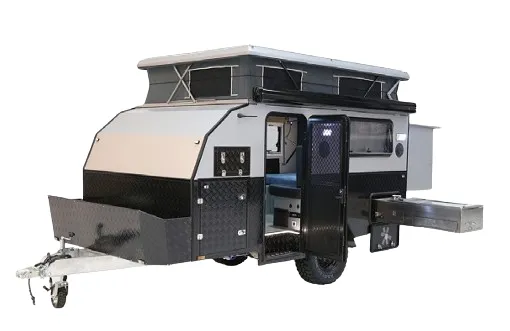
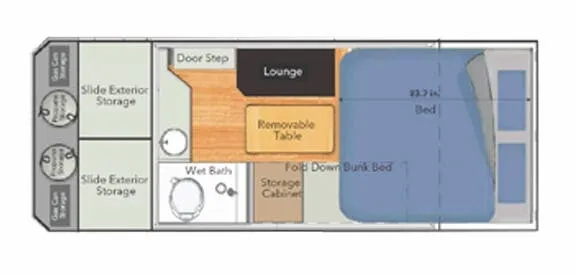
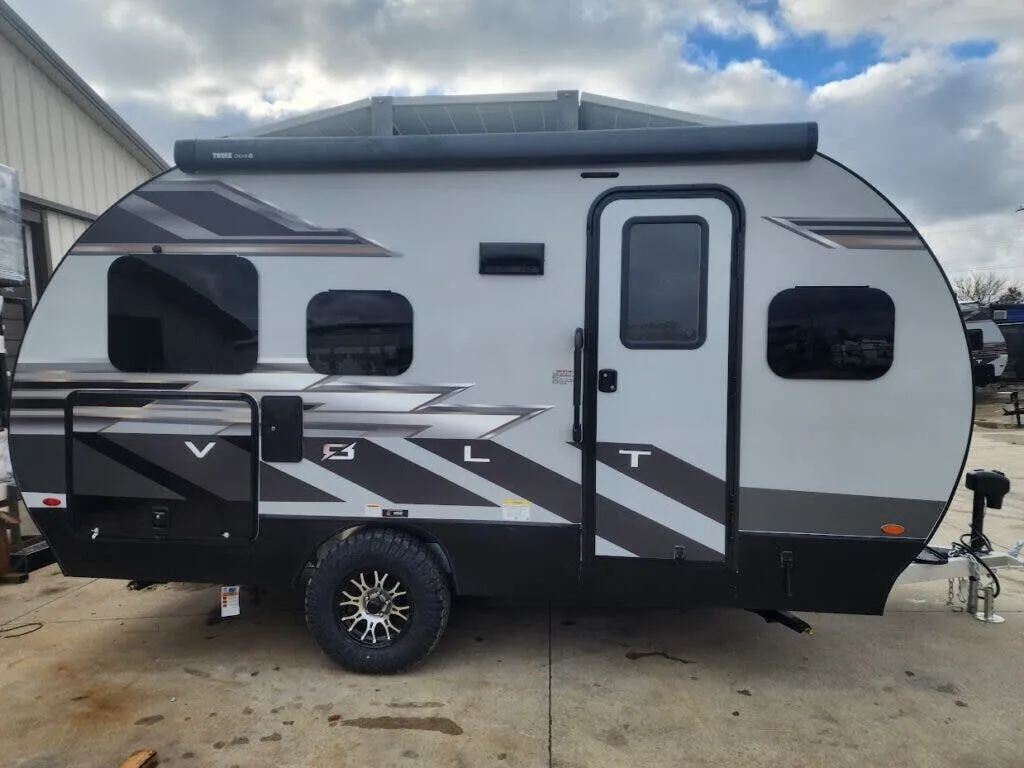
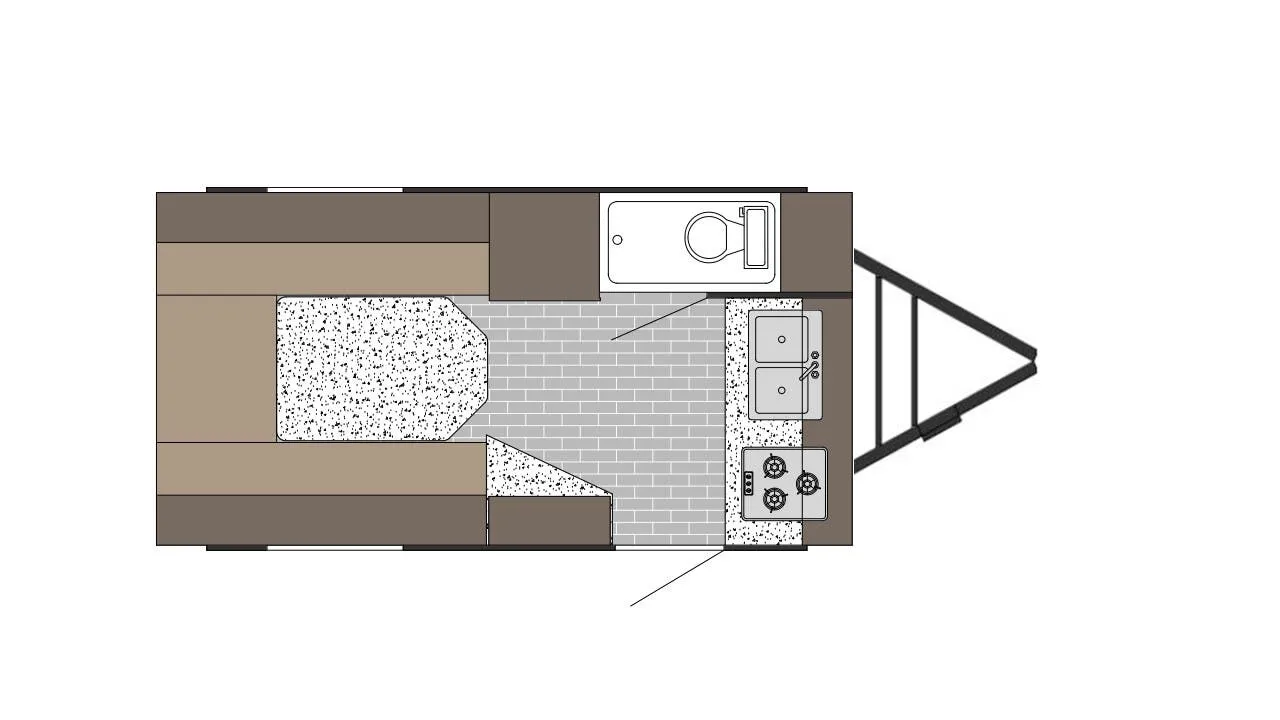
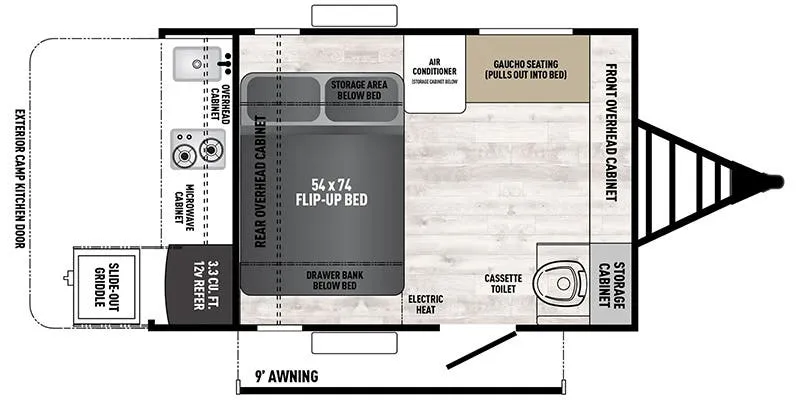
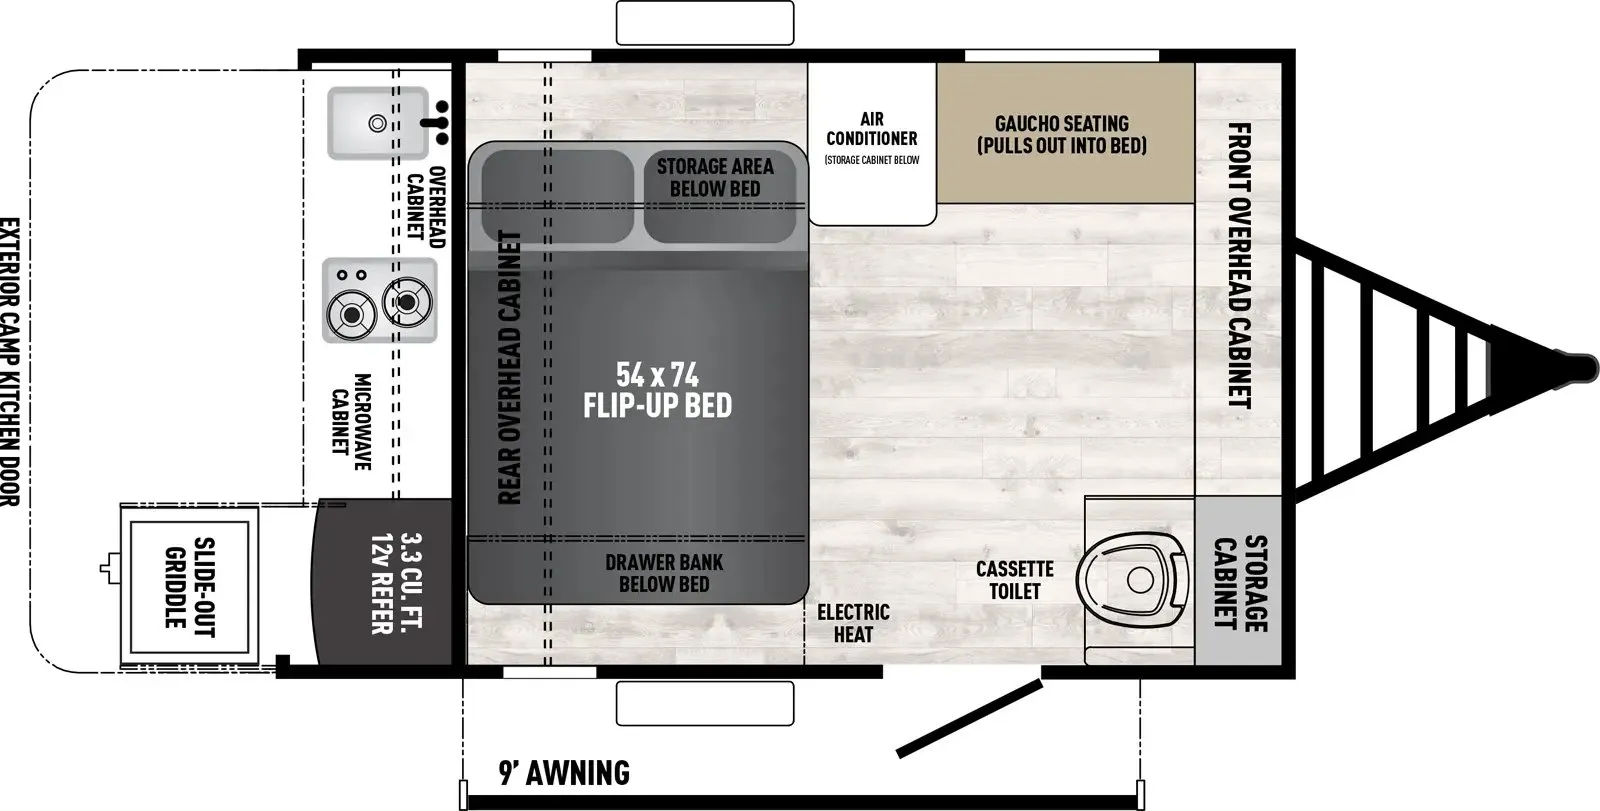
This 16-foot popup proves that compact doesn't mean compromising on essentials. What sets the Clipper 12RD apart from typical tent trailers is its full bathroom, eliminating midnight trips to campground facilities. At under 4,000 pounds, it tows easily behind most vehicles while still providing sleeping space for three and the convenience of indoor plumbing that popup campers rarely offer.
Length
16 ft
Dry weight
2,544 lbs
GVWR
3,968 lbs
Sleeps
3
Many factors play into a unit's listing price and what you should pay. This guide provides a ballpark estimate, but it does not factor in your exact scenario or how different listings are equipped.
$9,890 – $17,999
This unit has been on the lot for 91 to 120 days.
This unit is ranked 1 of 13 by asking price in this group.
Bud's RV World
Madisonville, KY
Compared with 14 dealers in Kentucky
47% OFF MSRP 18 TO CHOOSE FROM! DRY WEIGHT 2499LB. GE APPLIANCE PACKAGE!
2026 COACHMEN CLIPPER 12RD
Lightweight. Simple. Adventure-Ready.
The 2026 Clipper 12RD delivers a smart, compact design perfect for weekend travelers, first-time campers, or anyone wanting an easy-to-tow setup with all the essentials built in. Despite its small footprint, the 12RD offers generous tank capacities, solid construction, and efficient use of space—making it a reliable choice for quick getaways or extended off-grid camping. A great fit for mid-size SUVs and light-duty tow vehicles.
Specifications
Hitch Weight: 325 lb.
GVWR: 3,968 lb.
UVW: 2,544 lb.
CCC: 1,424 lb.
Exterior Length: 16' 0"
Exterior Height: 10' 0"
Exterior Width: 90"
Fresh Water: 38 gal.
Gray Water: 37 gal.
Black Water: 27 gal.
Awning Size: 8'
Features
10 Cu. Ft. GE 12V Refrigerator (3.3 Cu. Ft. on 12RD & 12BH)
Stainless GE Microwave
Stainless GE 2-Burner Cooktop with Range Vent
20K BTU Furnace
Tankless On-Demand Water Heater
Electric Brakes
Easy Lube Axles
BAL NXG Frame with Supreme Powder Coating & HUCK Bolt Assembly
5/8" Tongue and Groove Plywood Flooring
Drop Edge Thermofoil Countertops
Seamless One-Piece TPO Roof Membrane
Solid Entry Steps
Black Tank Flush
Battery Disconnect
Power Awning w/ LED Strip and Adjustable Legs
Foot Flush Toilet
Back-up Camera Prep
Magnetic Baggage Door Latches
Smooth Metal Front
Solar Prep
USB Charging Ports
Cable TV Hook-Up
Friction-Hinge Door
Kitchen Sink Cup Rinser
LCI Ladder Prep
Vent in Bathroom
8.99% on 144 months must qualify
Other listings for this floor plan, ranked by condition, model year, distance, price, and listing quality.