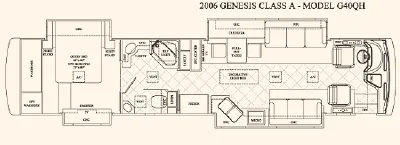
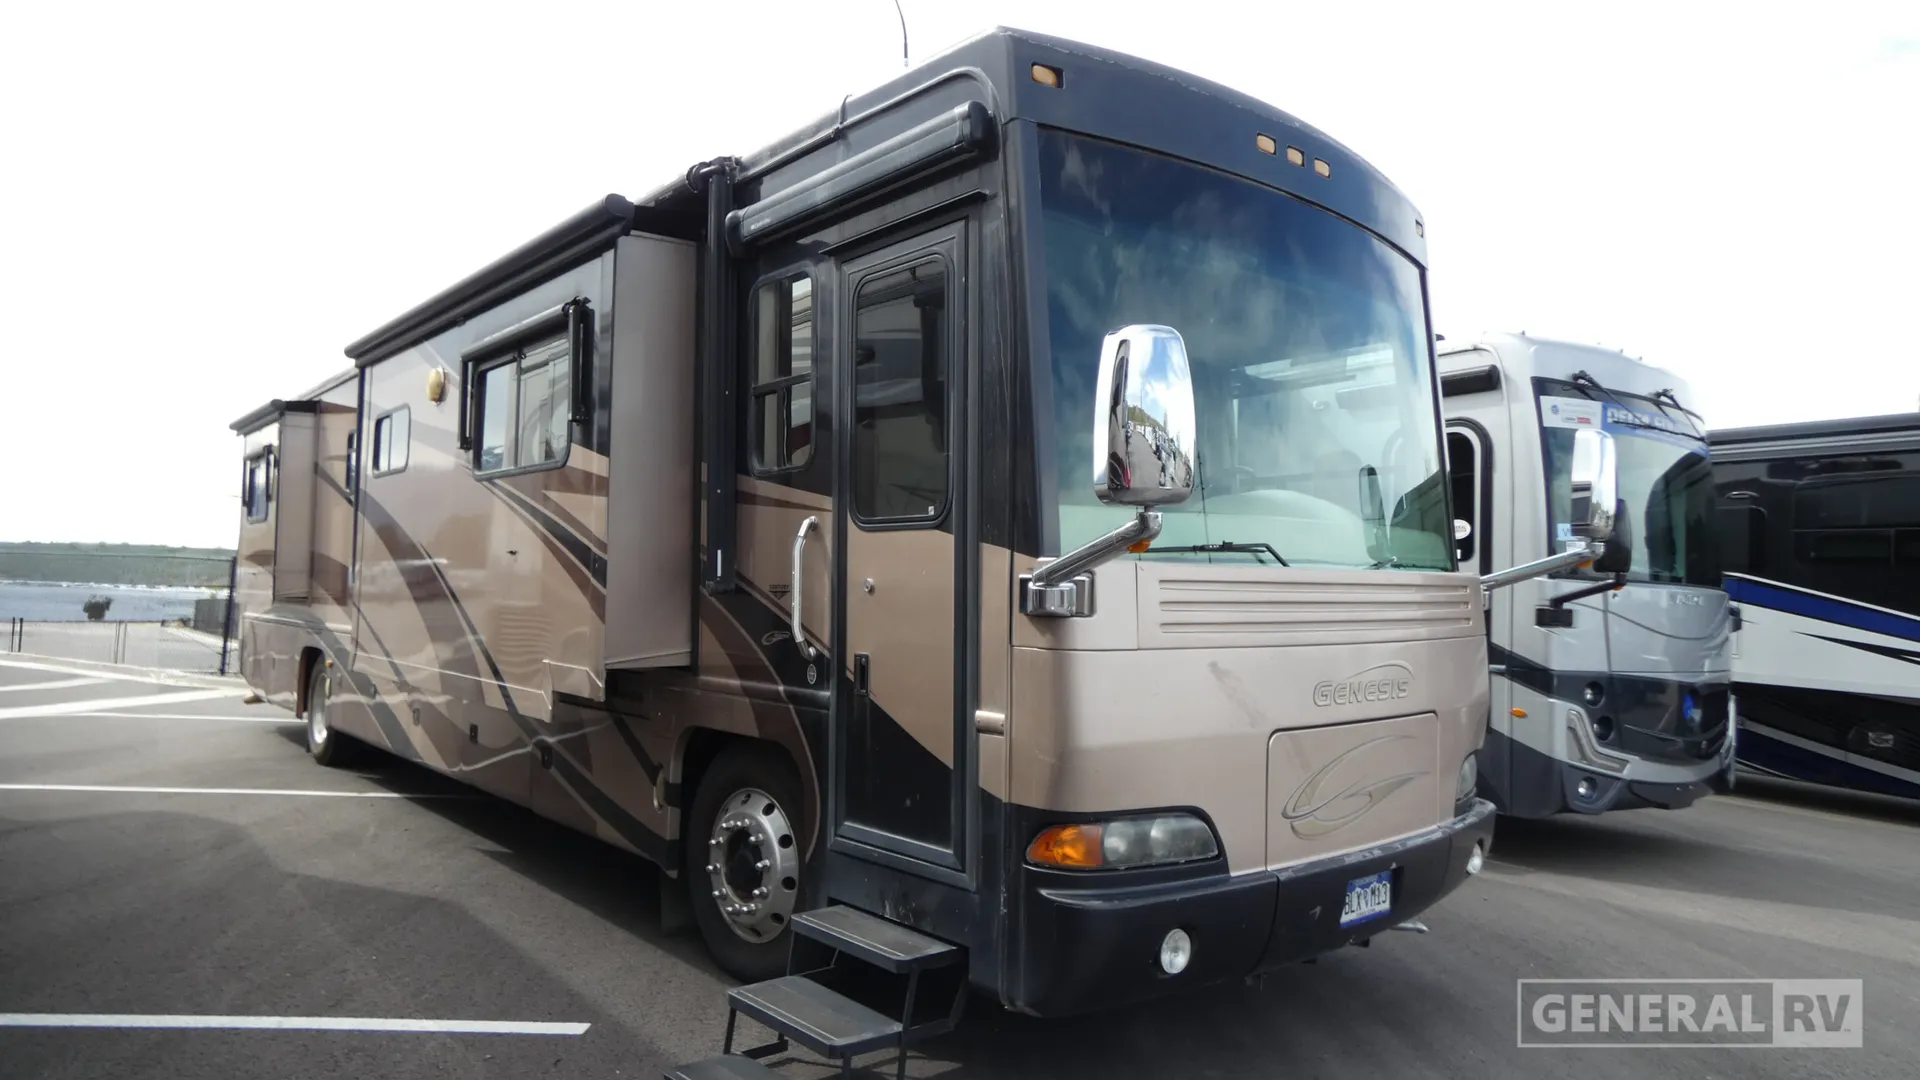
2006 King of the Road Genesis 40QH
Step into timeless luxury with this 2006 King of the Road Genesis 40QH, a true hand‑built Class A diesel pusher featuring one of the most sought‑after quad‑slide floorplans of its era. Designed for full‑timing comfort and long‑term travel, this coach delivers exceptional space, separation, and residential feel throughout.
The front of the coach opens into an expansive front living room created by opposing slides. You’ll find dual sofas, freestanding chairs, and an entertainment center positioned for comfortable viewing whether parked or on the road. Large windows provide excellent natural light, creating a bright and welcoming space for relaxing or entertaining.
The mid‑coach kitchen is thoughtfully laid out with abundant countertop space, overhead cabinetry, and a residential‑style refrigerator. A freestanding dining table offers flexibility for meals, work, or entertaining. Tile flooring in the kitchen area adds durability and a residential touch, perfectly separating living and galley spaces.
One of the standout features of the 40QH is its split‑bath configuration. The toilet and vanity are located on one side of the hallway, while the large enclosed shower and additional vanity sit opposite, allowing two people to use the space comfortably at the same time. This layout also creates an effective private corridor between the living area and bedroom.
The rear of the coach is dedicated to a true master bedroom suite with a slide‑out that dramatically increases floor space. A centered bed is flanked by nightstands, with generous wardrobe closets and storage throughout. A designated washer/dryer closet is included, making this coach exceptionally well‑suited for full‑time living or extended travel.
Full specifications
Get more info
2006 Genesis 40QH
Dealer information
General RV – South Weber
South Weber, UT 84405
Step into timeless luxury with this 2006 King of the Road Genesis 40QH, a true hand‑built Class A diesel pusher featuring one of the most sought‑after quad‑slide floorplans of its era. Designed for full‑timing comfort and long‑term travel, this coach delivers exceptional space, separation, and residential feel throughout.
The front of the coach opens into an expansive front living room created by opposing slides. You’ll find dual sofas, freestanding chairs, and an entertainment center positioned for comfortable viewing whether parked or on the road. Large windows provide excellent natural light, creating a bright and welcoming space for relaxing or entertaining.
The mid‑coach kitchen is thoughtfully laid out with abundant countertop space, overhead cabinetry, and a residential‑style refrigerator. A freestanding dining table offers flexibility for meals, work, or entertaining. Tile flooring in the kitchen area adds durability and a residential touch, perfectly separating living and galley spaces.
One of the standout features of the 40QH is its split‑bath configuration. The toilet and vanity are located on one side of the hallway, while the large enclosed shower and additional vanity sit opposite, allowing two people to use the space comfortably at the same time. This layout also creates an effective private corridor between the living area and bedroom.
The rear of the coach is dedicated to a true master bedroom suite with a slide‑out that dramatically increases floor space. A centered bed is flanked by nightstands, with generous wardrobe closets and storage throughout. A designated washer/dryer closet is included, making this coach exceptionally well‑suited for full‑time living or extended travel.
Full specifications
Get more info
2006 Genesis 40QH