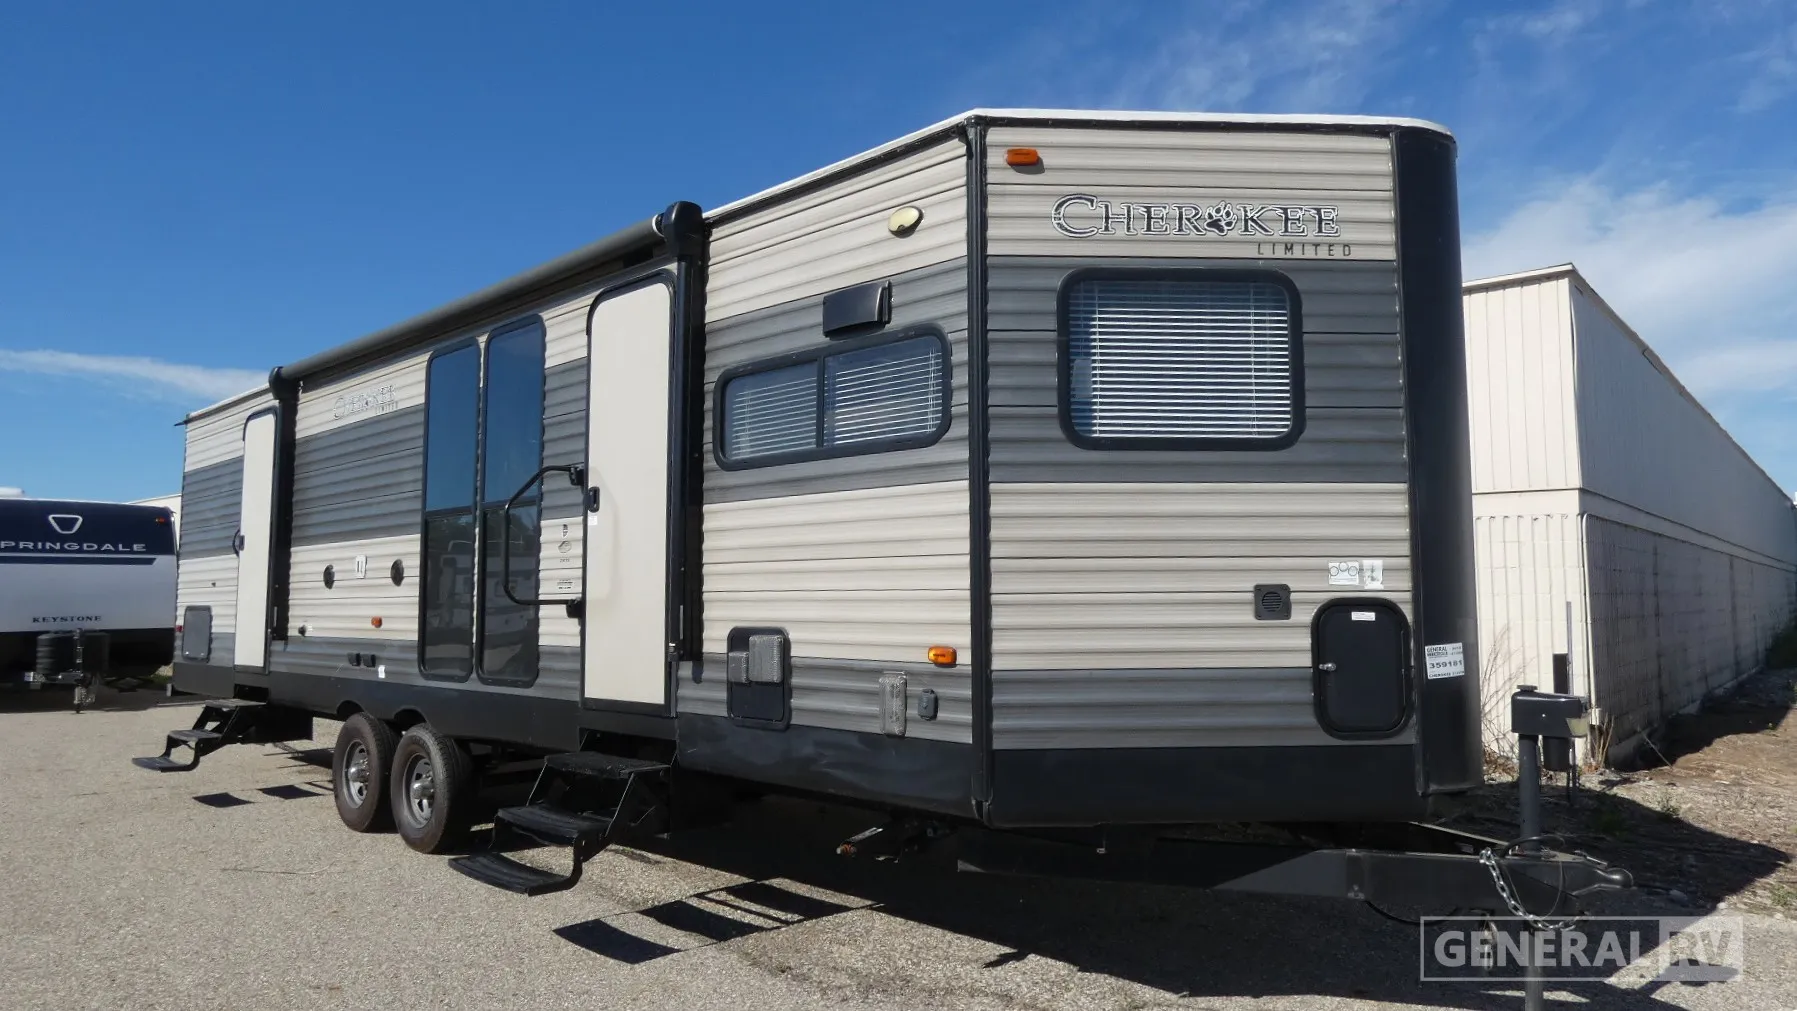
2018 Forest River Cherokee 274VFK
Forest River Cherokee 274VFK Destination Trailer highlights:
- Front kitchen layout with tons of counter space
- Open living area thanks to slide-out design
- Sleeps up to 8 with convertible seating
- Strong tank capacities for extended camping
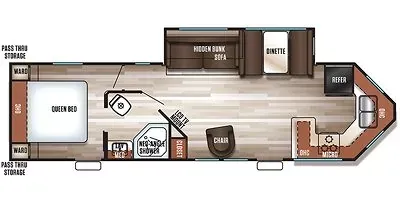
Step inside this thoughtfully designed 274VFK floorplan and you’re immediately welcomed into a unique front kitchen layout, offering abundant counter space and storage along the nose of the trailer. The wraparound kitchen features a refrigerator, cooktop, microwave, and sink, all positioned for easy meal prep while maintaining an open feel. Moving back into the main living area, a large slide-out houses the dinette and a comfortable sofa with a hidden bunk above, creating a versatile space for dining, relaxing, or accommodating extra guests. A nearby chair and entertainment area add to the residential feel, making this central living space ideal for gathering and unwinding.
Toward the rear, the floorplan transitions into a more private and functional retreat. The rear master bedroom features a queen bed with dual wardrobes and overhead cabinetry, providing plenty of storage for extended trips. Adjacent to the bedroom is a conveniently located bathroom with a neo-angled shower, sink, and toilet, offering easy access from both the bedroom and main living space. Pass-through storage compartments at the exterior add practicality for gear and travel essentials. With its front kitchen, flexible living area, and private rear bedroom, this floorplan delivers a perfect balance of comfort, functionality, and spacious design for couples or small families.
Specifications
Length
33 ft 7 in
Dry weight
7,047 lbs
Sleeps
6 people
Full specifications
Get more info
2018 Cherokee 274VFK
Dealer information
Forest River Cherokee 274VFK Destination Trailer highlights:
- Front kitchen layout with tons of counter space
- Open living area thanks to slide-out design
- Sleeps up to 8 with convertible seating
- Strong tank capacities for extended camping
Step inside this thoughtfully designed 274VFK floorplan and you’re immediately welcomed into a unique front kitchen layout, offering abundant counter space and storage along the nose of the trailer. The wraparound kitchen features a refrigerator, cooktop, microwave, and sink, all positioned for easy meal prep while maintaining an open feel. Moving back into the main living area, a large slide-out houses the dinette and a comfortable sofa with a hidden bunk above, creating a versatile space for dining, relaxing, or accommodating extra guests. A nearby chair and entertainment area add to the residential feel, making this central living space ideal for gathering and unwinding.
Toward the rear, the floorplan transitions into a more private and functional retreat. The rear master bedroom features a queen bed with dual wardrobes and overhead cabinetry, providing plenty of storage for extended trips. Adjacent to the bedroom is a conveniently located bathroom with a neo-angled shower, sink, and toilet, offering easy access from both the bedroom and main living space. Pass-through storage compartments at the exterior add practicality for gear and travel essentials. With its front kitchen, flexible living area, and private rear bedroom, this floorplan delivers a perfect balance of comfort, functionality, and spacious design for couples or small families.
Specifications
Length
33 ft 7 in
Dry weight
7,047 lbs
Sleeps
6 people
Full specifications
Get more info
2018 Cherokee 274VFK