2018 Forest River Salem FSX 187RB
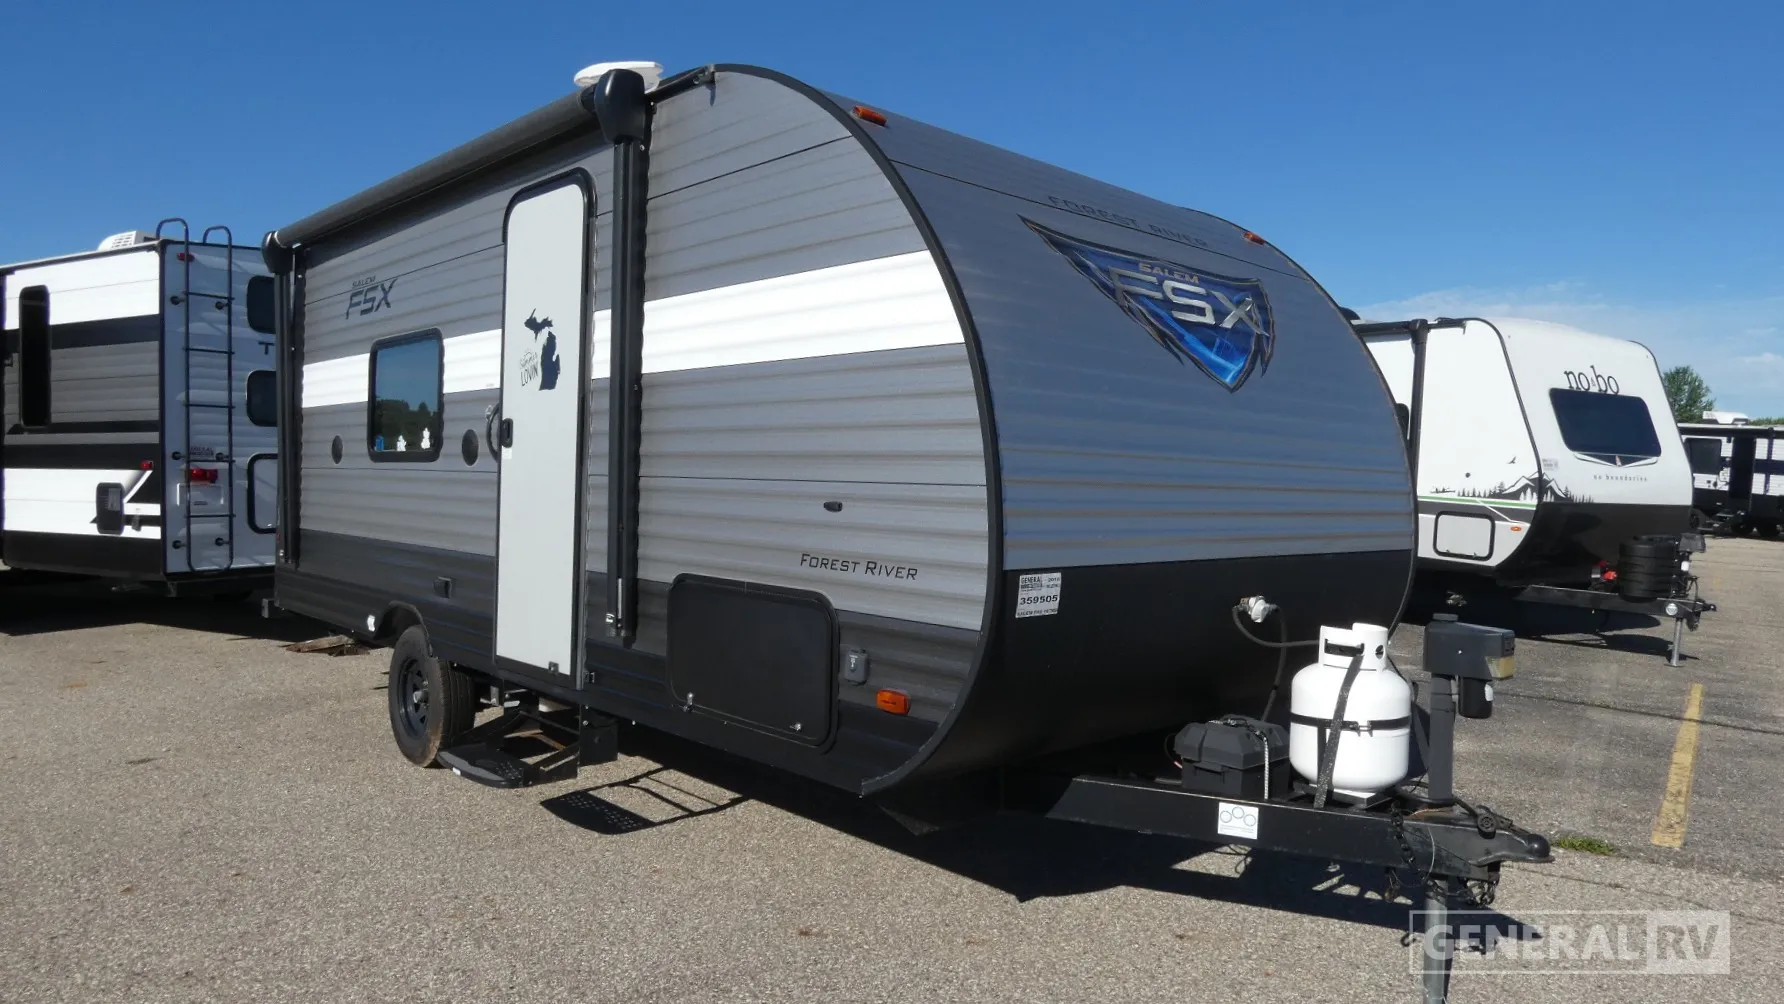
Forest River Salem FSX 187RB Travel Trailer highlights:
- Ultra-lightweight
- Rear bathroom
- Convertible Murphy bed for dual-use living space
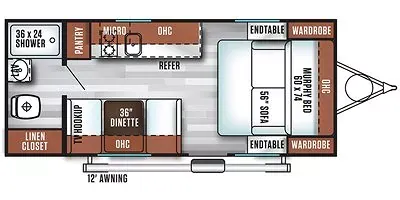
Step inside the compact yet highly functional 187RB floorplan and you’re immediately greeted by a versatile front living and sleeping area designed to maximize space. The front of the trailer features a comfortable bed setup (approximately 60" x 74") flanked by wardrobes and overhead cabinets, creating a cozy sleeping space with plenty of storage. During the day, this area can serve as a relaxing lounge, with the nearby dinette (36") providing a place to dine, work, or convert into additional sleeping when needed. Along the curbside wall, the kitchen is efficiently arranged with a refrigerator, microwave, cooktop, and sink, all under overhead cabinetry, giving you everything you need for meal prep without taking up unnecessary space.
Moving toward the rear of the unit, the standout feature is the spacious full rear bathroom, which offers far more room than typically found in a trailer of this size. Inside, you’ll find a 36" x 24" shower, toilet, linen closet, and vanity, giving you a complete and comfortable bath setup. The thoughtful layout separates the living and bath areas, making it practical for everyday use whether you’re camping for a weekend or longer. Combined with exterior features like the 12' awning and smart interior storage throughout, this floorplan delivers a perfect balance of comfort, efficiency, and livability in a lightweight, easy-to-tow travel trailer.
Full specifications
Get more info
2018 Salem FSX 187RB
Dealer information
Forest River Salem FSX 187RB Travel Trailer highlights:
- Ultra-lightweight
- Rear bathroom
- Convertible Murphy bed for dual-use living space
Step inside the compact yet highly functional 187RB floorplan and you’re immediately greeted by a versatile front living and sleeping area designed to maximize space. The front of the trailer features a comfortable bed setup (approximately 60" x 74") flanked by wardrobes and overhead cabinets, creating a cozy sleeping space with plenty of storage. During the day, this area can serve as a relaxing lounge, with the nearby dinette (36") providing a place to dine, work, or convert into additional sleeping when needed. Along the curbside wall, the kitchen is efficiently arranged with a refrigerator, microwave, cooktop, and sink, all under overhead cabinetry, giving you everything you need for meal prep without taking up unnecessary space.
Moving toward the rear of the unit, the standout feature is the spacious full rear bathroom, which offers far more room than typically found in a trailer of this size. Inside, you’ll find a 36" x 24" shower, toilet, linen closet, and vanity, giving you a complete and comfortable bath setup. The thoughtful layout separates the living and bath areas, making it practical for everyday use whether you’re camping for a weekend or longer. Combined with exterior features like the 12' awning and smart interior storage throughout, this floorplan delivers a perfect balance of comfort, efficiency, and livability in a lightweight, easy-to-tow travel trailer.
Full specifications
Get more info
2018 Salem FSX 187RB