Rear living area
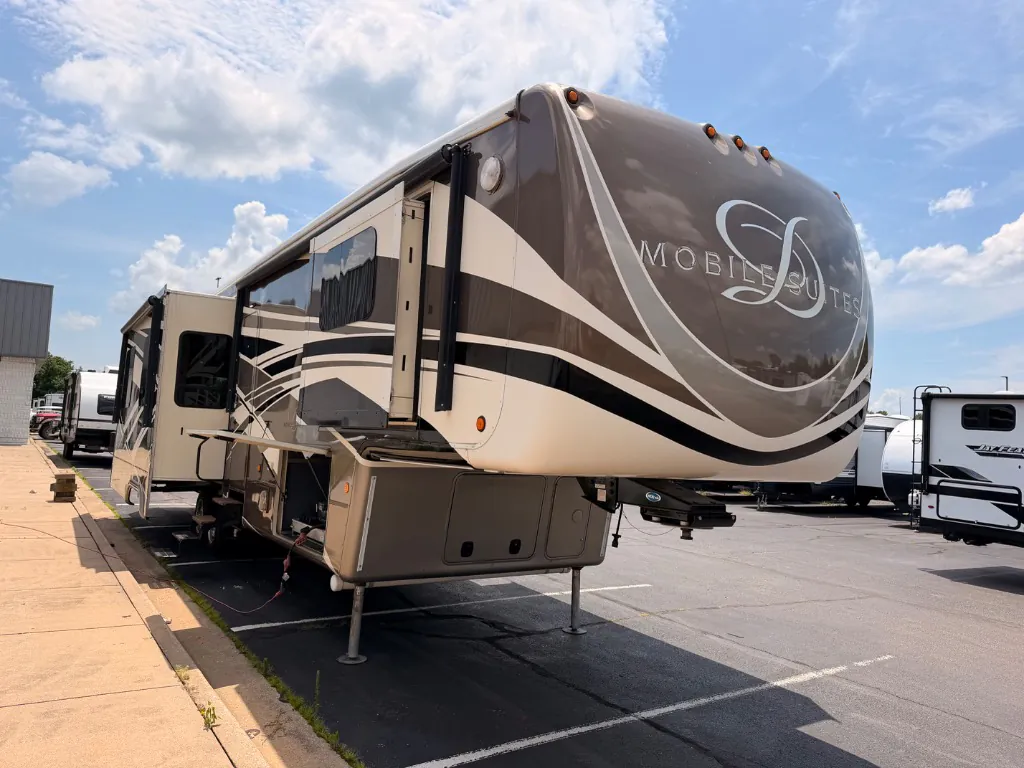
2016 Mobile Suites 40KSSB4
75 days on the market
Days listed
75
75 days on the market
Days listed
75
A rear living area, quad slides, kitchen island, and suite with king size bed are just a few of the features that you will find inside the 40KSSB4 Mobile Suite fifth wheel by DRV Suites.
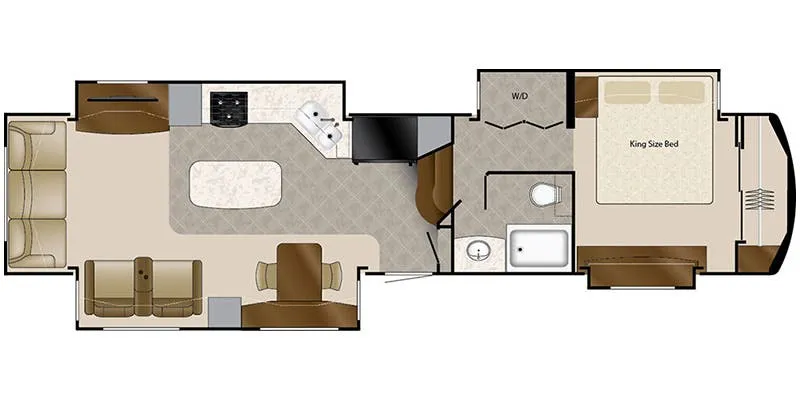
As you enter this fifth wheel you will find two opposing slides in the kitchen and living room area. These slides help to open up the floor space. The slide along the door side has a dinette with two chairs, overhead cabinet, and theatre seats with cup holders. The opposing slide features a TV, three burner range, angled double kitchen sink, and overhead cabinet. Next to the sink you will find a refrigerator. In the middle of the kitchen there is an island which gives extra counter space for meal preparation. Along the rear wall there is a sofa with an overhead cabinet above.
Just inside the entry door you will find a coat closet. Next, head up two steps to a front bathroom and master suite. The bath has a sink, shower, toilet, and cabinet above the toilet.
Across from the bath in the hall enjoy the convenience of a washer/dryer wardrobe which is part of the bedroom slide that also features a king size bed and nightstand. Opposite the bed is a vanity with drawers, and storage cabinets. The front wall features a large wardrobe with sliding doors and so much more!
A rear living area, quad slides, kitchen island, and suite with king size bed are just a few of the features that you will find inside the 40KSSB4 Mobile Suite fifth wheel by DRV Suites.
As you enter this fifth wheel you will find two opposing slides in the kitchen and living room area. These slides help to open up the floor space. The slide along the door side has a dinette with two chairs, overhead cabinet, and theatre seats with cup holders. The opposing slide features a TV, three burner range, angled double kitchen sink, and overhead cabinet. Next to the sink you will find a refrigerator. In the middle of the kitchen there is an island which gives extra counter space for meal preparation. Along the rear wall there is a sofa with an overhead cabinet above.
Just inside the entry door you will find a coat closet. Next, head up two steps to a front bathroom and master suite. The bath has a sink, shower, toilet, and cabinet above the toilet.
Across from the bath in the hall enjoy the convenience of a washer/dryer wardrobe which is part of the bedroom slide that also features a king size bed and nightstand. Opposite the bed is a vanity with drawers, and storage cabinets. The front wall features a large wardrobe with sliding doors and so much more!
Length
40 ft 10 in
Dry weight
17,100 lbs
Sleeps
4 people
Slideouts
4
Length
40 ft 10 in
Dry weight
17,100 lbs
Sleeps
4 people
Slideouts
4
As provided in the original listing
As provided in the original listing