Skip to main contentSkip to navigation
RV Envy
RV floor plans
Inventory
Sell your RV
Dealers
Dashboard
  • Class A motorhomes
  • Class C motorhomes
  • Class B vans
  • Fifth wheel trailers
  • Travel trailers
  • Pop-up campers
  • Advanced search
  • Floor plan wizard
  • Inventory

Browse popular layouts & features

Class A motorhomes

  • … with bunk beds
  • … with two bedrooms
  • … with bath and a half
  • … with two full bathrooms
  • … with bunk over cab
  • … with rear bathroom
Browse all features →

Class B vans

  • … with King size bed
  • … with rear twin beds
  • … with Murphy bed
  • … with rear bathroom
  • … with dual twin beds
Browse all features →

Class C motorhomes

  • … with bunk over cab
  • … with bunk beds
  • … with rear bathroom
  • … with rear twin beds
  • … with Murphy bed
  • … with outdoor kitchen
  • … with outdoor TV
Browse all features →

Fifth wheel trailers

  • … with bath and a half
  • … with two bathrooms
  • … with bunk beds
  • … with two bedrooms
  • … with side patio
  • … with rear patio
  • … with outdoor kitchen
  • … with washer/dryer
  • … with front living
Browse all features →

Travel trailers

  • … with bunk beds
  • … with two bedrooms
  • … with Murphy bed
  • … with outdoor kitchen
  • … with rear bath
  • … with front bedroom
Browse all features →

Popup campers

  • under $10k
  • under $15k
  • under 2,000 lbs
  • under 3,000 lbs
Browse all features →

RV dealers by metro area

Los AngelesDallas–Fort WorthHoustonAtlantaPhoenixTampa BayOrlandoDenverChicagoSeattleNashvilleTorontoBrowse all metro areas →

Explore

  • RV floor plans
  • Browse inventory
  • Sell your RV
  • Dealers
  • Shopping tips

Company

  • About
  • Our story
  • Contact

For dealers

  • Dealer websites & CRM
  • Dealer insights

Join our mailing list

We don't send much, but you won't want to miss it!

RV Envy

The RV search engine. Find your dream RV.

We do our best to keep listing details accurate, but pricing, specifications, and availability come from third-party sources and can change without notice. We can't guarantee accuracy, so please confirm the details with the dealer before making any decisions. See something inaccurate? Contact us.

© 2026 RV Envy. All rights reserved.

For AI agentsPrivacyTerms
Dashboard
    1. Home
    2. Inventory
    3. 2024 Dutchmen Aspen Trail Loft 260TH LOFT

    2024 Dutchmen Aspen Trail Loft 260TH LOFT

    NewTravel trailer|Stock #922327K|Located at T&S RV & Sport in Livingston, TX
    $32,900$54,100
    Save $21,200
    RV Envy

    2024 Dutchmen Aspen Trail Loft 260TH LOFT

    New · Travel trailer

    $32,900$54,100Save $21,200

    T&S RV & Sport – Livingston

    301 Hwy 59 S

    Livingston, TX 77351

    (936) 600-4678

    Stock #922327K

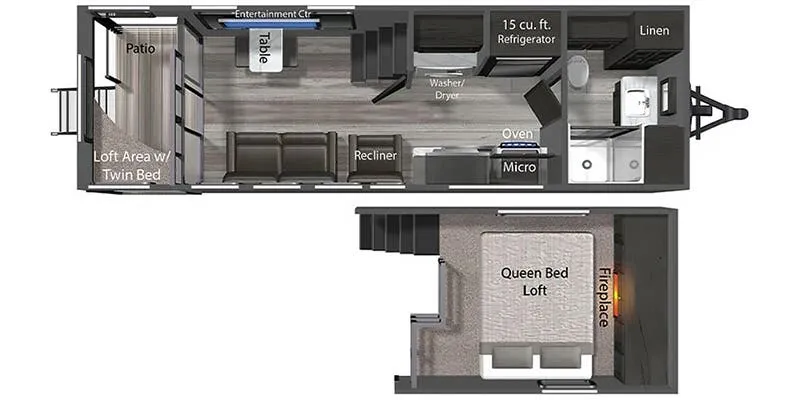
    2024 Dutchmen Aspen Trail Loft 260TH LOFT floor plan

    Specifications

    Length29 ft 11 in
    Sleeps3 people

    Full specifications

    AC BTU28500 btu
    Awning InfoLarge with Light Strip
    Axle Count2
    Black Water Capacity42 gals
    Cooktop Burners3
    Electrical Service50 amp
    Ext Height13 ft 5 in
    Exterior ColorWhite
    Fresh Water Capacity46 gals
    Furnace BTU35000 btu
    Grey Water Capacity42 gals
    Interior ColorTungsten
    LP Tank Capacity30 lbs
    Length29 ft 11 in
    Number of LP Tanks2
    Refrigerator Size15 cu ft
    Refrigerator TypeLarge Double Door Residential
    Shower TypeStandard
    Sleeps3
    TV InfoLR HD LED TV
    Washer/Dryer AvailableYes
    Water Heater TypeTankless On Demand

    Options and equipment may differ from those listed. We do our best to ensure accuracy, but please confirm all details with the dealer before purchase.

    Get more info

    2024 Aspen Trail Loft 260TH LOFT
    2024 Aspen Trail Loft 260TH LOFT
    I'm interested in
    Preferred contact method
    EmailPhone callText message

    The dealer sees only your first name and general area, not your full name, email, or phone. You'll chat through RV Envy and can share your info anytime.

    We'll add you to our weekly newsletter too, but you can unsubscribe at anytime.

    Dealer information

    T&S RV & Sport – Livingston

    301 Hwy 59 S
    Livingston, TX 77351
    (936) 600-4678

    **NO HIDDEN FEES!!! WE DO NOT CHARGE PDI OR FREIGHT FEES!!! LET US HELP YOU SAVE MONEY!!! **


    Dutchmen RV Aspen Trail Loft destination trailer 260THLOFT highlights:

    • Front Bath

    • 15 Cu. Ft. Refrigerator

    • Table with Two Stools

    • Rear Patio

    • Loft with Queen-Size Bed


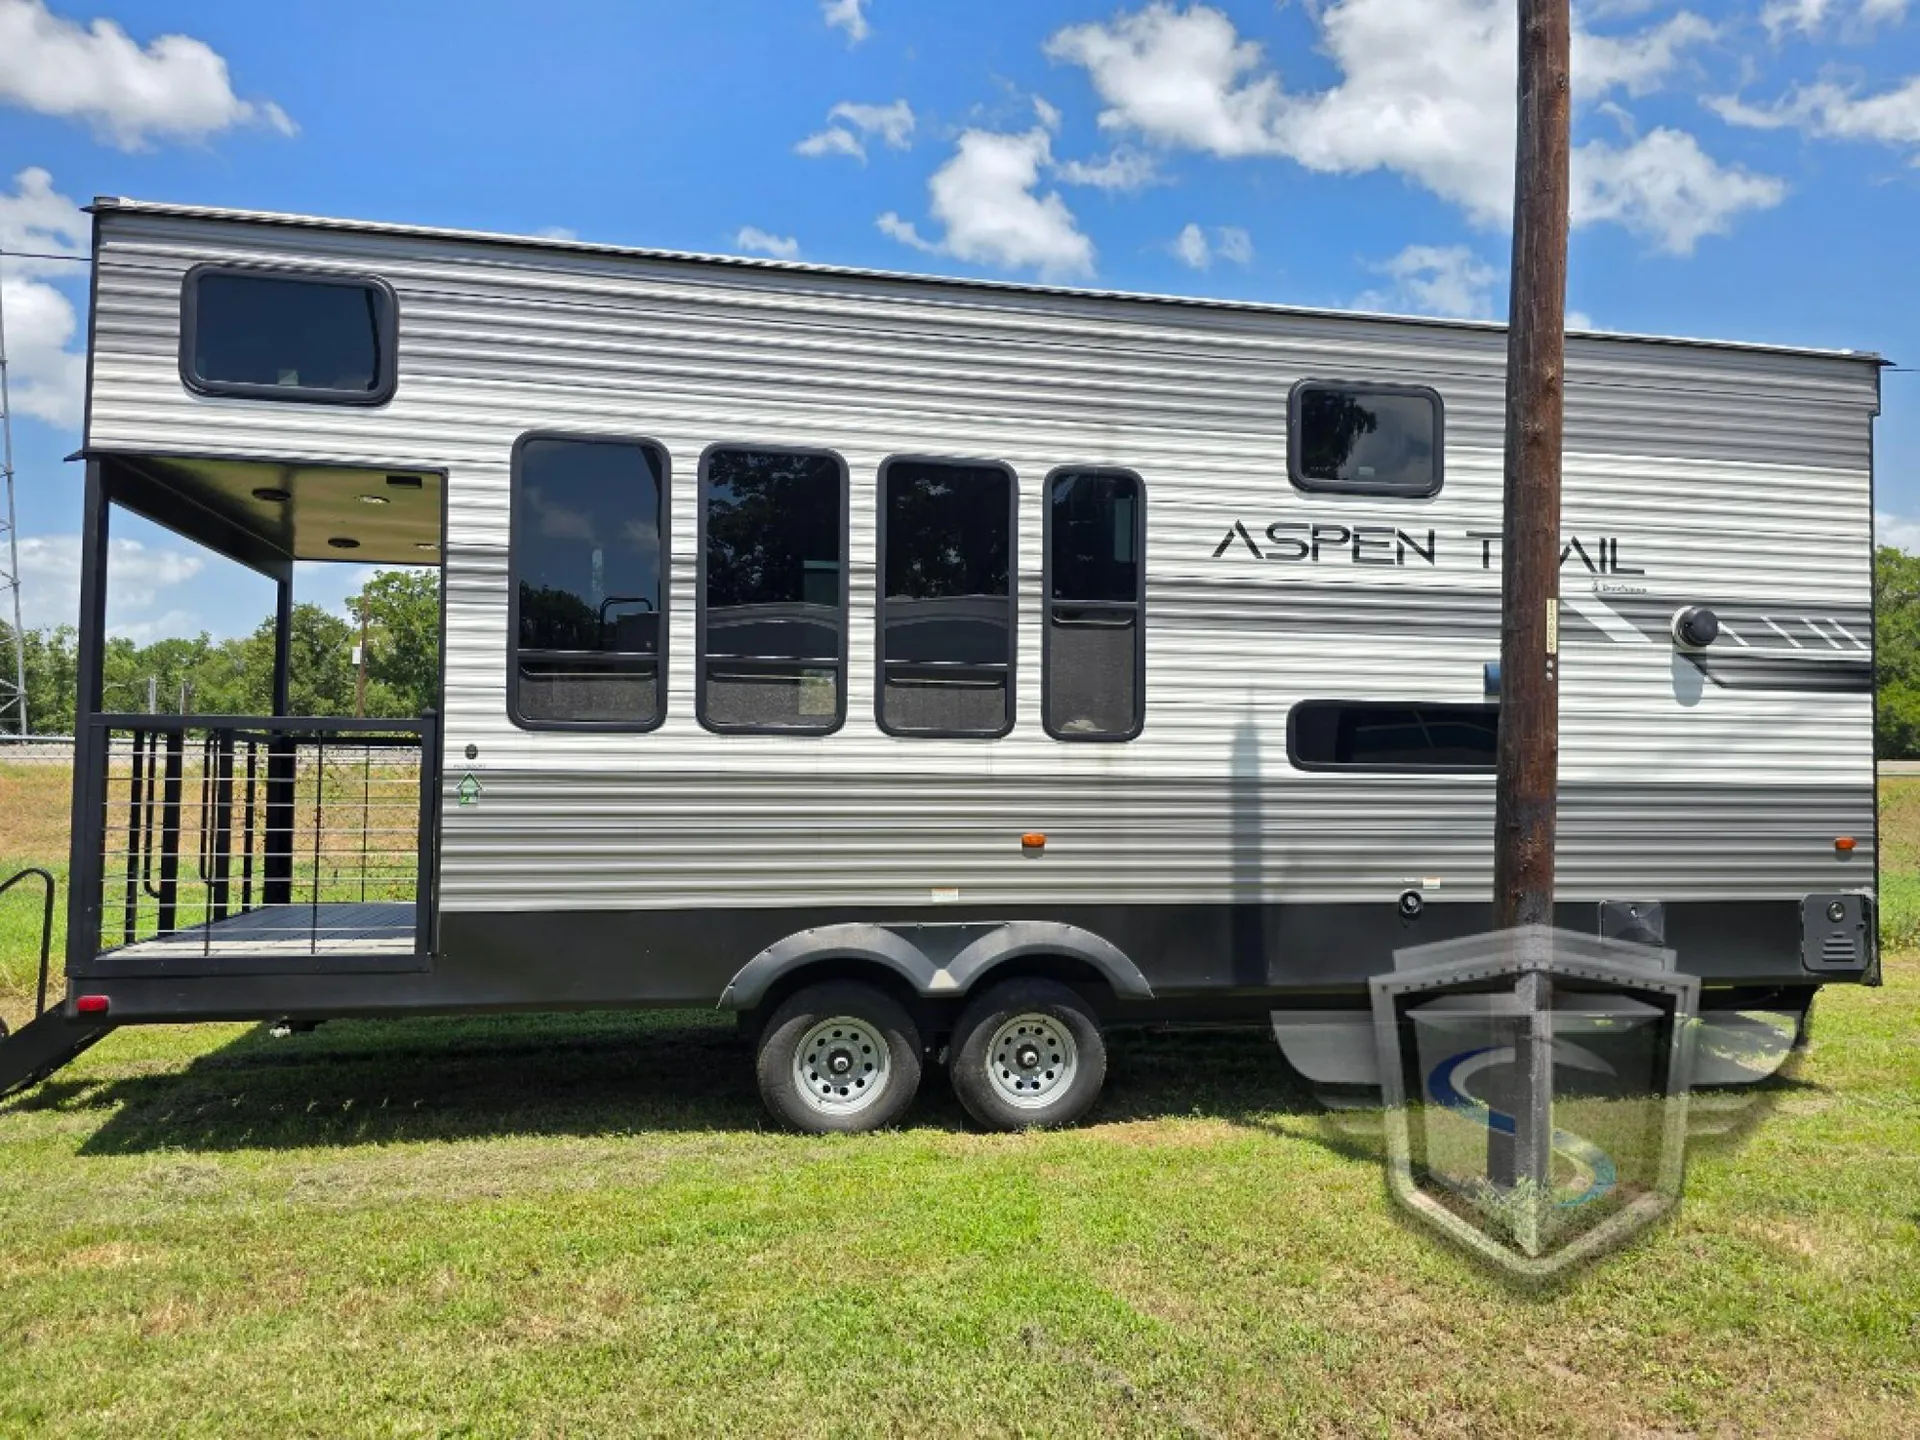
    You won't believe how easy it will be to enjoy extended stays in this Aspen Trail Loft! The rear entry steps lead to the back patio where you can set up your chairs and enjoy evenings outdoors, and there is a** loft area with a twin-size bed** above the patio for guests. You'll have the main loft with a queen-size bed all to yourselves plus there is a fireplace here to keep you warm at night. The lower level of this unit includes a sofa, recliner, and table with two stools, plus an entertainment center with an HD LED TV to watch your favorite shows at night. A full kitchen with a residential sized 24" oven and** three burner cooktop** will let you cook meals each day, and the washer/dryer prep will give you the option to make laundry day easier. And don't overlook the front bath with a three-piece glass shower door enclosure, medicine cabinet, and bath linen closet for clean towels!


    With any Aspen Trail Loft destination trailer, you can enjoy extended stays without the hassle. The fiberglass insulation throughout, 3/8" walk-on roof decking, and chambered chassis are just a few of the durable construction advantages. The high-efficiency 15k BTU A/C cooling system, second 13.5 BTU A/C, and 35,000k BTU furnace will keep you comfortable year around, and the tankless on-demand water heater is an added convenience you won't want to camp without. You'll enjoy spending time outdoors with the large awning and light strip, and the folding entry assist handle makes it easy to come and go. A central vacuum system will make it easier to clean up and an Aspen Trail command center provides a central place to control your unit's functions. The interior of the Aspen Trail Loft features the Home Series interior design package, seamless countertops, residential appliances, blackout roller shades throughout, and an 8 ft. ceiling height with a 7 ft. slide out height.

    **NO HIDDEN FEES!!! WE DO NOT CHARGE PDI OR FREIGHT FEES!!! LET US HELP YOU SAVE MONEY!!! **


    Dutchmen RV Aspen Trail Loft destination trailer 260THLOFT highlights:

    • Front Bath

    • 15 Cu. Ft. Refrigerator

    • Table with Two Stools

    • Rear Patio

    • Loft with Queen-Size Bed


    You won't believe how easy it will be to enjoy extended stays in this Aspen Trail Loft! The rear entry steps lead to the back patio where you can set up your chairs and enjoy evenings outdoors, and there is a** loft area with a twin-size bed** above the patio for guests. You'll have the main loft with a queen-size bed all to yourselves plus there is a fireplace here to keep you warm at night. The lower level of this unit includes a sofa, recliner, and table with two stools, plus an entertainment center with an HD LED TV to watch your favorite shows at night. A full kitchen with a residential sized 24" oven and** three burner cooktop** will let you cook meals each day, and the washer/dryer prep will give you the option to make laundry day easier. And don't overlook the front bath with a three-piece glass shower door enclosure, medicine cabinet, and bath linen closet for clean towels!


    With any Aspen Trail Loft destination trailer, you can enjoy extended stays without the hassle. The fiberglass insulation throughout, 3/8" walk-on roof decking, and chambered chassis are just a few of the durable construction advantages. The high-efficiency 15k BTU A/C cooling system, second 13.5 BTU A/C, and 35,000k BTU furnace will keep you comfortable year around, and the tankless on-demand water heater is an added convenience you won't want to camp without. You'll enjoy spending time outdoors with the large awning and light strip, and the folding entry assist handle makes it easy to come and go. A central vacuum system will make it easier to clean up and an Aspen Trail command center provides a central place to control your unit's functions. The interior of the Aspen Trail Loft features the Home Series interior design package, seamless countertops, residential appliances, blackout roller shades throughout, and an 8 ft. ceiling height with a 7 ft. slide out height.

    Specifications

    Length

    29 ft 11 in

    Sleeps

    3 people

    Specifications

    Length

    29 ft 11 in

    Sleeps

    3 people

    Unit features & options

    • Folding Entry Handle
    • Drop I Beam Chassis
    • Black Tank Flush
    • Two 30 lb. LP tanks with cover
    • 102" Wide Body
    • Dexter E-Z Lube axles
    • Custom Metal Aspen Trail Illuminated Header on Patio
    • Front & Rear Stabilizer Jacks
    • Tinted Safety Windows
    • 50 AMP service with detachable cord
    • Detachable Hitch (select models)
    • Crowned roof w/ seamless TPO
    • Patio Railing
    • Blackout Roller Shades
    • 5/8" Tongue * Groove Floor
    • 96" Interior Height
    • 4G LTE hotspot + WiFi booster prep
    • LED Lights
    • Beauflor Flooring
    • Designer upholstered window valances
    • No Carpet in Main Living Area
    • 15 cu. ft. Refrigerator
    • Washer/Dryer Combo
    • High Rise Faucet w/Sprayer

    Unit features & options

    • Folding Entry Handle
    • Drop I Beam Chassis
    • Black Tank Flush
    • Two 30 lb. LP tanks with cover
    • 102" Wide Body
    • Dexter E-Z Lube axles
    • Custom Metal Aspen Trail Illuminated Header on Patio
    • Front & Rear Stabilizer Jacks
    • Tinted Safety Windows
    • 50 AMP service with detachable cord
    • Detachable Hitch (select models)
    • Crowned roof w/ seamless TPO
    • Patio Railing
    • Blackout Roller Shades
    • 5/8" Tongue * Groove Floor
    • 96" Interior Height
    • 4G LTE hotspot + WiFi booster prep
    • LED Lights
    • Beauflor Flooring
    • Designer upholstered window valances
    • No Carpet in Main Living Area
    • 15 cu. ft. Refrigerator
    • Washer/Dryer Combo
    • High Rise Faucet w/Sprayer

    Full specifications

    As provided in the original listing

    AC BTU28500 btu
    Awning InfoLarge with Light Strip
    Axle Count2
    Black Water Capacity42 gals
    Cooktop Burners3
    Electrical Service50 amp
    Ext Height13 ft 5 in
    Exterior ColorWhite
    Fresh Water Capacity46 gals
    Furnace BTU35000 btu
    Grey Water Capacity42 gals
    Interior ColorTungsten
    LP Tank Capacity30 lbs
    Length29 ft 11 in
    Number of LP Tanks2
    Refrigerator Size15 cu ft
    Refrigerator TypeLarge Double Door Residential
    Shower TypeStandard
    Sleeps3
    TV InfoLR HD LED TV
    Washer/Dryer AvailableYes
    Water Heater TypeTankless On Demand

    Full specifications

    As provided in the original listing

    AC BTU28500 btu
    Awning InfoLarge with Light Strip
    Axle Count2
    Black Water Capacity42 gals
    Cooktop Burners3
    Electrical Service50 amp
    Ext Height13 ft 5 in
    Exterior ColorWhite
    Fresh Water Capacity46 gals
    Furnace BTU35000 btu
    Grey Water Capacity42 gals
    Interior ColorTungsten
    LP Tank Capacity30 lbs
    Length29 ft 11 in
    Number of LP Tanks2
    Refrigerator Size15 cu ft
    Refrigerator TypeLarge Double Door Residential
    Shower TypeStandard
    Sleeps3
    TV InfoLR HD LED TV
    Washer/Dryer AvailableYes
    Water Heater TypeTankless On Demand

    Price history

    Days listed

    408

    Price history

    Days listed

    408

    Get more info

    2024 Aspen Trail Loft 260TH LOFT

    2024 Aspen Trail Loft 260TH LOFT
    I'm interested in
    Preferred contact method
    EmailPhone callText message

    The dealer sees only your first name and general area, not your full name, email, or phone. You'll chat through RV Envy and can share your info anytime.

    We'll add you to our weekly newsletter too, but you can unsubscribe at anytime.