Skip to main contentSkip to navigation
RV Envy
RV floor plans
Inventory
Sell your RV
Dealers
RV EnvyPro
  • Class A motorhomes
  • Class C motorhomes
  • Class B vans
  • Fifth wheel trailers
  • Travel trailers
  • Pop-up campers
  • Advanced search
  • Floor plan wizard
  • Inventory

Browse popular layouts & features

Class A motorhomes

  • … with bunk beds
  • … with two bedrooms
  • … with bath and a half
  • … with two full bathrooms
  • … with bunk over cab
  • … with rear bathroom
Browse all features →

Class B vans

  • … with King size bed
  • … with rear twin beds
  • … with Murphy bed
  • … with rear bathroom
  • … with dual twin beds
Browse all features →

Class C motorhomes

  • … with bunk over cab
  • … with bunk beds
  • … with rear bathroom
  • … with rear twin beds
  • … with Murphy bed
  • … with outdoor kitchen
  • … with outdoor TV
Browse all features →

Fifth wheel trailers

  • … with bath and a half
  • … with two bathrooms
  • … with bunk beds
  • … with two bedrooms
  • … with side patio
  • … with rear patio
  • … with outdoor kitchen
  • … with washer/dryer
  • … with front living
Browse all features →

Travel trailers

  • … with bunk beds
  • … with two bedrooms
  • … with Murphy bed
  • … with outdoor kitchen
  • … with rear bath
  • … with front bedroom
Browse all features →

Popup campers

  • under $10k
  • under $15k
  • under 2,000 lbs
  • under 3,000 lbs
Browse all features →

RV dealers by metro area

Los AngelesDallas–Fort WorthHoustonAtlantaPhoenixTampa BayOrlandoDenverChicagoSeattleNashvilleTorontoBrowse all metro areas →

Explore

  • RV floor plans
  • Browse inventory
  • Sell your RV
  • Dealers
  • Shopping tips

Company

  • About
  • Our story
  • Contact

Services

  • Dealer leads
  • Dealer websites & CRM
  • OEM advertising
  • Shopper insights

Join our mailing list

We don't send much, but you won't want to miss it!

By subscribing, you agree to receive RV Envy newsletters and personalized recommendations by email. You can unsubscribe or change your preferences at any time.

RV Envy

The RV search engine. Find your dream RV.

We do our best to keep listing details accurate, but pricing, specifications, and availability come from third-party sources and can change without notice. We can't guarantee accuracy, so please confirm the details with the dealer before making any decisions. See something inaccurate? Contact us.

© 2026 RV Envy. All rights reserved.

For AI agentsPrivacyTerms
Dashboard
    1. Home
    2. Inventory
    3. Campers Inn RV
    4. South Louisville, KY
    5. 2025 Coachmen Catalina Destination Series 40BHTS

    2025 Coachmen Catalina Destination Series 40BHTS

    NewDestination trailer|Stock #21168149|Located at Campers Inn RV in South Louisville, KY
    $60,060$36,977
    Save $23,083
    RV Envy

    2025 Coachmen Catalina Destination Series 40BHTS

    New · Destination trailer

    $60,060$36,977Save $23,083

    Campers Inn RV – South Louisville

    5874 Preston Hwy

    Lebanon Junction, KY 40150

    Stock #21168149

    Specifications

    Length40 ft 11 in
    Dry weight9,669 lbs
    Sleeps6 people
    Slideouts3

    Full specifications

    AC BTU15000 btu
    Available BedsQueen
    Axle Count2
    Black Water Capacity40 gals
    Cargo Capacity1331 lbs
    Cooktop Burners3
    Dry Weight9669 lbs
    Electrical Service50 amp
    Ext Height11 ft 8 in
    Ext Width8 ft
    Fresh Water Capacity44 gals
    Furnace BTU35000 btu
    GVWR11000 lbs
    Grey Water Capacity110 gals
    Hitch Weight1130 lbs
    Int Height7 ft
    Interior ColorDRIFTWOOD
    LP Tank Capacity20 lbs
    Length40 ft 11 in
    Number Of Bunks2
    Number of LP Tanks2
    Refrigerator TypeResidential
    Shower Size48" x 30"
    Shower TypeShower w/Seat
    Sleeps6
    Slides3
    Water Heater Capacity10 gal
    Water Heater TypeGas/Electric DSI

    Options and equipment may differ from those listed. We do our best to ensure accuracy, but please confirm all details with the dealer before purchase.

    Get more info

    2025 Catalina Destination Series 40BHTS
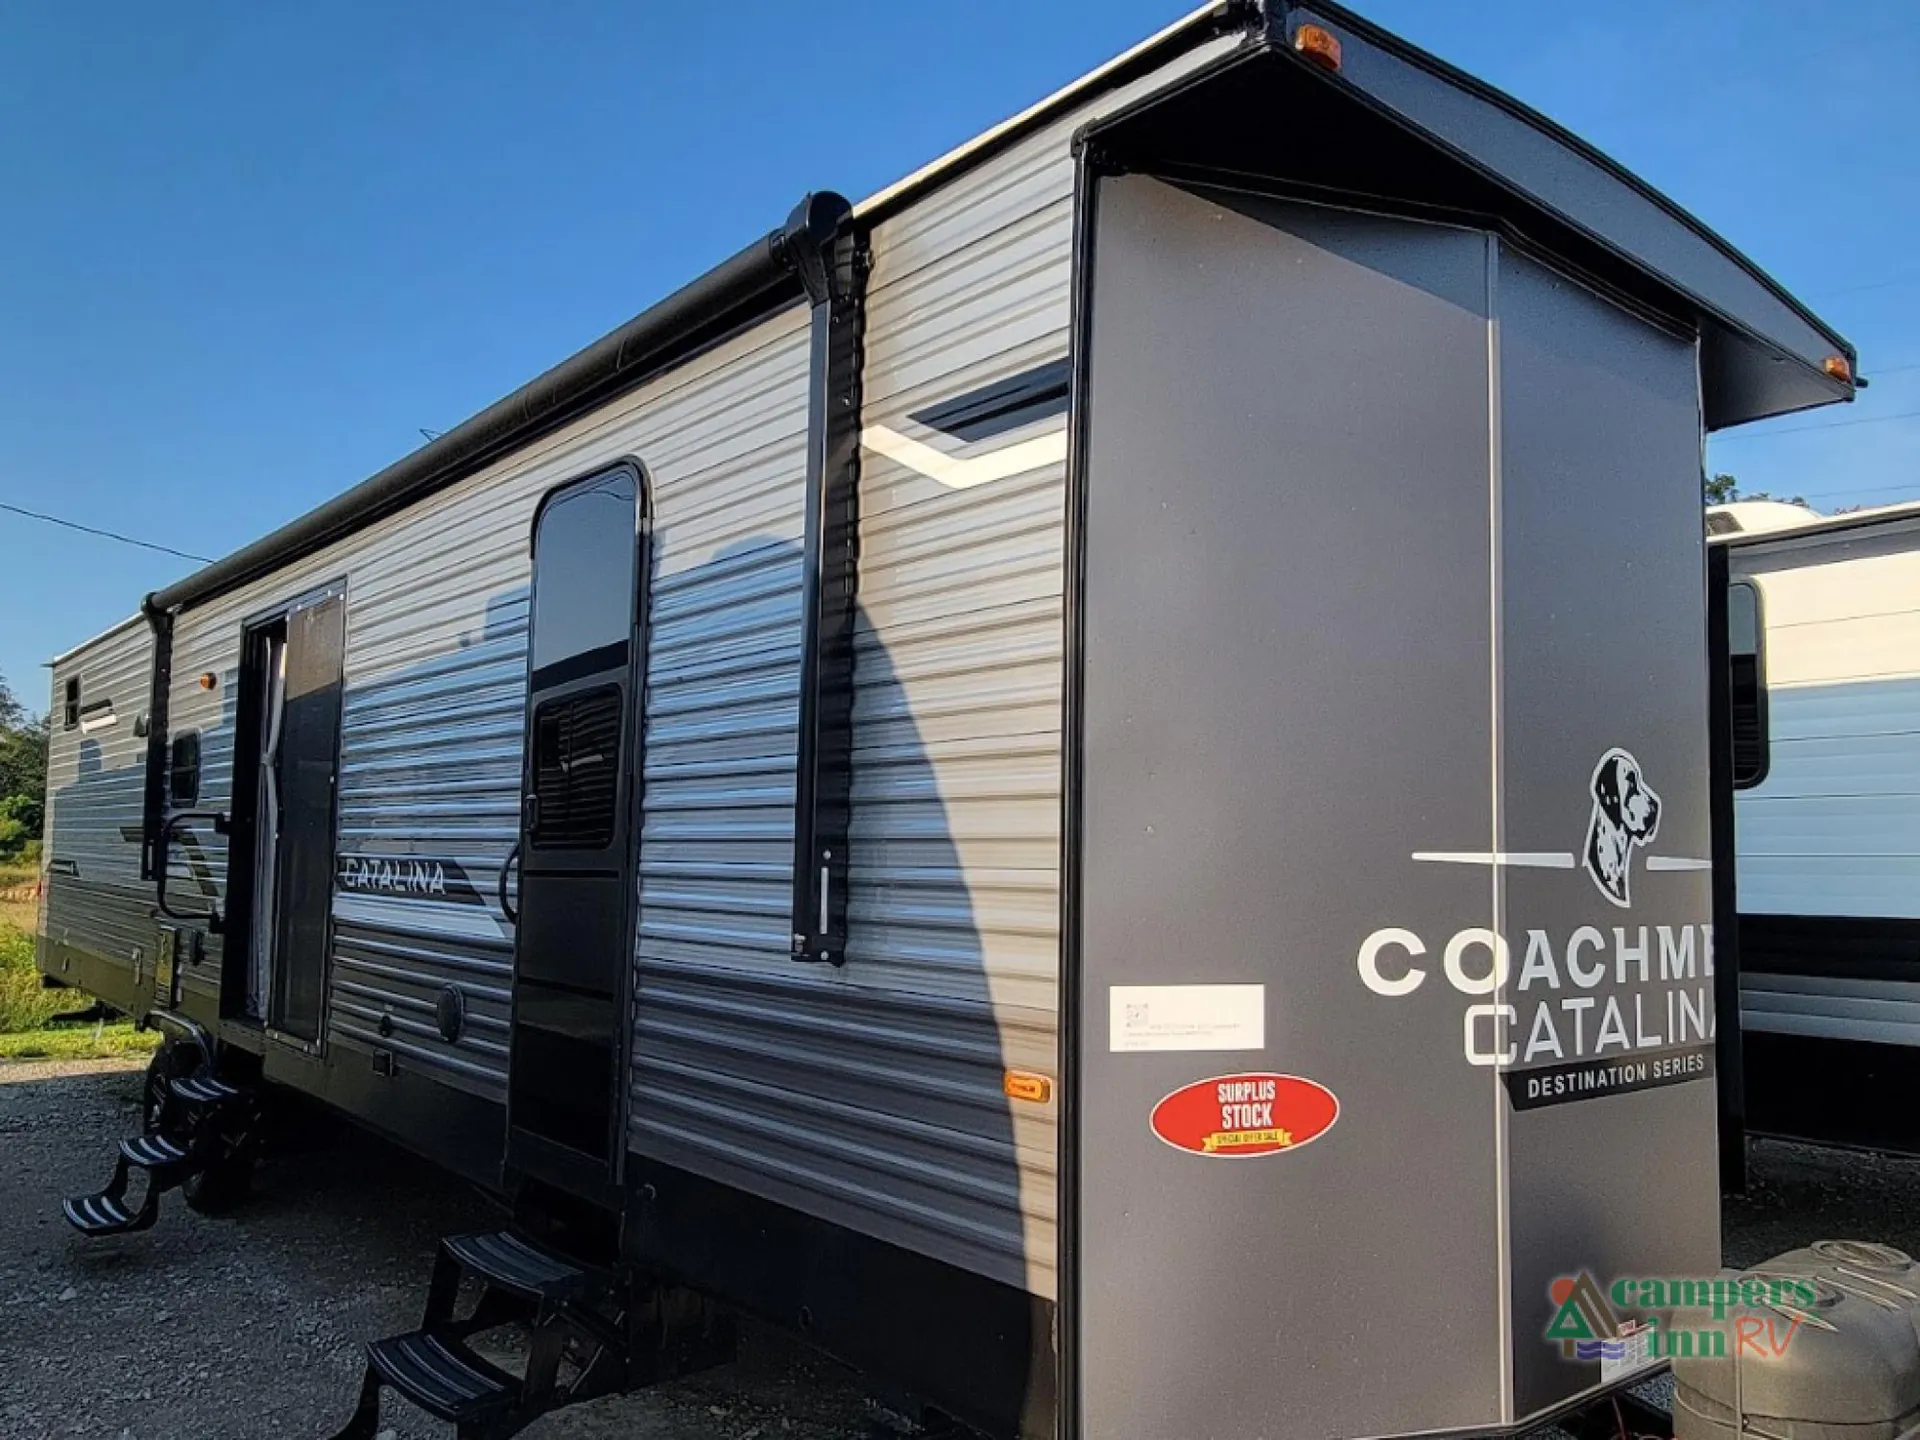
    2025 Catalina Destination Series 40BHTS
    I'm interested in
    Preferred contact method
    EmailPhone callText message

    The dealer sees only your first name and general area, not your full name, email, or phone. You'll chat through RV Envy and can share your info anytime.

    By sending this inquiry, you agree to receive buyer follow-up and RV shopping emails from RV Envy. You can unsubscribe or change your preferences at any time.

    Dealer information

    Campers Inn RV – South Louisville

    5874 Preston Hwy
    Lebanon Junction, KY 40150

    Pricing report

    Current price

    $36,977

    new

    Price history

    This unit has seen 4 price adjustments. RV Envy Pro lets you see the full price history.

    Pricing report

    Current price

    $36,977

    new

    Price history

    This unit has seen 4 price adjustments. RV Envy Pro lets you see the full price history.

    Coachmen Catalina Destination Series destination trailer 40BHTS highlights:

    • Private Bunkhouse

    • Dual Entry

    • Private Bedroom

    • Theatre Sofa

    • Residential Refrigerator

    • Breakfast Bar

    New 2025 Coachmen Catalina Destination Series 40BHTS

    The New 2025 Coachmen RV Catalina Destination Series 40BHTS is designed for extended stays and residential-style comfort, now featuring a unique layout with two private queen bedrooms instead of a bunkhouse or loft. This setup is perfect for families, guests, or shared living, giving everyone their own dedicated sleeping space while maintaining a true home-like feel. It’s an ideal choice for seasonal sites or long-term camping.

    Inside, the living area and kitchen come together in a spacious, open layout built for comfort and functionality. You’ll find a welcoming seating area and entertainment space, along with a full kitchen that includes a residential refrigerator, microwave, cooktop, oven, and plenty of counter space and storage. Large windows throughout bring in natural light, making the space feel even more open and inviting.

    Both private bedrooms offer queen beds and storage, providing comfort and privacy for multiple occupants. The bathroom features a roomy shower and residential-style finishes, while outside, the power awning extends your living space and make it easy to enjoy your site. This Catalina 40BHTS is a great fit for anyone looking for space, comfort, and a true destination-style experience.

    Key Features & Highlights
    • Two Private Bedrooms with Queen Beds**• Residential-Style Living Area and Kitchen****• Full Kitchen with Residential Appliances****• Spacious Bathroom with Shower****• Large Windows for Natural Light****• Power Awning for Outdoor Living**

    Why Choose Campers Inn RV?

    At Campers Inn RV, our RV Match Makers are here to help you find the perfect RV for your lifestyle and long-term needs. Every unit is inspected by certified technicians, and we offer flexible financing options along with dependable service support after the sale.

    See It in Person

    Come see this Coachmen Catalina Destination Series 40BHTS for yourself and explore its unique dual-bedroom layout. Call 502-955-7484 today to schedule your tour with one of our RV Match Makers—we’d love to help you find your home away from home.

    DON'T WAIT—YOUR SECOND HOME IS READY!

    Are you ready to stop dreaming and start living the life you've earned?

    Visit us today at Campers Inn RV South Louisville

    Address: 5874 Preston Hwy Lebanon Junction, Ky. 40150

    Phone Number: 502-955-7484

    Options:

    • 600w Solar Prep w/ Installed Roof Panel Port

    • All-in-one Control Panel w/ Dimmer Switch

    • 360 Roof Vent

    • Glass Step In Shower

    • Master Ceiling Fan

    • Home Entertainment Package

    • JBL Head Unit

    • 2 Premium Speacker Inside

    • 2 Premium Speakers Outside

    • 2nd queen bedroom IPO Bunk room

    Coachmen Catalina Destination Series destination trailer 40BHTS highlights:

    • Private Bunkhouse

    • Dual Entry

    • Private Bedroom

    • Theatre Sofa

    • Residential Refrigerator

    • Breakfast Bar

    New 2025 Coachmen Catalina Destination Series 40BHTS

    The New 2025 Coachmen RV Catalina Destination Series 40BHTS is designed for extended stays and residential-style comfort, now featuring a unique layout with two private queen bedrooms instead of a bunkhouse or loft. This setup is perfect for families, guests, or shared living, giving everyone their own dedicated sleeping space while maintaining a true home-like feel. It’s an ideal choice for seasonal sites or long-term camping.

    Inside, the living area and kitchen come together in a spacious, open layout built for comfort and functionality. You’ll find a welcoming seating area and entertainment space, along with a full kitchen that includes a residential refrigerator, microwave, cooktop, oven, and plenty of counter space and storage. Large windows throughout bring in natural light, making the space feel even more open and inviting.

    Both private bedrooms offer queen beds and storage, providing comfort and privacy for multiple occupants. The bathroom features a roomy shower and residential-style finishes, while outside, the power awning extends your living space and make it easy to enjoy your site. This Catalina 40BHTS is a great fit for anyone looking for space, comfort, and a true destination-style experience.

    Key Features & Highlights
    • Two Private Bedrooms with Queen Beds**• Residential-Style Living Area and Kitchen****• Full Kitchen with Residential Appliances****• Spacious Bathroom with Shower****• Large Windows for Natural Light****• Power Awning for Outdoor Living**

    Why Choose Campers Inn RV?

    At Campers Inn RV, our RV Match Makers are here to help you find the perfect RV for your lifestyle and long-term needs. Every unit is inspected by certified technicians, and we offer flexible financing options along with dependable service support after the sale.

    See It in Person

    Come see this Coachmen Catalina Destination Series 40BHTS for yourself and explore its unique dual-bedroom layout. Call 502-955-7484 today to schedule your tour with one of our RV Match Makers—we’d love to help you find your home away from home.

    DON'T WAIT—YOUR SECOND HOME IS READY!

    Are you ready to stop dreaming and start living the life you've earned?

    Visit us today at Campers Inn RV South Louisville

    Address: 5874 Preston Hwy Lebanon Junction, Ky. 40150

    Phone Number: 502-955-7484

    Options:

    • 600w Solar Prep w/ Installed Roof Panel Port

    • All-in-one Control Panel w/ Dimmer Switch

    • 360 Roof Vent

    • Glass Step In Shower

    • Master Ceiling Fan

    • Home Entertainment Package

    • JBL Head Unit

    • 2 Premium Speacker Inside

    • 2 Premium Speakers Outside

    • 2nd queen bedroom IPO Bunk room

    Specifications

    Length

    40 ft 11 in

    Dry weight

    9,669 lbs

    Sleeps

    6 people

    Slideouts

    3

    Specifications

    Length

    40 ft 11 in

    Dry weight

    9,669 lbs

    Sleeps

    6 people

    Slideouts

    3

    Unit features & options

    • Black Tank Flush
    • Battery Disconnect Switch
    • Siphon 360 Holding Tank Roof Vent
    • Heavy Duty Standard Tongue Jack
    • Hot/Cold Outside Utility Shower w/ Hands Free Holder
    • Two 20 lb. LP Tanks (Two 30 lb. Tanks - 35FME, 42CONDO)
    • Black ABS LP Bottle Cover
    • LP Quick Connect
    • Flush Mount Baggage Doors w/Radius Corners
    • Stabilizer Jacks
    • G20 Tinted Privacy Windows
    • Premium JBL Exterior Speakers
    • Friction Hinged Black Glass Entry Door with Window (N/A 35FME)
    • Exterior 110V G.F.C.I Protected Receptacle
    • Exterior RG-6 Coax Cabling and Satellite Prep
    • Exterior TV Hookup
    • Rain Gutters with Drip Spouts
    • Flip Down Steel Steps
    • XL Swing Arm Entry Assist Handle (Main Entrance Only)
    • Residential-Style Sliding Glass Patio Door
    • Large Front Bay Windows
    • Bottle Openers (Exterior Camp Kitchens)
    • Pets - "Leash Link" Quick Hookup D-Ring
    • Universal Solar Prep w/Roof & Chg. Contoller Connections & Wiring

    Unit features & options

    • Black Tank Flush
    • Battery Disconnect Switch
    • Siphon 360 Holding Tank Roof Vent
    • Heavy Duty Standard Tongue Jack
    • Hot/Cold Outside Utility Shower w/ Hands Free Holder
    • Two 20 lb. LP Tanks (Two 30 lb. Tanks - 35FME, 42CONDO)
    • Black ABS LP Bottle Cover
    • LP Quick Connect
    • Flush Mount Baggage Doors w/Radius Corners
    • Stabilizer Jacks
    • G20 Tinted Privacy Windows
    • Premium JBL Exterior Speakers
    • Friction Hinged Black Glass Entry Door with Window (N/A 35FME)
    • Exterior 110V G.F.C.I Protected Receptacle
    • Exterior RG-6 Coax Cabling and Satellite Prep
    • Exterior TV Hookup
    • Rain Gutters with Drip Spouts
    • Flip Down Steel Steps
    • XL Swing Arm Entry Assist Handle (Main Entrance Only)
    • Residential-Style Sliding Glass Patio Door
    • Large Front Bay Windows
    • Bottle Openers (Exterior Camp Kitchens)
    • Pets - "Leash Link" Quick Hookup D-Ring
    • Universal Solar Prep w/Roof & Chg. Contoller Connections & Wiring

    Full specifications

    As provided in the original listing

    AC BTU15000 btu
    Available BedsQueen
    Axle Count2
    Black Water Capacity40 gals
    Cargo Capacity1331 lbs
    Cooktop Burners3
    Dry Weight9669 lbs
    Electrical Service50 amp
    Ext Height11 ft 8 in
    Ext Width8 ft
    Fresh Water Capacity44 gals
    Furnace BTU35000 btu
    GVWR11000 lbs
    Grey Water Capacity110 gals
    Hitch Weight1130 lbs
    Int Height7 ft
    Interior ColorDRIFTWOOD
    LP Tank Capacity20 lbs
    Length40 ft 11 in
    Number Of Bunks2
    Number of LP Tanks2
    Refrigerator TypeResidential
    Shower Size48" x 30"
    Shower TypeShower w/Seat
    Sleeps6
    Slides3
    Water Heater Capacity10 gal
    Water Heater TypeGas/Electric DSI

    Full specifications

    As provided in the original listing

    AC BTU15000 btu
    Available BedsQueen
    Axle Count2
    Black Water Capacity40 gals
    Cargo Capacity1331 lbs
    Cooktop Burners3
    Dry Weight9669 lbs
    Electrical Service50 amp
    Ext Height11 ft 8 in
    Ext Width8 ft
    Fresh Water Capacity44 gals
    Furnace BTU35000 btu
    GVWR11000 lbs
    Grey Water Capacity110 gals
    Hitch Weight1130 lbs
    Int Height7 ft
    Interior ColorDRIFTWOOD
    LP Tank Capacity20 lbs
    Length40 ft 11 in
    Number Of Bunks2
    Number of LP Tanks2
    Refrigerator TypeResidential
    Shower Size48" x 30"
    Shower TypeShower w/Seat
    Sleeps6
    Slides3
    Water Heater Capacity10 gal
    Water Heater TypeGas/Electric DSI
