2025 Hampton 395BAM
Current price
$59,480
This unit has seen 8 price adjustments. RV Envy Pro lets you see the full price history.
Current price
$59,480
This unit has seen 8 price adjustments. RV Envy Pro lets you see the full price history.
2025 CrossRoads Hampton 395BAM
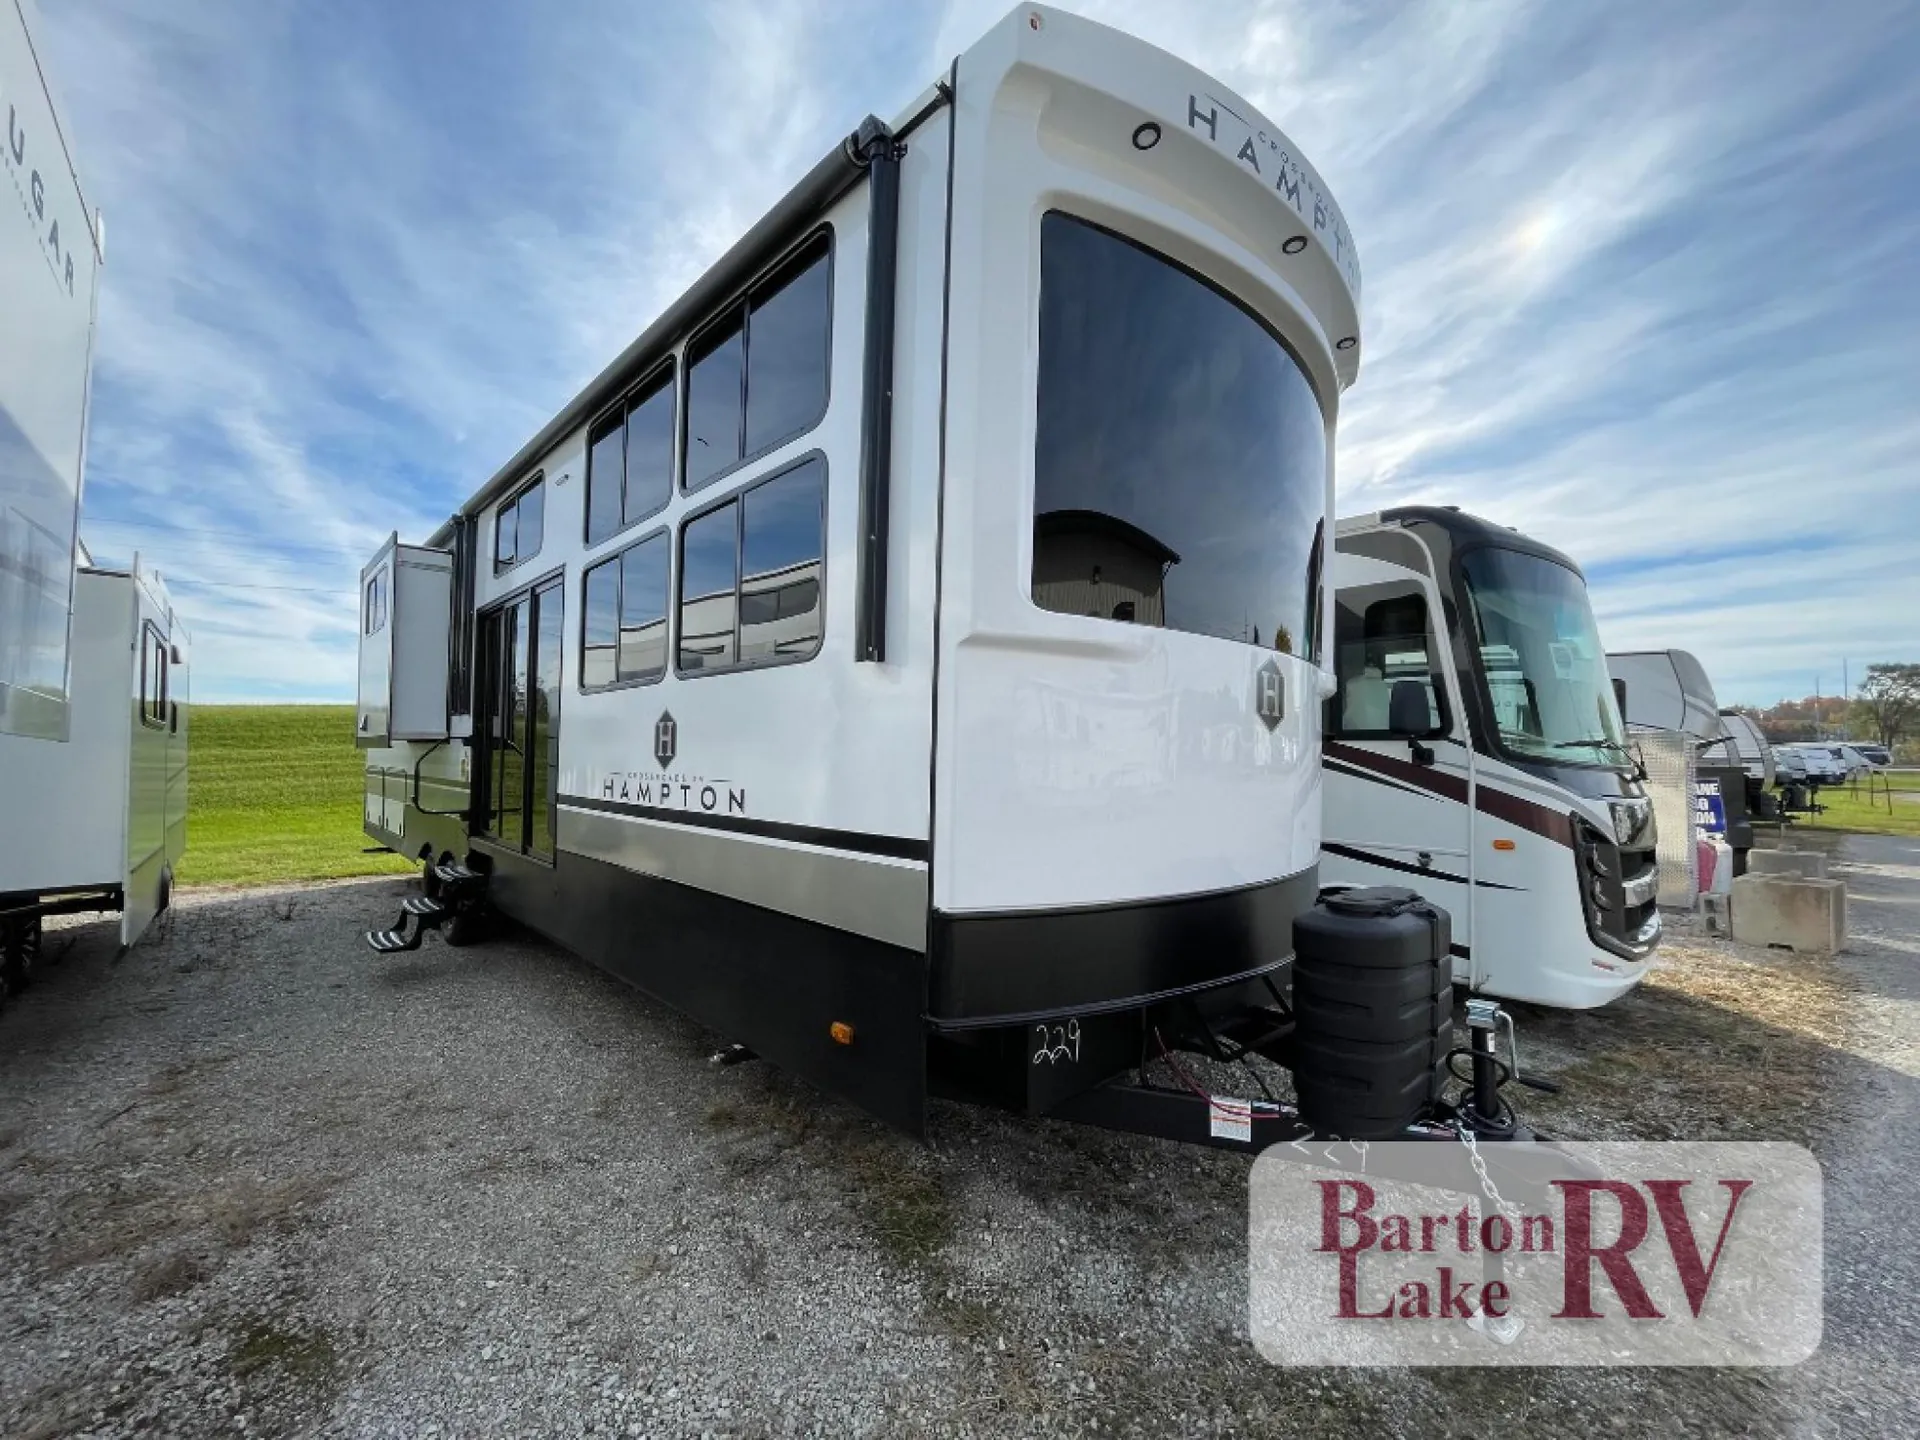
This 2025 CrossRoads Hampton 395BAM is a large destination trailer built for buyers who want residential space, a true front living room, and a layout designed for longer stays. It is a strong fit for seasonal sites, lake lots, extended weekends, or anyone wanting a camper that feels more like a small vacation home than a standard travel trailer.
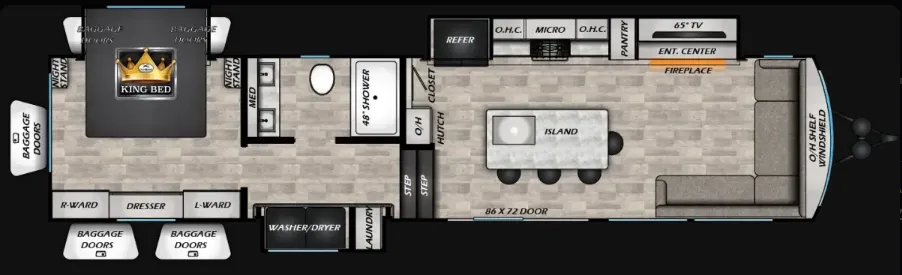
The front living area is one of the main reasons to look at this floorplan. The L-shaped sofa, 65 inch TV, and fireplace create a comfortable space to relax, watch movies, or host guests without feeling cramped. The triple-slide design helps open up the interior, giving the trailer a more residential feel throughout.
The kitchen is set up for longer stays with a large island and four stools, giving you a practical place for meals, prep work, or morning coffee. Storage is another major advantage, with a pantry, closet, hutch, overhead cabinets, and five exterior baggage doors for camp gear and supplies.
The full bathroom includes dual sinks and a large 48 inch shower, which makes daily use easier when more than one person is getting ready. Across the hall, the washer/dryer prep area adds convenience for seasonal camping or longer trips.
In the rear, the private bedroom includes a king bed slide-out, dresser, and wardrobes, giving the owners a real bedroom space with storage for extended stays.
Key features include triple slides, front living room, L-shaped sofa, 65 inch TV, fireplace, large kitchen island with four stools, pantry, hutch, overhead cabinets, dual bathroom sinks, 48 inch shower, washer/dryer prep, rear private bedroom, king bed slide-out, dresser, wardrobes, five exterior baggage doors, patio door, tinted glass windows, enclosed underbelly, fiberglass roof and floor insulation, KeyTV, decorative accent lighting, and power bathroom vent.
For buyers looking for a destination trailer with true residential space, this 2025 CrossRoads Hampton 395BAM gives you the living room, kitchen storage, bathroom space, and bedroom comfort needed for extended stays at the campsite.
2025 CrossRoads Hampton 395BAM
This 2025 CrossRoads Hampton 395BAM is a large destination trailer built for buyers who want residential space, a true front living room, and a layout designed for longer stays. It is a strong fit for seasonal sites, lake lots, extended weekends, or anyone wanting a camper that feels more like a small vacation home than a standard travel trailer.
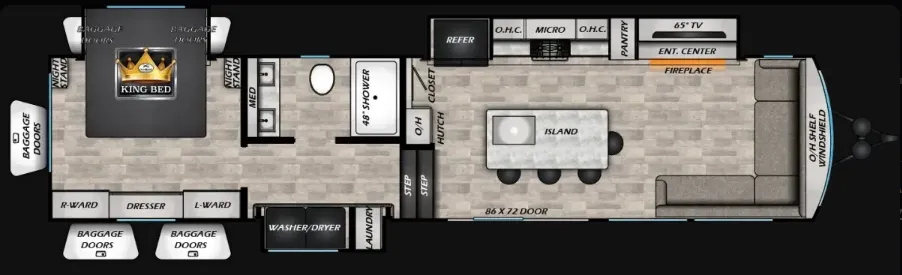
The front living area is one of the main reasons to look at this floorplan. The L-shaped sofa, 65 inch TV, and fireplace create a comfortable space to relax, watch movies, or host guests without feeling cramped. The triple-slide design helps open up the interior, giving the trailer a more residential feel throughout.
The kitchen is set up for longer stays with a large island and four stools, giving you a practical place for meals, prep work, or morning coffee. Storage is another major advantage, with a pantry, closet, hutch, overhead cabinets, and five exterior baggage doors for camp gear and supplies.
The full bathroom includes dual sinks and a large 48 inch shower, which makes daily use easier when more than one person is getting ready. Across the hall, the washer/dryer prep area adds convenience for seasonal camping or longer trips.
In the rear, the private bedroom includes a king bed slide-out, dresser, and wardrobes, giving the owners a real bedroom space with storage for extended stays.
Key features include triple slides, front living room, L-shaped sofa, 65 inch TV, fireplace, large kitchen island with four stools, pantry, hutch, overhead cabinets, dual bathroom sinks, 48 inch shower, washer/dryer prep, rear private bedroom, king bed slide-out, dresser, wardrobes, five exterior baggage doors, patio door, tinted glass windows, enclosed underbelly, fiberglass roof and floor insulation, KeyTV, decorative accent lighting, and power bathroom vent.
For buyers looking for a destination trailer with true residential space, this 2025 CrossRoads Hampton 395BAM gives you the living room, kitchen storage, bathroom space, and bedroom comfort needed for extended stays at the campsite.
Length
42 ft 11 in
Dry weight
12,282 lbs
Sleeps
4 people
Slideouts
3
Length
42 ft 11 in
Dry weight
12,282 lbs
Sleeps
4 people
Slideouts
3
As provided in the original listing
As provided in the original listing