Skip to main contentSkip to navigation
RV Envy
RV floor plans
Inventory
Dealers
Dashboard
  • Class A motorhomes
  • Class C motorhomes
  • Class B vans
  • Fifth wheel trailers
  • Travel trailers
  • Pop-up campers
  • Advanced search
  • Floor plan wizard
  • Inventory

Browse popular layouts & features

Class A motorhomes

  • … with bunk beds
  • … with two bedrooms
  • … with bath and a half
  • … with two full bathrooms
  • … with bunk over cab
  • … with rear bathroom
Browse all features →

Class B vans

  • … with King size bed
  • … with rear twin beds
  • … with Murphy bed
  • … with rear bathroom
  • … with dual twin beds
Browse all features →

Class C motorhomes

  • … with bunk over cab
  • … with bunk beds
  • … with rear bathroom
  • … with rear twin beds
  • … with Murphy bed
  • … with outdoor kitchen
  • … with outdoor TV
Browse all features →

Fifth wheel trailers

  • … with bath and a half
  • … with two bathrooms
  • … with bunk beds
  • … with two bedrooms
  • … with side patio
  • … with rear patio
  • … with outdoor kitchen
  • … with washer/dryer
  • … with front living
Browse all features →

Travel trailers

  • … with bunk beds
  • … with two bedrooms
  • … with Murphy bed
  • … with outdoor kitchen
  • … with rear bath
  • … with front bedroom
Browse all features →

Popup campers

  • under $10k
  • under $15k
  • under 2,000 lbs
  • under 3,000 lbs
Browse all features →

RV dealers by metro area

Los AngelesDallas–Fort WorthHoustonAtlantaPhoenixTampa BayOrlandoDenverChicagoSeattleNashvilleTorontoBrowse all metro areas →

Explore

  • RV floor plans
  • Browse inventory
  • Dealers
  • Shopping tips

Company

  • About
  • Our story
  • Contact

For dealers

  • Dealer websites & CRM
  • Dealer insights

Join our mailing list

We don't send much, but you won't want to miss it!

RV Envy

The RV search engine. Find your dream RV.

We do our best to keep listing details accurate, but pricing, specifications, and availability come from third-party sources and can change without notice. We can't guarantee accuracy, so please confirm the details with the dealer before making any decisions. See something inaccurate? Contact us.

© 2026 RV Envy. All rights reserved.

For AI agentsPrivacyTerms
Dashboard
    1. Home
    2. Inventory
    3. 2025 Dutchmen Aspen Trail 3200WAP

    2025 Dutchmen Aspen Trail 3200WAP

    NewTravel trailer|Stock #NTT5298|Located at United R.V. Center in Haltom City, TX
    $37,977$55,056
    Save $17,079
    RV Envy

    2025 Dutchmen Aspen Trail 3200WAP

    New · Travel trailer

    $37,977$55,056Save $17,079

    United R.V. Center

    5100 Airport Fwy

    Haltom City, TX 76117

    (817) 210-4429

    Stock #NTT5298

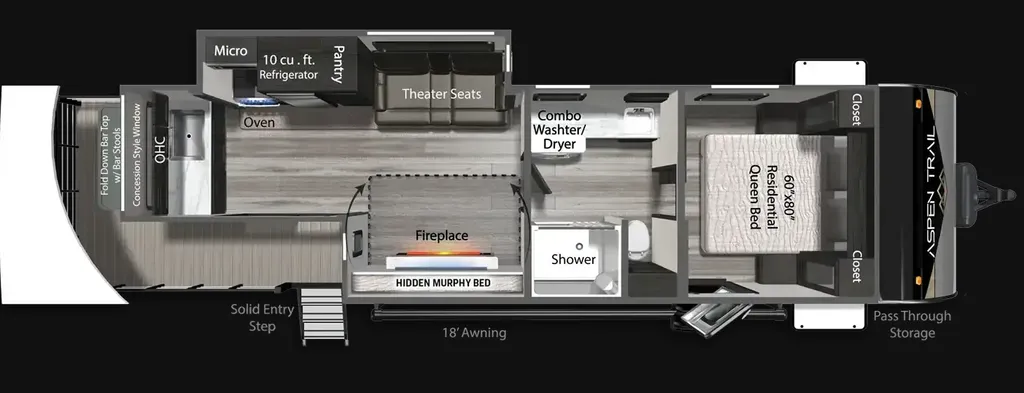
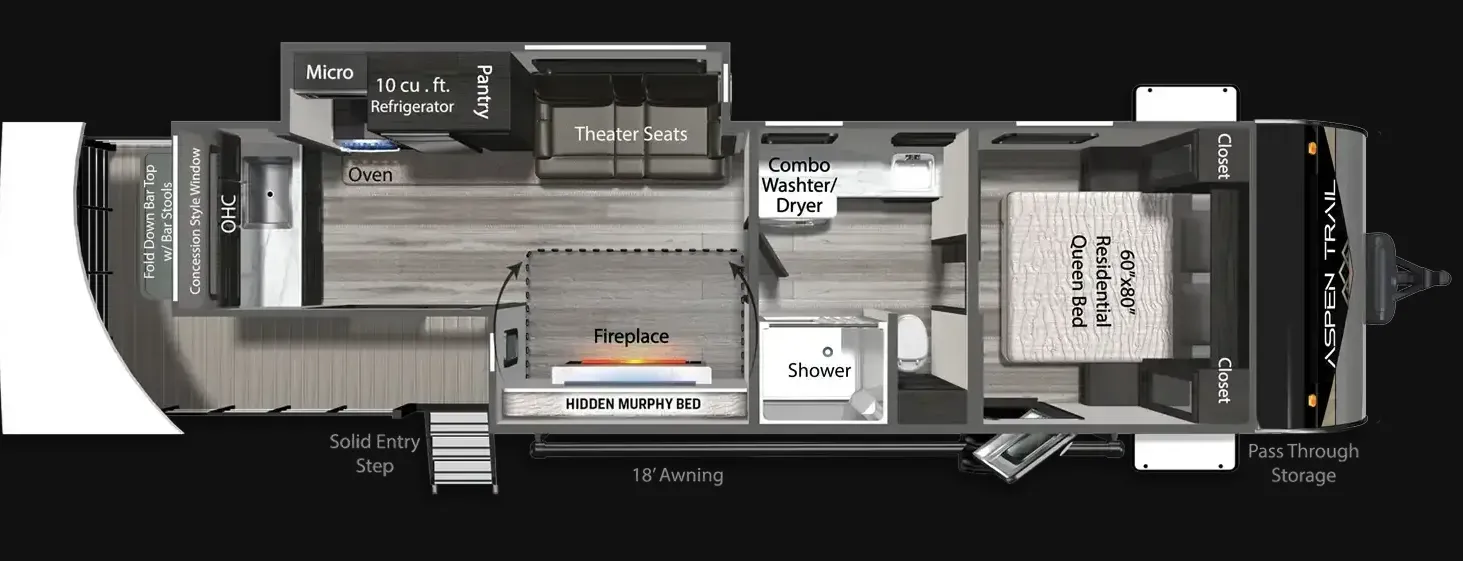
    2025 Dutchmen Aspen Trail 3200WAP floor plan

    Specifications

    Length36 ft 3 in
    Dry weight8,294 lbs
    Sleeps4 people
    Slideouts1

    Full specifications

    Dry Weight (LBS)8294 LBS
    Exterior ColorWHITE
    FeaturesRear Kitchen
    Length (FT)36' 3"
    Max Sleeping Count4
    Number Of Awnings1
    Number Of Slideouts1
    StatusAVAILABLE
    Stock #NTT5298
    Trim3200WAP

    Options and equipment may differ from those listed. We do our best to ensure accuracy, but please confirm all details with the dealer before purchase.

    Get more info

    2025 Aspen Trail 3200WAP
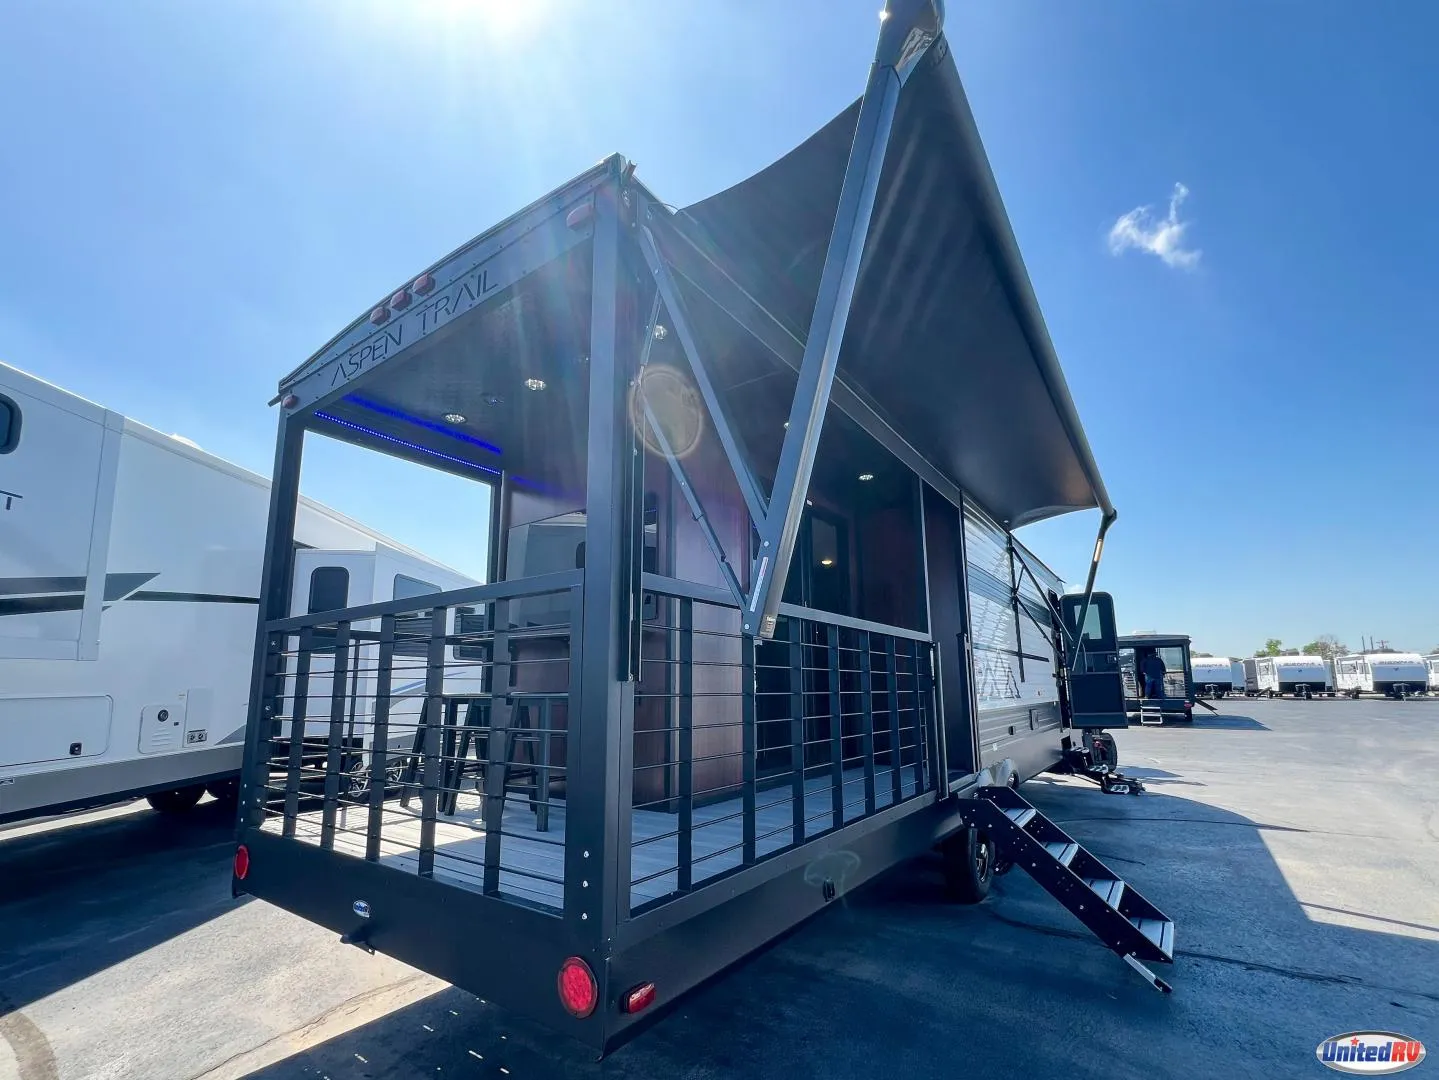
    2025 Aspen Trail 3200WAP
    I'm interested in
    Preferred contact method
    EmailPhone callText message

    The dealer sees only your first name and general area, not your full name, email, or phone. You'll chat through RV Envy and can share your info anytime.

    Dealer information

    United R.V. Center

    5100 Airport Fwy
    Haltom City, TX 76117
    (817) 210-4429

    INTERIOR FEATURES:

    Pleated Night Shades

    Hardwood Cabinetry Throughout

    4G LTE hotspot + WiFi booster prep

    Home Series Interior Design Collection

    82" Interior Height

    Upgraded Residential Flooring

    Designer upholstered window valances

    EXTERIOR FEATURES:

    Front/Rear Power Stabilzer Jacks

    Power Awning with LED Lights

    Aluminum Solid Entry Steps (Main Entry Only)

    Solar Spirit I Package - Side Port, Roof Port, Controller Prep, Inverter Prep (NA on Loft Series)

    Diamond Plate Rock Guard

    Backup Camera Prep

    Black Tank Flush

    Walk On Roof

    Exterior Speakers

    Radial Tires

    Friction Hinge Entry Door

    Black Tank Flush

    Power Tongue Jack

    Smooth Metal Front End

    Mega Pass Though Storage Conpartment with LED Light

    Heated and Enclosed Underbelly

    Outside Shower

    Slideout Toppers

    Extended Rain Gutters

    Seamless One Piece Roof

    Easy Lube Axles

    Dual 20lb LP Propane Tanks w/Cover

    Magnetic Baggage Doors

    KITCHEN:

    3 Burner Cooktop with Oven and Glass Cover

    Range Hood w/Exhaust Fan & Light

    High Rise Faucet

    Kitchen Backsplash

    Microwave

    Stainless Steel Single Bowl Farm Sink

    Seamless Countertops

    10 cu. ft. 12V Refrigerator

    LIVING AREA:

    Cable TV Hookup & Booster

    Fireplace

    Jack Knife Sofa w/Foot Rests

    BATHROOM:

    Full Shower Surround

    Medicine Cabinet

    Foot Flush Toilet

    Glass Shower Surround

    Exhaust Vent

    Sink Backsplash

    COMFORT FEATURES:

    On-Demand Tankless Water Heater

    Smoke Detector

    LED Lighting

    13.5 Non Ducted A/C

    Carbon Monoxide Detector

    Fire Extinguisher

    LP Gas Detector

    Aspen Trail Command Center

    High Efficiency Furnace w/Auto Ignition

    Tinted Safety Windows

    BEDROOM:

    60 x 80 Residential Queen Bed

    Dresser

    Outlets/Ports

    Washer/Dryer Prep (Select Models)

    TV Prep

    Bedspread

    INTERIOR FEATURES:

    Pleated Night Shades

    Hardwood Cabinetry Throughout

    4G LTE hotspot + WiFi booster prep

    Home Series Interior Design Collection

    82" Interior Height

    Upgraded Residential Flooring

    Designer upholstered window valances

    EXTERIOR FEATURES:

    Front/Rear Power Stabilzer Jacks

    Power Awning with LED Lights

    Aluminum Solid Entry Steps (Main Entry Only)

    Solar Spirit I Package - Side Port, Roof Port, Controller Prep, Inverter Prep (NA on Loft Series)

    Diamond Plate Rock Guard

    Backup Camera Prep

    Black Tank Flush

    Walk On Roof

    Exterior Speakers

    Radial Tires

    Friction Hinge Entry Door

    Black Tank Flush

    Power Tongue Jack

    Smooth Metal Front End

    Mega Pass Though Storage Conpartment with LED Light

    Heated and Enclosed Underbelly

    Outside Shower

    Slideout Toppers

    Extended Rain Gutters

    Seamless One Piece Roof

    Easy Lube Axles

    Dual 20lb LP Propane Tanks w/Cover

    Magnetic Baggage Doors

    KITCHEN:

    3 Burner Cooktop with Oven and Glass Cover

    Range Hood w/Exhaust Fan & Light

    High Rise Faucet

    Kitchen Backsplash

    Microwave

    Stainless Steel Single Bowl Farm Sink

    Seamless Countertops

    10 cu. ft. 12V Refrigerator

    LIVING AREA:

    Cable TV Hookup & Booster

    Fireplace

    Jack Knife Sofa w/Foot Rests

    BATHROOM:

    Full Shower Surround

    Medicine Cabinet

    Foot Flush Toilet

    Glass Shower Surround

    Exhaust Vent

    Sink Backsplash

    COMFORT FEATURES:

    On-Demand Tankless Water Heater

    Smoke Detector

    LED Lighting

    13.5 Non Ducted A/C

    Carbon Monoxide Detector

    Fire Extinguisher

    LP Gas Detector

    Aspen Trail Command Center

    High Efficiency Furnace w/Auto Ignition

    Tinted Safety Windows

    BEDROOM:

    60 x 80 Residential Queen Bed

    Dresser

    Outlets/Ports

    Washer/Dryer Prep (Select Models)

    TV Prep

    Bedspread

    Specifications

    Length

    36 ft 3 in

    Dry weight

    8,294 lbs

    Sleeps

    4 people

    Slideouts

    1

    Specifications

    Length

    36 ft 3 in

    Dry weight

    8,294 lbs

    Sleeps

    4 people

    Slideouts

    1

    Download brochure
    Download brochure

    Full specifications

    As provided in the original listing

    Dry Weight (LBS)8294 LBS
    Exterior ColorWHITE
    FeaturesRear Kitchen
    Length (FT)36' 3"
    Max Sleeping Count4
    Number Of Awnings1
    Number Of Slideouts1
    StatusAVAILABLE
    Stock #NTT5298
    Trim3200WAP

    Full specifications

    As provided in the original listing

    Dry Weight (LBS)8294 LBS
    Exterior ColorWHITE
    FeaturesRear Kitchen
    Length (FT)36' 3"
    Max Sleeping Count4
    Number Of Awnings1
    Number Of Slideouts1
    StatusAVAILABLE
    Stock #NTT5298
    Trim3200WAP

    Price history

    Days listed

    24

    Price history

    Days listed

    24

    Get more info

    2025 Aspen Trail 3200WAP

    2025 Aspen Trail 3200WAP
    I'm interested in
    Preferred contact method
    EmailPhone callText message

    The dealer sees only your first name and general area, not your full name, email, or phone. You'll chat through RV Envy and can share your info anytime.