2025 Wildwood Grand Lodge 42FK
We're with you beyond the sale!
BLOWOUT pricing on this new Wildwood destination! Only ONE left at this price!
Forest River Wildwood Grand Lodge destination trailer 42FK highlights:
Front Kitchen
Free-Standing Table
Double Loft
Fireplace
Versa-tilt king bed
Stab jacks
Extreme weather package
Gelcoat exterior
Solid surface countertops
1 year Harvest Hosts membership
1 year thousand Trails membership
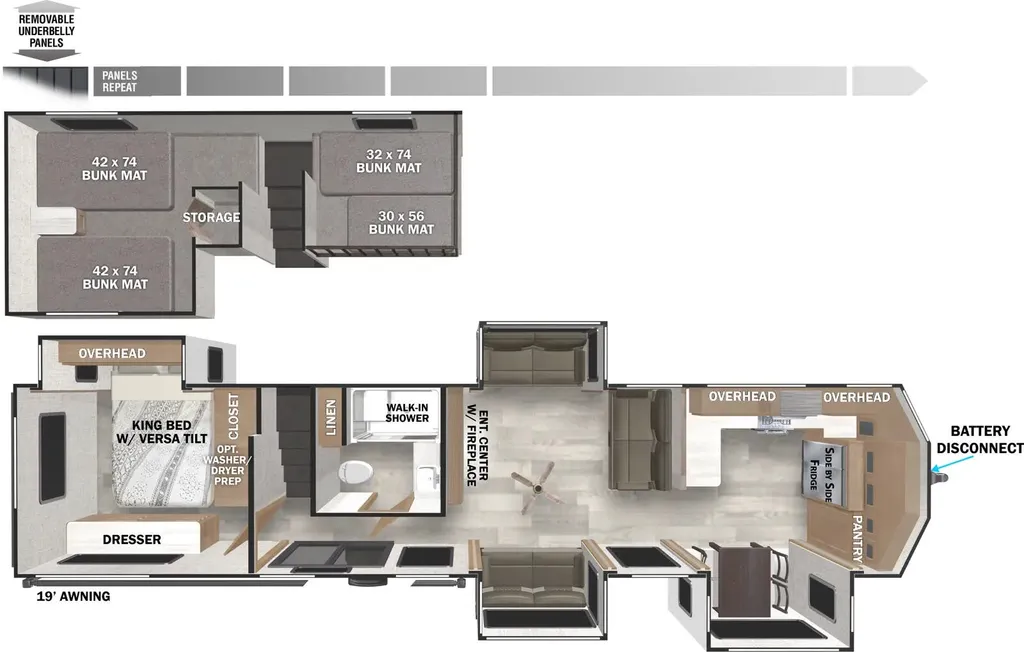
Let all of your cares go free with this Wildwood Grand Lodge destination trailer! Forget about trying to squish your family into one tiny unit because this trailer gives you space to spread out and enjoy yourself. In the central portion of this trailer, you will find a living area that has opposing sofa slides, an entertainment center, a fireplace, and even a ceiling fan. While the chef of the family is preparing dinner in the separate front kitchen, you can sit down at the free-standing table with chairs to chat with them. To keep your kids from running around on the main level while you are getting dinner ready, you can send them upstairs to the double loft where they can work on puzzles and games. They will find four bunk mats and storage, and you can sleep in your own king bed with versa-tilt in privacy in the rear bedroom with the option to add prep for a washer/dryer if you like.
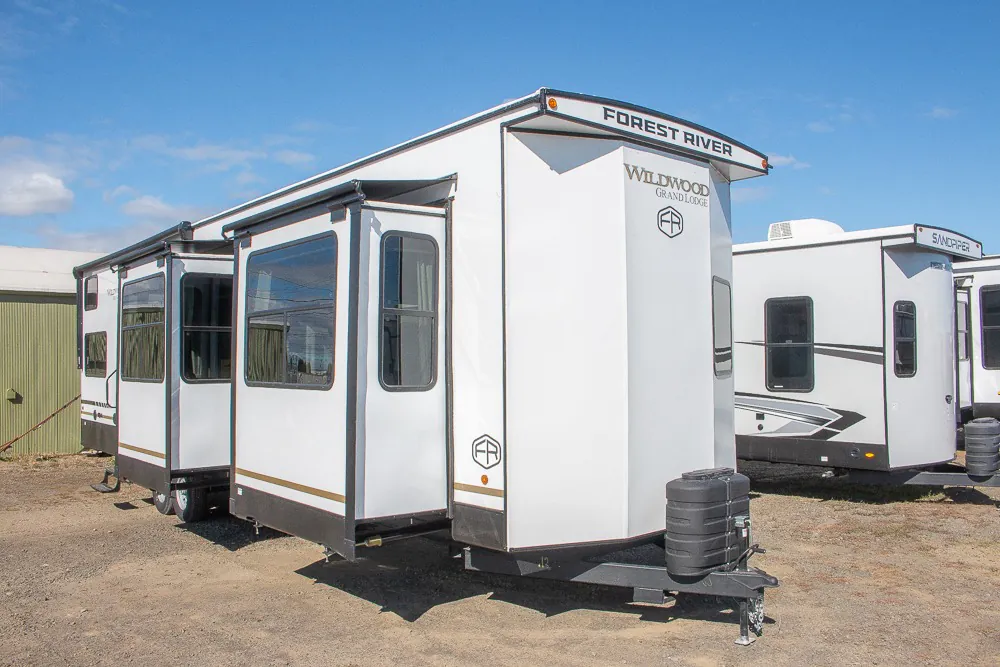
You will experience a home away from home with any one of these Forest River Wildwood Grand Lodge destination trailers! Their construction consists of a 12" forged I-beam frame, a cambered chassis, and plywood floor decking, as well as 5" bowed truss roof rafters, 3/8" roof decking, and color coded water lines to make life easier. The one-piece, seamless slides and 106" interior living room height makes for more walking around space. A Best in Class Value package includes upgraded designer furniture, a central vacuum with sweep attachment, and stainless steel kitchen appliances. Plus, it also features a heated and enclosed Accessi-Belly with removable panels and an exterior LED light strip under the awning. Come choose your favorite model today!
We're with you beyond the sale!
BLOWOUT pricing on this new Wildwood destination! Only ONE left at this price!
Forest River Wildwood Grand Lodge destination trailer 42FK highlights:
Front Kitchen
Free-Standing Table
Double Loft
Fireplace
Versa-tilt king bed
Stab jacks
Extreme weather package
Gelcoat exterior
Solid surface countertops
1 year Harvest Hosts membership
1 year thousand Trails membership
Let all of your cares go free with this Wildwood Grand Lodge destination trailer! Forget about trying to squish your family into one tiny unit because this trailer gives you space to spread out and enjoy yourself. In the central portion of this trailer, you will find a living area that has opposing sofa slides, an entertainment center, a fireplace, and even a ceiling fan. While the chef of the family is preparing dinner in the separate front kitchen, you can sit down at the free-standing table with chairs to chat with them. To keep your kids from running around on the main level while you are getting dinner ready, you can send them upstairs to the double loft where they can work on puzzles and games. They will find four bunk mats and storage, and you can sleep in your own king bed with versa-tilt in privacy in the rear bedroom with the option to add prep for a washer/dryer if you like.
You will experience a home away from home with any one of these Forest River Wildwood Grand Lodge destination trailers! Their construction consists of a 12" forged I-beam frame, a cambered chassis, and plywood floor decking, as well as 5" bowed truss roof rafters, 3/8" roof decking, and color coded water lines to make life easier. The one-piece, seamless slides and 106" interior living room height makes for more walking around space. A Best in Class Value package includes upgraded designer furniture, a central vacuum with sweep attachment, and stainless steel kitchen appliances. Plus, it also features a heated and enclosed Accessi-Belly with removable panels and an exterior LED light strip under the awning. Come choose your favorite model today!
Length
42 ft 11 in
Dry weight
12,469 lbs
Sleeps
10 people
Slideouts
4
Length
42 ft 11 in
Dry weight
12,469 lbs
Sleeps
10 people
Slideouts
4
As provided in the original listing
As provided in the original listing
Days listed
429
Price drops
13
Total price reduction
-$21,662
Days listed
429
Price drops
13
Total price reduction
-$21,662
2025 Wildwood Grand Lodge 42FK