2025 Grand Design Reflection 324MBS
Grand Design Reflection fifth wheel 324MBS highlights:
-
Middle Bunkhouse
-
92" U-Shaped Lounge
-
78" Triple Theater Seats
-
40" TV with Fireplace
-
Outside Griddle
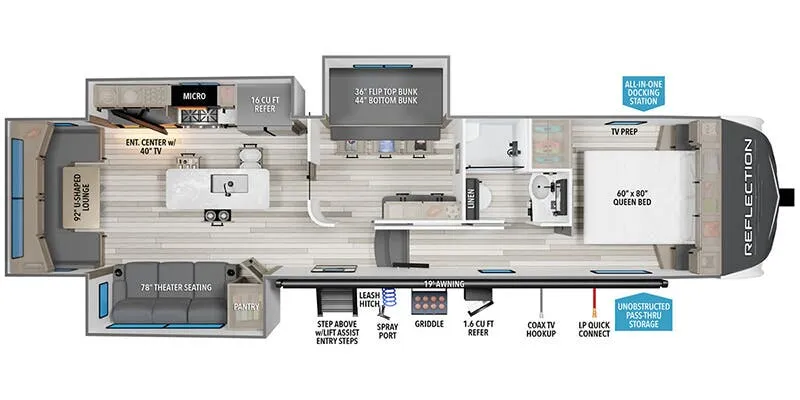
When you are looking for a versatile extra room for either a second bedroom or living area as well as an office, this middle bunkhouse might just work! There is a slide out with two bunks and drawers plus a full size dresser. You can sleep like a queen on the walk-around bed in the front private bedroom that offers more clothing storage and windows for views. The rear main living and kitchen area provides plenty of seating on the a 78" triple person theater seats, and on the 92" U-shaped lounge with table with windows within the slide for natural lighting and great views. The kitchen island gives the cook more space to make and serve meals, and the gourmet kitchen includes a 16 cu. ft. refrigerator, plus a pantry for dry goods. There is an exterior outside kitchen with a griddle and a 1.6 cu. ft. refrigerator for beverages and such, plus you will find an LP quick connect, Coax TV hookup, and a spray port to wash off your dirty shoes.
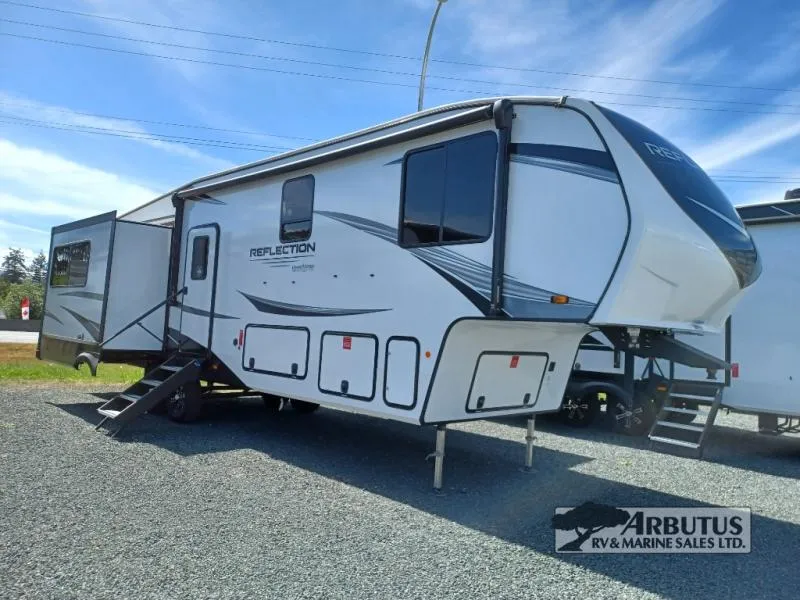
With any Reflection fifth wheel by Grand Design, you will have a solar panel for off-grid camping and a 60 amp charge controller and inverter prep, a Universal All-In-One docking station,** unobstructed pass-through storage**, and Goodyear Endurance tires. Each is constructed of gel coat exterior sidewalls, residential 5" truss rafters, walk-on roof decking, a fiberglass and radiant foil roof and front cap insulation plus** laminated aluminum framed** side walls, roof and end walls in slide rooms. Head inside to enjoy residential hardwood cabinet doors, premium Congoleum flooring, a spacious shower with a glass door, and many more comforts!
Options:
-
16 Cu. Ft. 12V Refrigerator
-
370W Solar Panel Upgrade
-
ABS Axle Assembly w/Sway Control
-
Collins
-
CSA Certification
-
Dual Pane Windows-Reflection
-
Goodyear Tires
-
Reflection Arctic 4-Seasons Protection Package
-
Reflection Peace of Mind Package
-
Reflection Solar Package
-
Reflection Ultimate Power Package
-
RVIA Seal
-
SafeRide RV Roadside Assistance
-
TravlFi On-Board WiFi Ready
Specifications
Length
37 ft
Dry weight
10,864 lbs
Sleeps
6 people
Slideouts
3
Unit features & options
- 80% Tint Radius Safety Glass Windows
- Battery Kill Switch in Pass Thru Storage Area
- 30# LP Bottles (2) with cover
- 30" Radius Entry Door
- Outside Shower
- Factory Installed Roof Ladder
- Marine Grade LED Hitch Light
- Gel Coat Exterior Sidewalls
- Residential 5" Truss Rafters (16" O.C.)
- Walk On Roof Decking
- Fiberglass and Radiant Foil Roof and Front Cap Insulation
- One-Piece TPO Roof Membrane with Limited Lifetime Warranty
- Easy Access Low Point Drain Valves
- Laminated Aluminum Framed Side Walls (R-9)
- Laminated Aluminum Framed Roof and End Walls in Slide Rooms (R-9)
- Aluminum Framed Main Floor (R-30*)
- Residential Wood Framed Roof (R-40*)
- Laminated Aluminum Framed Rear Wall (R-9)
- Aerodynamic Front Cap w/ Max Turn Radius and Integrated LED Lights
- Heated & Enclosed Dump Valves
- Heated & Enclosed Underbelly w/ Circulating Heat
- Thermofoil Insulation Under Holding Tanks
- EZ Winterization Valve in Utility Center
- Insulated Slideout Floors
Full specifications
Get more info
2025 Reflection 324MBS
Dealer information
Arbutus RV & Marine – Nanaimo - Sales Only
Cassidy, BC V0R 1H0
Grand Design Reflection fifth wheel 324MBS highlights:
-
Middle Bunkhouse
-
92" U-Shaped Lounge
-
78" Triple Theater Seats
-
40" TV with Fireplace
-
Outside Griddle
When you are looking for a versatile extra room for either a second bedroom or living area as well as an office, this middle bunkhouse might just work! There is a slide out with two bunks and drawers plus a full size dresser. You can sleep like a queen on the walk-around bed in the front private bedroom that offers more clothing storage and windows for views. The rear main living and kitchen area provides plenty of seating on the a 78" triple person theater seats, and on the 92" U-shaped lounge with table with windows within the slide for natural lighting and great views. The kitchen island gives the cook more space to make and serve meals, and the gourmet kitchen includes a 16 cu. ft. refrigerator, plus a pantry for dry goods. There is an exterior outside kitchen with a griddle and a 1.6 cu. ft. refrigerator for beverages and such, plus you will find an LP quick connect, Coax TV hookup, and a spray port to wash off your dirty shoes.
With any Reflection fifth wheel by Grand Design, you will have a solar panel for off-grid camping and a 60 amp charge controller and inverter prep, a Universal All-In-One docking station,** unobstructed pass-through storage**, and Goodyear Endurance tires. Each is constructed of gel coat exterior sidewalls, residential 5" truss rafters, walk-on roof decking, a fiberglass and radiant foil roof and front cap insulation plus** laminated aluminum framed** side walls, roof and end walls in slide rooms. Head inside to enjoy residential hardwood cabinet doors, premium Congoleum flooring, a spacious shower with a glass door, and many more comforts!
Options:
-
16 Cu. Ft. 12V Refrigerator
-
370W Solar Panel Upgrade
-
ABS Axle Assembly w/Sway Control
-
Collins
-
CSA Certification
-
Dual Pane Windows-Reflection
-
Goodyear Tires
-
Reflection Arctic 4-Seasons Protection Package
-
Reflection Peace of Mind Package
-
Reflection Solar Package
-
Reflection Ultimate Power Package
-
RVIA Seal
-
SafeRide RV Roadside Assistance
-
TravlFi On-Board WiFi Ready
Specifications
Length
37 ft
Dry weight
10,864 lbs
Sleeps
6 people
Slideouts
3
Unit features & options
- 80% Tint Radius Safety Glass Windows
- Battery Kill Switch in Pass Thru Storage Area
- 30# LP Bottles (2) with cover
- 30" Radius Entry Door
- Outside Shower
- Factory Installed Roof Ladder
- Marine Grade LED Hitch Light
- Gel Coat Exterior Sidewalls
- Residential 5" Truss Rafters (16" O.C.)
- Walk On Roof Decking
- Fiberglass and Radiant Foil Roof and Front Cap Insulation
- One-Piece TPO Roof Membrane with Limited Lifetime Warranty
- Easy Access Low Point Drain Valves
- Laminated Aluminum Framed Side Walls (R-9)
- Laminated Aluminum Framed Roof and End Walls in Slide Rooms (R-9)
- Aluminum Framed Main Floor (R-30*)
- Residential Wood Framed Roof (R-40*)
- Laminated Aluminum Framed Rear Wall (R-9)
- Aerodynamic Front Cap w/ Max Turn Radius and Integrated LED Lights
- Heated & Enclosed Dump Valves
- Heated & Enclosed Underbelly w/ Circulating Heat
- Thermofoil Insulation Under Holding Tanks
- EZ Winterization Valve in Utility Center
- Insulated Slideout Floors
Full specifications
Get more info
2025 Reflection 324MBS