Get in touch and we'll be happy to answer any questions or set up an appointment to see it in person.
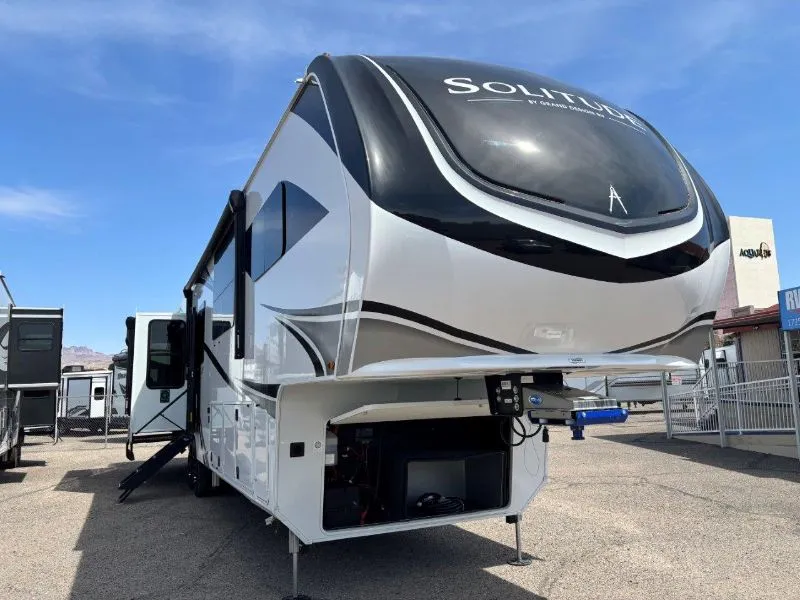
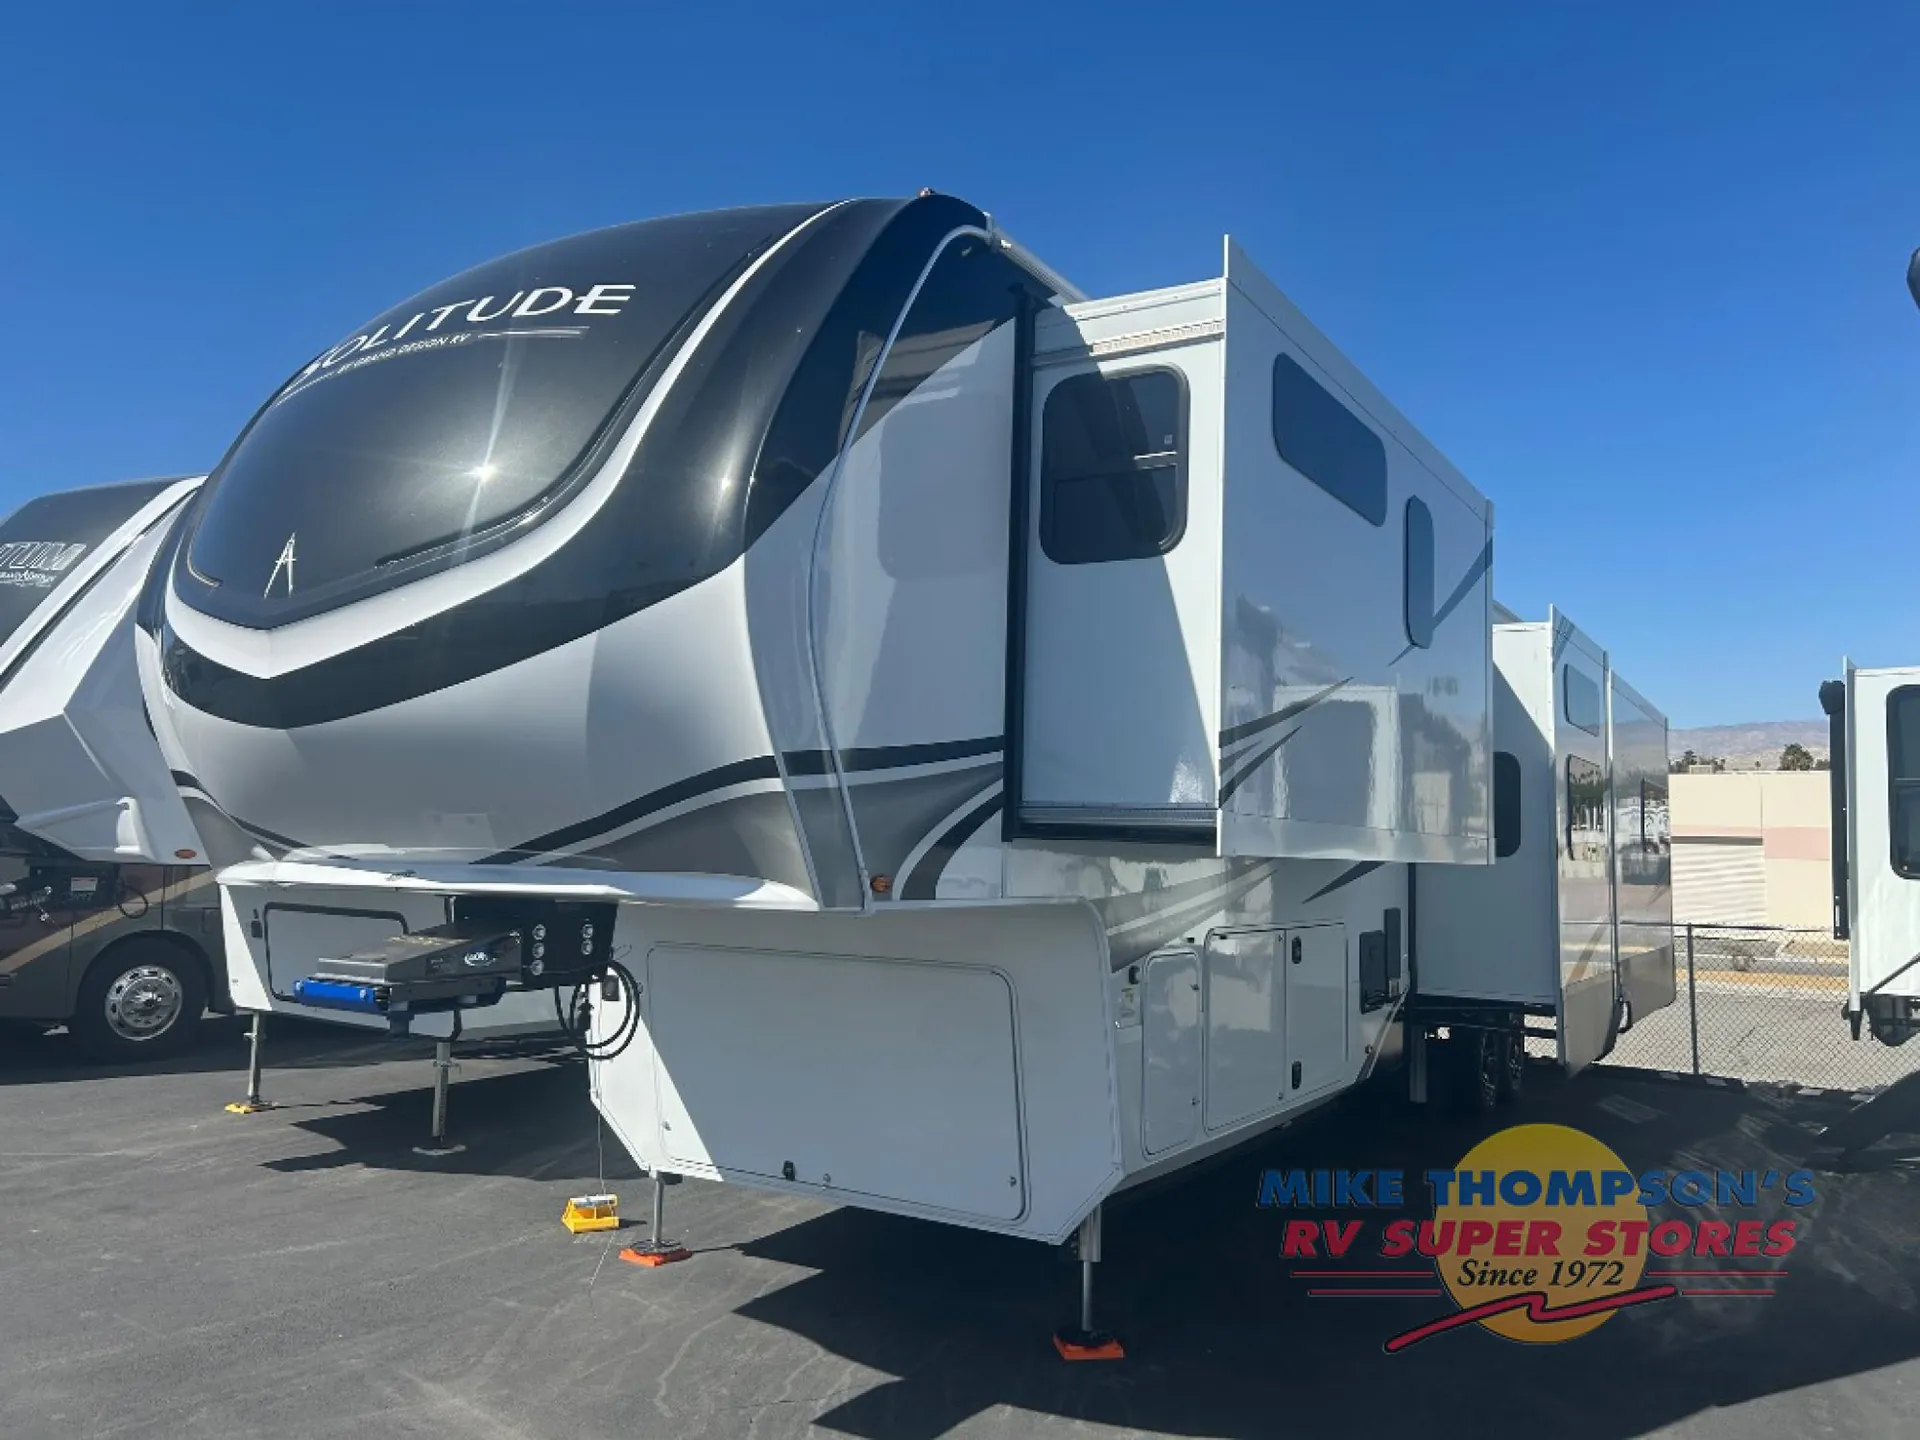
2025 Grand Design Solitude 388MBS
NewStock #102219
Listing price
2025 Solitude 388MBS
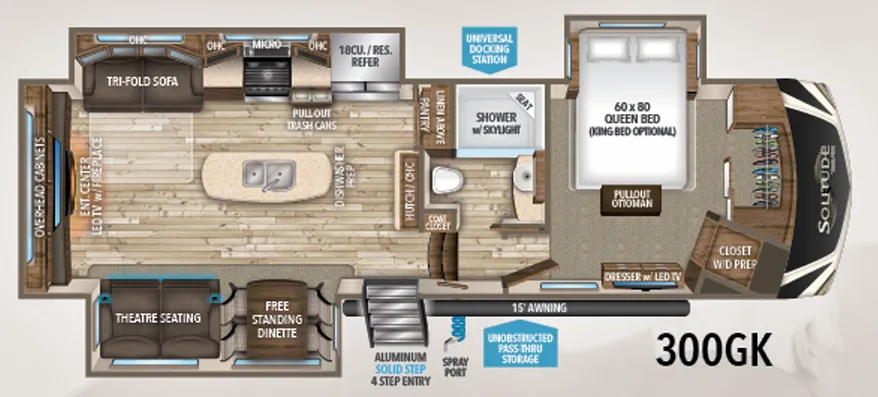
Other floor plans with a similar body style, feature mix, and price range, prioritizing other manufacturers and brands.
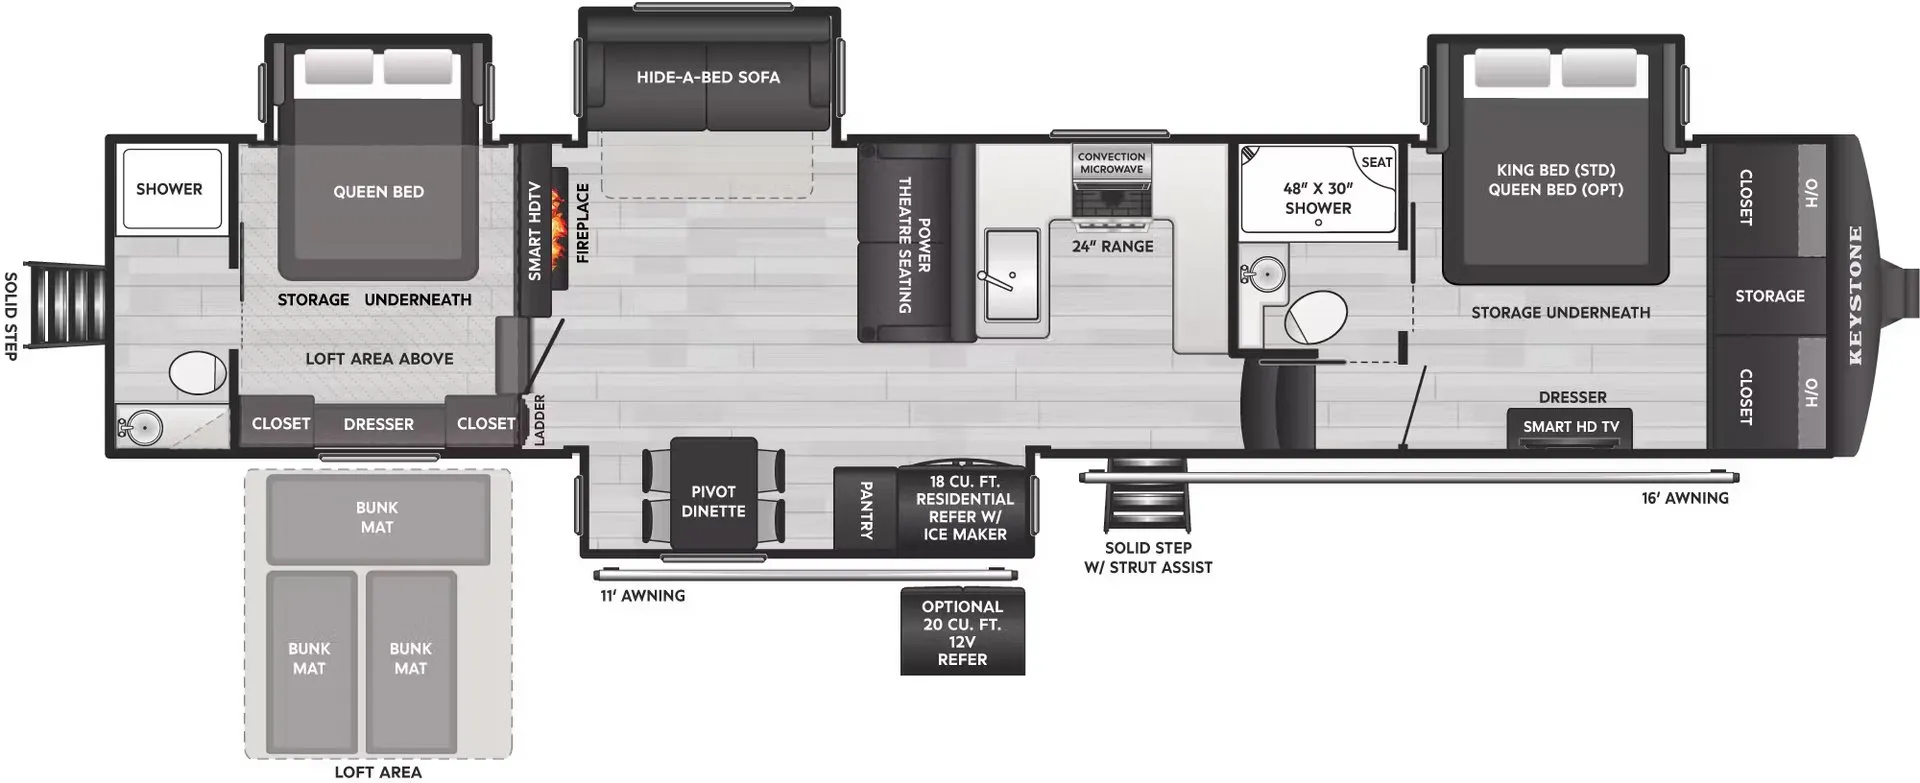
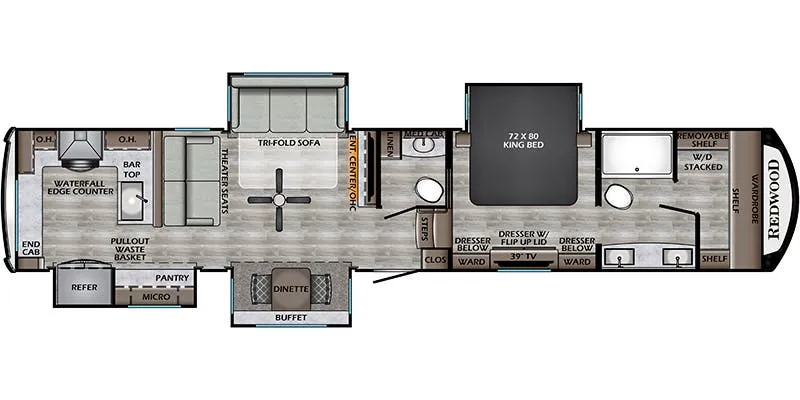
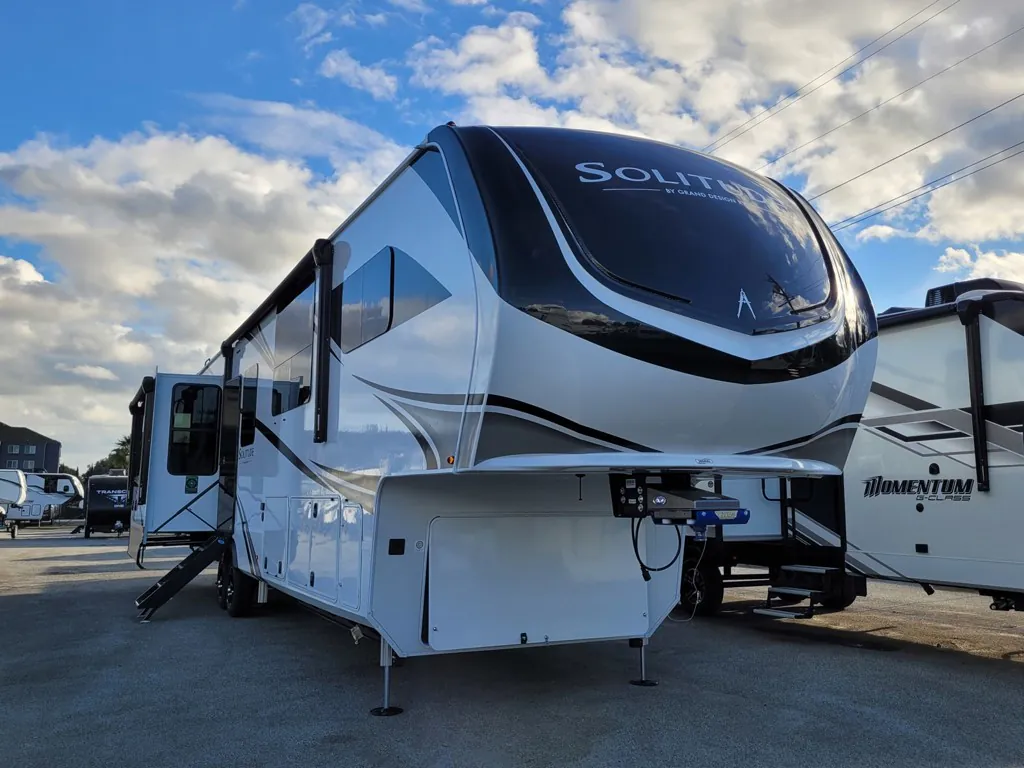
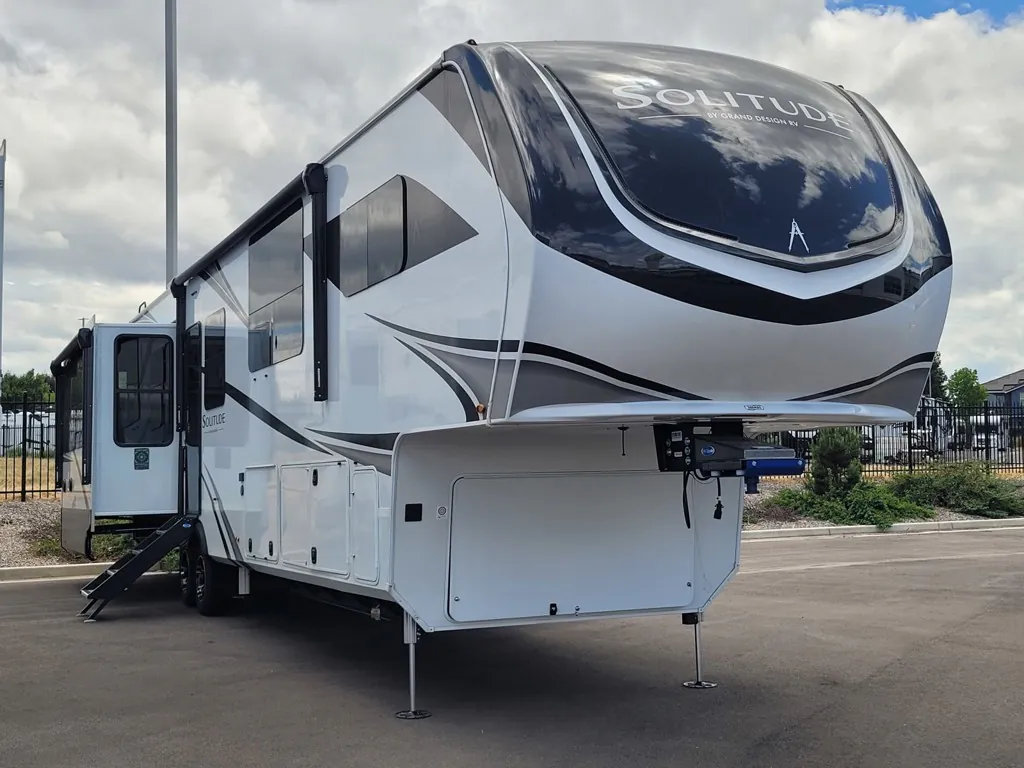
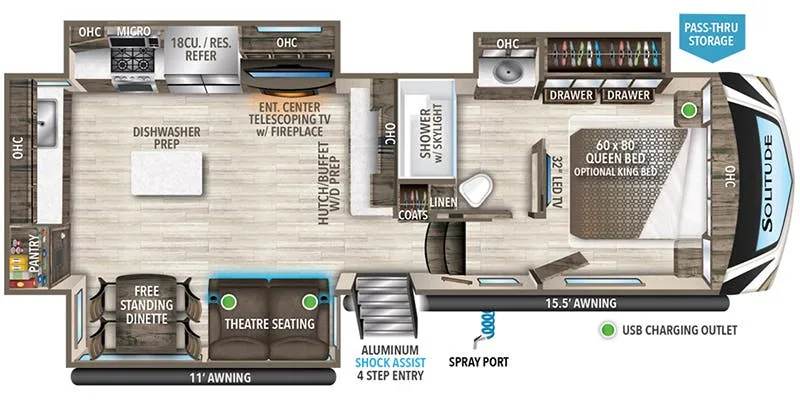
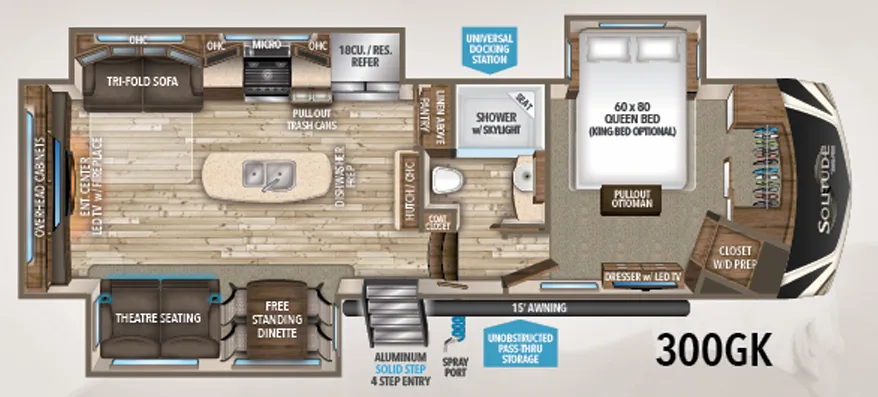
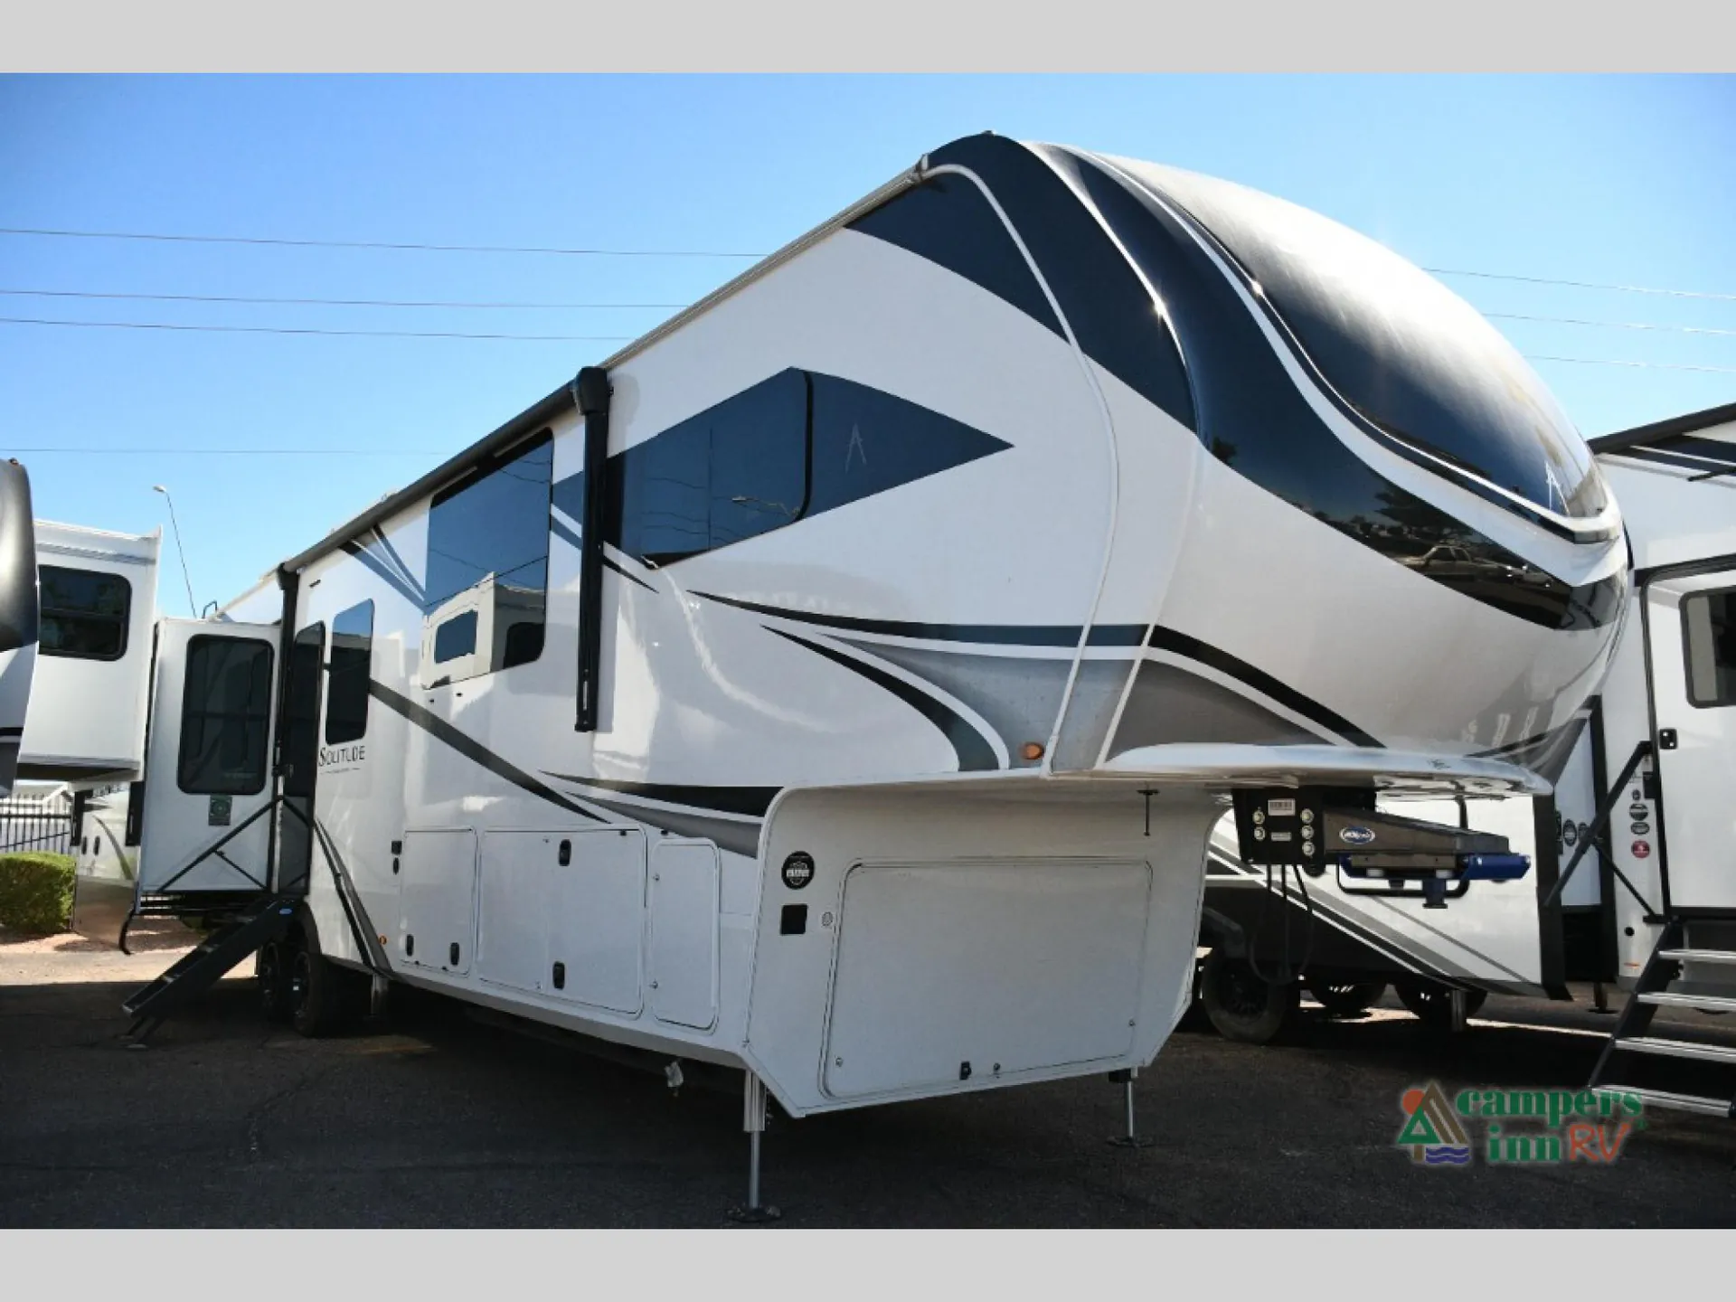
Grand Design's 388MBS flips the traditional fifth wheel layout by putting the living area in the rear and tucking the bunk beds mid-coach. Giving everyone their own space without the usual tradeoffs. Up front, the bedroom accommodates an optional King bed, and the full bath keeps things practical for extended trips or full-time living. The rear living room comes loaded with Ultrafabrics Ultraleather theater seating, a tri-fold hide-a-bed sofa, and a signature wall-mounted dinette with four padded chairs. More like a real living room than an afterthought. In the kitchen, the smart sink with built-in colander, cutting board, and cup rinser, plus solid surface countertops and real tile backsplash, reflect the kind of detail that keeps owners coming back to Grand Design.
Length
40 ft 2 in
Dry weight
14,344 lbs
GVWR
18,000 lbs
Sleeps
7
Many factors play into a unit's listing price and what you should pay. This guide provides a ballpark estimate, but it does not factor in your exact scenario or how different listings are equipped.
$84,999 – $99,995
This unit is ranked 1 of 7 by asking price in this group.
The listing price on this unit has changed 13 times.
See the complete price timeline and the rest of this unit's pricing insights.
Campers Inn RV
Mesa, AZ
Compared with 1,115 dealers nationwide
"This is the manufacturer's minimum allowed advertised price, contact us today for your unbeatable personalized quote."
2025 Grand Design Solitude Fifth Wheel 388MBS
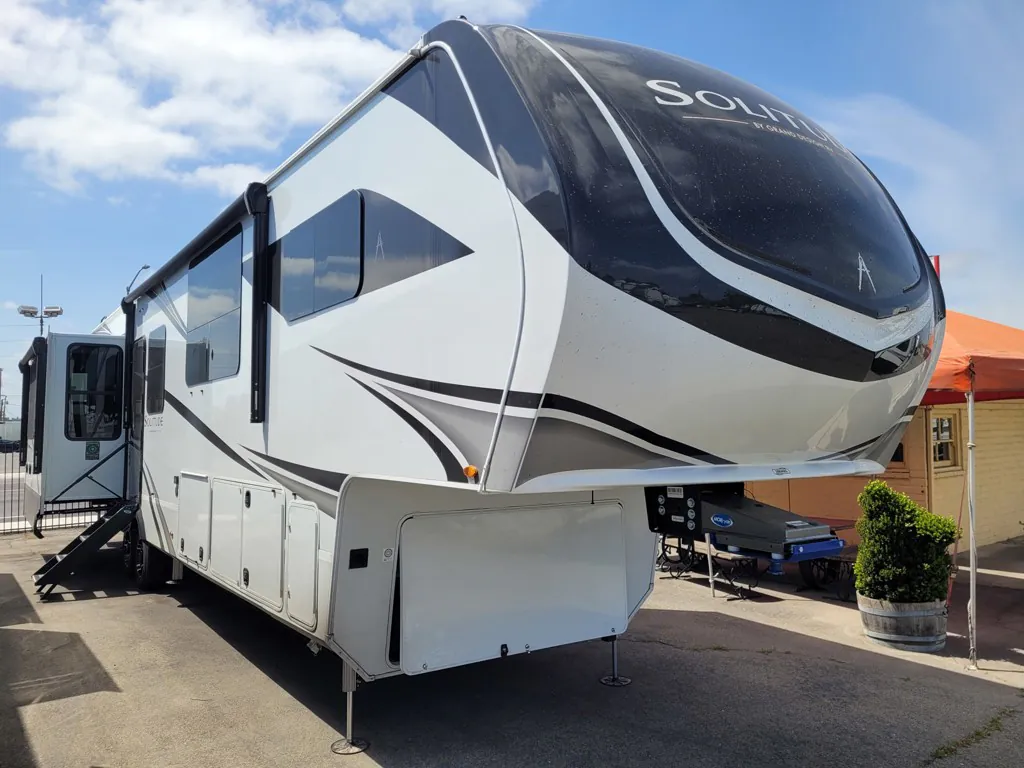
Discover the perfect balance of luxury, functionality, and space with the 2025 Grand Design Solitude 388MBS. Designed for families or couples seeking a high-end camping experience, this fifth wheel offers premium features and thoughtful design for unforgettable adventures.
Master Suite:
Queen bed slide-out with ample walk-around space.
Spacious front closet with washer/dryer prep and a built-in hamper.
Private entry to the dual-access full bathroom with a shower seat.
Middle Den/Bunkroom:
Tri-fold sofa with a bunk overhead, perfect for guests or kids.
A dresser/desk combo with a 50" TV for entertainment or workspace versatility.
Rear Living Area:
L-shaped sofa and theater seating provide a cozy space for relaxation.
Entertainment center with a telescoping TV, fireplace, and an electronics charging drawer.
Free-standing dinette for elegant dining or game nights.
Fully Equipped Kitchen:
L-shaped counter with solid surface countertops for plenty of prep space.
Residential-style 20 cu. ft. refrigerator for all your perishables.
Convenient pull-out trash cans for a cleaner, organized space.
Spacious Design: Four slide-outs create ample living space.
Dual Power Awnings: Extend your outdoor living area with ease and shade.
Premium Build:
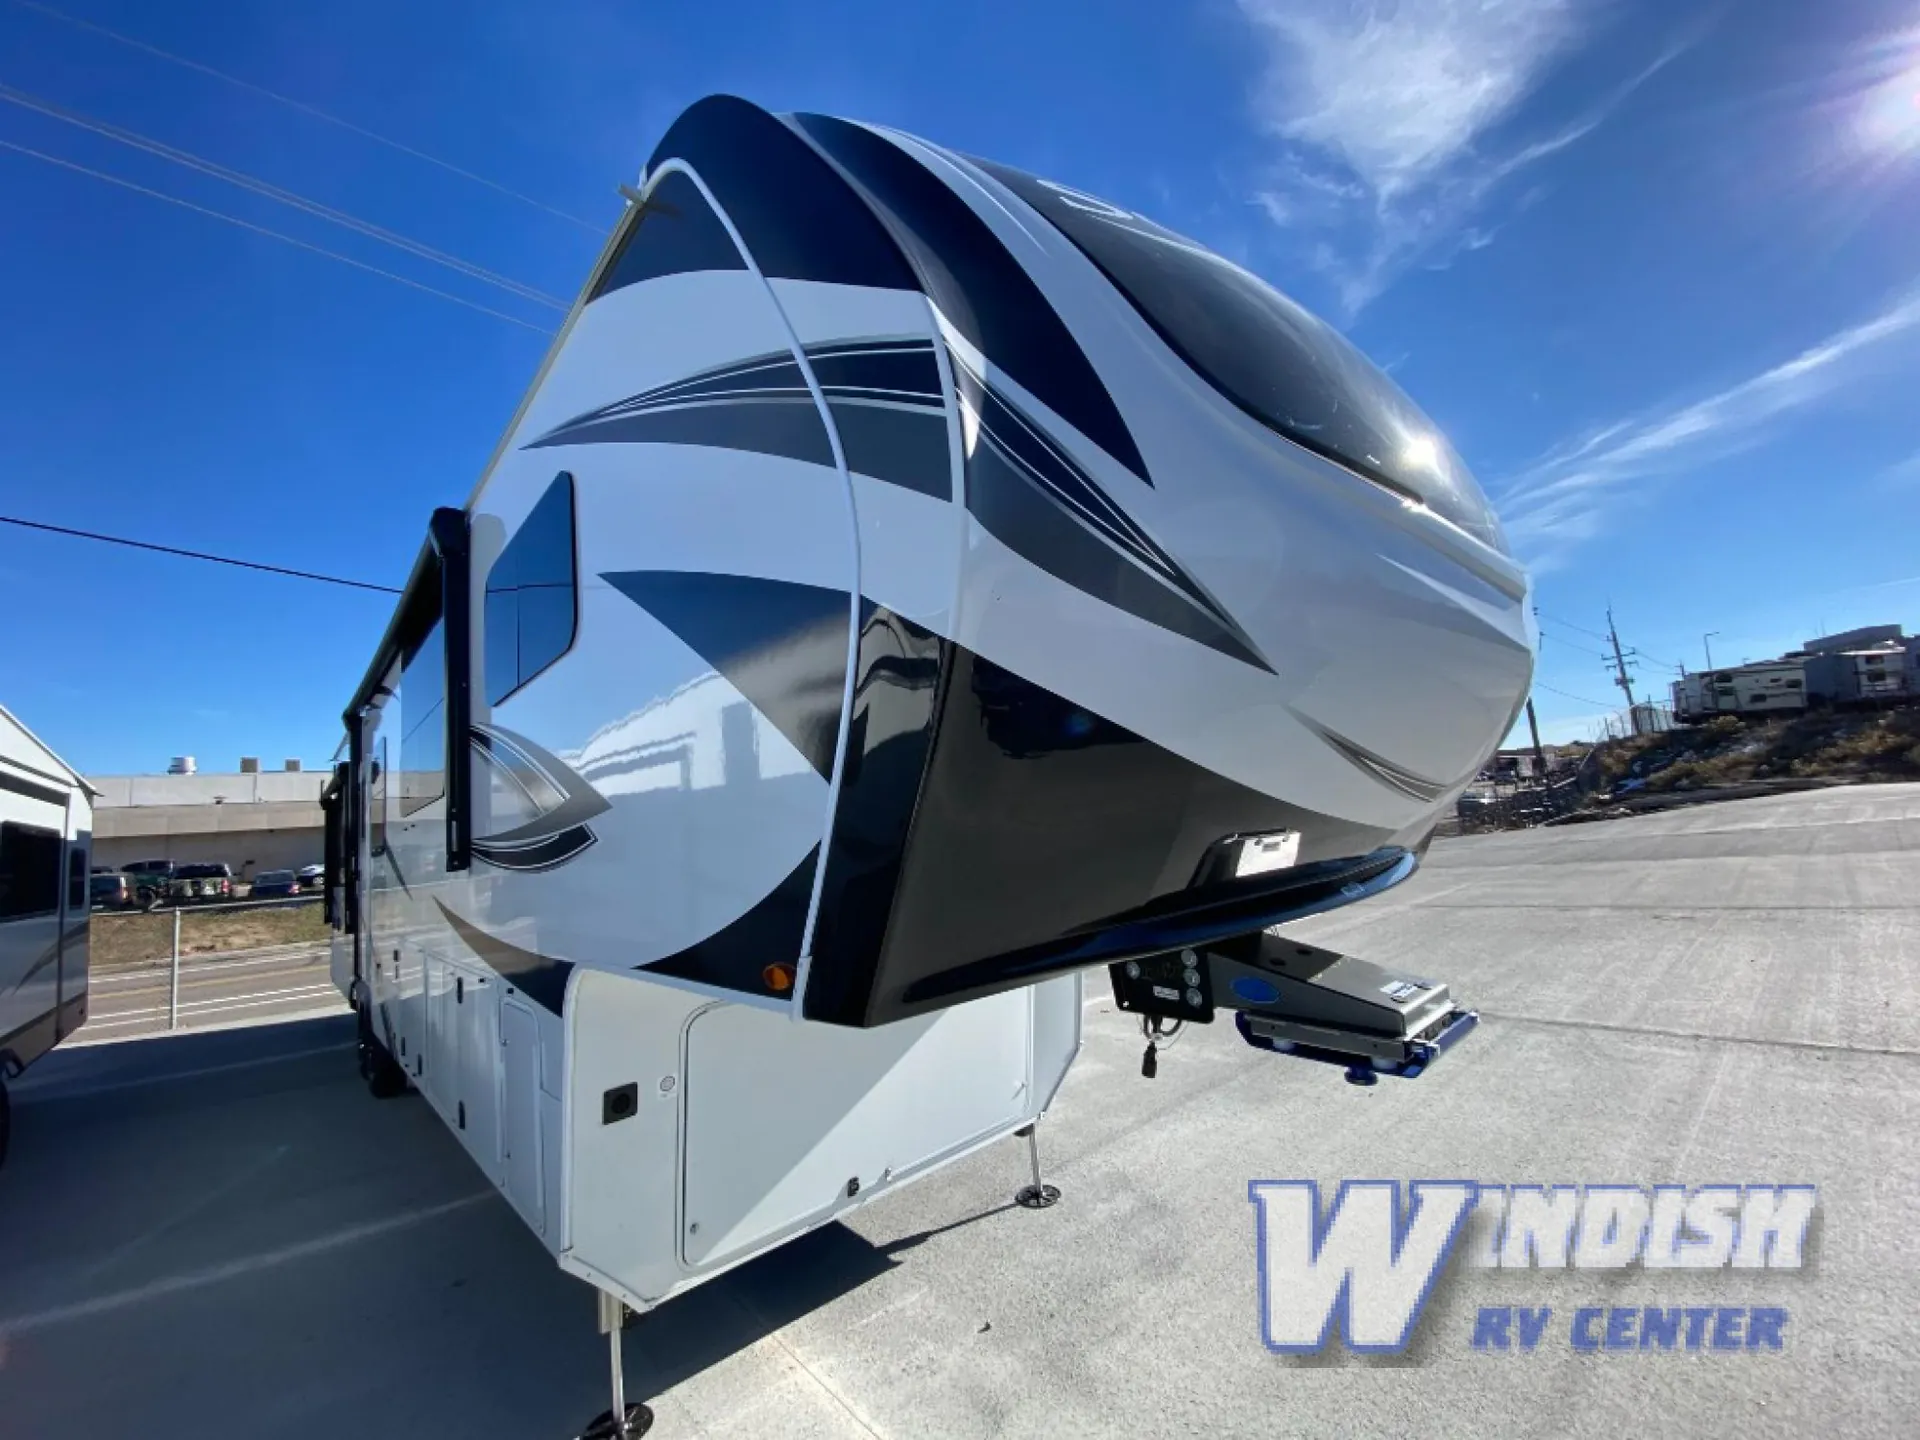
101" wide-body construction and high-gloss gel coat sidewalls.
Other listings for this floor plan, ranked by condition, model year, distance, price, and listing quality.
Frameless tinted windows for a sleek and modern appearance.
Weather-Tek Package:
Stay comfortable year-round with a 35K BTU high-capacity furnace and fully enclosed heated utility center.
Heated tanks and underbelly ensure optimal performance in any climate.
MORryde Suspension and Pin Box: Provides smooth towing and enhanced stability.
Heavy-Duty Axles: 8,000 lb. axles and self-adjusting brakes for secure handling.
Family-Friendly Design: The middle den/bunkroom and rear living area offer versatile spaces for relaxation or hosting guests.
Residential Comfort: Premium finishes, hardwood cabinet doors, and roller shades create a home-like environment.
All-Season Camping: Designed for year-round use, no matter the weather.
Why Buy From Campers Inn RV:
Knowledgeable RV professionals who help match you with the right RV for your travel lifestyle
Thorough pre-delivery inspection process so your RV is ready for the road
Flexible financing solutions tailored to your needs
Nationwide support network for service and assistance wherever you travel
A long-standing commitment to customer satisfaction before and after the sale
Campers Inn RV is dedicated to helping you start your next adventure with confidence, comfort, and the support of one of the most trusted names in the RV industry.
Inventory images may be shown. Colors and specifications may vary. Call for details.
Options:
Four Slide Outs
Middle Den/Bunkroom
Rear Living Area
Two Power Awnings
Shower with a Seat