The 2025 Keystone Montana High Country 397FB is a luxurious fifth wheel designed for families and full-time RVers seeking spacious living, modern amenities, and versatile functionality.
Floorplan & Living Spaces
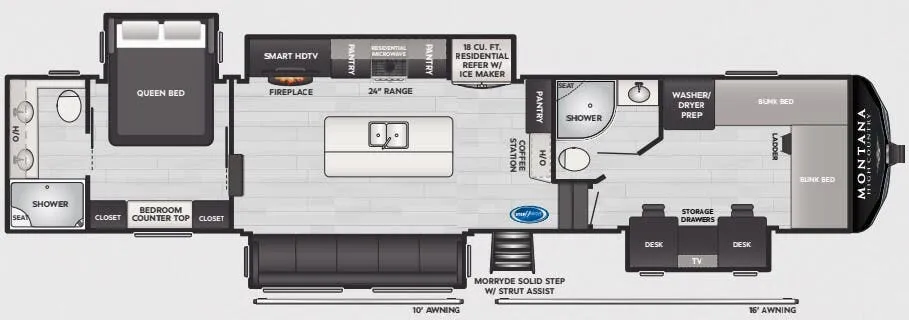
This model features a unique front bunkhouse suite equipped with four bunk beds, two desks with chairs, ample storage, and a full bathroom—ideal for families or remote workers. At the rear, there's a private master suite with a king-size bed and another full bathroom, providing comfort and privacy for all occupants. The central living area boasts a large kitchen island, GE Energy Star 18 cu. ft. residential refrigerator with ice maker, three-burner cooktop, and a spacious pantry. The open-concept design, complemented by four slide-outs, ensures ample space for relaxation and entertainment.
Key Specifications
- Length: 43 ft
- Width: 8 ft
- Height: 13 ft 4 in
- Dry Weight: 14,375 lbs
- Fresh Water Capacity: 75 gallons
- Gray Water Capacity: 137 gallons
- Black Water Capacity: 98 gallons
- Sleeping Capacity: Up to 8 people
- Slide-Outs: 4
- Awnings: Two power awnings (10' and 16') with LED lighting
- Furnace: 35,000 BTU
- Air Conditioning: 15,000 BTU
- Water Heater: On-demand tankless
- TV: 50" LCD in the living room
- Washer/Dryer Prep: Yes
- Interior Color Options: Arlington, Kingston
- Exterior Color: Mystic White
Notable Features
- Dual Full Bathrooms: Enhances convenience for families or multiple occupants.
- Front Bunkhouse Suite: Includes four bunks and dual desks, catering to both sleeping and workspace needs.
- Residential Kitchen: Features a large island and high-end appliances for a home-like cooking experience.
- SolarFlex Solar Power System: Provides off-grid capabilities.
- Winegard Air 360+ Antenna: Ensures reliable connectivity with satellite pass-through.
- Washer/Dryer Prep: Facilitates full-time living.
Specifications
Sleeps
8 people
Full specifications
Get more info
2025 Montana High Country 397FB
Dealer information
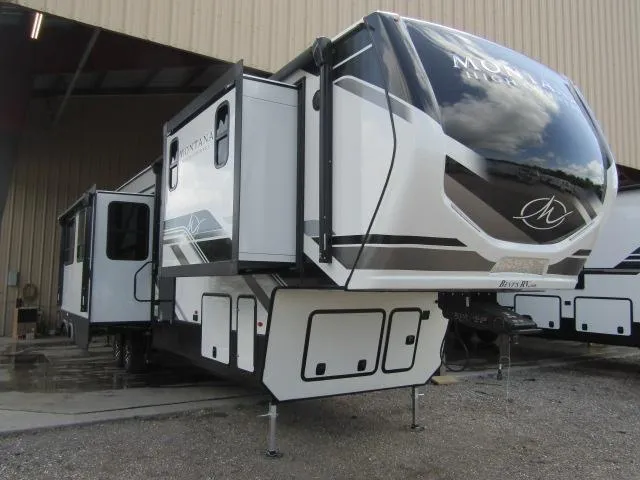
The 2025 Keystone Montana High Country 397FB is a luxurious fifth wheel designed for families and full-time RVers seeking spacious living, modern amenities, and versatile functionality.
Floorplan & Living Spaces
This model features a unique front bunkhouse suite equipped with four bunk beds, two desks with chairs, ample storage, and a full bathroom—ideal for families or remote workers. At the rear, there's a private master suite with a king-size bed and another full bathroom, providing comfort and privacy for all occupants. The central living area boasts a large kitchen island, GE Energy Star 18 cu. ft. residential refrigerator with ice maker, three-burner cooktop, and a spacious pantry. The open-concept design, complemented by four slide-outs, ensures ample space for relaxation and entertainment.
Key Specifications
- Length: 43 ft
- Width: 8 ft
- Height: 13 ft 4 in
- Dry Weight: 14,375 lbs
- Fresh Water Capacity: 75 gallons
- Gray Water Capacity: 137 gallons
- Black Water Capacity: 98 gallons
- Sleeping Capacity: Up to 8 people
- Slide-Outs: 4
- Awnings: Two power awnings (10' and 16') with LED lighting
- Furnace: 35,000 BTU
- Air Conditioning: 15,000 BTU
- Water Heater: On-demand tankless
- TV: 50" LCD in the living room
- Washer/Dryer Prep: Yes
- Interior Color Options: Arlington, Kingston
- Exterior Color: Mystic White
Notable Features
- Dual Full Bathrooms: Enhances convenience for families or multiple occupants.
- Front Bunkhouse Suite: Includes four bunks and dual desks, catering to both sleeping and workspace needs.
- Residential Kitchen: Features a large island and high-end appliances for a home-like cooking experience.
- SolarFlex Solar Power System: Provides off-grid capabilities.
- Winegard Air 360+ Antenna: Ensures reliable connectivity with satellite pass-through.
- Washer/Dryer Prep: Facilitates full-time living.
Specifications
Sleeps
8 people
Full specifications
Get more info
2025 Montana High Country 397FB