Skip to main contentSkip to navigation
RV Envy
RV floor plans
Inventory
Dealers
Dashboard
  • Class A motorhomes
  • Class C motorhomes
  • Class B vans
  • Fifth wheel trailers
  • Travel trailers
  • Pop-up campers
  • Advanced search
  • Floor plan wizard
  • Inventory

Browse popular layouts & features

Class A motorhomes

  • … with bunk beds
  • … with two bedrooms
  • … with bath and a half
  • … with two full bathrooms
  • … with bunk over cab
  • … with rear bathroom
Browse all features →

Class B vans

  • … with King size bed
  • … with rear twin beds
  • … with Murphy bed
  • … with rear bathroom
  • … with dual twin beds
Browse all features →

Class C motorhomes

  • … with bunk over cab
  • … with bunk beds
  • … with rear bathroom
  • … with rear twin beds
  • … with Murphy bed
  • … with outdoor kitchen
  • … with outdoor TV
Browse all features →

Fifth wheel trailers

  • … with bath and a half
  • … with two bathrooms
  • … with bunk beds
  • … with two bedrooms
  • … with side patio
  • … with rear patio
  • … with outdoor kitchen
  • … with washer/dryer
  • … with front living
Browse all features →

Travel trailers

  • … with bunk beds
  • … with two bedrooms
  • … with Murphy bed
  • … with outdoor kitchen
  • … with rear bath
  • … with front bedroom
Browse all features →

Popup campers

  • under $10k
  • under $15k
  • under 2,000 lbs
  • under 3,000 lbs
Browse all features →

RV dealers by metro area

Los AngelesDallas–Fort WorthHoustonAtlantaPhoenixTampa BayOrlandoDenverChicagoSeattleNashvilleTorontoBrowse all metro areas →

Explore

  • RV floor plans
  • Browse inventory
  • Dealers
  • Shopping tips

Company

  • About
  • Our story
  • Contact

For dealers

  • Dealer websites & CRM
  • Dealer insights

Join our mailing list

We don't send much, but you won't want to miss it!

RV Envy

The RV search engine. Find your dream RV.

We do our best to keep listing details accurate, but pricing, specifications, and availability come from third-party sources and can change without notice. We can't guarantee accuracy, so please confirm the details with the dealer before making any decisions. See something inaccurate? Contact us.

© 2026 RV Envy. All rights reserved.

For AI agentsPrivacyTerms
Dashboard
    1. Home
    2. Inventory
    3. 2025 Keystone Bullet Classic East 2240RK

    2025 Keystone Bullet Classic East 2240RK

    NewTravel trailer|Stock #101953|Located at Barton Lake RV Sales in Fremont, IN
    $19,942$32,663
    Save $12,721
    RV Envy

    2025 Keystone Bullet Classic East 2240RK

    New · Travel trailer

    $19,942$32,663Save $12,721

    Barton Lake RV Sales

    15 Lane 201 Barton Lk

    Fremont, IN 46737

    (260) 833-4386

    Stock #101953

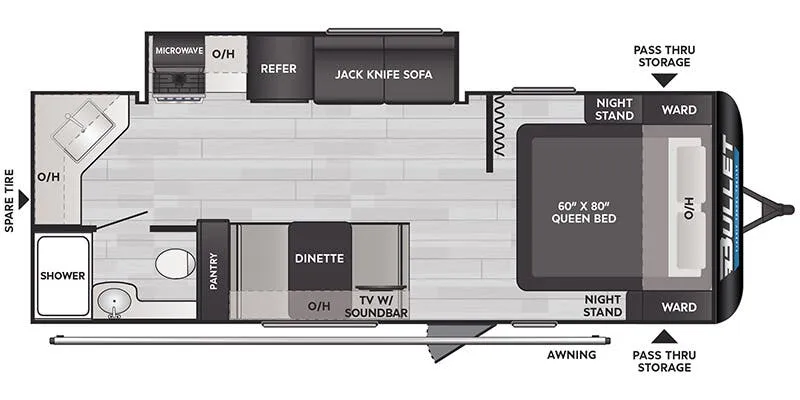
    2025 Keystone Bullet Classic East 2240RK floor plan

    Specifications

    Length26 ft 9 in
    Dry weight4,740 lbs
    Sleeps4 people
    Slideouts1

    Full specifications

    Available BedsQueen
    Axle Count2
    Black Water Capacity30 gals
    Cargo Capacity2460 lbs
    Dry Weight4740 lbs
    Ext Height10 ft 8 in
    Fresh Water Capacity37 gals
    Grey Water Capacity30 gals
    Hitch Weight545 lbs
    LP Tank Capacity20 lbs
    Length26 ft 9 in
    Number of Awnings1
    Number of LP Tanks2
    Refrigerator Size8 cu ft
    Shower TypeStandard
    Sleeps4
    Slides1
    Tire SizeST205/75R14D

    Options and equipment may differ from those listed. We do our best to ensure accuracy, but please confirm all details with the dealer before purchase.

    Get more info

    2025 Bullet Classic East 2240RK
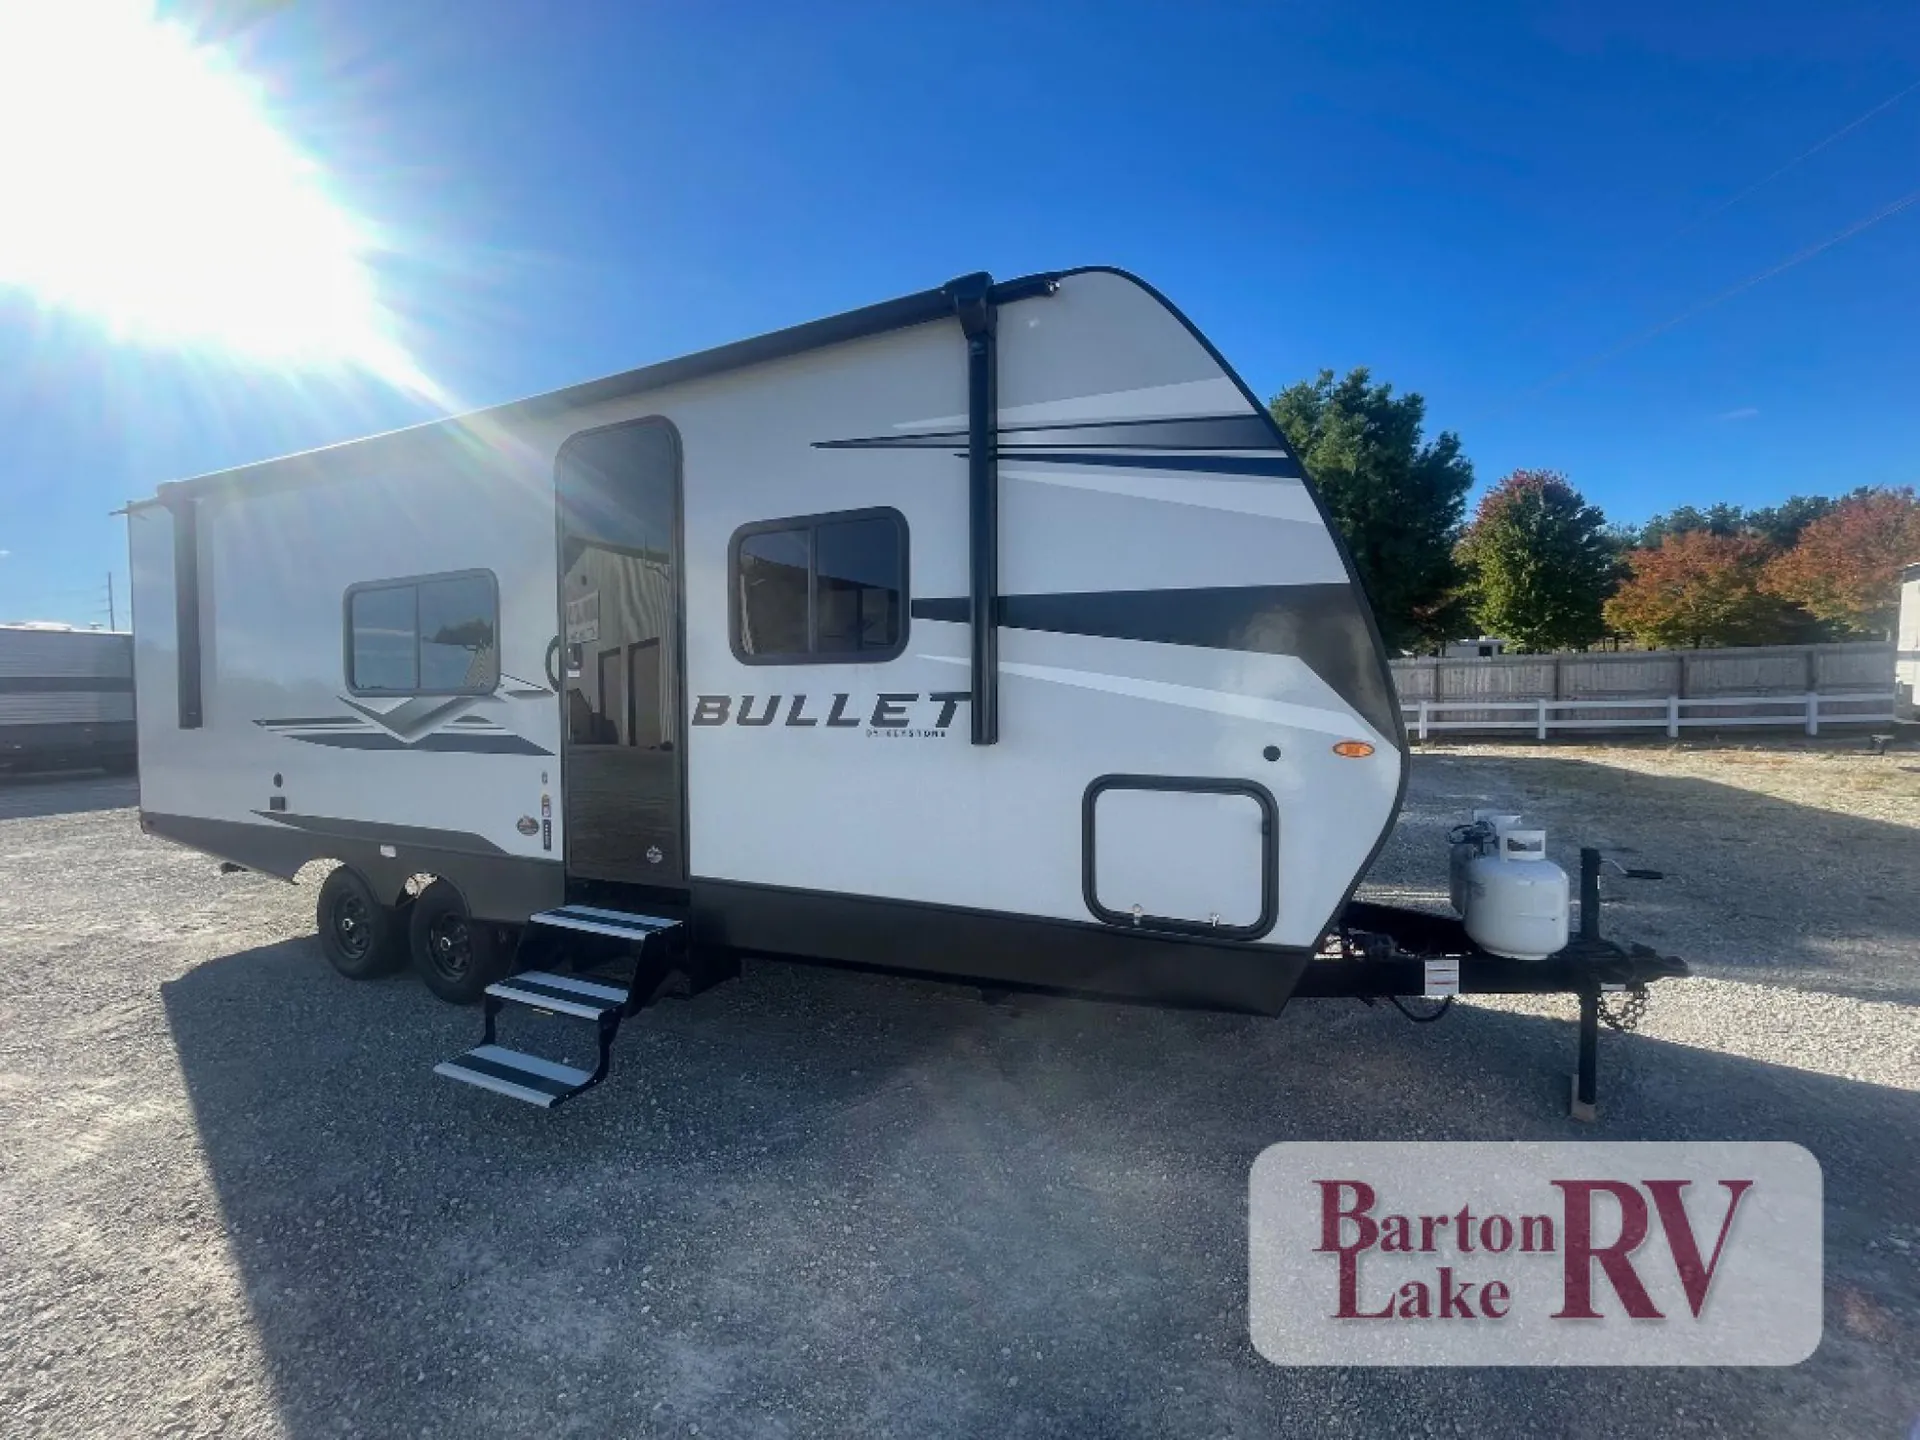
    2025 Bullet Classic East 2240RK
    I'm interested in
    Preferred contact method
    EmailPhone callText message

    The dealer sees only your first name and general area, not your full name, email, or phone. You'll chat through RV Envy and can share your info anytime.

    Dealer information

    Barton Lake RV Sales

    15 Lane 201 Barton Lk
    Fremont, IN 46737
    (260) 833-4386

    2025 Keystone Bullet Classic 2240RK

    This 2025 Keystone Bullet Classic 2240RK is a lightweight rear kitchen travel trailer with a large slide-out, semi-private front bedroom, and a practical layout for couples who want occasional guest sleeping space. It is a good fit for buyers who want something manageable to tow while still getting a roomy main living area.

    The rear kitchen gives you a useful cooking setup with a cooktop, microwave, 8 cu. ft. refrigerator, pantry, and good access to the dinette for meals. Having the kitchen in the back also helps separate the cooking area from the front sleeping space, which makes the trailer feel more organized for daily use.

    The large slide-out opens up the living area and gives you both a booth dinette and jack knife sofa for seating. Both can also be used for extra sleeping space when needed, making this floorplan flexible for grandkids, guests, or an occasional extra camper.

    Up front, the semi-private bedroom gives you a queen bed without using up the full interior length of the trailer. The rear corner bath keeps the bathroom easy to access from the main living area, while the pass-thru storage gives you space for chairs, hoses, leveling blocks, and other camping gear.

    Key features include a semi-private front bedroom, rear corner kitchen, rear corner bath, large slide-out, booth dinette, jack knife sofa, queen bed, 8 cu. ft. refrigerator, pantry, microwave, cooktop, patio awning, and pass-thru storage.

    For buyers looking for a smaller travel trailer that still feels open inside, this 2025 Keystone Bullet Classic 2240RK gives you a smart rear kitchen layout, usable seating, extra sleeping flexibility, and the storage needed for regular camping trips.

    2025 Keystone Bullet Classic 2240RK

    This 2025 Keystone Bullet Classic 2240RK is a lightweight rear kitchen travel trailer with a large slide-out, semi-private front bedroom, and a practical layout for couples who want occasional guest sleeping space. It is a good fit for buyers who want something manageable to tow while still getting a roomy main living area.

    The rear kitchen gives you a useful cooking setup with a cooktop, microwave, 8 cu. ft. refrigerator, pantry, and good access to the dinette for meals. Having the kitchen in the back also helps separate the cooking area from the front sleeping space, which makes the trailer feel more organized for daily use.

    The large slide-out opens up the living area and gives you both a booth dinette and jack knife sofa for seating. Both can also be used for extra sleeping space when needed, making this floorplan flexible for grandkids, guests, or an occasional extra camper.

    Up front, the semi-private bedroom gives you a queen bed without using up the full interior length of the trailer. The rear corner bath keeps the bathroom easy to access from the main living area, while the pass-thru storage gives you space for chairs, hoses, leveling blocks, and other camping gear.

    Key features include a semi-private front bedroom, rear corner kitchen, rear corner bath, large slide-out, booth dinette, jack knife sofa, queen bed, 8 cu. ft. refrigerator, pantry, microwave, cooktop, patio awning, and pass-thru storage.

    For buyers looking for a smaller travel trailer that still feels open inside, this 2025 Keystone Bullet Classic 2240RK gives you a smart rear kitchen layout, usable seating, extra sleeping flexibility, and the storage needed for regular camping trips.

    Specifications

    Length

    26 ft 9 in

    Dry weight

    4,740 lbs

    Sleeps

    4 people

    Slideouts

    1

    Specifications

    Length

    26 ft 9 in

    Dry weight

    4,740 lbs

    Sleeps

    4 people

    Slideouts

    1

    Unit features & options

    • Engineered specifically for each floor plan
    • Seamless, laminated and gel-coated filon exterior
    • 80% Tinted safety glass windows
    • Fully walkable roof
    • One-piece polypropylene underbelly
    • Leaf Spring Straight Axles
    • Tamarack Tires
    • Power Stabilizer Jacks (select models)
    • 4 - 3,000# 24" stabilizer jacks (select models)
    • 26" X 74" Main entrance door w/ deadbolt
    • Battery disconnect
    • 110 outlets
    • Residential durable Beauflor vinyl flooring
    • Deluxe night shades
    • Upgraded valances
    • Tranquil Timber Décor
    • LED lighting throughout
    • Color-coded unified wiring standard
    • Hyper Deck flooring
    • Seamless kitchen countertops
    • (2) 20 lb. propane bottle (select models)
    • (1) 20 lb. propane bottle (select models)
    • 13.5K BTU A/C
    • 15K BTU A/C (Optional)

    Unit features & options

    • Engineered specifically for each floor plan
    • Seamless, laminated and gel-coated filon exterior
    • 80% Tinted safety glass windows
    • Fully walkable roof
    • One-piece polypropylene underbelly
    • Leaf Spring Straight Axles
    • Tamarack Tires
    • Power Stabilizer Jacks (select models)
    • 4 - 3,000# 24" stabilizer jacks (select models)
    • 26" X 74" Main entrance door w/ deadbolt
    • Battery disconnect
    • 110 outlets
    • Residential durable Beauflor vinyl flooring
    • Deluxe night shades
    • Upgraded valances
    • Tranquil Timber Décor
    • LED lighting throughout
    • Color-coded unified wiring standard
    • Hyper Deck flooring
    • Seamless kitchen countertops
    • (2) 20 lb. propane bottle (select models)
    • (1) 20 lb. propane bottle (select models)
    • 13.5K BTU A/C
    • 15K BTU A/C (Optional)

    Full specifications

    As provided in the original listing

    Available BedsQueen
    Axle Count2
    Black Water Capacity30 gals
    Cargo Capacity2460 lbs
    Dry Weight4740 lbs
    Ext Height10 ft 8 in
    Fresh Water Capacity37 gals
    Grey Water Capacity30 gals
    Hitch Weight545 lbs
    LP Tank Capacity20 lbs
    Length26 ft 9 in
    Number of Awnings1
    Number of LP Tanks2
    Refrigerator Size8 cu ft
    Shower TypeStandard
    Sleeps4
    Slides1
    Tire SizeST205/75R14D

    Full specifications

    As provided in the original listing

    Available BedsQueen
    Axle Count2
    Black Water Capacity30 gals
    Cargo Capacity2460 lbs
    Dry Weight4740 lbs
    Ext Height10 ft 8 in
    Fresh Water Capacity37 gals
    Grey Water Capacity30 gals
    Hitch Weight545 lbs
    LP Tank Capacity20 lbs
    Length26 ft 9 in
    Number of Awnings1
    Number of LP Tanks2
    Refrigerator Size8 cu ft
    Shower TypeStandard
    Sleeps4
    Slides1
    Tire SizeST205/75R14D

    Price history

    Days listed

    80

    Price drops

    1

    Total price reduction

    -$2,046

    Sign in to see 1 price change

    Price history

    Days listed

    80

    Price drops

    1

    Total price reduction

    -$2,046

    Sign in to see 1 price change

    Get more info

    2025 Bullet Classic East 2240RK

    2025 Bullet Classic East 2240RK
    I'm interested in
    Preferred contact method
    EmailPhone callText message

    The dealer sees only your first name and general area, not your full name, email, or phone. You'll chat through RV Envy and can share your info anytime.