2025 Keystone Hideout East 24FKS
2025 Keystone Hideout 24FKS
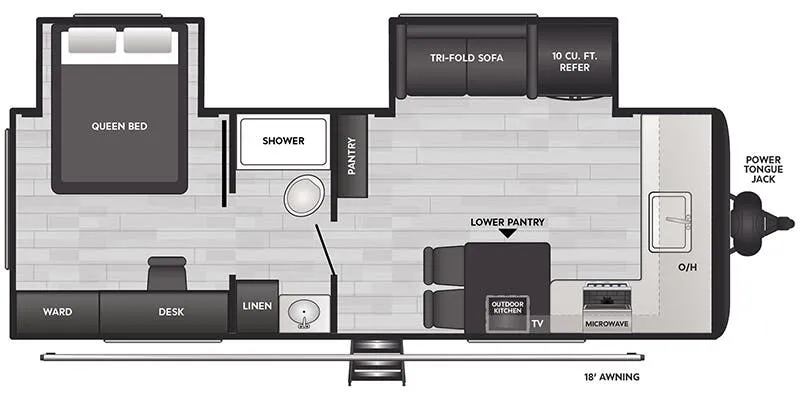
This 2025 Keystone Hideout 24FKS is a front kitchen travel trailer with double slides, a rear private bedroom, and a layout that works well for couples who want more usable living space in a manageable size. It is a strong fit for campers who want good counter space, a real bedroom area, and the flexibility to spend longer weekends at the campground.
The front kitchen is one of the main advantages of this floorplan. It gives you more usable counter space than many trailers in this size range, along with a lower pantry and a counter with two chairs for meals, morning coffee, or extra prep space. The layout keeps the kitchen open to the main living area, so the trailer feels more residential during day-to-day use.
The living area includes a tri-fold sofa for relaxing, watching TV, or sleeping an extra guest when needed. The double slide design helps open up both the living space and the rear bedroom, giving the camper a roomier feel without moving into a much larger trailer.
In the rear, the private bedroom includes a queen bed slide-out for better floor space, plus a desk with a chair for remote work, trip planning, or extra storage. The walk-through bath is easy to access from both the bedroom and main living area, and the linen closet gives you a dedicated place for towels and bathroom supplies.
Key features include double slides, front kitchen, rear private bedroom, queen bed slide-out, tri-fold sofa, desk with chair, walk-through bath, linen closet, lower pantry, counter seating, outdoor kitchen, 18 ft. power awning, power tongue jack, in-floor heating ducts, Tru-fit slide construction, tinted safety glass windows, blackout night shades, and one-piece pressed countertops.
For buyers looking for a couple’s travel trailer with better kitchen space, a private bedroom, and a comfortable living area, this 2025 Keystone Hideout 24FKS gives you a practical layout that is easy to use for regular camping or extended weekends.
Specifications
Sleeps
4 people
Unit features & options
- .040" smooth front metal
- Aluminum exterior
- Tinted safety glass windows
- Walkable roof
- Dura floor construction
- Dyna Span 5/8" seamless floor decking w/25 year warranty
- Super Flex TPO roof membrane w/lifetime warranty
- One piece enclosed underbelly
- Black tank flush
- Spare tire kit
- Power tongue jack
- Heavy duty stabilizer jacks
- XL entry assist handle
- SolidStep
- Furrion backup camera prep
- 54 gal. fresh tank
- Exterior shower
- Power awning
- FLEX Storage
- Solid wood cabinet doors and drawers
- Cabinet doors under dinette
- Blackout night shades
- Theater seating (Optional)
- Tri-fold sleeper sofa
Full specifications
Get more info
2025 Hideout East 24FKS
Dealer information
2025 Keystone Hideout 24FKS
This 2025 Keystone Hideout 24FKS is a front kitchen travel trailer with double slides, a rear private bedroom, and a layout that works well for couples who want more usable living space in a manageable size. It is a strong fit for campers who want good counter space, a real bedroom area, and the flexibility to spend longer weekends at the campground.
The front kitchen is one of the main advantages of this floorplan. It gives you more usable counter space than many trailers in this size range, along with a lower pantry and a counter with two chairs for meals, morning coffee, or extra prep space. The layout keeps the kitchen open to the main living area, so the trailer feels more residential during day-to-day use.
The living area includes a tri-fold sofa for relaxing, watching TV, or sleeping an extra guest when needed. The double slide design helps open up both the living space and the rear bedroom, giving the camper a roomier feel without moving into a much larger trailer.
In the rear, the private bedroom includes a queen bed slide-out for better floor space, plus a desk with a chair for remote work, trip planning, or extra storage. The walk-through bath is easy to access from both the bedroom and main living area, and the linen closet gives you a dedicated place for towels and bathroom supplies.
Key features include double slides, front kitchen, rear private bedroom, queen bed slide-out, tri-fold sofa, desk with chair, walk-through bath, linen closet, lower pantry, counter seating, outdoor kitchen, 18 ft. power awning, power tongue jack, in-floor heating ducts, Tru-fit slide construction, tinted safety glass windows, blackout night shades, and one-piece pressed countertops.
For buyers looking for a couple’s travel trailer with better kitchen space, a private bedroom, and a comfortable living area, this 2025 Keystone Hideout 24FKS gives you a practical layout that is easy to use for regular camping or extended weekends.
Specifications
Sleeps
4 people
Unit features & options
- .040" smooth front metal
- Aluminum exterior
- Tinted safety glass windows
- Walkable roof
- Dura floor construction
- Dyna Span 5/8" seamless floor decking w/25 year warranty
- Super Flex TPO roof membrane w/lifetime warranty
- One piece enclosed underbelly
- Black tank flush
- Spare tire kit
- Power tongue jack
- Heavy duty stabilizer jacks
- XL entry assist handle
- SolidStep
- Furrion backup camera prep
- 54 gal. fresh tank
- Exterior shower
- Power awning
- FLEX Storage
- Solid wood cabinet doors and drawers
- Cabinet doors under dinette
- Blackout night shades
- Theater seating (Optional)
- Tri-fold sleeper sofa
Full specifications
Get more info
2025 Hideout East 24FKS