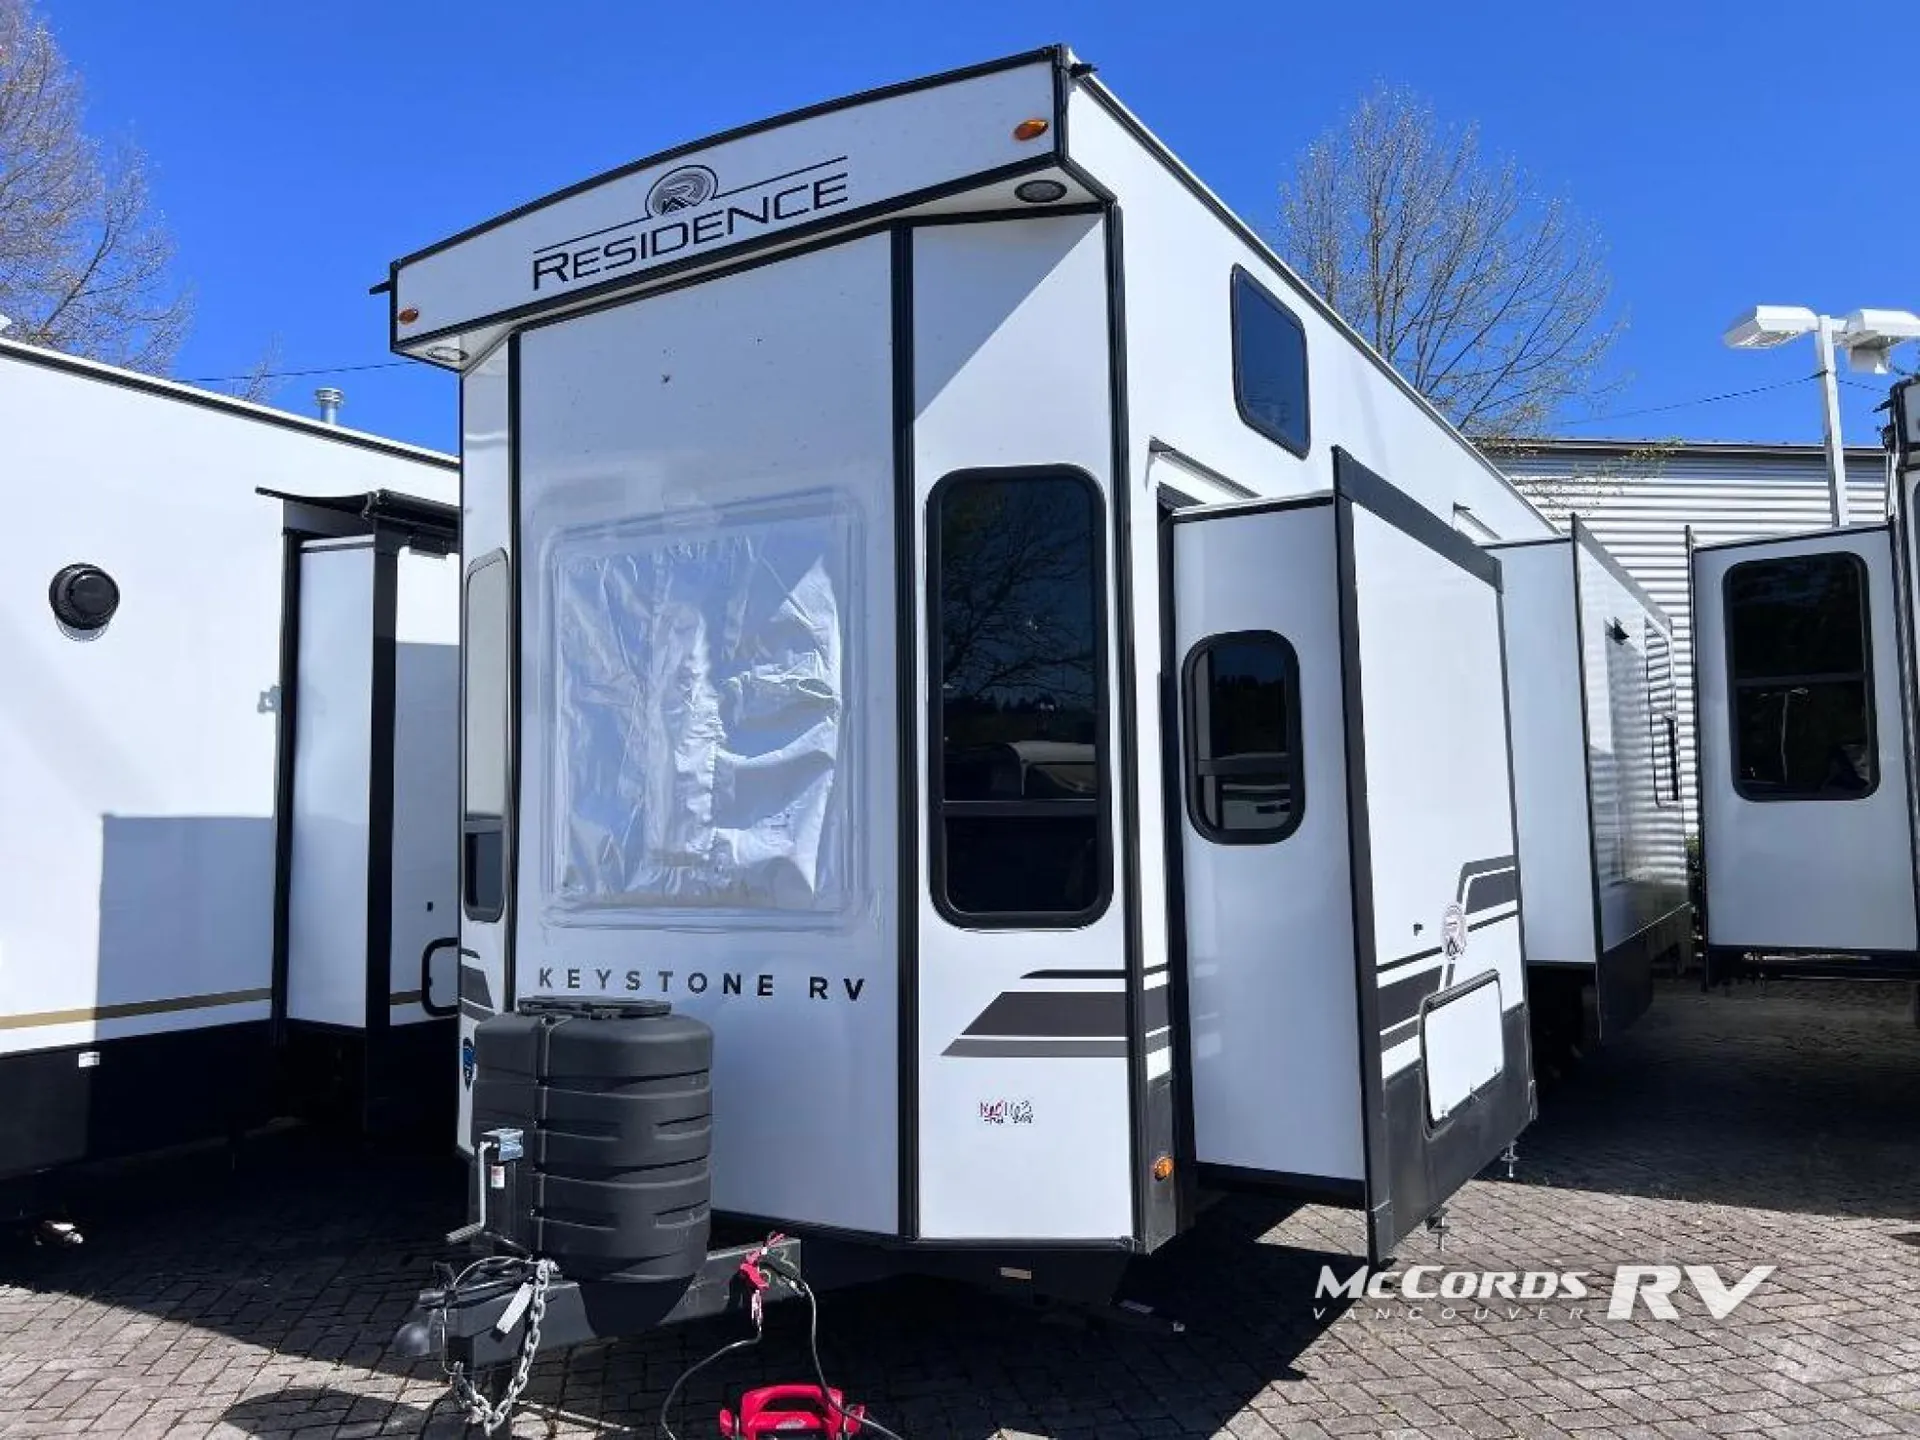
2025 Residence 401HBDL
Current price
$71,499
This unit has seen 2 price adjustments. RV Envy Pro lets you see the full price history.
Current price
$71,499
This unit has seen 2 price adjustments. RV Envy Pro lets you see the full price history.
Keystone Residence destination trailer 401HBDL for sale in Vancouver, WA near Portland, Oregon:
Makeup Vanity
Rear Bathroom
Bath and a Half
Dual Sink
Loft Area
Luxury Package
Triple AC Package
16CF Refer
Dual Pane Windows
4 Stab Jacks
Patio Awning
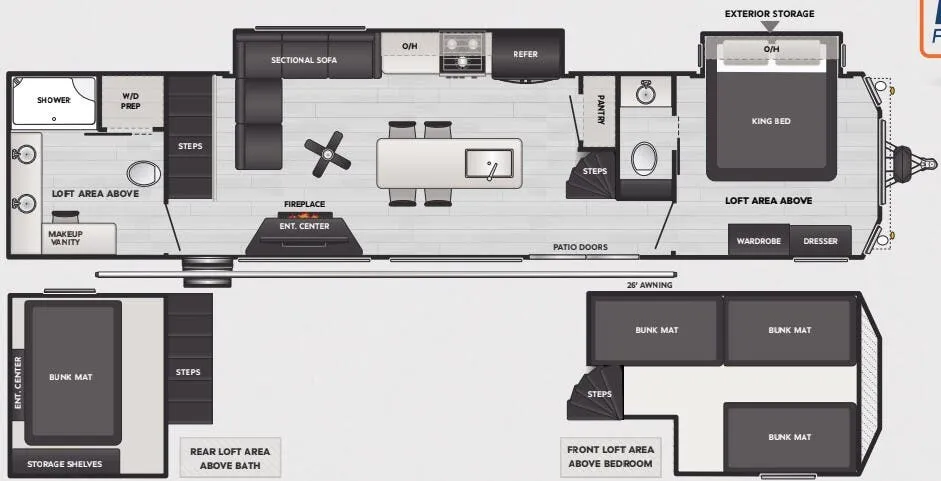
This destination trailer is a home away from home where comfort, relaxation, and entertainment come together in perfect harmony. The rear bathroom is a serene oasis, featuring washer and dryer prep, dual sink, and makeup vanity. Above, the loft area offers a cozy bunk mat, storage shelves, and an entertainment center - perfect for kids or guests. The living area is designed for relaxation and entertainment, featuring a comfortable sectional sofa, entertainment center, and warm fireplace. The kitchen is a gourmet's paradise, boasting a refrigerator, pantry, three-burner cooktop, kitchen island with chairs, and spacious pantry. The front bedroom is a peaceful retreat, complete with a half bath, overhead cabinets, a king bed, a wardrobe, and a dresser. Above, the loft area offers three bunk mats - perfect for kids or guests. Outside, enjoy the shade and protection of our 26' awning and convenient access via two entry/exit doors.
Each Residence destination trailer by Keystone offers sliding glass door providing easier access, more natural lighting, great views and fresh air when you want to leave the door open. The 8' interior height gives you taller ceilings with an open feel. Some other highlights include pre-drilled/screwed hardwood cabinet framing with easy-glide doors and waste basket storage, solid hardwood cabinetry, stainless steel undermount sink , in-floor heating ducts and Tru-fit slide construction. The heated and enclosed underbelly will allow you to take up residence all year long, and you'll also find a power awning with LED lights outside, as well as Dexter E-Z lube axles for smooth towing. Plus, if are looking for a smooth-sided laminated construction, you will love the laminated sidewalls!
Keystone Residence destination trailer 401HBDL for sale in Vancouver, WA near Portland, Oregon:
Makeup Vanity
Rear Bathroom
Bath and a Half
Dual Sink
Loft Area
Luxury Package
Triple AC Package
16CF Refer
Dual Pane Windows
4 Stab Jacks
Patio Awning
This destination trailer is a home away from home where comfort, relaxation, and entertainment come together in perfect harmony. The rear bathroom is a serene oasis, featuring washer and dryer prep, dual sink, and makeup vanity. Above, the loft area offers a cozy bunk mat, storage shelves, and an entertainment center - perfect for kids or guests. The living area is designed for relaxation and entertainment, featuring a comfortable sectional sofa, entertainment center, and warm fireplace. The kitchen is a gourmet's paradise, boasting a refrigerator, pantry, three-burner cooktop, kitchen island with chairs, and spacious pantry. The front bedroom is a peaceful retreat, complete with a half bath, overhead cabinets, a king bed, a wardrobe, and a dresser. Above, the loft area offers three bunk mats - perfect for kids or guests. Outside, enjoy the shade and protection of our 26' awning and convenient access via two entry/exit doors.
Each Residence destination trailer by Keystone offers sliding glass door providing easier access, more natural lighting, great views and fresh air when you want to leave the door open. The 8' interior height gives you taller ceilings with an open feel. Some other highlights include pre-drilled/screwed hardwood cabinet framing with easy-glide doors and waste basket storage, solid hardwood cabinetry, stainless steel undermount sink , in-floor heating ducts and Tru-fit slide construction. The heated and enclosed underbelly will allow you to take up residence all year long, and you'll also find a power awning with LED lights outside, as well as Dexter E-Z lube axles for smooth towing. Plus, if are looking for a smooth-sided laminated construction, you will love the laminated sidewalls!
Length
42 ft 11 in
Dry weight
12,880 lbs
Sleeps
8 people
Slideouts
2
Length
42 ft 11 in
Dry weight
12,880 lbs
Sleeps
8 people
Slideouts
2
As provided in the original listing
As provided in the original listing