Skip to main contentSkip to navigation
RV Envy
RV floor plans
Inventory
Sell your RV
Dealers
RV EnvyPro
  • Class A motorhomes
  • Class C motorhomes
  • Class B vans
  • Fifth wheel trailers
  • Travel trailers
  • Pop-up campers
  • Advanced search
  • Floor plan wizard
  • Inventory

Browse popular layouts & features

Class A motorhomes

  • … with bunk beds
  • … with two bedrooms
  • … with bath and a half
  • … with two full bathrooms
  • … with bunk over cab
  • … with rear bathroom
Browse all features →

Class B vans

  • … with King size bed
  • … with rear twin beds
  • … with Murphy bed
  • … with rear bathroom
  • … with dual twin beds
Browse all features →

Class C motorhomes

  • … with bunk over cab
  • … with bunk beds
  • … with rear bathroom
  • … with rear twin beds
  • … with Murphy bed
  • … with outdoor kitchen
  • … with outdoor TV
Browse all features →

Fifth wheel trailers

  • … with bath and a half
  • … with two bathrooms
  • … with bunk beds
  • … with two bedrooms
  • … with side patio
  • … with rear patio
  • … with outdoor kitchen
  • … with washer/dryer
  • … with front living
Browse all features →

Travel trailers

  • … with bunk beds
  • … with two bedrooms
  • … with Murphy bed
  • … with outdoor kitchen
  • … with rear bath
  • … with front bedroom
Browse all features →

Popup campers

  • under $10k
  • under $15k
  • under 2,000 lbs
  • under 3,000 lbs
Browse all features →

RV dealers by metro area

Los AngelesDallas–Fort WorthHoustonAtlantaPhoenixTampa BayOrlandoDenverChicagoSeattleNashvilleTorontoBrowse all metro areas →

Explore

  • RV floor plans
  • Browse inventory
  • Sell your RV
  • Dealers
  • Shopping tips

Company

  • About
  • Our story
  • Contact

Services

  • Dealer leads
  • Dealer websites & CRM
  • OEM advertising
  • Shopper insights

Join our mailing list

We don't send much, but you won't want to miss it!

By subscribing, you agree to receive RV Envy newsletters and personalized recommendations by email. You can unsubscribe or change your preferences at any time.

RV Envy

The RV search engine. Find your dream RV.

We do our best to keep listing details accurate, but pricing, specifications, and availability come from third-party sources and can change without notice. We can't guarantee accuracy, so please confirm the details with the dealer before making any decisions. See something inaccurate? Contact us.

© 2026 RV Envy. All rights reserved.

For AI agentsPrivacyTerms
Dashboard
    1. Home
    2. Inventory
    3. Vancouver RV
    4. Vancouver, WA
    5. 2025 Keystone Residence 401MKTS

    2025 Keystone Residence 401MKTS

    Rear bedroom, front living

    NewDestination trailer|Stock #10845|Located at Vancouver RV in Vancouver, WA
    $89,999$67,499
    Save $22,500
    RV Envy

    2025 Keystone Residence 401MKTS

    Rear bedroom, front living

    New · Destination trailer

    $89,999$67,499Save $22,500

    Vancouver RV – Vancouver RV Center Inc.

    10455 NE 53rd St

    Vancouver, WA 98662

    (360) 816-1346

    Stock #10845

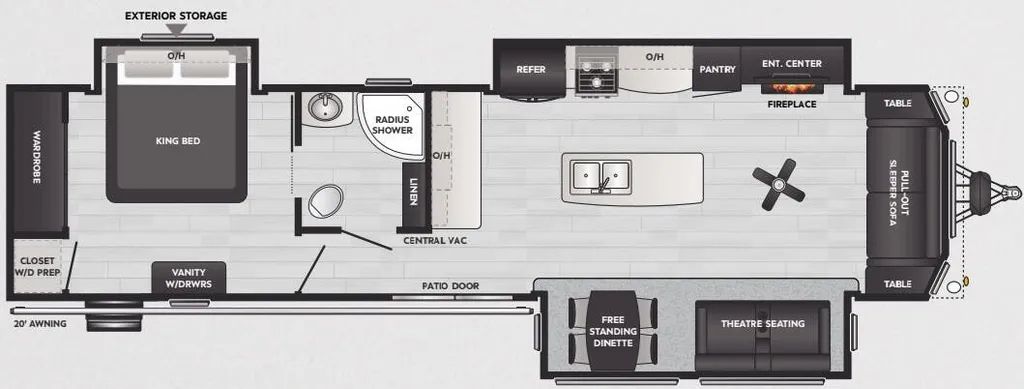
    2025 Keystone Residence 401MKTS floor plan

    Specifications

    Length40 ft 8 in
    Dry weight11,793 lbs
    Sleeps4 people
    Slideouts3

    Full specifications

    AC BTU37000 btu
    Available BedsKing
    Awning InfoPower w/LED Light Strip
    Axle Count2
    Black Water Capacity39 gals
    Cargo Capacity2157 lbs
    Cooktop Burners3
    Dry Weight11793 lbs
    Electrical Service50 amp
    Ext Height12 ft 7 in
    Fresh Water Capacity53 gals
    Grey Water Capacity71 gals
    Hitch Weight1950 lbs
    Int Height8 ft
    Interior ColorBourbon
    LP Tank Capacity30 lbs
    Length40 ft 8 in
    Number of Awnings1
    Number of LP Tanks2
    Refrigerator Size15 cu ft
    Shower TypeNeo-Angled
    Sleeps4
    Slides3
    TV Info50" TV
    Tire SizeST235/80R16E
    Washer/Dryer AvailableYes
    Water Heater Capacity16 gal
    Water Heater TypeGas/Electric w/DSI

    Options and equipment may differ from those listed. We do our best to ensure accuracy, but please confirm all details with the dealer before purchase.

    Get more info

    2025 Residence 401MKTS
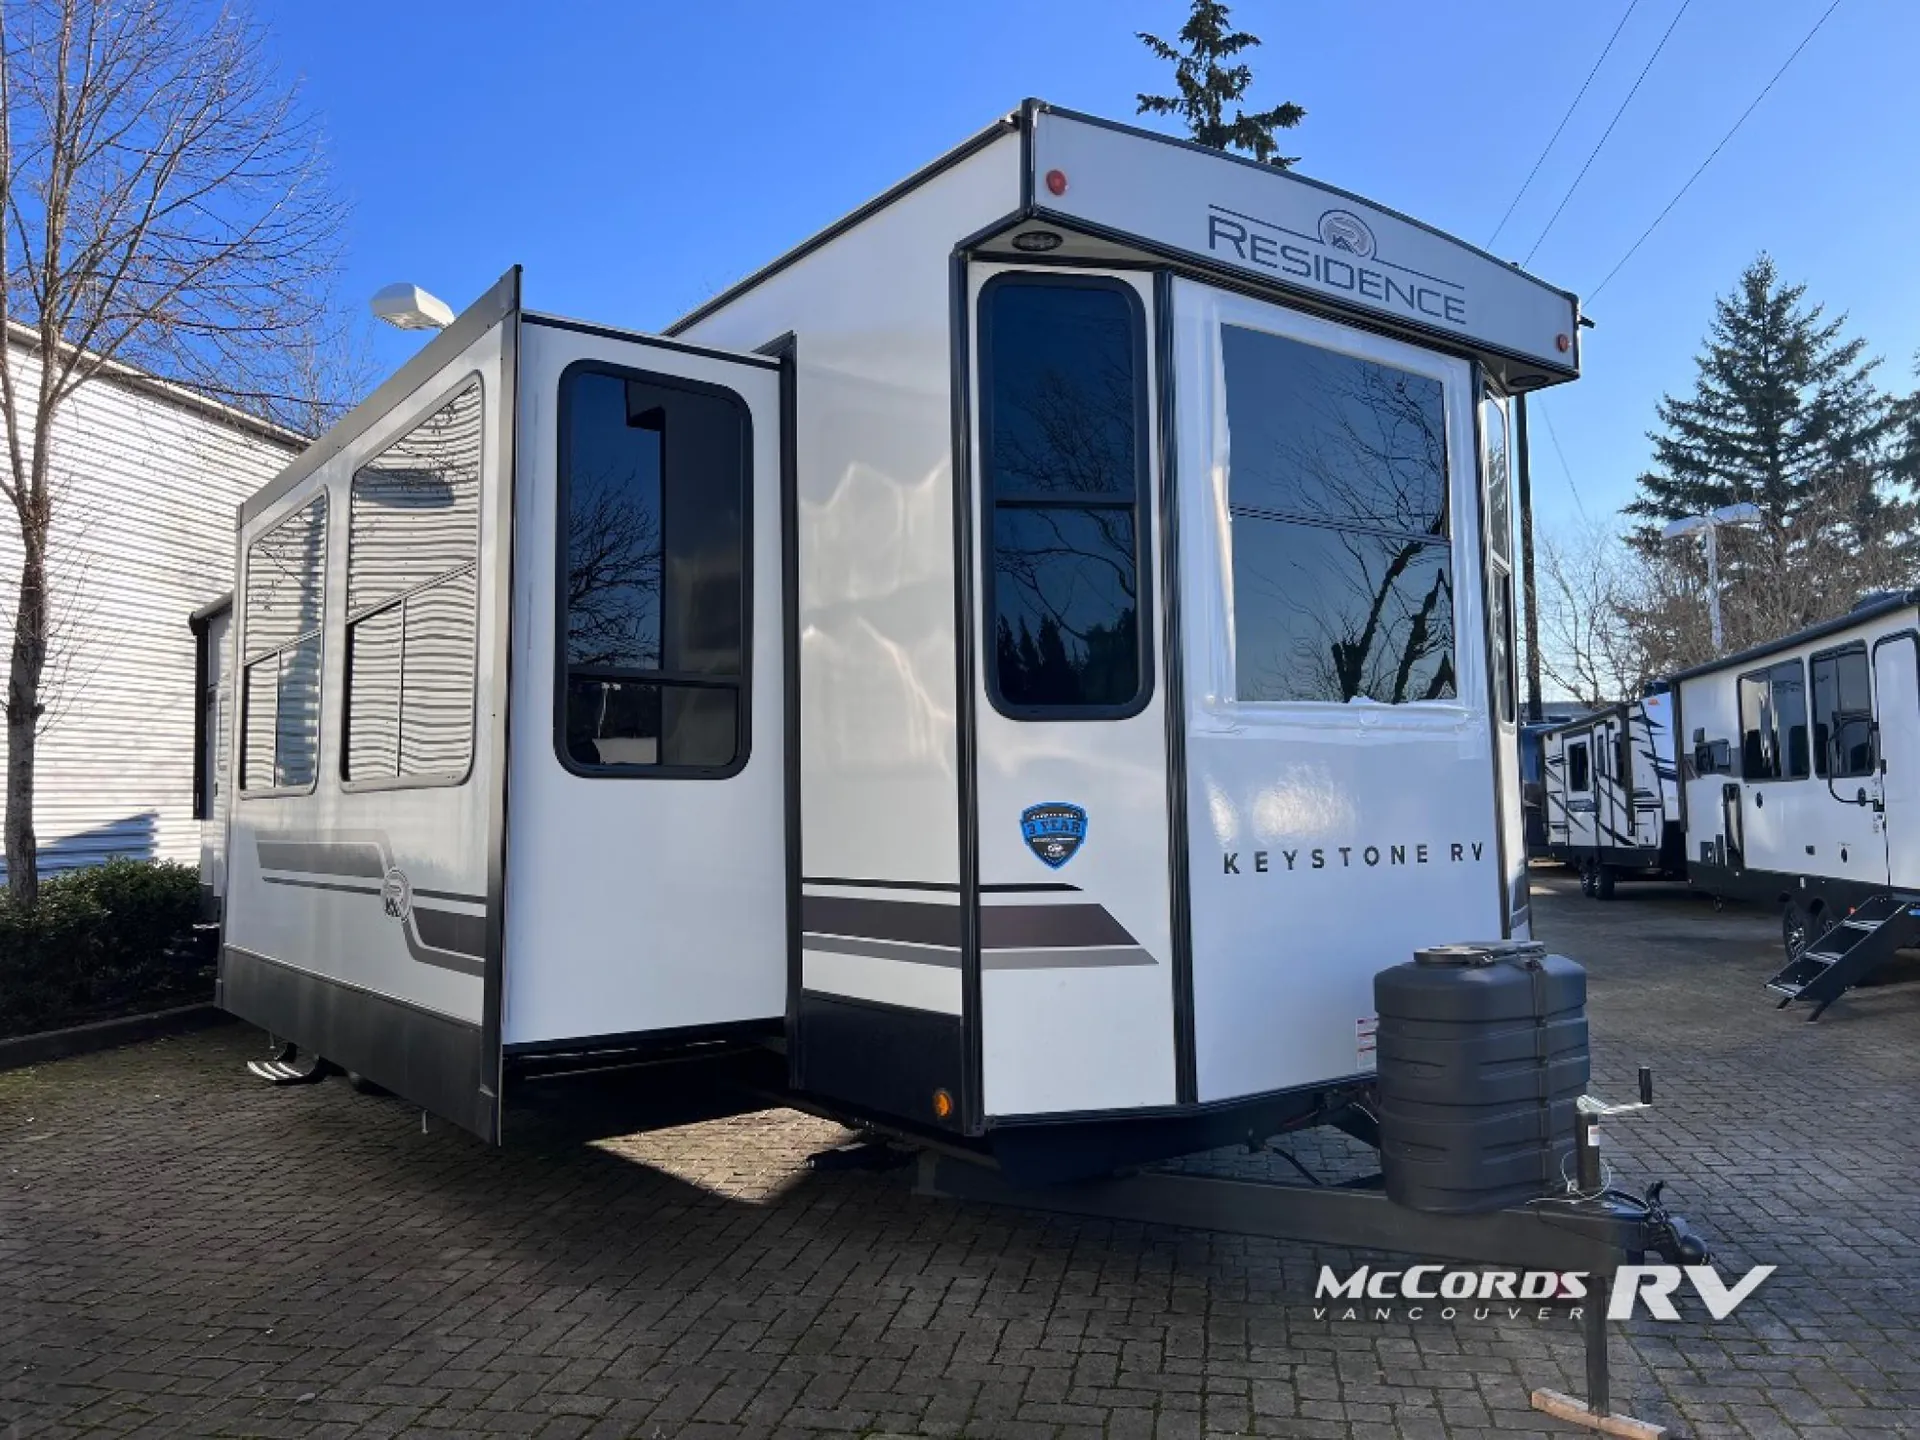
    2025 Residence 401MKTS
    I'm interested in
    Preferred contact method
    EmailPhone callText message

    The dealer sees only your first name and general area, not your full name, email, or phone. You'll chat through RV Envy and can share your info anytime.

    By sending this inquiry, you agree to receive buyer follow-up and RV shopping emails from RV Envy. You can unsubscribe or change your preferences at any time.

    Dealer information

    Vancouver RV – Vancouver RV Center Inc.

    10455 NE 53rd St
    Vancouver, WA 98662
    (360) 816-1346

    Pricing report

    Current price

    $67,499

    new

    Price history

    This unit has seen 1 price adjustment. RV Envy Pro lets you see the full price history.

    Pricing report

    Current price

    $67,499

    new

    Price history

    This unit has seen 1 price adjustment. RV Envy Pro lets you see the full price history.

    Keystone Residence destination trailer 401MKTS for sale in Vancouver, WA near Portland, Oregon:

    • Middle Kitchen

    • Theatre Seating

    • Kitchen Island

    • Free-Standing Table

    • Patio Doors

    Escape your weekly schedule to enjoy the lake, hills and/or your ranch to your own trailer that brings you rest, peace and comfort! You can sleep like a king on the bedroom slide out, place your cellphone on the vanity with drawers, leave clean clothes in the wardrobe for each trip. The double entry bathroom allows you easy access from the bedroom and hallway, and the bedroom has the second entry/exit door allowing easy access outside anytime. You can relax on the front sofa sleeper and the theatre seats plus there is a free-standing dinette you might like to work from if needed. The cook will love all the counter space, the appliances including the refrigerator, and everyone will enjoy the 50" HDTV and fireplace.

    Each Residence destination trailer by Keystone offers full-height sliding patio doors providing easier access, more natural lighting, great views and fresh air when you want to leave the door open. The 8' interior height gives you taller ceilings with an open feel, and the central vacuum system allows you to clean up quickly and includes a 30' collapsible hose, a mesh storage bag and disposable vacuum bags. Some other highlights include pre-drilled/screwed hardwood cabinet framing with easy-glide doors and waste basket storage, solid hardwood cabinetry, a four-door refrigerator, in-floor heating ducts and Tru-fit slide construction. The heated and enclosed underbelly will allow you to take up residence all year long, and you'll also find a power awning with LED lights outside, as well as MorRyde steps and Dexter E-Z lube axles for smooth towing. You can even choose from aluminum or laminated sidewalls if you want a more conventional construction or a smooth-sided laminated construction!

    Keystone Residence destination trailer 401MKTS for sale in Vancouver, WA near Portland, Oregon:

    • Middle Kitchen

    • Theatre Seating

    • Kitchen Island

    • Free-Standing Table

    • Patio Doors

    Escape your weekly schedule to enjoy the lake, hills and/or your ranch to your own trailer that brings you rest, peace and comfort! You can sleep like a king on the bedroom slide out, place your cellphone on the vanity with drawers, leave clean clothes in the wardrobe for each trip. The double entry bathroom allows you easy access from the bedroom and hallway, and the bedroom has the second entry/exit door allowing easy access outside anytime. You can relax on the front sofa sleeper and the theatre seats plus there is a free-standing dinette you might like to work from if needed. The cook will love all the counter space, the appliances including the refrigerator, and everyone will enjoy the 50" HDTV and fireplace.

    Each Residence destination trailer by Keystone offers full-height sliding patio doors providing easier access, more natural lighting, great views and fresh air when you want to leave the door open. The 8' interior height gives you taller ceilings with an open feel, and the central vacuum system allows you to clean up quickly and includes a 30' collapsible hose, a mesh storage bag and disposable vacuum bags. Some other highlights include pre-drilled/screwed hardwood cabinet framing with easy-glide doors and waste basket storage, solid hardwood cabinetry, a four-door refrigerator, in-floor heating ducts and Tru-fit slide construction. The heated and enclosed underbelly will allow you to take up residence all year long, and you'll also find a power awning with LED lights outside, as well as MorRyde steps and Dexter E-Z lube axles for smooth towing. You can even choose from aluminum or laminated sidewalls if you want a more conventional construction or a smooth-sided laminated construction!

    Specifications

    Length

    40 ft 8 in

    Dry weight

    11,793 lbs

    Sleeps

    4 people

    Slideouts

    3

    Specifications

    Length

    40 ft 8 in

    Dry weight

    11,793 lbs

    Sleeps

    4 people

    Slideouts

    3

    Download brochure
    Download brochure

    Unit features & options

    • 12" powder coated I-beam frame, 102" wide-body
    • Laminated sidewalls (select models)
    • Aluminum sidewalls (select models)
    • Tinted safety glass windows
    • Dual pane windows (optional)
    • Fiberglass front w/ soffit lights
    • Fully walkable 4.5" crowned roof w/ seamless TPO
    • Rack and pinion slide mechanism
    • Heated and enclosed underbelly
    • Dexter E-Z Lube axles
    • (4) Manual stabilizer jacks (optional)
    • Sliding glass door
    • Bed slide exterior storage door
    • 53 gal. fresh, 39 gal. black, and 78 gal. gray
    • 50-AMP electrical service w/ detachable cord
    • Power awning w/ LED light strip
    • 26 ft. Awning
    • 84" Slide height
    • Solid wood slide fascia
    • Designer upholstered window valances
    • 96" Interior height and ceiling fan
    • Fireplace
    • Central vac
    • Color-coded unified wiring standard

    Unit features & options

    • 12" powder coated I-beam frame, 102" wide-body
    • Laminated sidewalls (select models)
    • Aluminum sidewalls (select models)
    • Tinted safety glass windows
    • Dual pane windows (optional)
    • Fiberglass front w/ soffit lights
    • Fully walkable 4.5" crowned roof w/ seamless TPO
    • Rack and pinion slide mechanism
    • Heated and enclosed underbelly
    • Dexter E-Z Lube axles
    • (4) Manual stabilizer jacks (optional)
    • Sliding glass door
    • Bed slide exterior storage door
    • 53 gal. fresh, 39 gal. black, and 78 gal. gray
    • 50-AMP electrical service w/ detachable cord
    • Power awning w/ LED light strip
    • 26 ft. Awning
    • 84" Slide height
    • Solid wood slide fascia
    • Designer upholstered window valances
    • 96" Interior height and ceiling fan
    • Fireplace
    • Central vac
    • Color-coded unified wiring standard

    Full specifications

    As provided in the original listing

    AC BTU37000 btu
    Available BedsKing
    Awning InfoPower w/LED Light Strip
    Axle Count2
    Black Water Capacity39 gals
    Cargo Capacity2157 lbs
    Cooktop Burners3
    Dry Weight11793 lbs
    Electrical Service50 amp
    Ext Height12 ft 7 in
    Fresh Water Capacity53 gals
    Grey Water Capacity71 gals
    Hitch Weight1950 lbs
    Int Height8 ft
    Interior ColorBourbon
    LP Tank Capacity30 lbs
    Length40 ft 8 in
    Number of Awnings1
    Number of LP Tanks2
    Refrigerator Size15 cu ft
    Shower TypeNeo-Angled
    Sleeps4
    Slides3
    TV Info50" TV
    Tire SizeST235/80R16E
    Washer/Dryer AvailableYes
    Water Heater Capacity16 gal
    Water Heater TypeGas/Electric w/DSI

    Full specifications

    As provided in the original listing

    AC BTU37000 btu
    Available BedsKing
    Awning InfoPower w/LED Light Strip
    Axle Count2
    Black Water Capacity39 gals
    Cargo Capacity2157 lbs
    Cooktop Burners3
    Dry Weight11793 lbs
    Electrical Service50 amp
    Ext Height12 ft 7 in
    Fresh Water Capacity53 gals
    Grey Water Capacity71 gals
    Hitch Weight1950 lbs
    Int Height8 ft
    Interior ColorBourbon
    LP Tank Capacity30 lbs
    Length40 ft 8 in
    Number of Awnings1
    Number of LP Tanks2
    Refrigerator Size15 cu ft
    Shower TypeNeo-Angled
    Sleeps4
    Slides3
    TV Info50" TV
    Tire SizeST235/80R16E
    Washer/Dryer AvailableYes
    Water Heater Capacity16 gal
    Water Heater TypeGas/Electric w/DSI