Keystone Retreat destination trailer 391HBDL highlights:
-
Spacious Full Rear Bath
-
Double Lofts
-
Kitchen Island with Chairs
-
King Bed Slide Out
-
Fiberglass Sidewalls
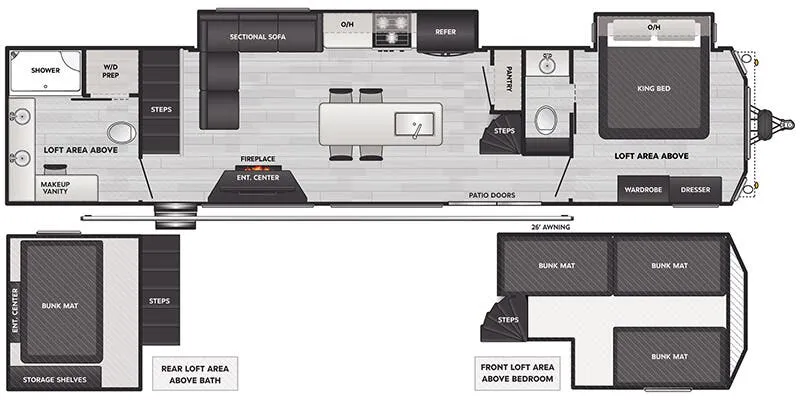
The ultimate destination trailer is found with this Retreat! You'll have the front master bedroom all to yourselves which includes a king bed slide out, a wardrobe and dresser, plus your own half bath! The front loft above the bedroom includes steps that lead the way, plus triple bunk mats to sleep little ones. The rear loft includes a** fourth bunk mat,** along with storage shelves and an entertainment center if you want to add a TV here. Your crew can meet in the combined kitchen and living area, which features a large slide out for more space, an L-shaped sectional sofa across from the entertainment center and fireplace, plus a large kitchen island with four seats! We've saved the best for last; the full rear bath, complete with dual bath sinks, a makeup vanity with a chair, a shower with a seat, plus washer and dryer prep if you choose to add these appliances!
The Keystone Retreat destination trailer is a luxurious retreat in and of itself! You won't need to plan an extensive road trip because the Retreat gives you everything you need in one location. The spacious interiors include residential appliances and plenty of storage spaces for personal belongings, camp gear, food, and more! Whether you choose a Retreat with laminated or aluminum sidewalls, you're sure to enjoy extended stays to the fullest!
Specifications
Length
42 ft 11 in
Sleeps
9 people
Unit features & options
- 12" powder coated I-beam frame, 102" wide-body
- Detachable hitch
- Laminated sidewalls (Select Models)
- Aluminum sidewalls (Select Models)
- Tinted safety glass windows
- Dual pane windows (Optional)
- Fiberglass front w/ soffit lights
- Fully walkable 4.5" crowned roof w/ seamless TPO
- Rack and pinion slide mechanism
- Heated and enclosed underbelly
- Dexter E-Z Lube axles
- (4) Manual stabilizer jacks
- Sliding glass door
- Bed slide exterior storage door
- 53 gal. fresh, 39 gal. black, and 78 gal. gray
- 50-AMP electrical service w/ detachable cord
- Power awning w/ LED light strip
- Awning (sizes vary by models)
- 84" Slide height
- Solid wood slide fascia
- Designer upholstered window valances
- 96" Interior height and ceiling fan
- Fireplace
- Central vac
Full specifications
Get more info
2025 Retreat 391HBDL
Dealer information
Western RV Country – Sundre
Sundre, AB T0M 1X0
Keystone Retreat destination trailer 391HBDL highlights:
-
Spacious Full Rear Bath
-
Double Lofts
-
Kitchen Island with Chairs
-
King Bed Slide Out
-
Fiberglass Sidewalls
The ultimate destination trailer is found with this Retreat! You'll have the front master bedroom all to yourselves which includes a king bed slide out, a wardrobe and dresser, plus your own half bath! The front loft above the bedroom includes steps that lead the way, plus triple bunk mats to sleep little ones. The rear loft includes a** fourth bunk mat,** along with storage shelves and an entertainment center if you want to add a TV here. Your crew can meet in the combined kitchen and living area, which features a large slide out for more space, an L-shaped sectional sofa across from the entertainment center and fireplace, plus a large kitchen island with four seats! We've saved the best for last; the full rear bath, complete with dual bath sinks, a makeup vanity with a chair, a shower with a seat, plus washer and dryer prep if you choose to add these appliances!
The Keystone Retreat destination trailer is a luxurious retreat in and of itself! You won't need to plan an extensive road trip because the Retreat gives you everything you need in one location. The spacious interiors include residential appliances and plenty of storage spaces for personal belongings, camp gear, food, and more! Whether you choose a Retreat with laminated or aluminum sidewalls, you're sure to enjoy extended stays to the fullest!
Specifications
Length
42 ft 11 in
Sleeps
9 people
Unit features & options
- 12" powder coated I-beam frame, 102" wide-body
- Detachable hitch
- Laminated sidewalls (Select Models)
- Aluminum sidewalls (Select Models)
- Tinted safety glass windows
- Dual pane windows (Optional)
- Fiberglass front w/ soffit lights
- Fully walkable 4.5" crowned roof w/ seamless TPO
- Rack and pinion slide mechanism
- Heated and enclosed underbelly
- Dexter E-Z Lube axles
- (4) Manual stabilizer jacks
- Sliding glass door
- Bed slide exterior storage door
- 53 gal. fresh, 39 gal. black, and 78 gal. gray
- 50-AMP electrical service w/ detachable cord
- Power awning w/ LED light strip
- Awning (sizes vary by models)
- 84" Slide height
- Solid wood slide fascia
- Designer upholstered window valances
- 96" Interior height and ceiling fan
- Fireplace
- Central vac
Full specifications
Get more info
2025 Retreat 391HBDL