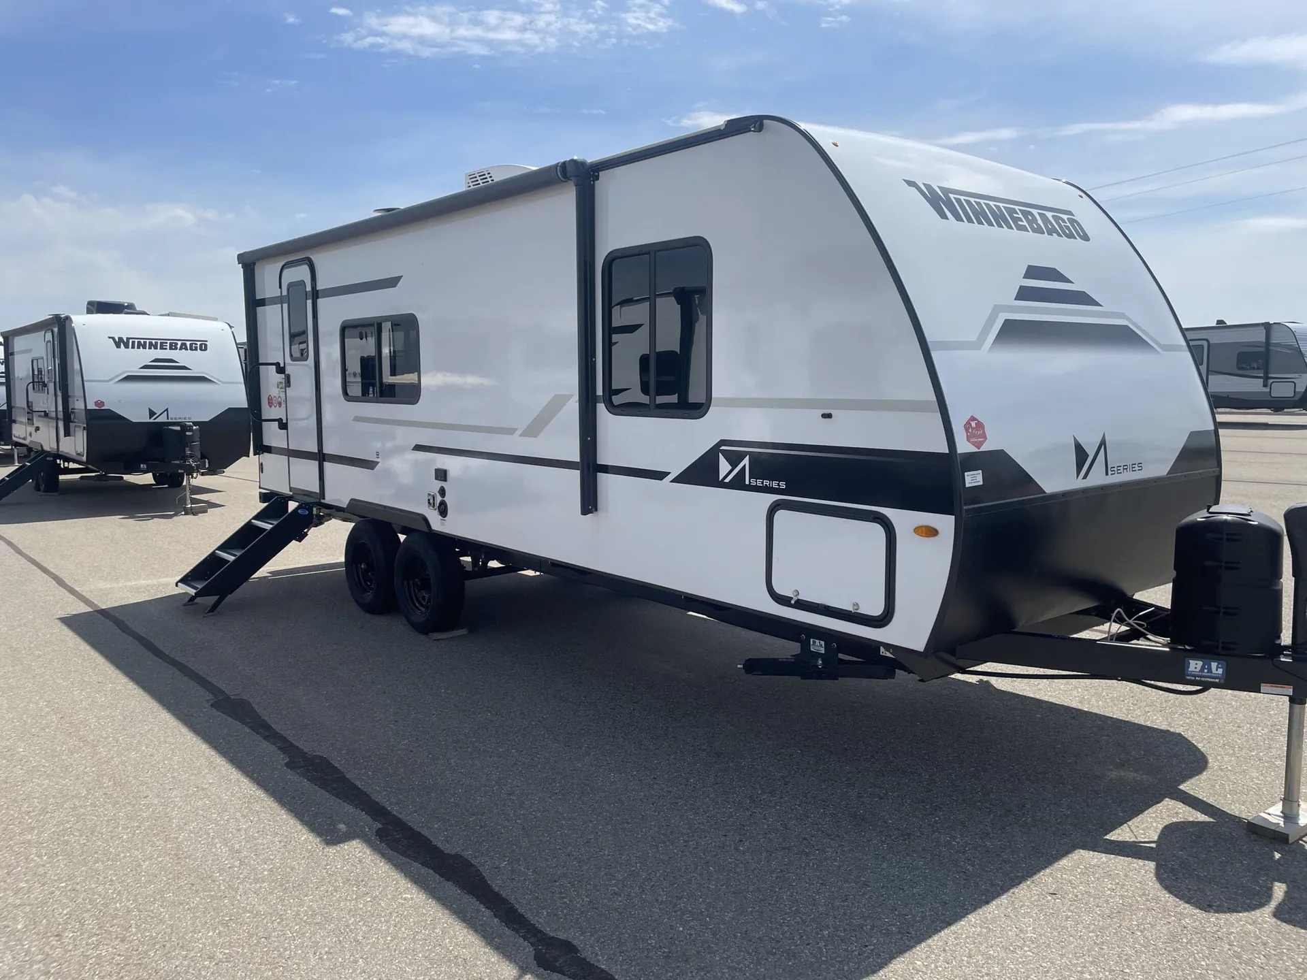
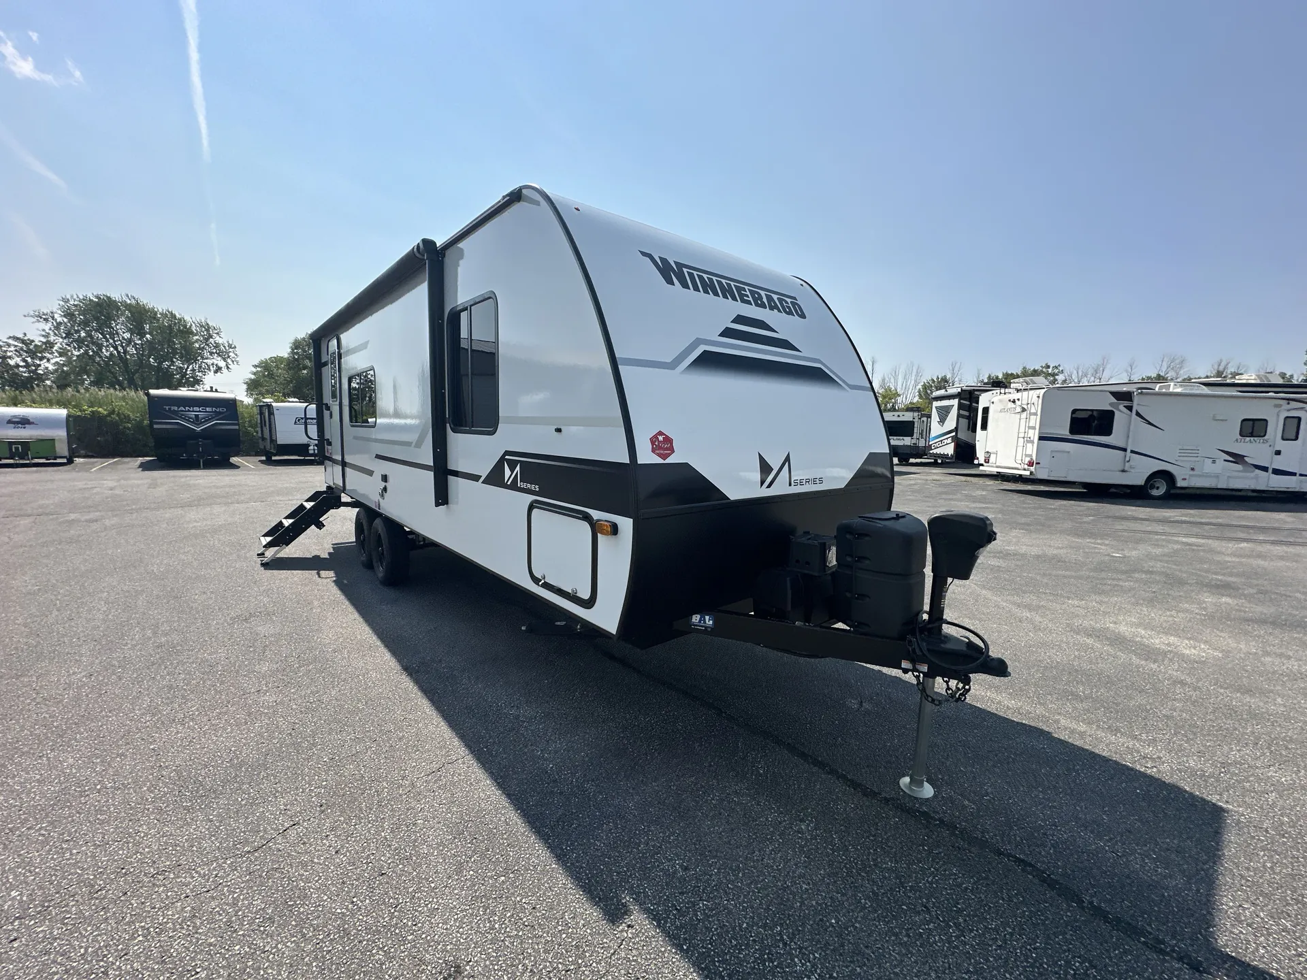
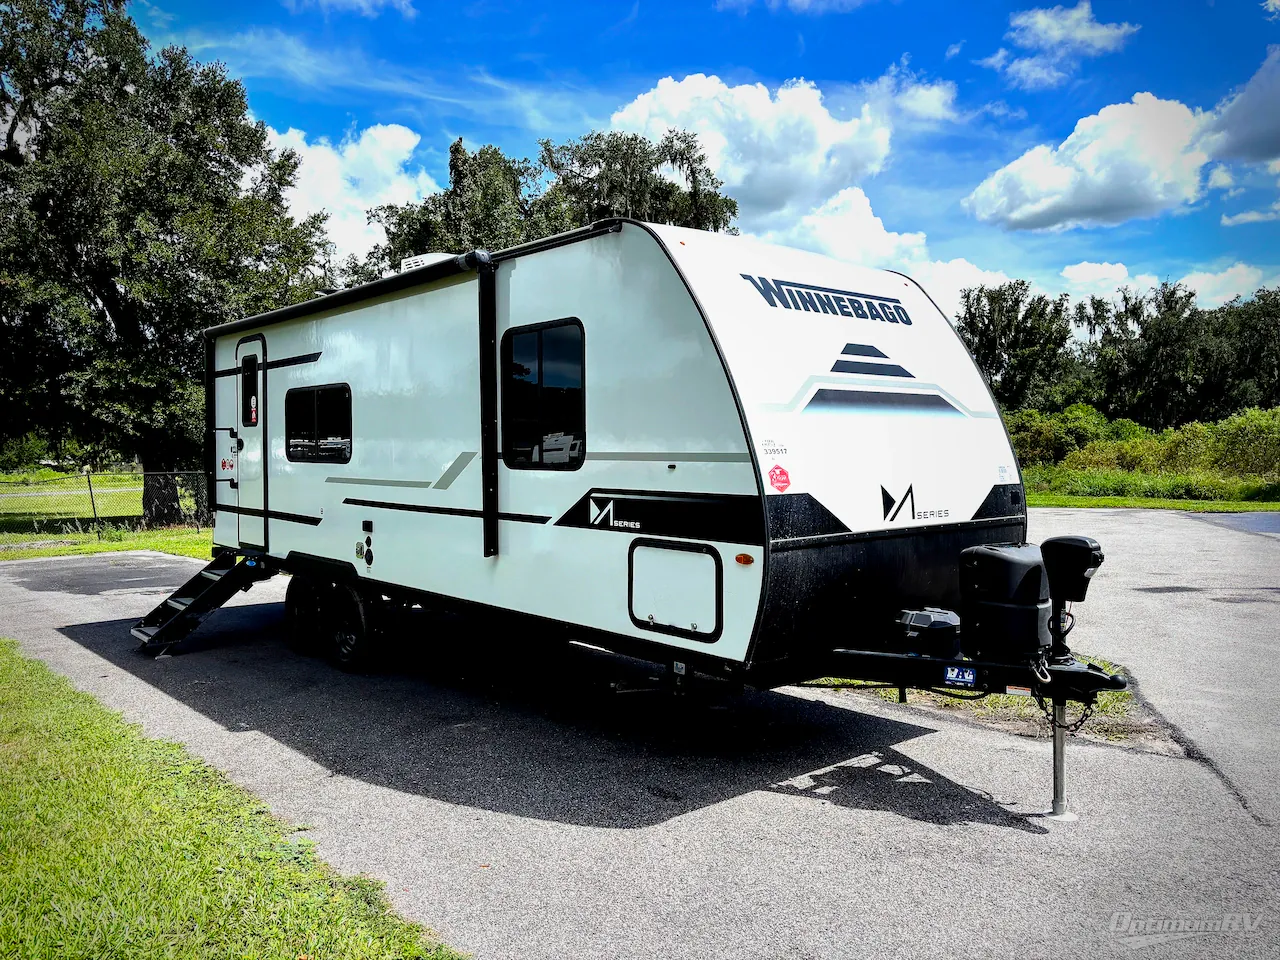
Get in touch and we'll be happy to answer any questions or set up an appointment to see it in person.
2025 Winnebago M-Series 2326RK
NewStock #7735
Listing price
2025 M-Series 2326RK

Other floor plans with a similar body style, feature mix, and price range, prioritizing other manufacturers and brands.
The rear kitchen layout is a genuine differentiator here. It keeps the cook close to the door and the outdoor space, and the flip-up countertop stretches prep room when you need it. Up front, the bedroom stays private, and the walk-thru bath means you're not stepping over anyone to get ready in the morning. That full shower with its oversized 14" × 22" skylight is a standout detail you don't usually see at this price point. Winnebago backs the structure with a 3-year warranty, and practical touches like 12-volt tank pad heaters, a fully enclosed underbelly, and solar prep make it genuinely four-season capable without a lot of add-ons.
Length
26 ft 7 in
Dry weight
4,590 lbs
GVWR
6,000 lbs
Sleeps
5
Many factors play into a unit's listing price and what you should pay. This guide provides a ballpark estimate, but it does not factor in your exact scenario or how different listings are equipped.
The listing price on this unit has changed 1 time.
See the complete price timeline and the rest of this unit's pricing insights.
Summerland RV Center
Summerland, BC
Compared with 1,119 dealers nationwide
2025 Winnebago M-Series 2326RK
The M-Series is the perfect blend of practicality and style for those who value simplicity, functionality and comfort on their journeys—a budget-friendly, easy-to-tow travel trailer with all the essentials. Hitches easily to a small truck and puts exploring the great outdoors with all the comforts of home well within reach.
Bright corner galley with wrap around windows, multi-function dinette, jack knife sofa for lounging or added sleeping space. Sliding doors provide privacy for both walk-through full bath and sleep suite with walk-around queen bed plus wardrobe and underbed storage.
Features may include:
Exterior
NXG engineered frame
1.5" thick walls
Powered awning w/LED lighting
LED lighting (break lights not integrated)
Power tongue jack
Manual stabilization jacks
Weather proof junction box
Fully enclosed underbelly
12-volt tank pad heaters
One-piece TPO roof
Fully walkable roof
Ladder prep
7-way plug holder
Triple solid entry step
Spray port
Furrion Back-up camera prep
Furrion side-mount camera prep
Interior
Full overlay European style cabinetry
Flip-up countertop
Sealed countertops
Tinted windows
Blackout roller shades
Other listings for this floor plan, ranked by condition, model year, distance, price, and listing quality.