Get in touch and we'll be happy to answer any questions or set up an appointment to see it in person.
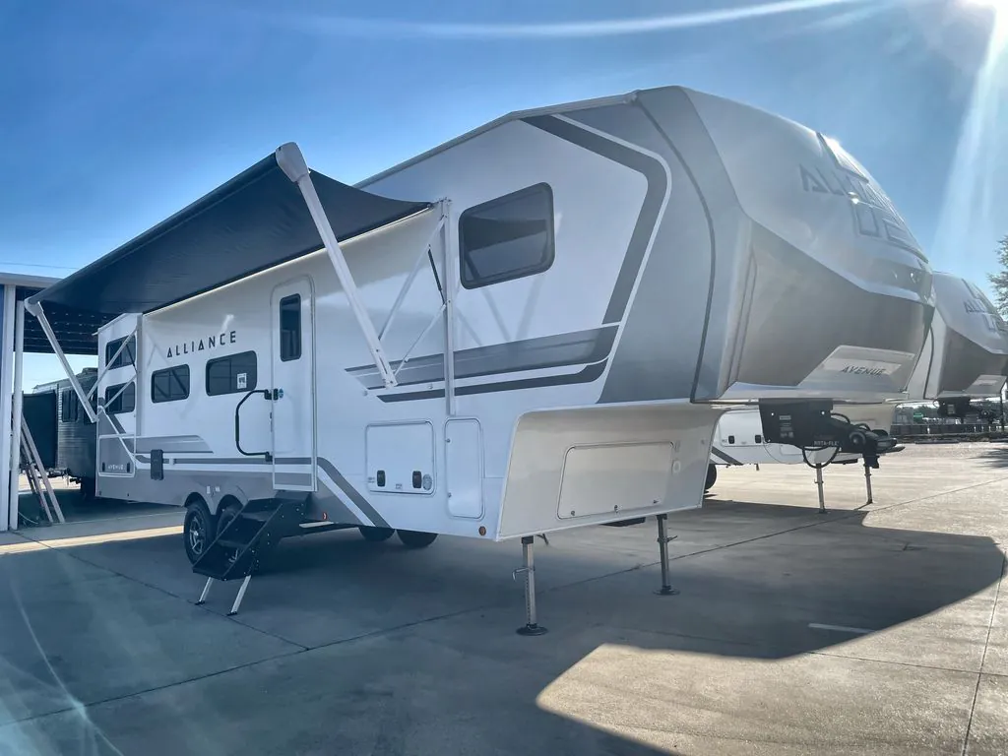
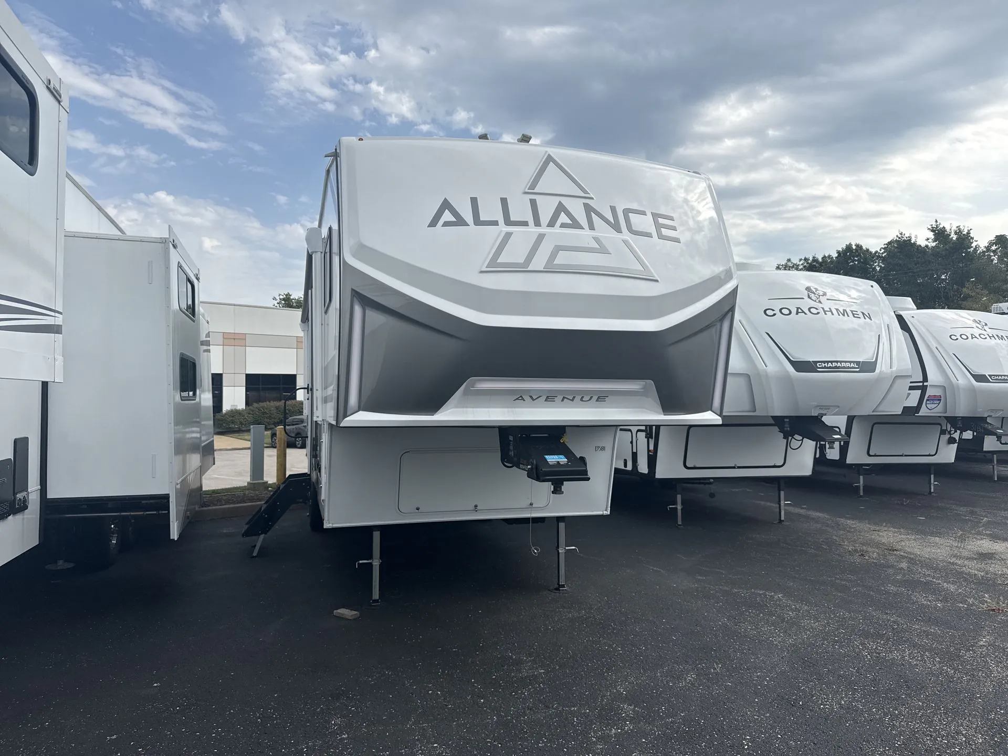
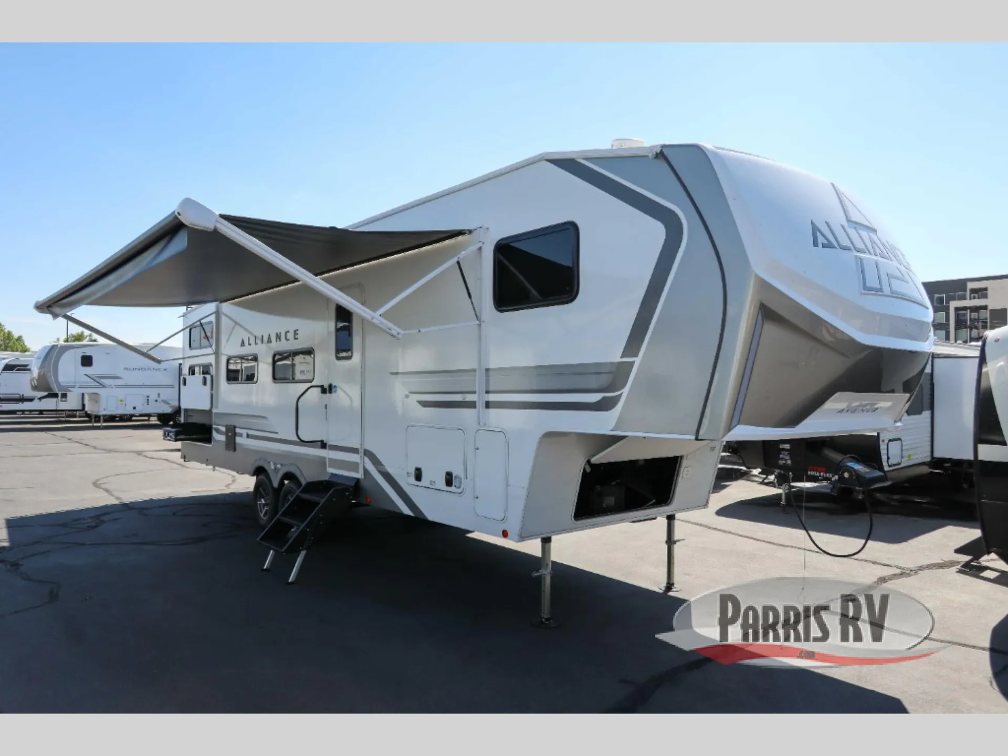
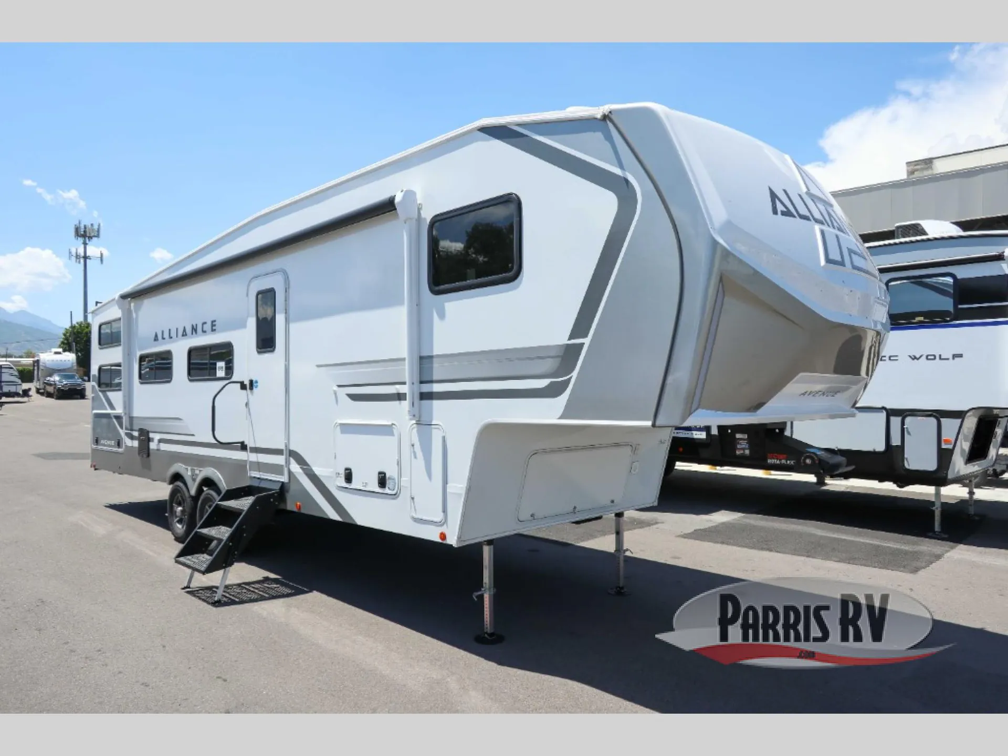
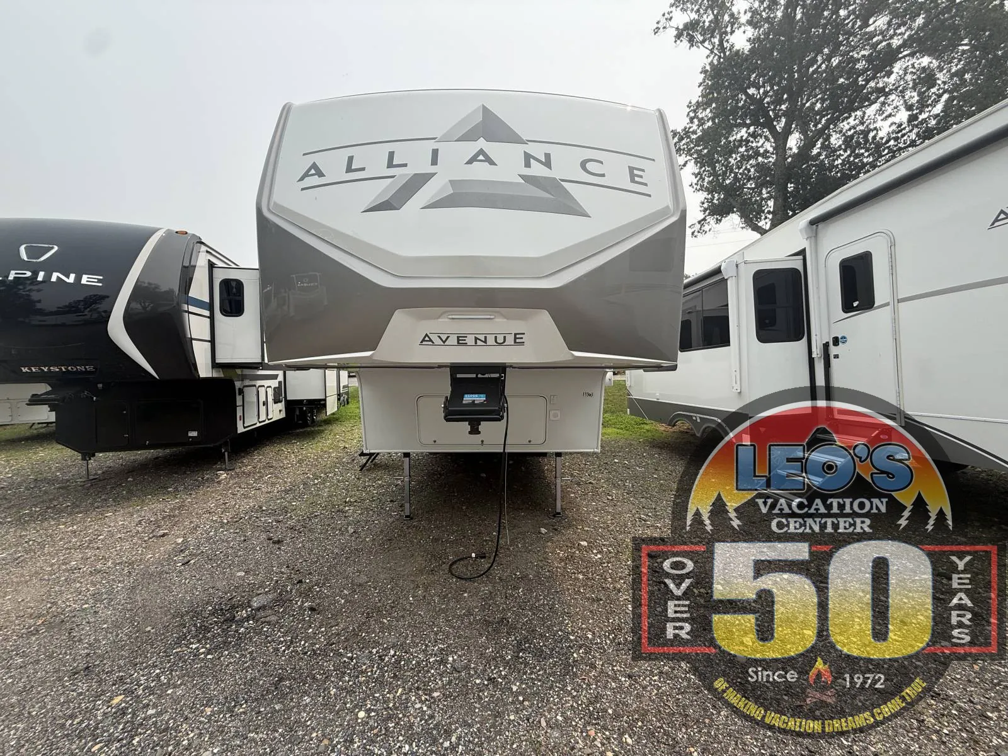
2027 Alliance Rv AVENUE 29BH
NewStock #05263363
Listing price
2027 AVENUE 29BH
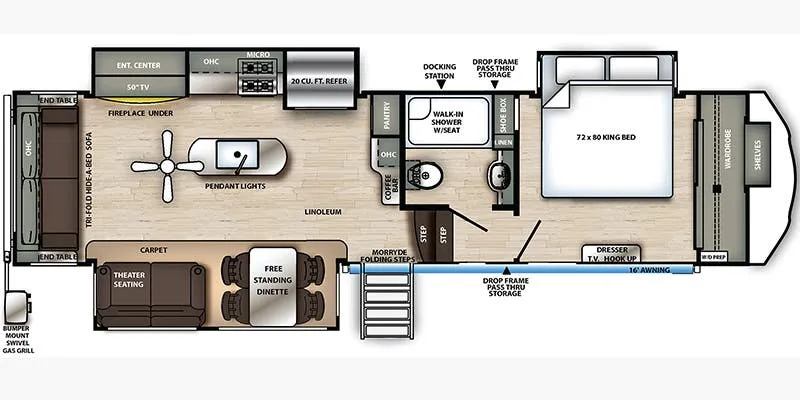
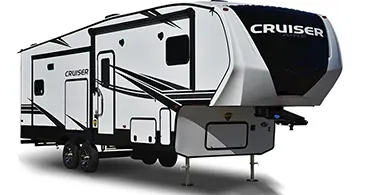
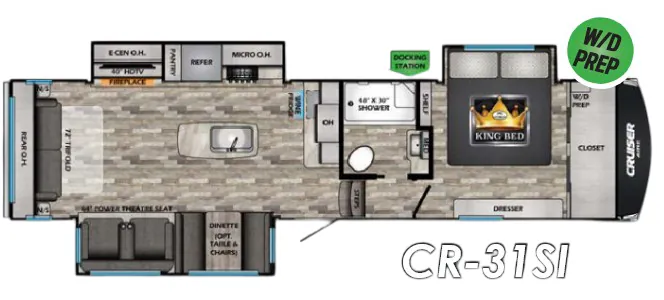
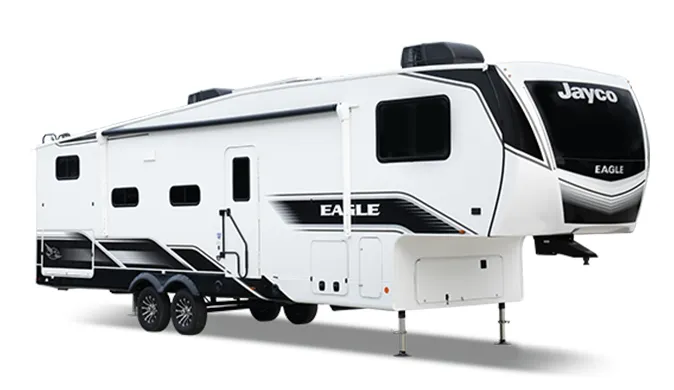
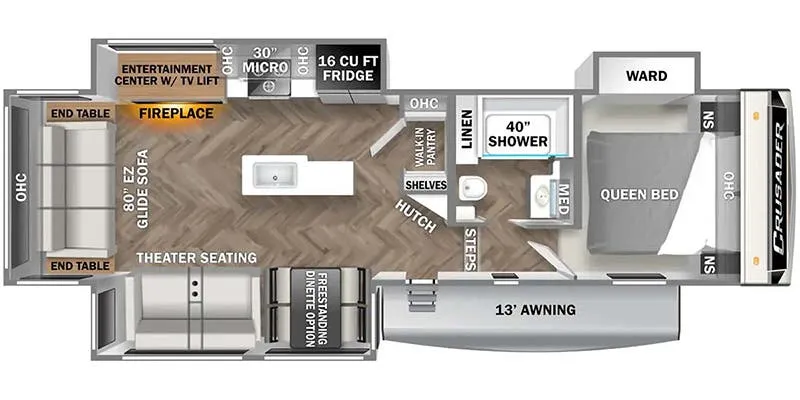
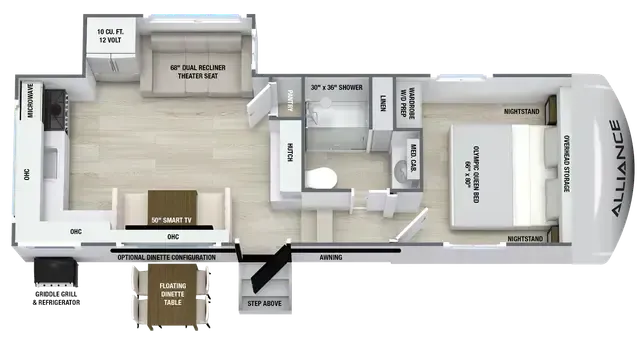
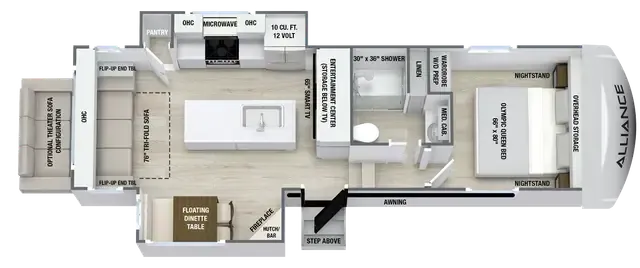
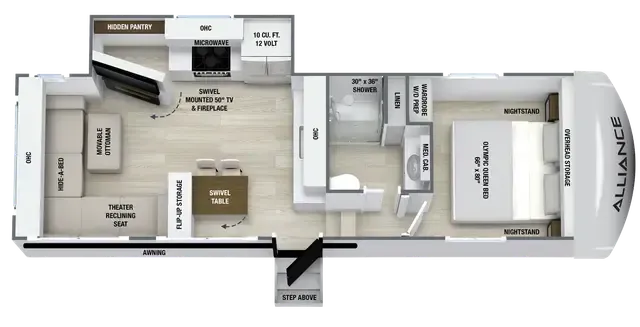
Other floor plans with a similar body style, feature mix, and price range, prioritizing other manufacturers and brands.
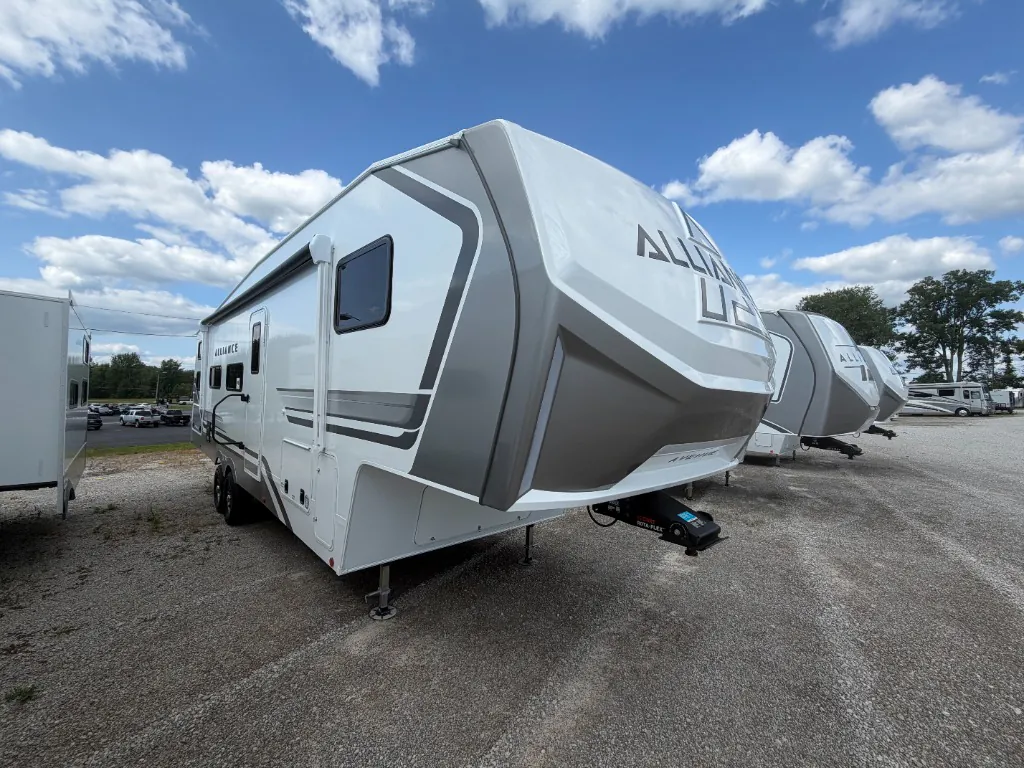
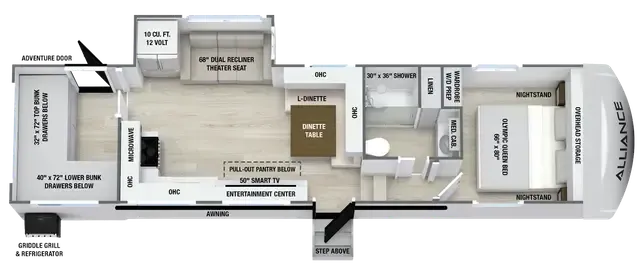
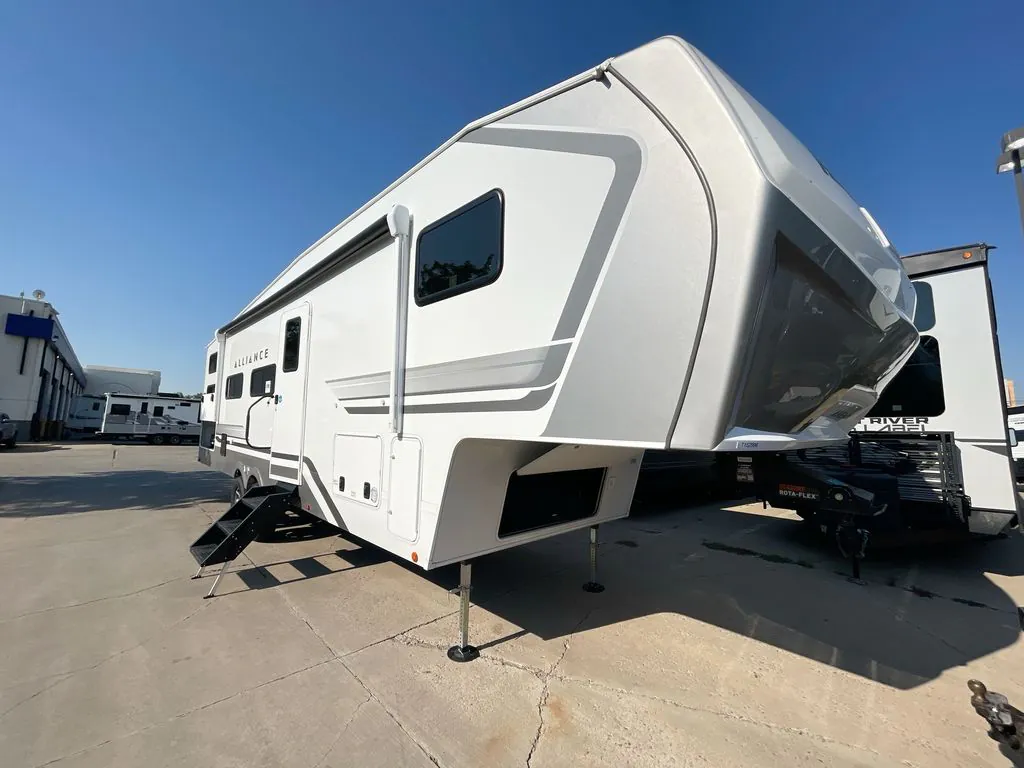
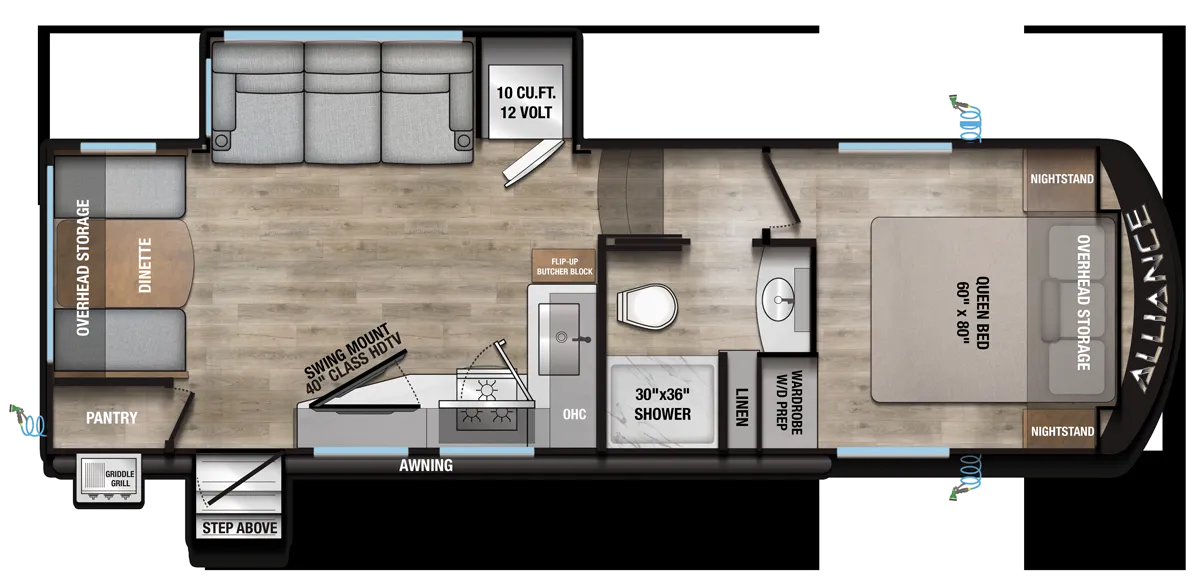
The Avenue All-Access 29BH is built wider than most fifth wheels at 101 inches, and you feel it the moment you step inside. Alliance RV packed the floor plan with thoughtful details: no carpet anywhere, flush slide-out floors, and hidden storage tucked behind the TV, inside the end tables, and even inside the ottoman and dinette chairs. The OTG solar package comes standard with 200 watts of solar and a 15-amp MPPT charge controller, with inverter prep already roughed in for up to 3,000 watts when you're ready to add one. A 10 cu. ft. 12-volt refrigerator, industry-leading tank sizes, and color-coded smart wiring round out a utility setup that's clearly designed by people who actually camp.
Length
34 ft 11 in
Dry weight
9,554 lbs
GVWR
11,895 lbs
Sleeps
6
Many factors play into a unit's listing price and what you should pay. This guide provides a ballpark estimate, but it does not factor in your exact scenario or how different listings are equipped.
$59,900 – $79,990
This unit is ranked 1 of 10 by asking price in this group.
The listing price on this unit has changed 6 times.
See the complete price timeline and the rest of this unit's pricing insights.
Leo's Vacation Center
Gambrills, MD
Compared with 1,115 dealers nationwide
2026 Alliance RV Avenue All-Access 29BH Fifth Wheel
The 2026 Alliance RV Avenue All-Access 29BH is a spacious fifth wheel designed for families who want a comfortable bunkhouse layout with modern residential features. Measuring 34 feet 11 inches in length with an 8-foot 5-inch exterior width, 13-foot 2-inch exterior height, and GVWR of 11,895 pounds, this RV offers a roomy setup for extended trips, seasonal camping, or family adventures.
Inside, the Avenue All-Access 29BH features one slideout, sleeping space for up to 5 people, two bunks, a queen bed, a 10 cubic foot 12V refrigerator, 3-burner cooktop, 30-inch by 36-inch shower, and a living room 50-inch HDTV. The bunkhouse layout gives kids or guests a dedicated sleeping area while the front bedroom and main living space provide comfort and privacy for longer stays.
This fifth wheel is also equipped with practical camping features, including a 45-gallon fresh water tank, 53-gallon gray water tank, 53-gallon black water tank, one awning, 13,500 BTU air conditioner, dual axles, washer and dryer availability, composite sidewalls, PVC roof, carpet-free interior, hidden storage solutions, solar equipment, and inverter prep. The 2026 Alliance Avenue All-Access 29BH combines family-focused sleeping space, residential comfort, and durable Alliance construction in one well-equipped fifth wheel.
Other listings for this floor plan, ranked by condition, model year, distance, price, and listing quality.