This unit has a sale pending.
It's still listed because pending deals sometimes fall through. Ask the dealer to be next in line.
Get in touch and we'll be happy to answer any questions or set up an appointment to see it in person.
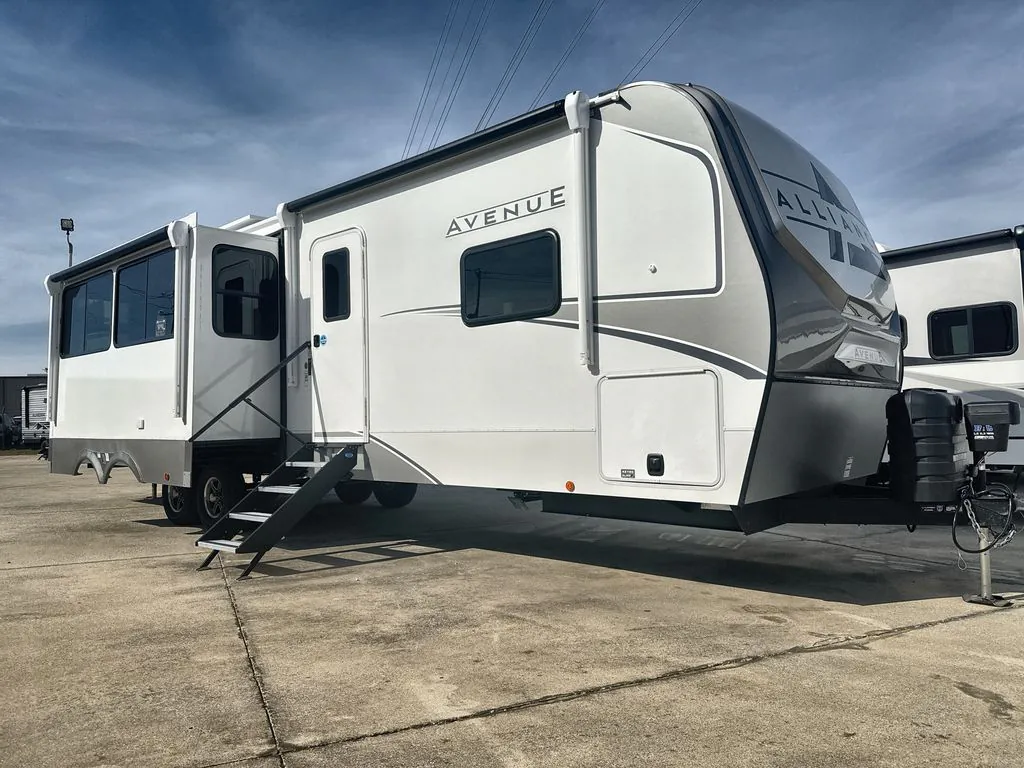
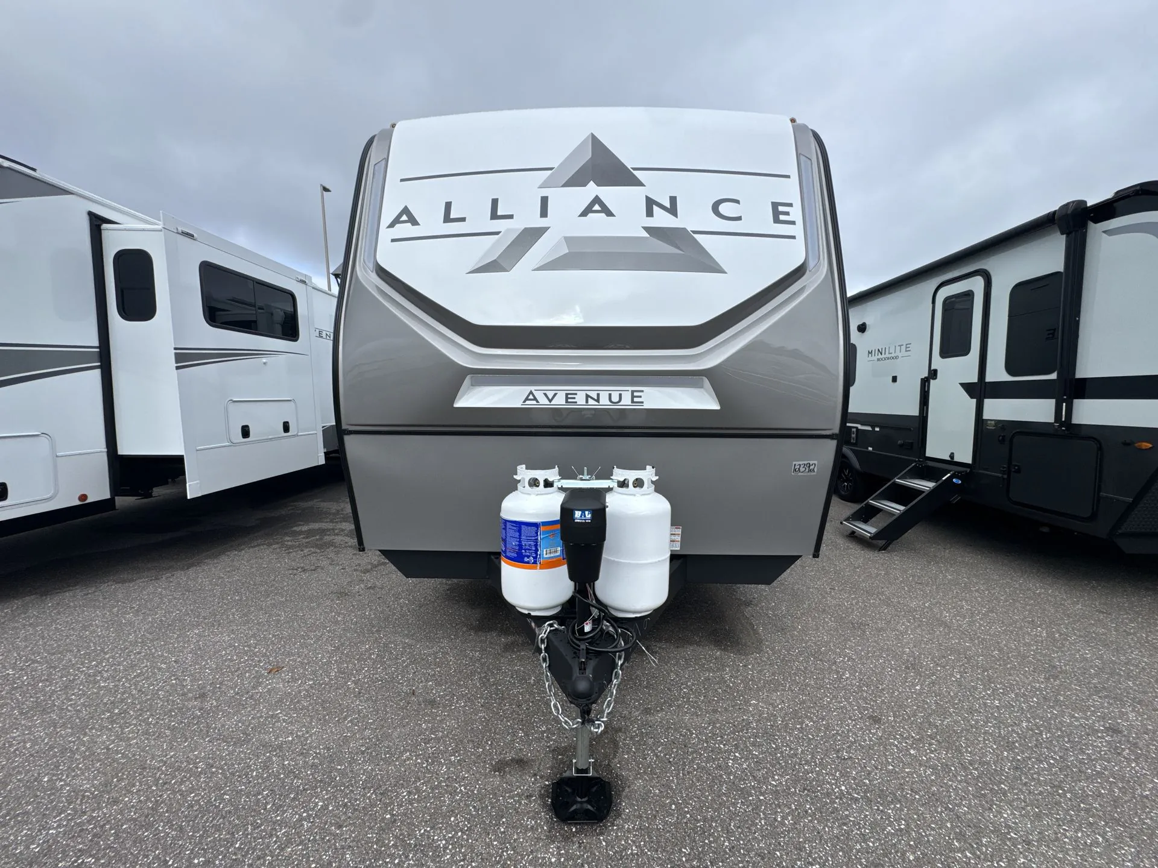
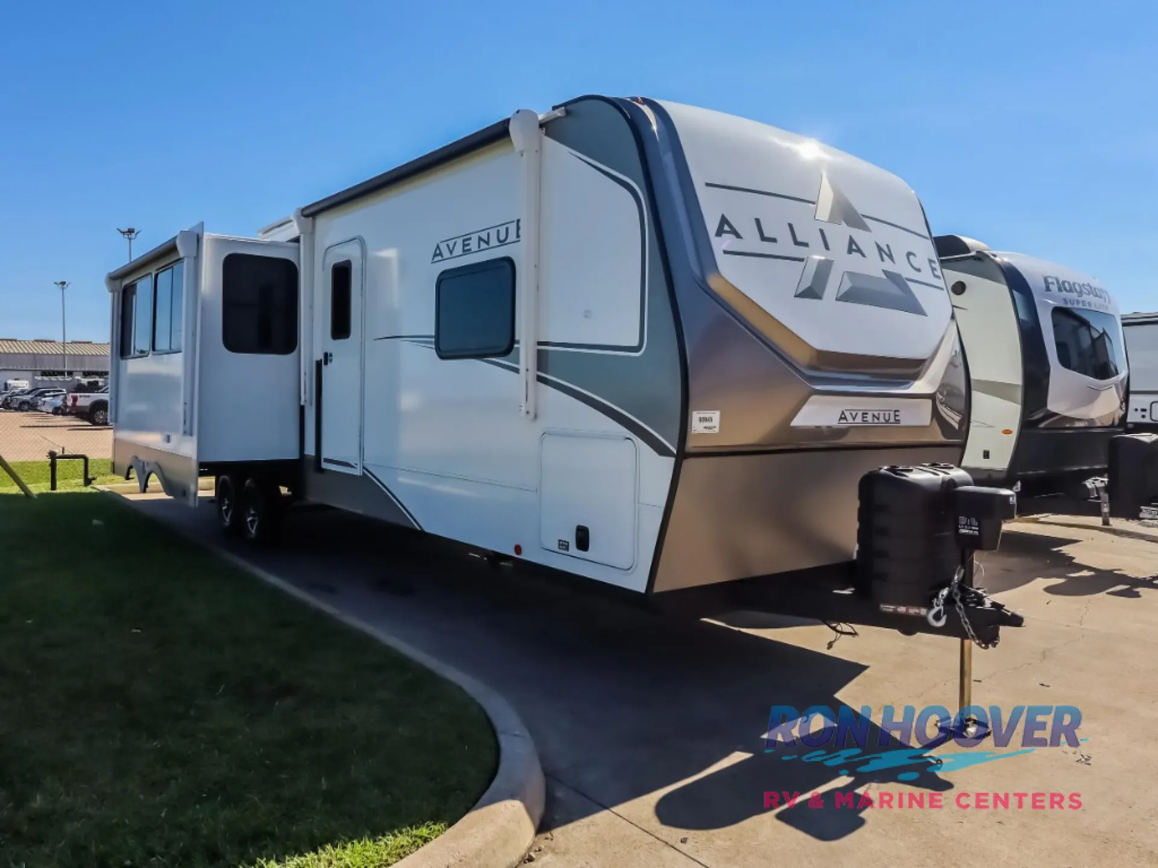
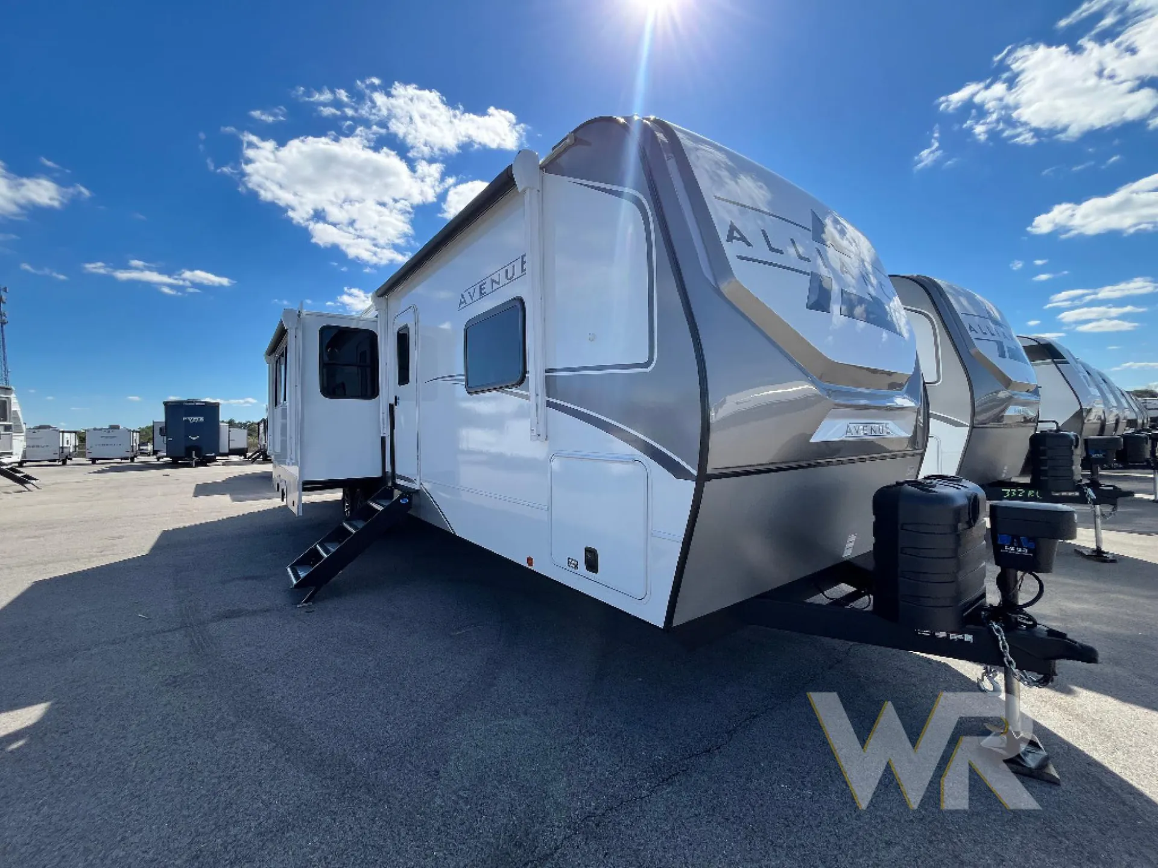
2026 Alliance RV Avenue 333BH
NewStock #T145958
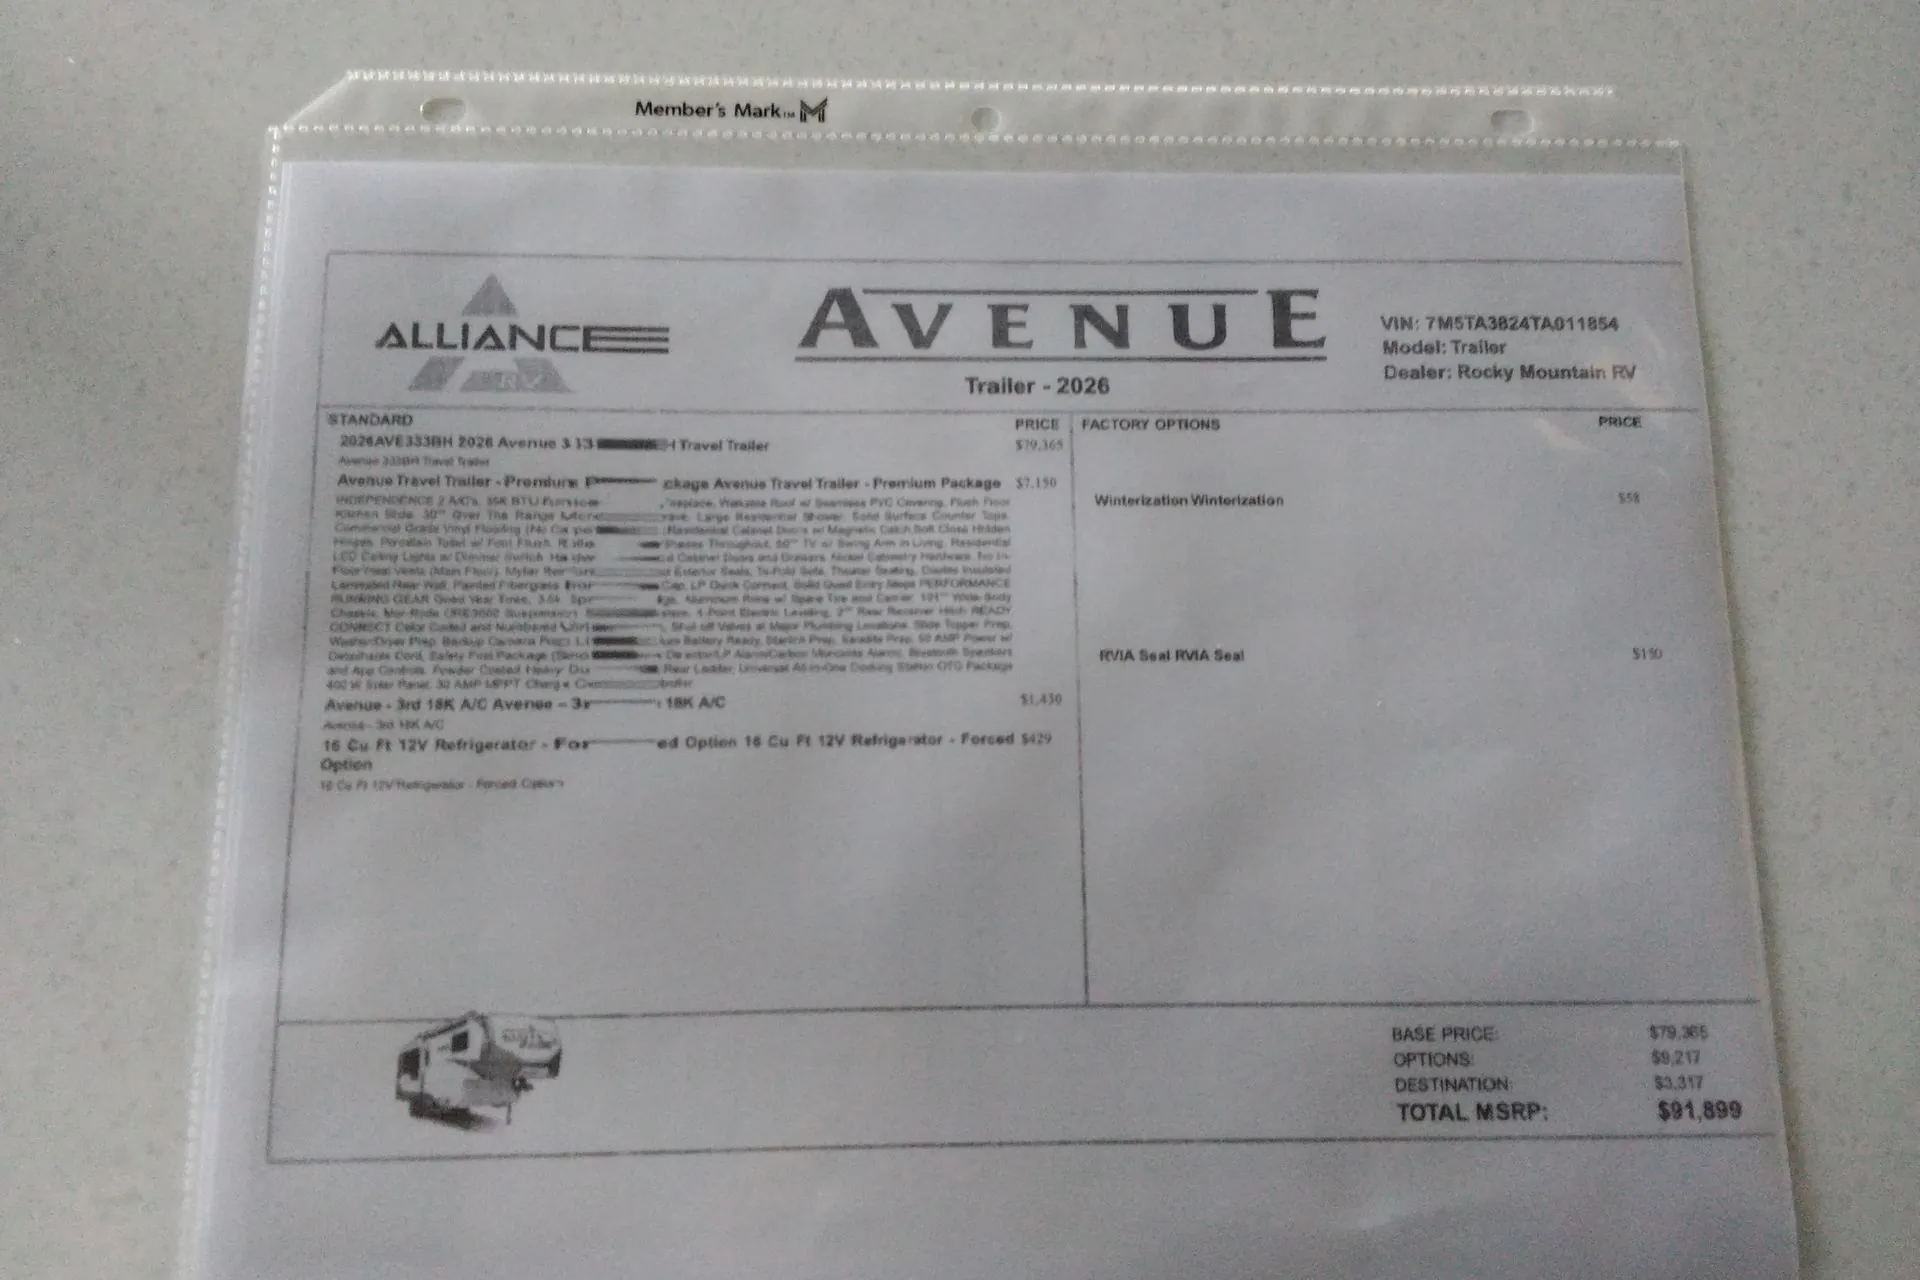
Listing price
2026 Avenue 333BH
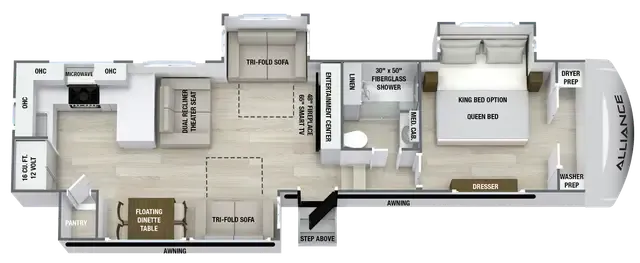
Other floor plans with a similar body style, feature mix, and price range, prioritizing other manufacturers and brands.
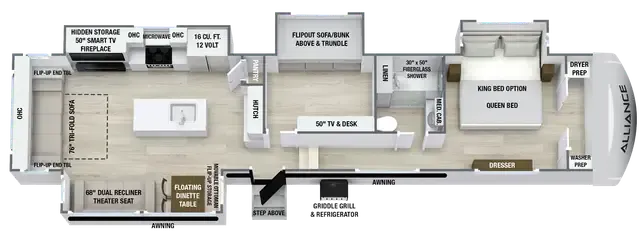
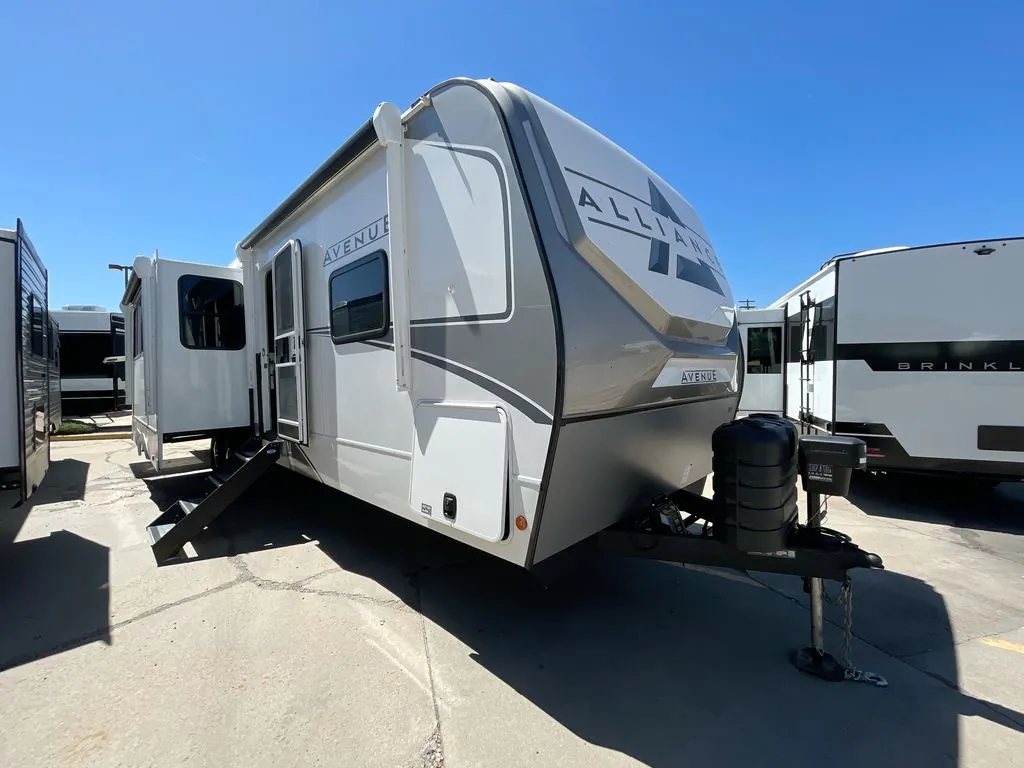
This spacious bunkhouse layout delivers a residential feel that sets it apart from typical travel trailers. The generously sized bunk area features a trundle/sofa combination that maximizes sleeping and lounging space, while theater seating creates a comfortable entertainment zone. Alliance RV equipped this model with upscale amenities like a sizable refrigerator that rivals what you'd find at home, making extended trips more comfortable for families.
Length
38 ft 6 in
Dry weight
10,500 lbs
GVWR
11,950 lbs
Sleeps
4
Many factors play into a unit's listing price and what you should pay. This guide provides a ballpark estimate, but it does not factor in your exact scenario or how different listings are equipped.
There may be room for price negotiation.
$57,995 – $69,995
This unit is ranked 7 of 12 by asking price in this group.
The listing price on this unit has changed 2 times.
See the complete price timeline and the rest of this unit's pricing insights.
Blue Compass RV
Wheat Ridge, CO
Sells faster than 75% of US RV dealers
Compared with 1,118 dealers nationwide
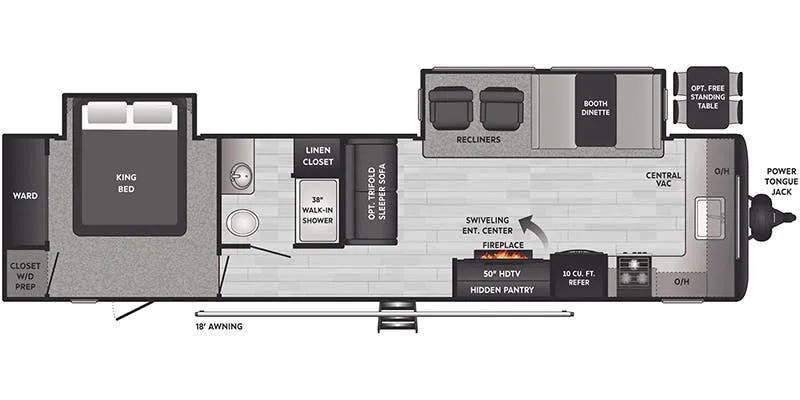
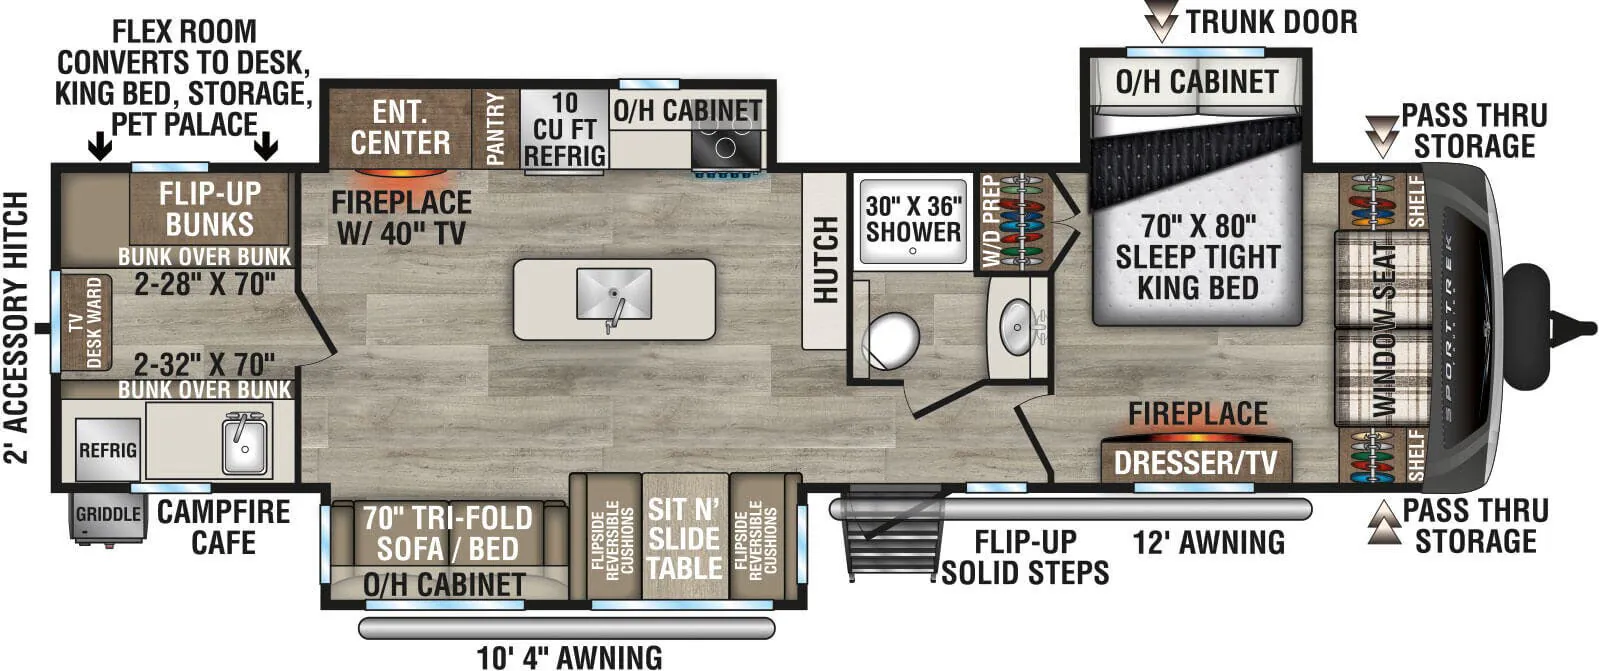
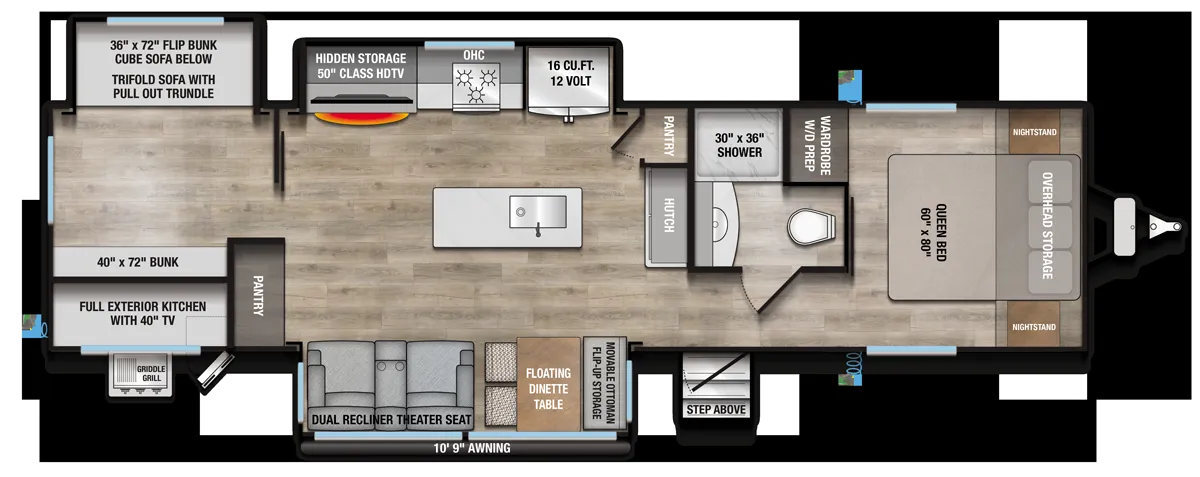
AA dedicated private retreat at the rear featuring a high-capacity quad-bunk configuration. This versatile room includes a flip-up bunk over a comfortable cube sofa, situated directly across from a secondary bunk set, creating a spacious lounge by day and an independent sleeping zone for kids or guests by night.
A great central hub anchored by dual opposing slide-outs and a high-function kitchen island with a deep stainless sink. The space seamlessly integrates a 16 cu. ft. 12V refrigerator and a full pantry-hutch combo with a residential lounge featuring dual recliner theater seats and a versatile floating dinette with a storage ottoman.
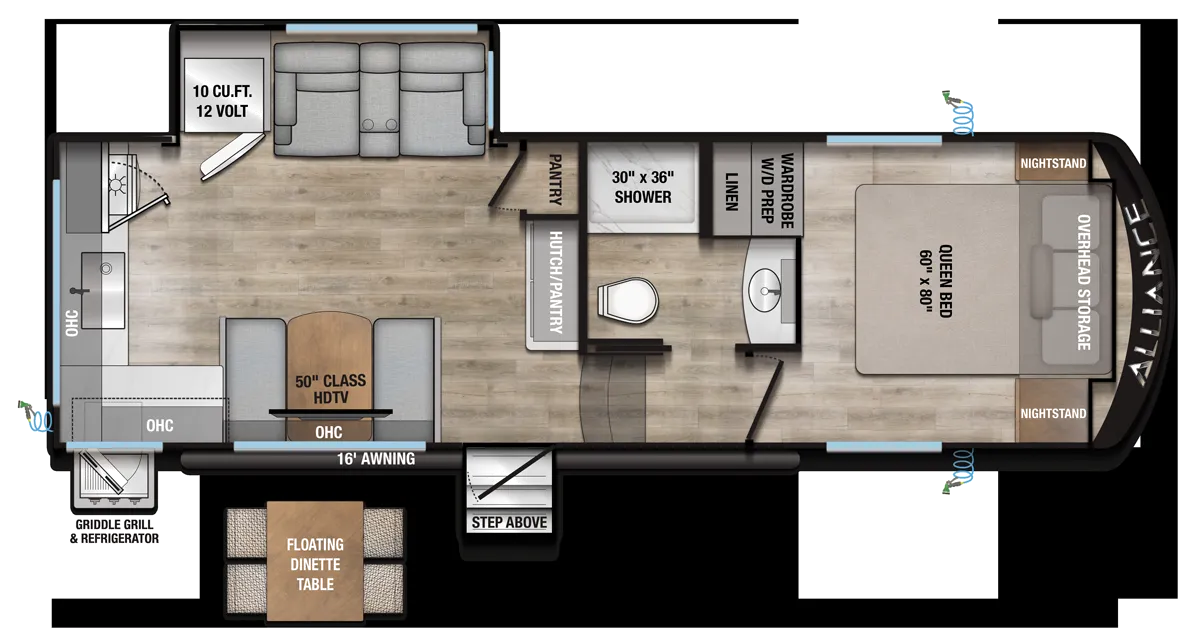
A private front-cap sanctuary featuring a 60" x 80" queen bed with dual nightstands and extensive overhead cabinetry. The suite is serviced by a residential-style bathroom equipped with a 30" x 36" shower, a large vanity, and a dedicated wardrobe closet featuring integrated washer/dryer prep.
Other listings for this floor plan, ranked by condition, model year, distance, price, and listing quality.