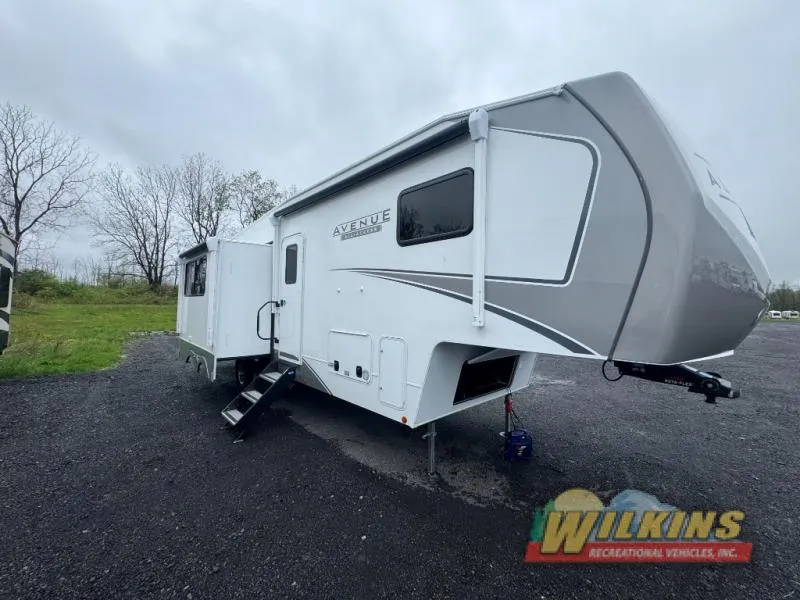
2026 Alliance RV Avenue 30BH
Alliance RV Avenue All-Access fifth wheel 30BH highlights:
-
Rear Bunkhouse
-
U-Shaped Kitchen
-
Queen Bed
-
Two Awnings
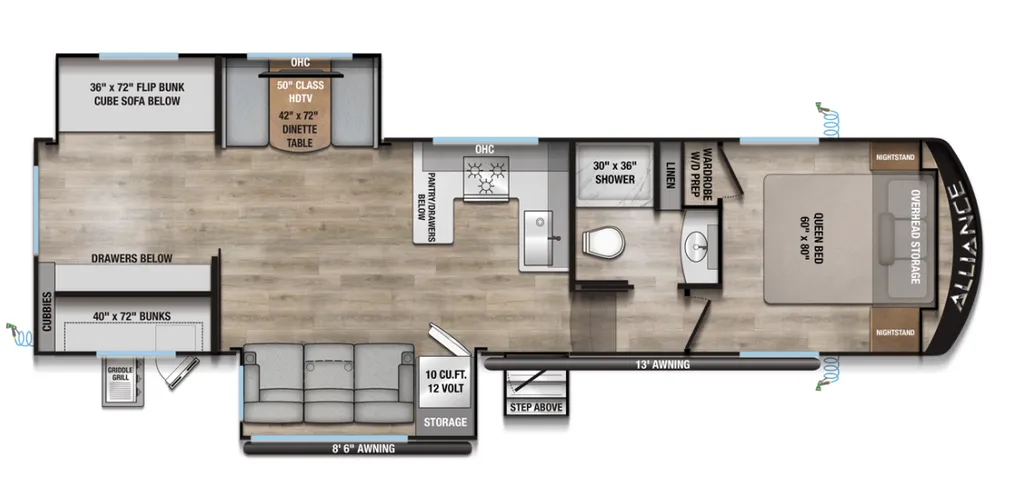
If you've been searching for a fifth wheel with more sleeping space, this is the one! You will find a queen bed in the front private bedroom, along with a wardrobe with washer and dryer prep and overhead storage for your things. Your guests can take the rear bunkhouse that includes 40" x 72" bunks across from a slide out with a flip-up bunk and cube sofa below. Everyone can meet in the middle living area and kitchen to relax on the sofa that is in direct view of the 50" Class HDTV. There is also a booth dinette table here to dine together. If the weather is nice, you may just find yourselves outdoors since there are two awnings and an exterior griddle!
A benchmark chassis creates a space saver upper deck with each one of these Avenue All-Access fifth wheels by Alliance RV! The** 101 in. wide-body** construction gives you more room to walk around and the flush slide out floors throughout prevent any tripping. There are** composite sidewalls** inside and out, and a seamless fully walkable PVC roof for extreme durability and zero maintenance. You are sure to love no carpet throughout making each Avenue All-Access easy to clean and allergen free, not to mention pet friendly. You can maximize your space throughout with innovative storage solutions like the hidden storage behind the TV, inside the end tables, ottoman, and dinette chairs. These units also include the OTG Solar Package with a 200 watt solar panel, 15 amp MPPT charger, multiple outlets, and more to keep you powered up!
Options:
-
PREMIUM PACKAGE (includes independence
-
performance running gear
-
& ready connect packages)
-
2ND 13.5K A/C
-
OTG PACKAGE - FORCED (200W solar panel
-
15 Amp MPPT charge controller)
-
RVIA SEAL
-
WINTERIZATION
-
DPU STORAGE FEE
-
PACKAGE DISCOUNT
Specifications
Length
34 ft 9 in
Dry weight
9,800 lbs
Sleeps
7 people
Slideouts
2
Unit features & options
- 101 Inch Wide-Body construction
- Composite sidewalls inside and out
- Benchmark chassis – Space Saver Upper Deck
- PVC Roof – lifetime warranty
- No carpet throughout
- Flush slide out floors throughout
- No in-floor heat ducts (main level)
- Reinforced drawers
- Smart LED dimmer switch with flush can lighting
- Innovative storage solutions- hidden storage behind TV, inside end tables, inside ottoman & dinette chairs
- 10 cu. ft. 12 volt refrigerator
- Industry leading tank sizes
- Water shut off valves at all major plumbing locations
- Smart wire- color coded & numbered
- Second A/C 8,000 BTU (Optional)
- Independence Package
- Performance Running Gear
- Ready Connect
- OTG Solar Package
- 200 watt solar panel
- 15 amp MPPT charge
- Inverter prep (up to 3,000W ipo)
- Multiple outlets
- Second A/C 8,000 BTU
Full specifications
Get more info
2026 Avenue 30BH
Dealer information
Wilkins RV – Waterloo
Waterloo, NY 13165
Alliance RV Avenue All-Access fifth wheel 30BH highlights:
-
Rear Bunkhouse
-
U-Shaped Kitchen
-
Queen Bed
-
Two Awnings
If you've been searching for a fifth wheel with more sleeping space, this is the one! You will find a queen bed in the front private bedroom, along with a wardrobe with washer and dryer prep and overhead storage for your things. Your guests can take the rear bunkhouse that includes 40" x 72" bunks across from a slide out with a flip-up bunk and cube sofa below. Everyone can meet in the middle living area and kitchen to relax on the sofa that is in direct view of the 50" Class HDTV. There is also a booth dinette table here to dine together. If the weather is nice, you may just find yourselves outdoors since there are two awnings and an exterior griddle!
A benchmark chassis creates a space saver upper deck with each one of these Avenue All-Access fifth wheels by Alliance RV! The** 101 in. wide-body** construction gives you more room to walk around and the flush slide out floors throughout prevent any tripping. There are** composite sidewalls** inside and out, and a seamless fully walkable PVC roof for extreme durability and zero maintenance. You are sure to love no carpet throughout making each Avenue All-Access easy to clean and allergen free, not to mention pet friendly. You can maximize your space throughout with innovative storage solutions like the hidden storage behind the TV, inside the end tables, ottoman, and dinette chairs. These units also include the OTG Solar Package with a 200 watt solar panel, 15 amp MPPT charger, multiple outlets, and more to keep you powered up!
Options:
-
PREMIUM PACKAGE (includes independence
-
performance running gear
-
& ready connect packages)
-
2ND 13.5K A/C
-
OTG PACKAGE - FORCED (200W solar panel
-
15 Amp MPPT charge controller)
-
RVIA SEAL
-
WINTERIZATION
-
DPU STORAGE FEE
-
PACKAGE DISCOUNT
Specifications
Length
34 ft 9 in
Dry weight
9,800 lbs
Sleeps
7 people
Slideouts
2
Unit features & options
- 101 Inch Wide-Body construction
- Composite sidewalls inside and out
- Benchmark chassis – Space Saver Upper Deck
- PVC Roof – lifetime warranty
- No carpet throughout
- Flush slide out floors throughout
- No in-floor heat ducts (main level)
- Reinforced drawers
- Smart LED dimmer switch with flush can lighting
- Innovative storage solutions- hidden storage behind TV, inside end tables, inside ottoman & dinette chairs
- 10 cu. ft. 12 volt refrigerator
- Industry leading tank sizes
- Water shut off valves at all major plumbing locations
- Smart wire- color coded & numbered
- Second A/C 8,000 BTU (Optional)
- Independence Package
- Performance Running Gear
- Ready Connect
- OTG Solar Package
- 200 watt solar panel
- 15 amp MPPT charge
- Inverter prep (up to 3,000W ipo)
- Multiple outlets
- Second A/C 8,000 BTU
Full specifications
Get more info
2026 Avenue 30BH