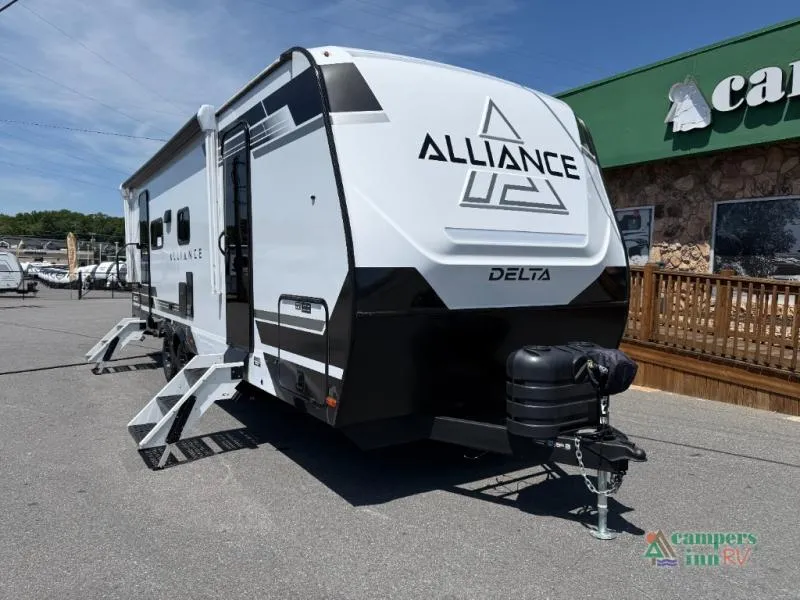
2026 Alliance RV Delta 252RL
Alliance RV Delta travel trailer 252RL highlights:
-
Exterior Griddle
-
Fireplace
-
Booth Dinette
-
Dual Entry Doors
-
60¨x 80 Bed
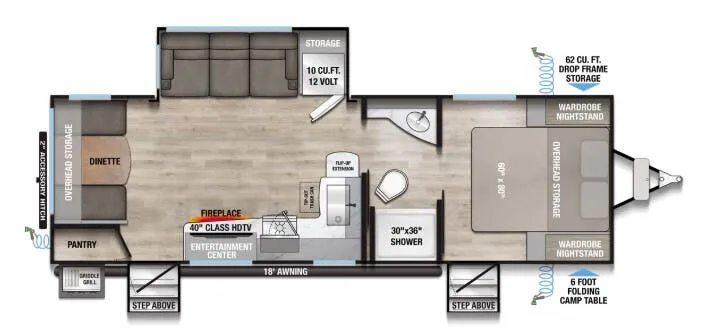
Floorplan & Layout
Rear Living (the highlight):
-
Big atrium-style windows across the back
-
Booth dinette + reclining loveseat
-
Fireplace + 40" TV
Kitchen:
-
10 cu ft 12V fridge
-
Flip-up counter extension
-
Pantry + smart storage
Bathroom:
-
Walk-through design (accessible from bedroom & living area)
-
Full shower (30" x 36")
Bedroom:
-
Queen bed (60" x 80")
-
Wardrobe storage
-
Second exterior entry door
Outside:
-
Large awning (~18 ft)
-
Outdoor griddle
-
Huge pass-through storage (~62 cu ft)
Call, Click, Text or Visit Us Today at Campers Inn of Kings Mountain and Find Your Away!
Stock 360 Tour & Stock Images may be shown. Colors & Specs may vary.
Specifications
Length
29 ft 11 in
Dry weight
6,780 lbs
Sleeps
3 people
Slideouts
1
Unit features & options
- Goodyear Endurance Tires with Counteract balancing beads
- Spring hangers with V-Bracket reinforcement
- Aluminum Rims w/Spare Tire & Carrier
- Galvanized wheel wells
- Keyed Alike compartment doors
- Oversized Atrium windows throughout
- 40" or 50" Smart TV with swing arm
- Walk on roof with seamless PVC roof covering
- Commercial grade vinyl flooring
- Residential cabinet doors with magnetic catch
- Silverware drawer divider (most models)
- Soft close hidden hinges
- Soft close porcelain toilet with foot flush
- Roller shades throughout
- Residential can style LED ceiling lights
- Matte black cabinetry hardware
- No in-floor heat vents
- Mylar reinforced exterior seals
- Double insulated front wall
- LP quick connect
- Heated & enclosed underbelly
- Black tank flush
- Pre-wired for backup camera
- Bluetooth speaker with TV selector switch
Full specifications
Get more info
2026 Delta 252RL
Dealer information
Alliance RV Delta travel trailer 252RL highlights:
-
Exterior Griddle
-
Fireplace
-
Booth Dinette
-
Dual Entry Doors
-
60¨x 80 Bed
Floorplan & Layout
Rear Living (the highlight):
-
Big atrium-style windows across the back
-
Booth dinette + reclining loveseat
-
Fireplace + 40" TV
Kitchen:
-
10 cu ft 12V fridge
-
Flip-up counter extension
-
Pantry + smart storage
Bathroom:
-
Walk-through design (accessible from bedroom & living area)
-
Full shower (30" x 36")
Bedroom:
-
Queen bed (60" x 80")
-
Wardrobe storage
-
Second exterior entry door
Outside:
-
Large awning (~18 ft)
-
Outdoor griddle
-
Huge pass-through storage (~62 cu ft)
Call, Click, Text or Visit Us Today at Campers Inn of Kings Mountain and Find Your Away!
Stock 360 Tour & Stock Images may be shown. Colors & Specs may vary.
Specifications
Length
29 ft 11 in
Dry weight
6,780 lbs
Sleeps
3 people
Slideouts
1
Unit features & options
- Goodyear Endurance Tires with Counteract balancing beads
- Spring hangers with V-Bracket reinforcement
- Aluminum Rims w/Spare Tire & Carrier
- Galvanized wheel wells
- Keyed Alike compartment doors
- Oversized Atrium windows throughout
- 40" or 50" Smart TV with swing arm
- Walk on roof with seamless PVC roof covering
- Commercial grade vinyl flooring
- Residential cabinet doors with magnetic catch
- Silverware drawer divider (most models)
- Soft close hidden hinges
- Soft close porcelain toilet with foot flush
- Roller shades throughout
- Residential can style LED ceiling lights
- Matte black cabinetry hardware
- No in-floor heat vents
- Mylar reinforced exterior seals
- Double insulated front wall
- LP quick connect
- Heated & enclosed underbelly
- Black tank flush
- Pre-wired for backup camera
- Bluetooth speaker with TV selector switch
Full specifications
Get more info
2026 Delta 252RL