Skip to main contentSkip to navigation
RV Envy
RV floor plans
Inventory
Dealers
Dashboard
  • Class A motorhomes
  • Class C motorhomes
  • Class B vans
  • Fifth wheel trailers
  • Travel trailers
  • Pop-up campers
  • Advanced search
  • Floor plan wizard
  • Inventory

Browse popular layouts & features

Class A motorhomes

  • … with bunk beds
  • … with two bedrooms
  • … with bath and a half
  • … with two full bathrooms
  • … with bunk over cab
  • … with rear bathroom
Browse all features →

Class B vans

  • … with King size bed
  • … with rear twin beds
  • … with Murphy bed
  • … with rear bathroom
  • … with dual twin beds
Browse all features →

Class C motorhomes

  • … with bunk over cab
  • … with bunk beds
  • … with rear bathroom
  • … with rear twin beds
  • … with Murphy bed
  • … with outdoor kitchen
  • … with outdoor TV
Browse all features →

Fifth wheel trailers

  • … with bath and a half
  • … with two bathrooms
  • … with bunk beds
  • … with two bedrooms
  • … with side patio
  • … with rear patio
  • … with outdoor kitchen
  • … with washer/dryer
  • … with front living
Browse all features →

Travel trailers

  • … with bunk beds
  • … with two bedrooms
  • … with Murphy bed
  • … with outdoor kitchen
  • … with rear bath
  • … with front bedroom
Browse all features →

Popup campers

  • under $10k
  • under $15k
  • under 2,000 lbs
  • under 3,000 lbs
Browse all features →

RV dealers by metro area

Los AngelesDallas–Fort WorthHoustonAtlantaPhoenixTampa BayOrlandoDenverChicagoSeattleNashvilleTorontoBrowse all metro areas →

Explore

  • RV floor plans
  • Browse inventory
  • Dealers
  • Shopping tips

Company

  • About
  • Our story
  • Contact

For dealers

  • Dealer websites & CRM
  • Dealer insights

Join our mailing list

We don't send much, but you won't want to miss it!

RV Envy

The RV search engine. Find your dream RV.

We do our best to keep listing details accurate, but pricing, specifications, and availability come from third-party sources and can change without notice. We can't guarantee accuracy, so please confirm the details with the dealer before making any decisions. See something inaccurate? Contact us.

© 2026 RV Envy. All rights reserved.

For AI agentsPrivacyTerms
Dashboard
    1. Home
    2. Inventory
    3. 2026 Alliance RV Delta 291BH

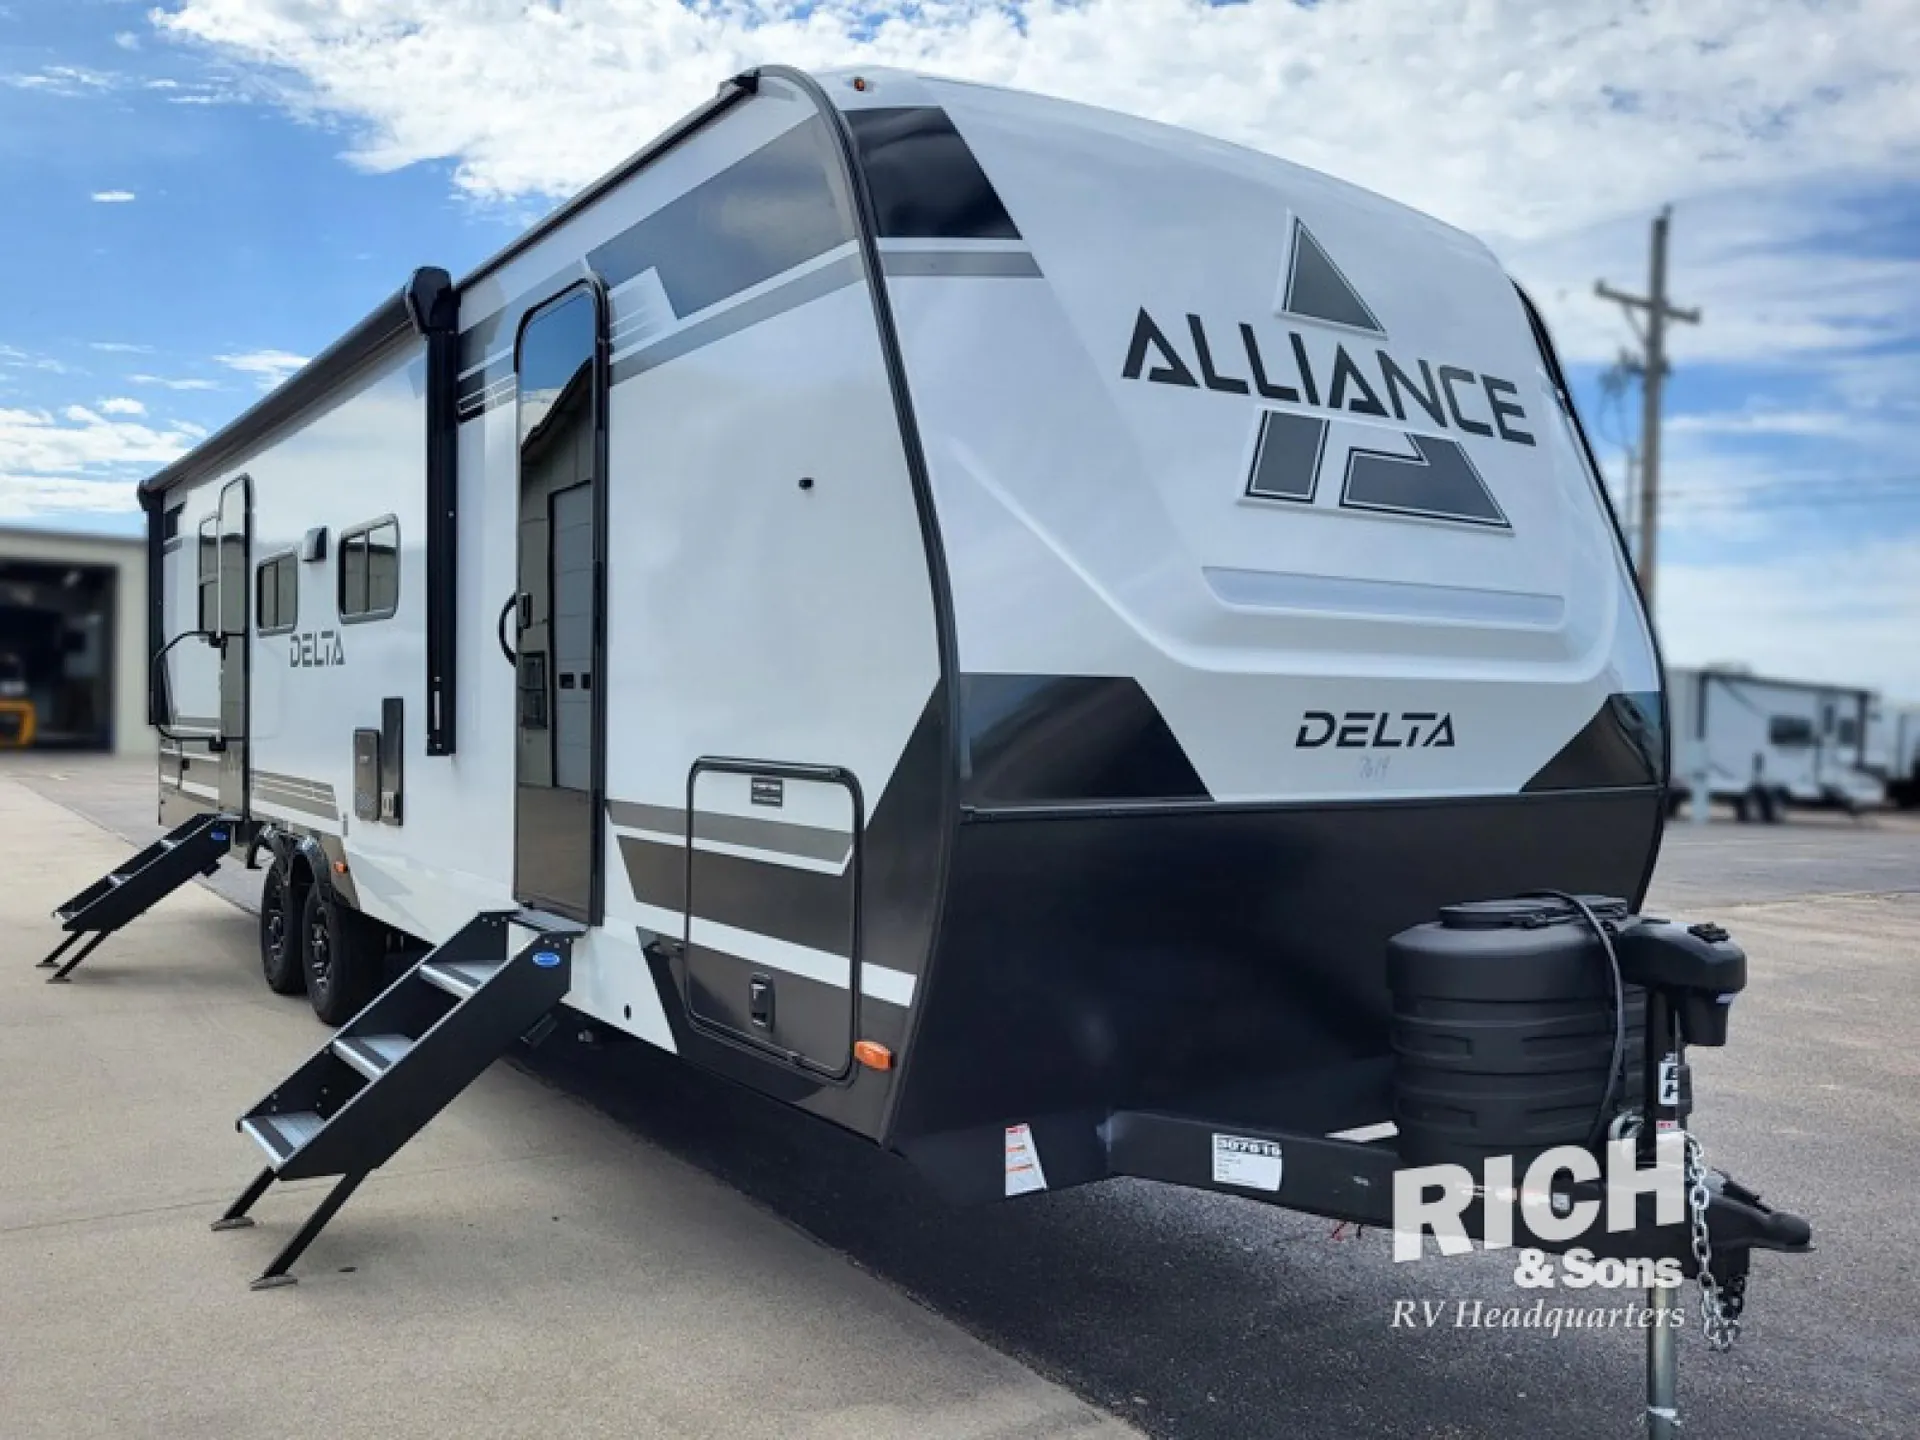
    2026 Alliance RV Delta 291BH

    NewTravel trailer|Stock #307619|Located at Rich & Sons Camper Sales in Grand Island, NE
    $42,916$62,939
    Save $20,023
    RV Envy

    2026 Alliance RV Delta 291BH

    New · Travel trailer

    $42,916$62,939Save $20,023

    Rich & Sons Camper Sales

    5112 S Antelope Drive

    Grand Island, NE 68803

    (308) 384-2040

    Stock #307619

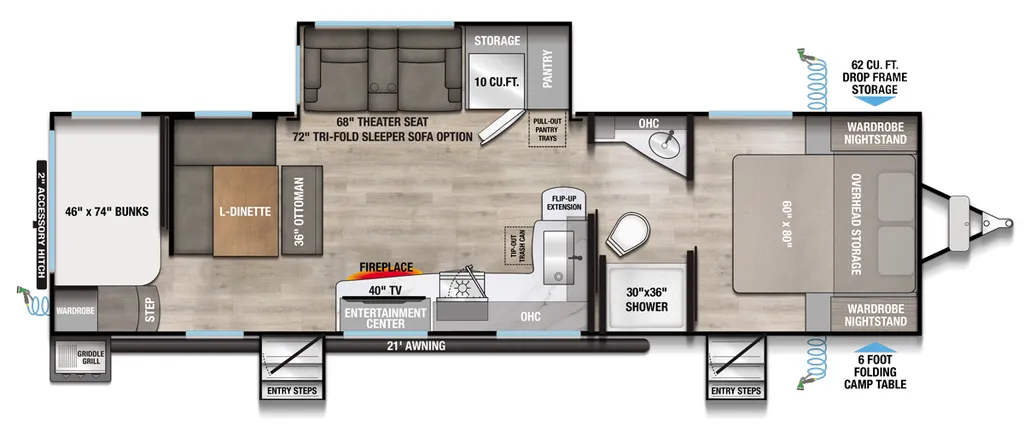
    2026 Alliance RV Delta 291BH floor plan

    Specifications

    Length33 ft 11 in
    Dry weight7,694 lbs
    Sleeps8 people
    Slideouts1

    Full specifications

    Black Water Capacity45 gals
    Dry Weight7694 lbs
    Ext Height11 ft 3 in
    Exterior ColorWHITE
    Fresh Water Capacity45 gals
    GVWR9250 lbs
    Grey Water Capacity82 gals
    Hitch Weight872 lbs
    Interior ColorHARMONY LINEN
    Length33 ft 11 in
    Sleeps8
    Slides1

    Options and equipment may differ from those listed. We do our best to ensure accuracy, but please confirm all details with the dealer before purchase.

    Get more info

    2026 Delta 291BH

    2026 Delta 291BH
    I'm interested in
    Preferred contact method
    EmailPhone callText message

    The dealer sees only your first name and general area, not your full name, email, or phone. You'll chat through RV Envy and can share your info anytime.

    Dealer information

    Rich & Sons Camper Sales

    5112 S Antelope Drive
    Grand Island, NE 68803
    (308) 384-2040

    Key Features:

    • Residential Kitchen with large countertop space

    • Theater seating and 72" Tri-fold sleeper sofa option

    • 46" x 74" Bunk beds

    • 40" TV and fireplace

    • 60" x 80" Bed with overhead storage and dual wardrobes/nightstands

    At the very rear, the Delta 291BH features a dedicated bunkhouse—ideal for families or guests—with double-over-double bunks, each with storage drawers and cubbies to keep gear organized. Neatly designed windows fill both the bunk and living areas with plenty of natural light, and soft-close cabinet doors help keep things quiet and functional.

    Moving forward into the living space, a large slide-out housing a U-shaped dinette and theater-style seating expands to create comfort and room to relax. The entertainment center opposite includes a 40? HDTV on a swivel arm and a Bluetooth speaker system, making it a great movie or game-night spot . The adjoining kitchen delivers a 10?cu?ft?12?V refrigerator, three-burner stove, a deep sink with flip-up counter extension, and pull-out pantry trays—with LED accent lighting and roller shades throughout for a refined feel.

    Heading towards the front lies a large central bathroom with a 30??×?36? shower, vanity, and a porcelain foot-flush toilet. Following this you will discover a private bedroom with a residential queen bed, dual wardrobe nightstands, and overhead storage—enclosed by a sliding door for privacy and effective separation from the rest of the unit . Under the convenient Independence Package, the trailer is built with double-insulated front walls, PVC roofing, Azdel composite sidewalls, and USB ports throughout for modern comfort and durability . On the exterior, dual entry doors, generous pass-through storage, hot/cold spray ports, outdoor griddle, and dual awnings round out the hands-on convenience for camping and tailgating.

    Key Features:

    • Residential Kitchen with large countertop space

    • Theater seating and 72" Tri-fold sleeper sofa option

    • 46" x 74" Bunk beds

    • 40" TV and fireplace

    • 60" x 80" Bed with overhead storage and dual wardrobes/nightstands

    At the very rear, the Delta 291BH features a dedicated bunkhouse—ideal for families or guests—with double-over-double bunks, each with storage drawers and cubbies to keep gear organized. Neatly designed windows fill both the bunk and living areas with plenty of natural light, and soft-close cabinet doors help keep things quiet and functional.

    Moving forward into the living space, a large slide-out housing a U-shaped dinette and theater-style seating expands to create comfort and room to relax. The entertainment center opposite includes a 40? HDTV on a swivel arm and a Bluetooth speaker system, making it a great movie or game-night spot . The adjoining kitchen delivers a 10?cu?ft?12?V refrigerator, three-burner stove, a deep sink with flip-up counter extension, and pull-out pantry trays—with LED accent lighting and roller shades throughout for a refined feel.

    Heading towards the front lies a large central bathroom with a 30??×?36? shower, vanity, and a porcelain foot-flush toilet. Following this you will discover a private bedroom with a residential queen bed, dual wardrobe nightstands, and overhead storage—enclosed by a sliding door for privacy and effective separation from the rest of the unit . Under the convenient Independence Package, the trailer is built with double-insulated front walls, PVC roofing, Azdel composite sidewalls, and USB ports throughout for modern comfort and durability . On the exterior, dual entry doors, generous pass-through storage, hot/cold spray ports, outdoor griddle, and dual awnings round out the hands-on convenience for camping and tailgating.

    Specifications

    Length

    33 ft 11 in

    Dry weight

    7,694 lbs

    Sleeps

    8 people

    Slideouts

    1

    Specifications

    Length

    33 ft 11 in

    Dry weight

    7,694 lbs

    Sleeps

    8 people

    Slideouts

    1

    Download brochure
    Download brochure

    Unit features & options

    • Goodyear Endurance Tires with Counteract balancing beads
    • Spring hangers with V-Bracket reinforcement
    • Aluminum Rims w/Spare Tire & Carrier
    • Galvanized wheel wells
    • Keyed Alike compartment doors
    • Oversized Atrium windows throughout
    • 40" or 50" Smart TV with swing arm
    • Walk on roof with seamless PVC roof covering
    • Commercial grade vinyl flooring
    • Residential cabinet doors with magnetic catch
    • Silverware drawer divider (most models)
    • Soft close hidden hinges
    • Soft close porcelain toilet with foot flush
    • Roller shades throughout
    • Residential can style LED ceiling lights
    • Matte black cabinetry hardware
    • No in-floor heat vents
    • Mylar reinforced exterior seals
    • Double insulated front wall
    • LP quick connect
    • Heated & enclosed underbelly
    • Black tank flush
    • Pre-wired for backup camera
    • Bluetooth speaker with TV selector switch

    Unit features & options

    • Goodyear Endurance Tires with Counteract balancing beads
    • Spring hangers with V-Bracket reinforcement
    • Aluminum Rims w/Spare Tire & Carrier
    • Galvanized wheel wells
    • Keyed Alike compartment doors
    • Oversized Atrium windows throughout
    • 40" or 50" Smart TV with swing arm
    • Walk on roof with seamless PVC roof covering
    • Commercial grade vinyl flooring
    • Residential cabinet doors with magnetic catch
    • Silverware drawer divider (most models)
    • Soft close hidden hinges
    • Soft close porcelain toilet with foot flush
    • Roller shades throughout
    • Residential can style LED ceiling lights
    • Matte black cabinetry hardware
    • No in-floor heat vents
    • Mylar reinforced exterior seals
    • Double insulated front wall
    • LP quick connect
    • Heated & enclosed underbelly
    • Black tank flush
    • Pre-wired for backup camera
    • Bluetooth speaker with TV selector switch

    Full specifications

    As provided in the original listing

    Black Water Capacity45 gals
    Dry Weight7694 lbs
    Ext Height11 ft 3 in
    Exterior ColorWHITE
    Fresh Water Capacity45 gals
    GVWR9250 lbs
    Grey Water Capacity82 gals
    Hitch Weight872 lbs
    Interior ColorHARMONY LINEN
    Length33 ft 11 in
    Sleeps8
    Slides1

    Full specifications

    As provided in the original listing

    Black Water Capacity45 gals
    Dry Weight7694 lbs
    Ext Height11 ft 3 in
    Exterior ColorWHITE
    Fresh Water Capacity45 gals
    GVWR9250 lbs
    Grey Water Capacity82 gals
    Hitch Weight872 lbs
    Interior ColorHARMONY LINEN
    Length33 ft 11 in
    Sleeps8
    Slides1

    Price history

    Days listed

    312

    Price drops

    2

    Total price reduction

    -$15,079

    Sign in to see 2 price changes

    Price history

    Days listed

    312

    Price drops

    2

    Total price reduction

    -$15,079

    Sign in to see 2 price changes

    Get more info

    2026 Delta 291BH

    2026 Delta 291BH
    I'm interested in
    Preferred contact method
    EmailPhone callText message

    The dealer sees only your first name and general area, not your full name, email, or phone. You'll chat through RV Envy and can share your info anytime.