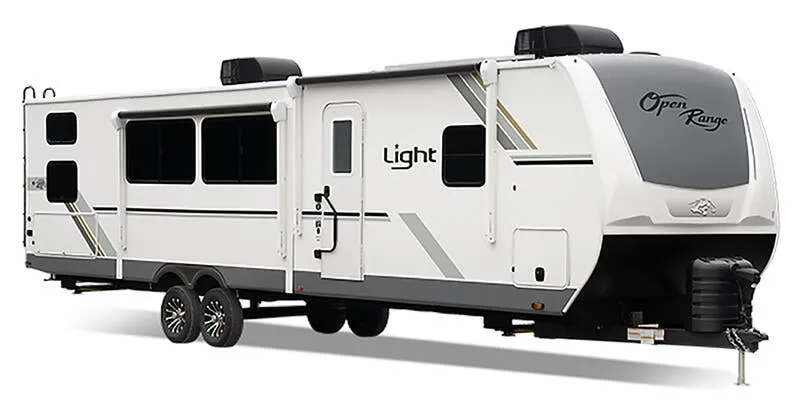
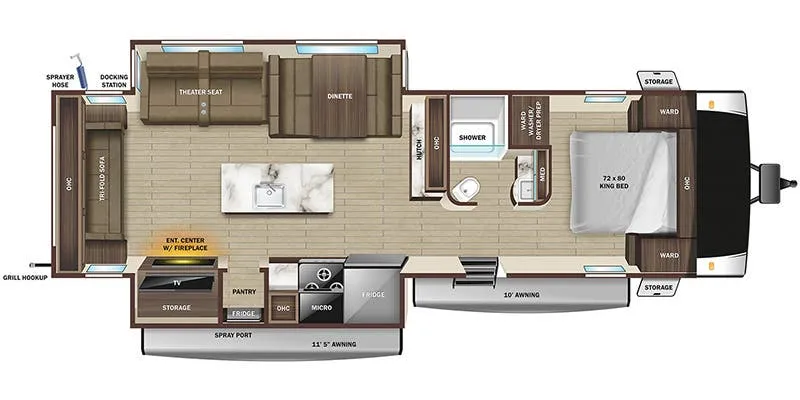
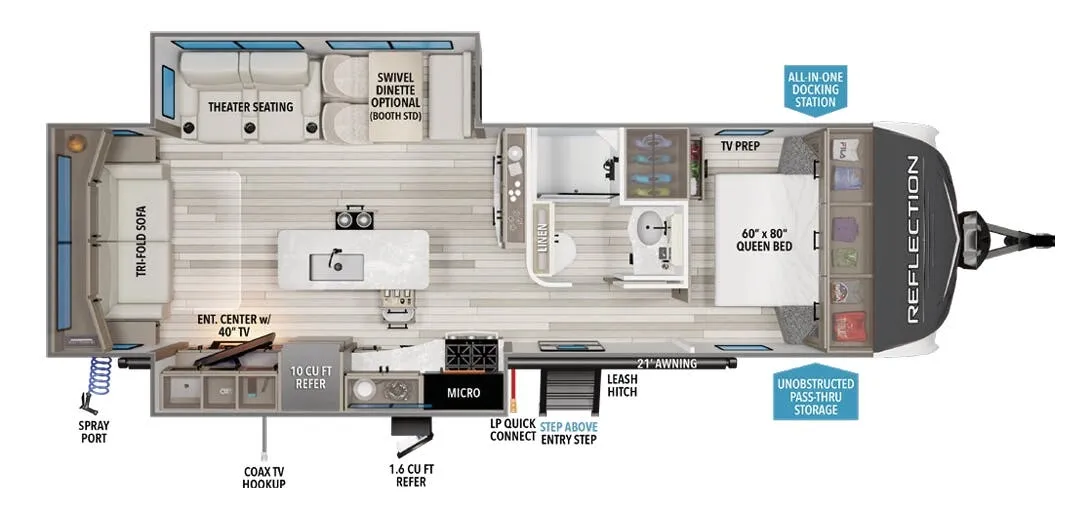
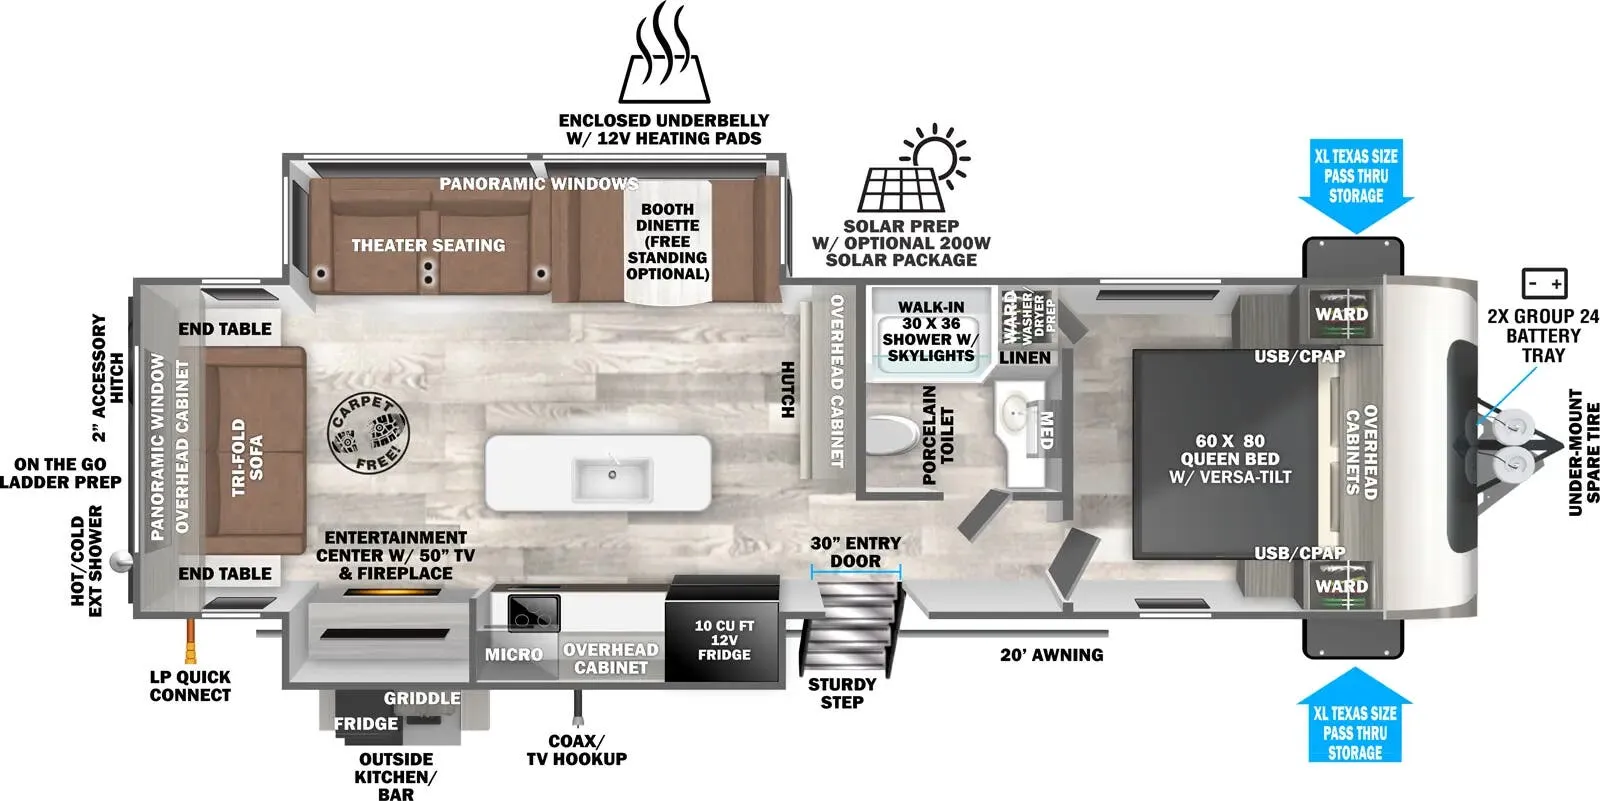
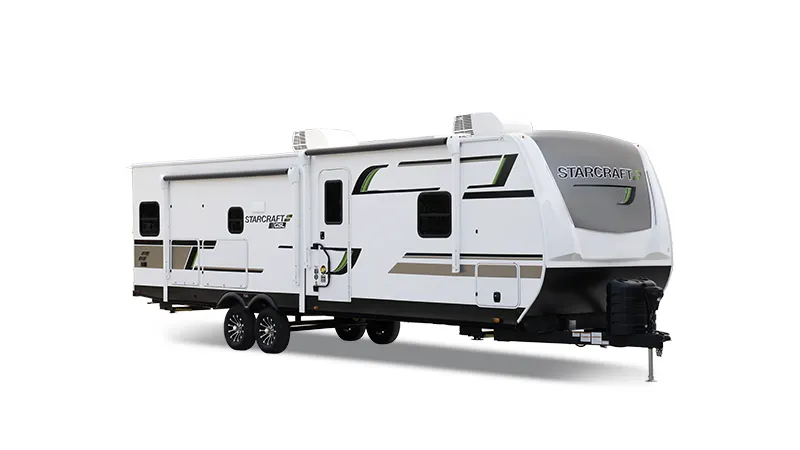
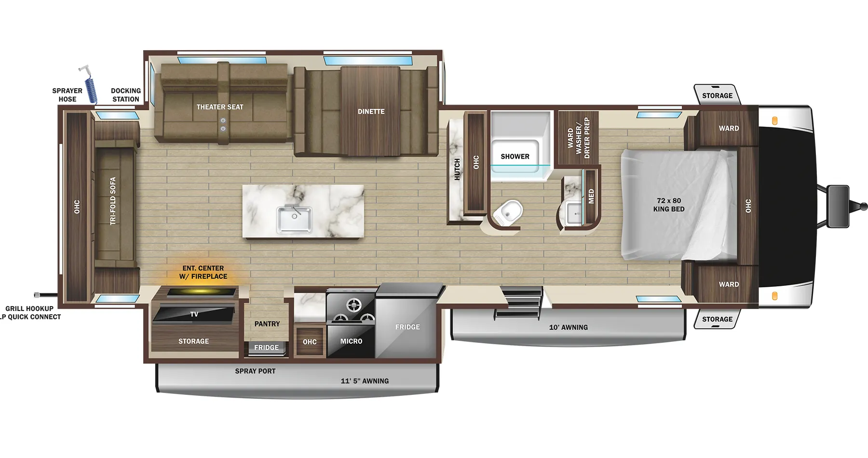
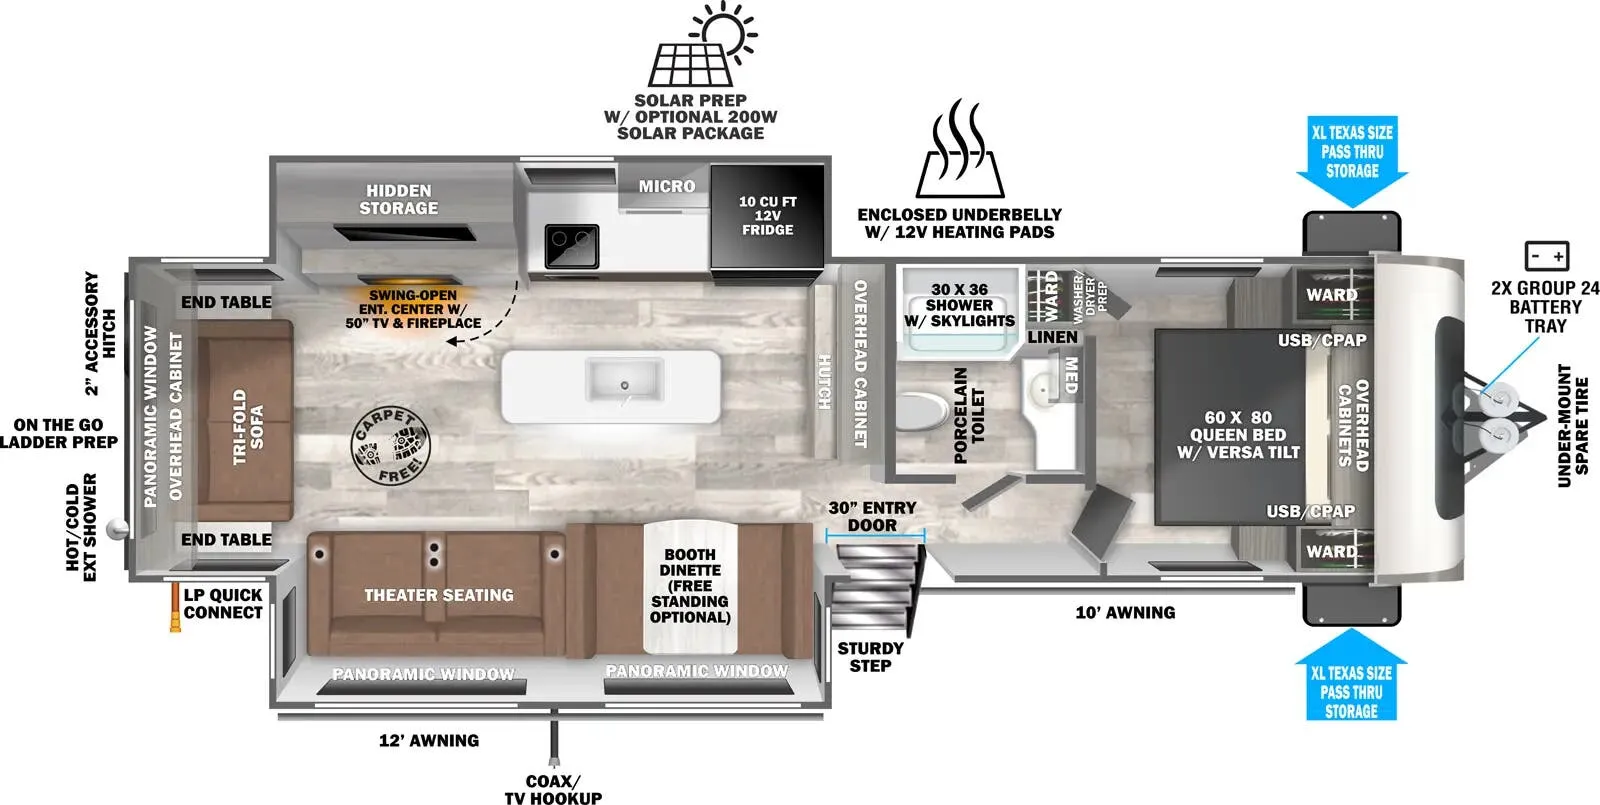
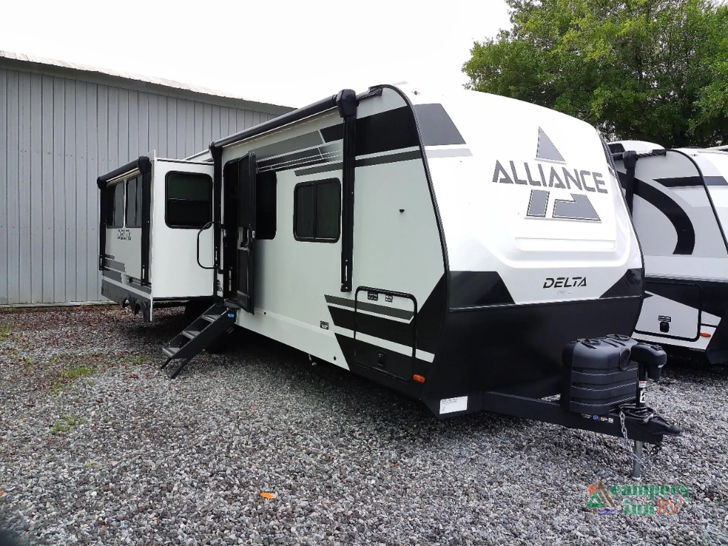
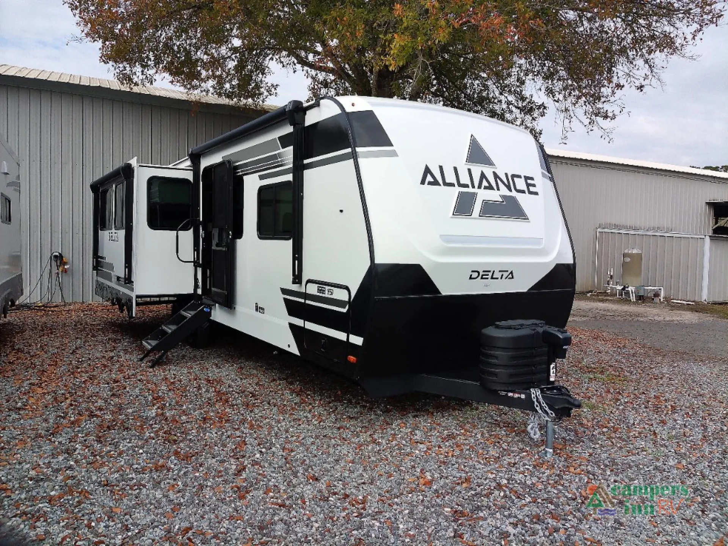
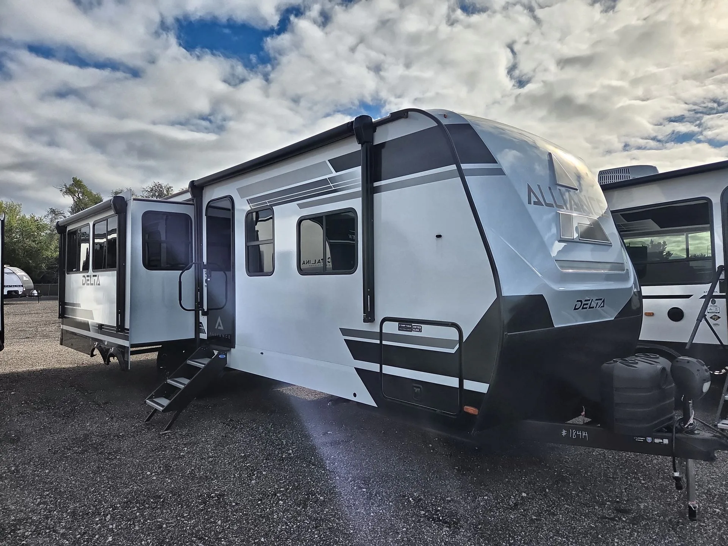
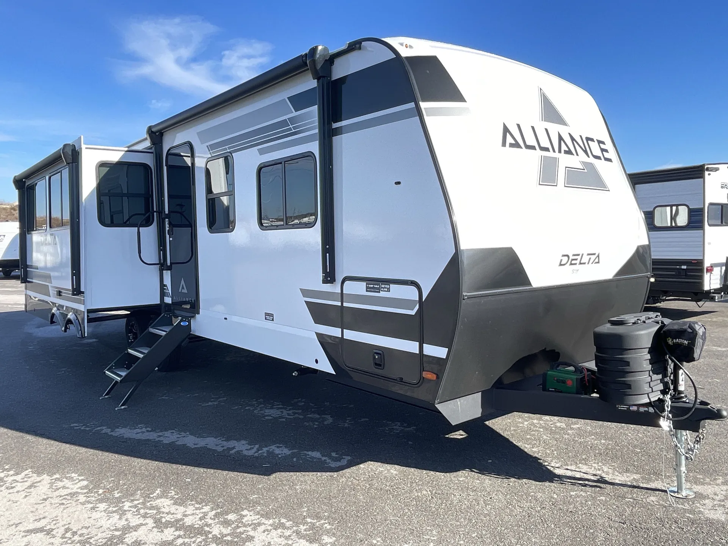
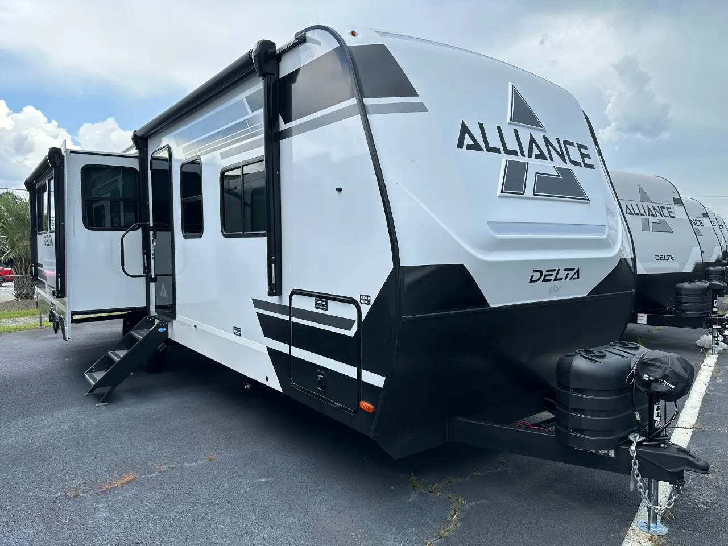
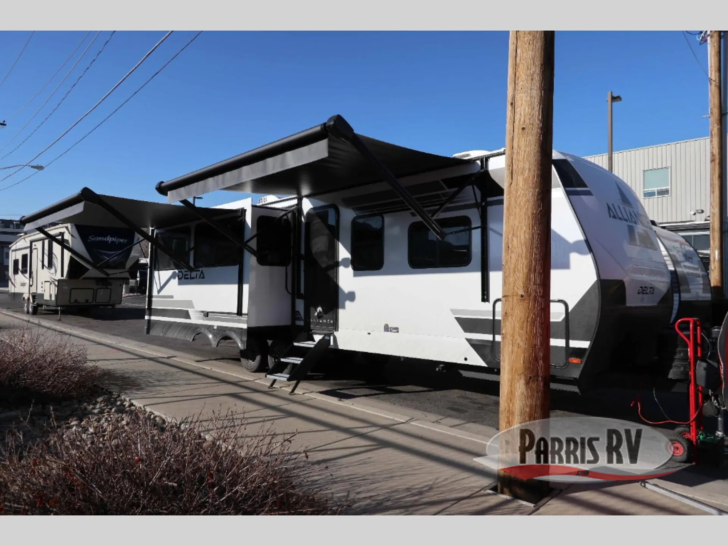
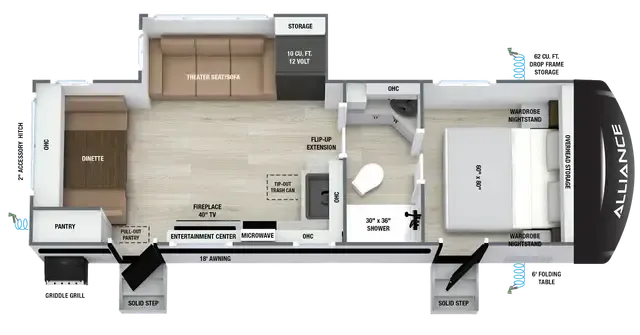
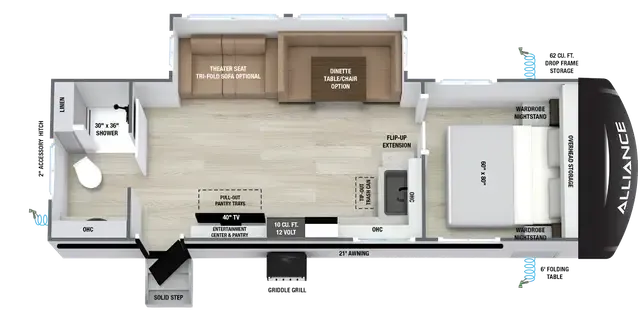
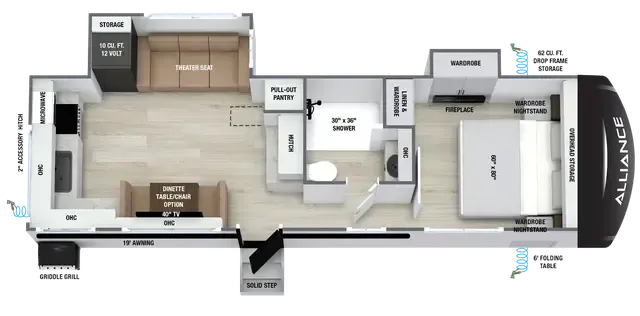
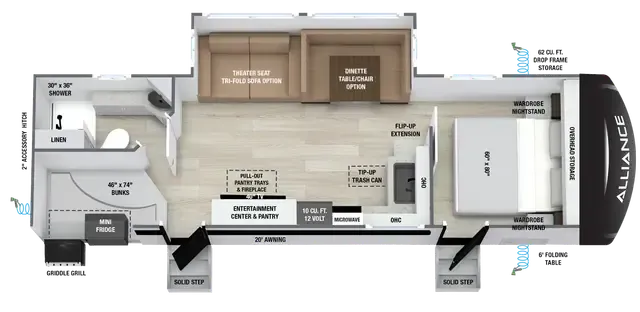
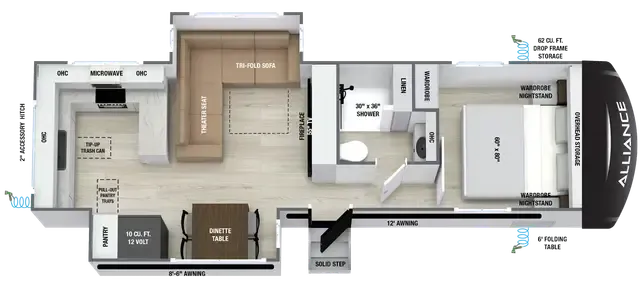
Front bedroom, rear living area
Get in touch and we'll be happy to answer any questions or set up an appointment to see it in person.
2026 Alliance RV Delta 292RL
NewStock #112770
Listing price
2026 Delta 292RL

Other floor plans with a similar body style, feature mix, and price range, prioritizing other manufacturers and brands.
The 292RL flips the typical travel trailer script by putting the living area out back and the bedroom up front, with a north/south Queen bed that doesn't force you to climb over a partner to get up in the night. A kitchen island and fireplace give the interior a genuinely residential feel, and the rear living arrangement means big windows and a more open, lounge-like space than most rigs this size. Alliance's standard kit is legitimately impressive, 400 watts of solar, a 3,000-watt inverter prep, a heated and enclosed underbelly, and 62 cubic feet of drop-frame pass-through storage that solo travelers and couples will actually fill. The carpet-free interior, oversized atrium windows, and matte black hardware keep the whole package feeling modern without being fussy.
Length
33 ft 11 in
Dry weight
7,486 lbs
GVWR
9,450 lbs
Sleeps
4
Many factors play into a unit's listing price and what you should pay. This guide provides a ballpark estimate, but it does not factor in your exact scenario or how different listings are equipped.
There may be room for price negotiation.
$45,529 – $49,995
This unit is ranked 6 of 13 by asking price in this group.
The listing price on this unit has changed 5 times.
See the complete price timeline and the rest of this unit's pricing insights.
Campers Inn RV
Kings Mountain, NC
Compared with 1,133 dealers nationwide
Alliance RV Delta travel trailer 292RL highlights:
Kitchen Island
Front Private Bedroom
Hutch
Rear Living Area
The 2026 Alliance RV Delta 292RL is a lightweight luxury travel trailer designed for comfortable camping and extended stays. Its spacious rear living area features theater seating, a sleeper sofa, a 50-inch Smart TV, and an electric fireplace. The center island kitchen offers generous prep space, a large pantry, and a 10-cu.-ft. refrigerator. With a private front bedroom, dual opposing slides, and two power awnings, this floorplan combines residential comfort with convenient outdoor living.
Rear Living Area: Sleeper sofa, theater seating, 50-inch motorized Smart TV, electric fireplace, and oversized atrium windows.
Kitchen Island: Large center island with stainless-steel sink, built-in pull-out trash can, three-burner cooktop, and microwave.
Dining Area: Booth dinette with an option for a freestanding table and chairs.
Refrigerator and Storage: 10-cu.-ft. 12V refrigerator, spacious pantry, and additional hutch countertop.
Private Bedroom: Residential 60" x 80" queen bed, under-bed storage, dual nightstands, and wardrobe closet.
Full Bathroom: 30" x 36" shower, linen storage, and washer/dryer preparation in the wardrobe area on applicable units.
Outdoor Living: Dual power awnings measuring 10 and 21 feet, exterior LP quick-connect, and multiple hot-and-cold spray ports.
Climate and Construction: Heated and enclosed underbelly, seamless PVC roof, walkable roof, and dual A/C capability with the appropriate package.
Technology: Standard 400-watt solar package, JBL Bluetooth speakers, Starlink preparation, and backup camera preparation.
Convenient Storage: Approximately 62 cu. ft. of pass-through storage, exterior ladder, and rear accessory hitch.
Call, Click, Text or Visit Us Today at Campers Inn of Kings Mountain and Find Your Away!
Stock 360 Tour & Stock Images may be shown. Colors & Specs may vary.
Other listings for this floor plan, ranked by condition, model year, distance, price, and listing quality.