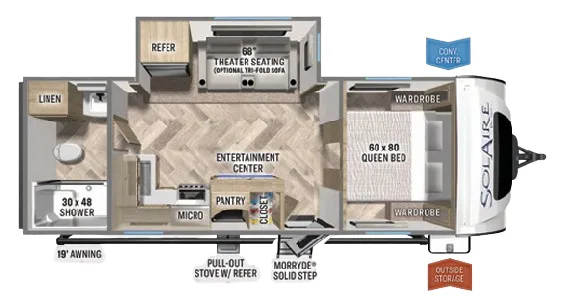
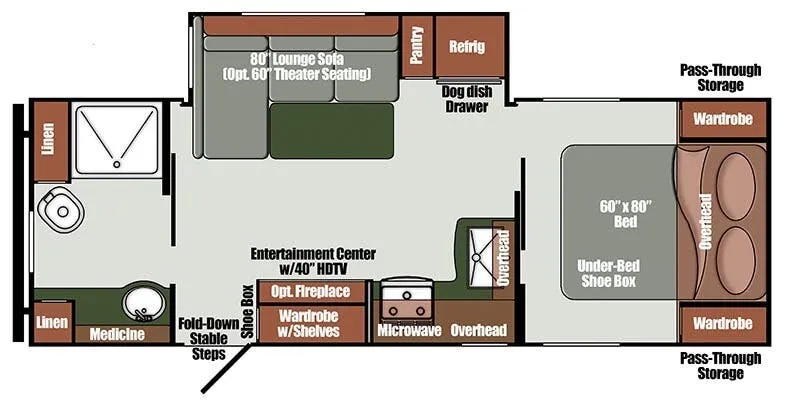
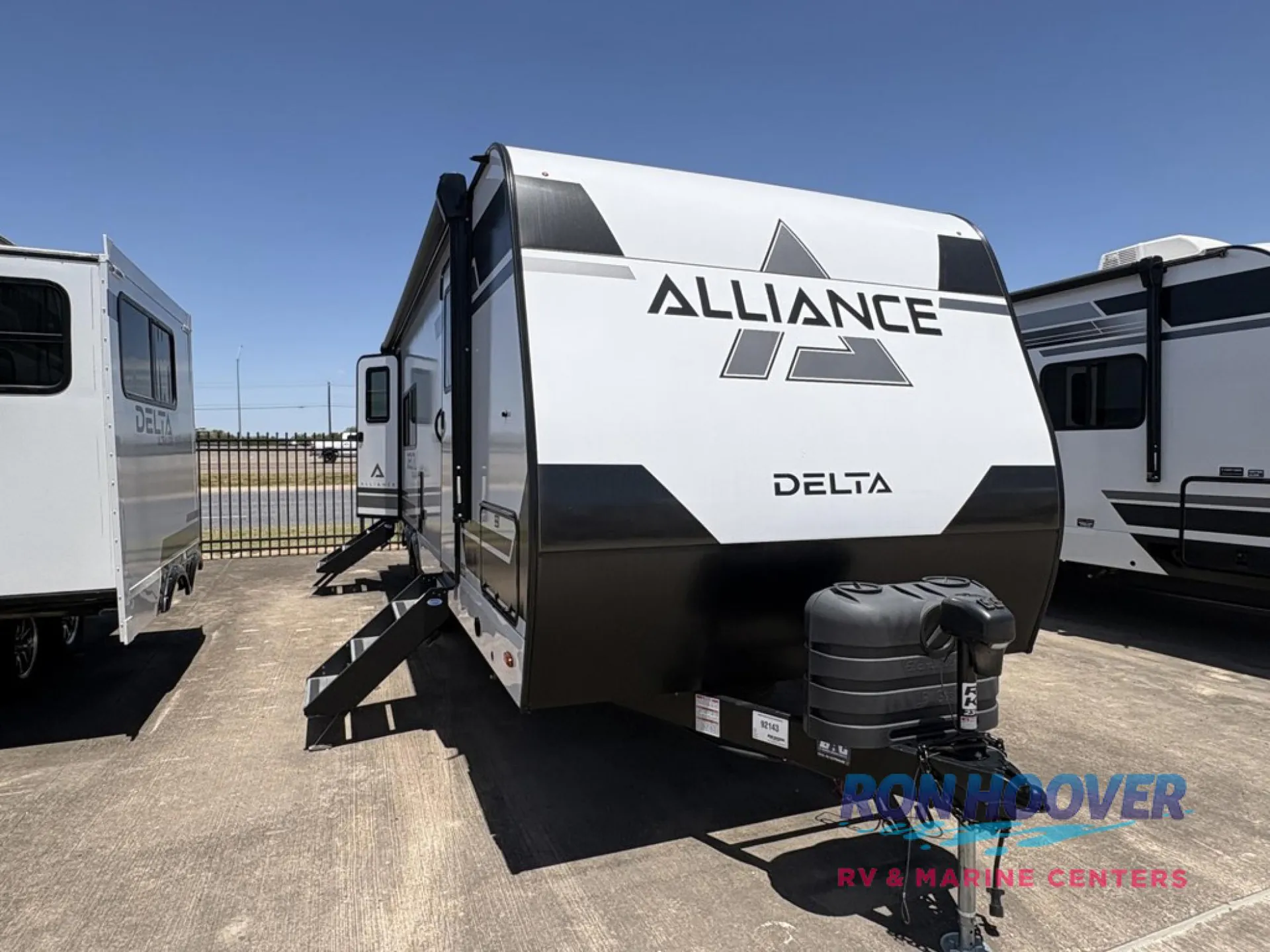
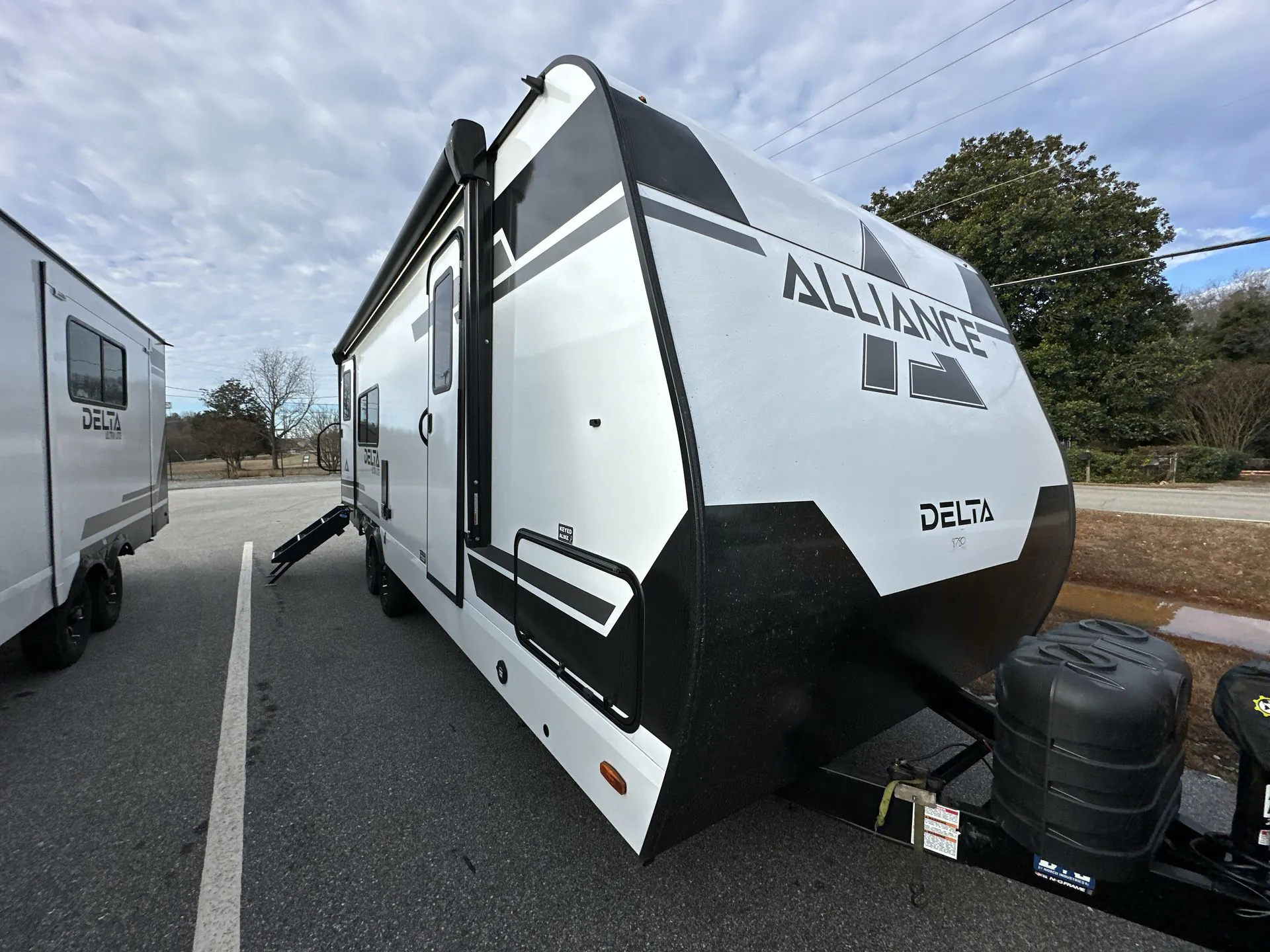
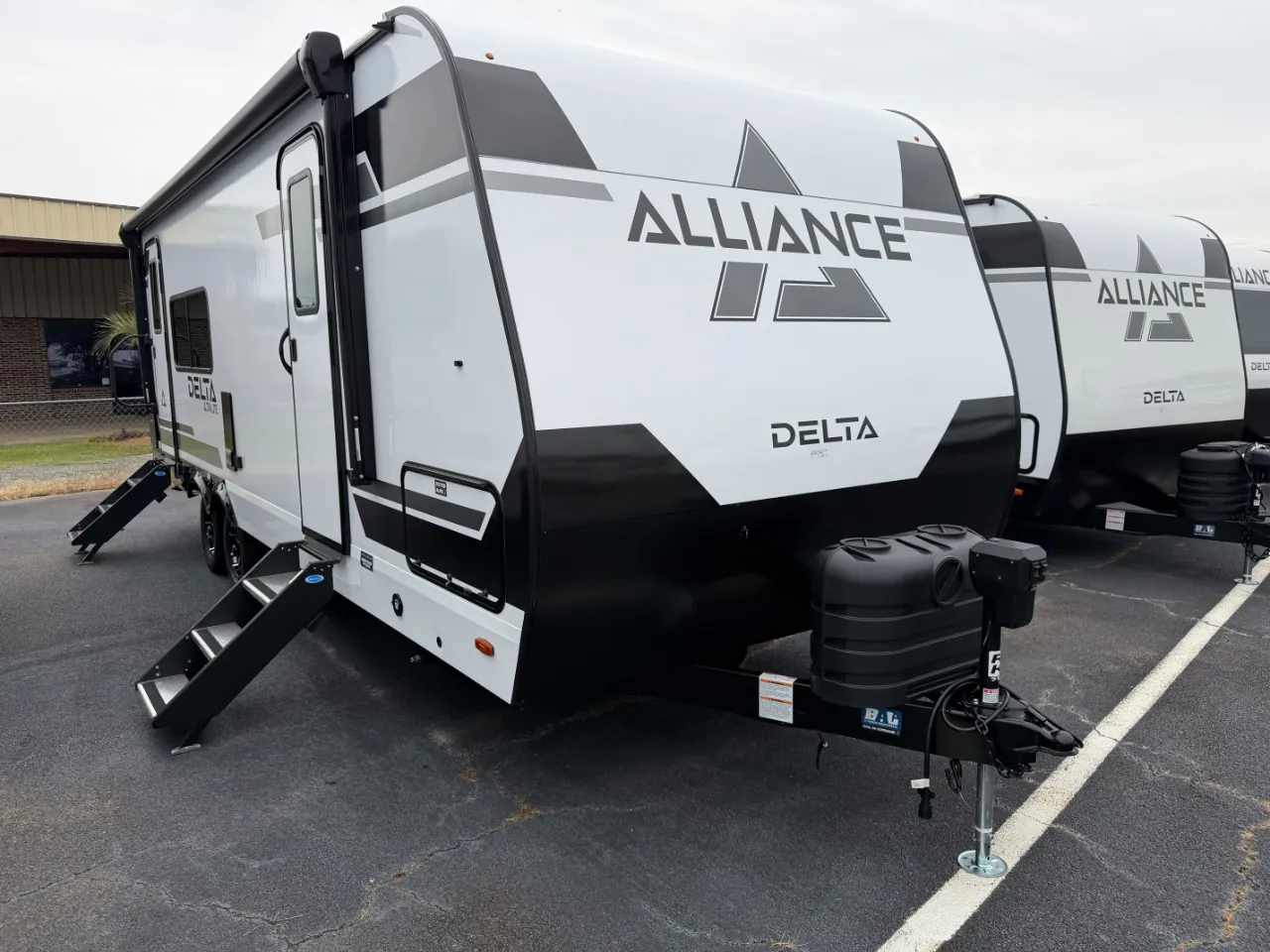
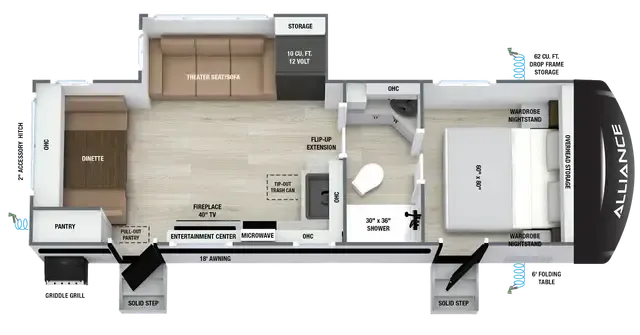
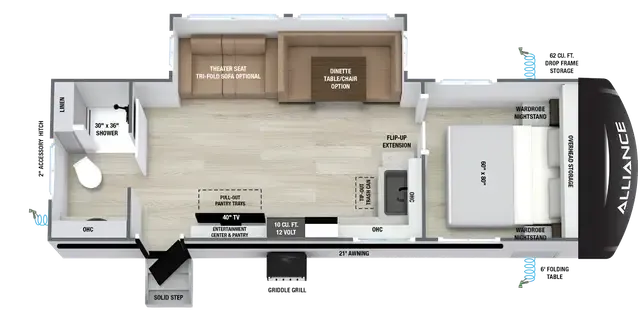
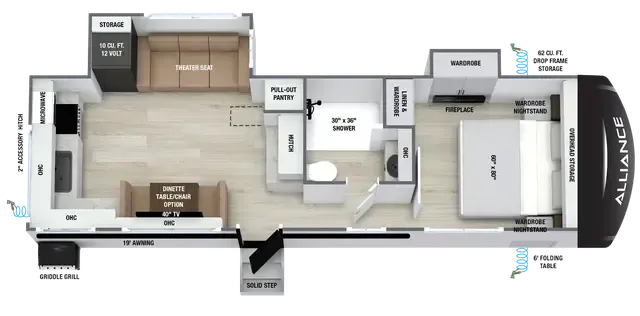
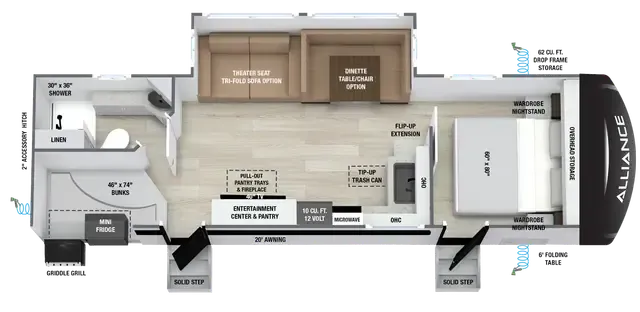
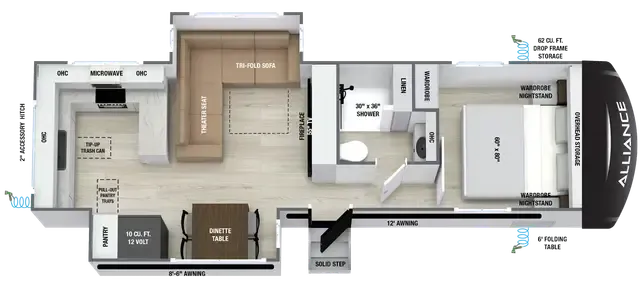
Front bedroom, rear kitchen, booth dinette, walk-thru bath
Get in touch and we'll be happy to answer any questions or set up an appointment to see it in person.
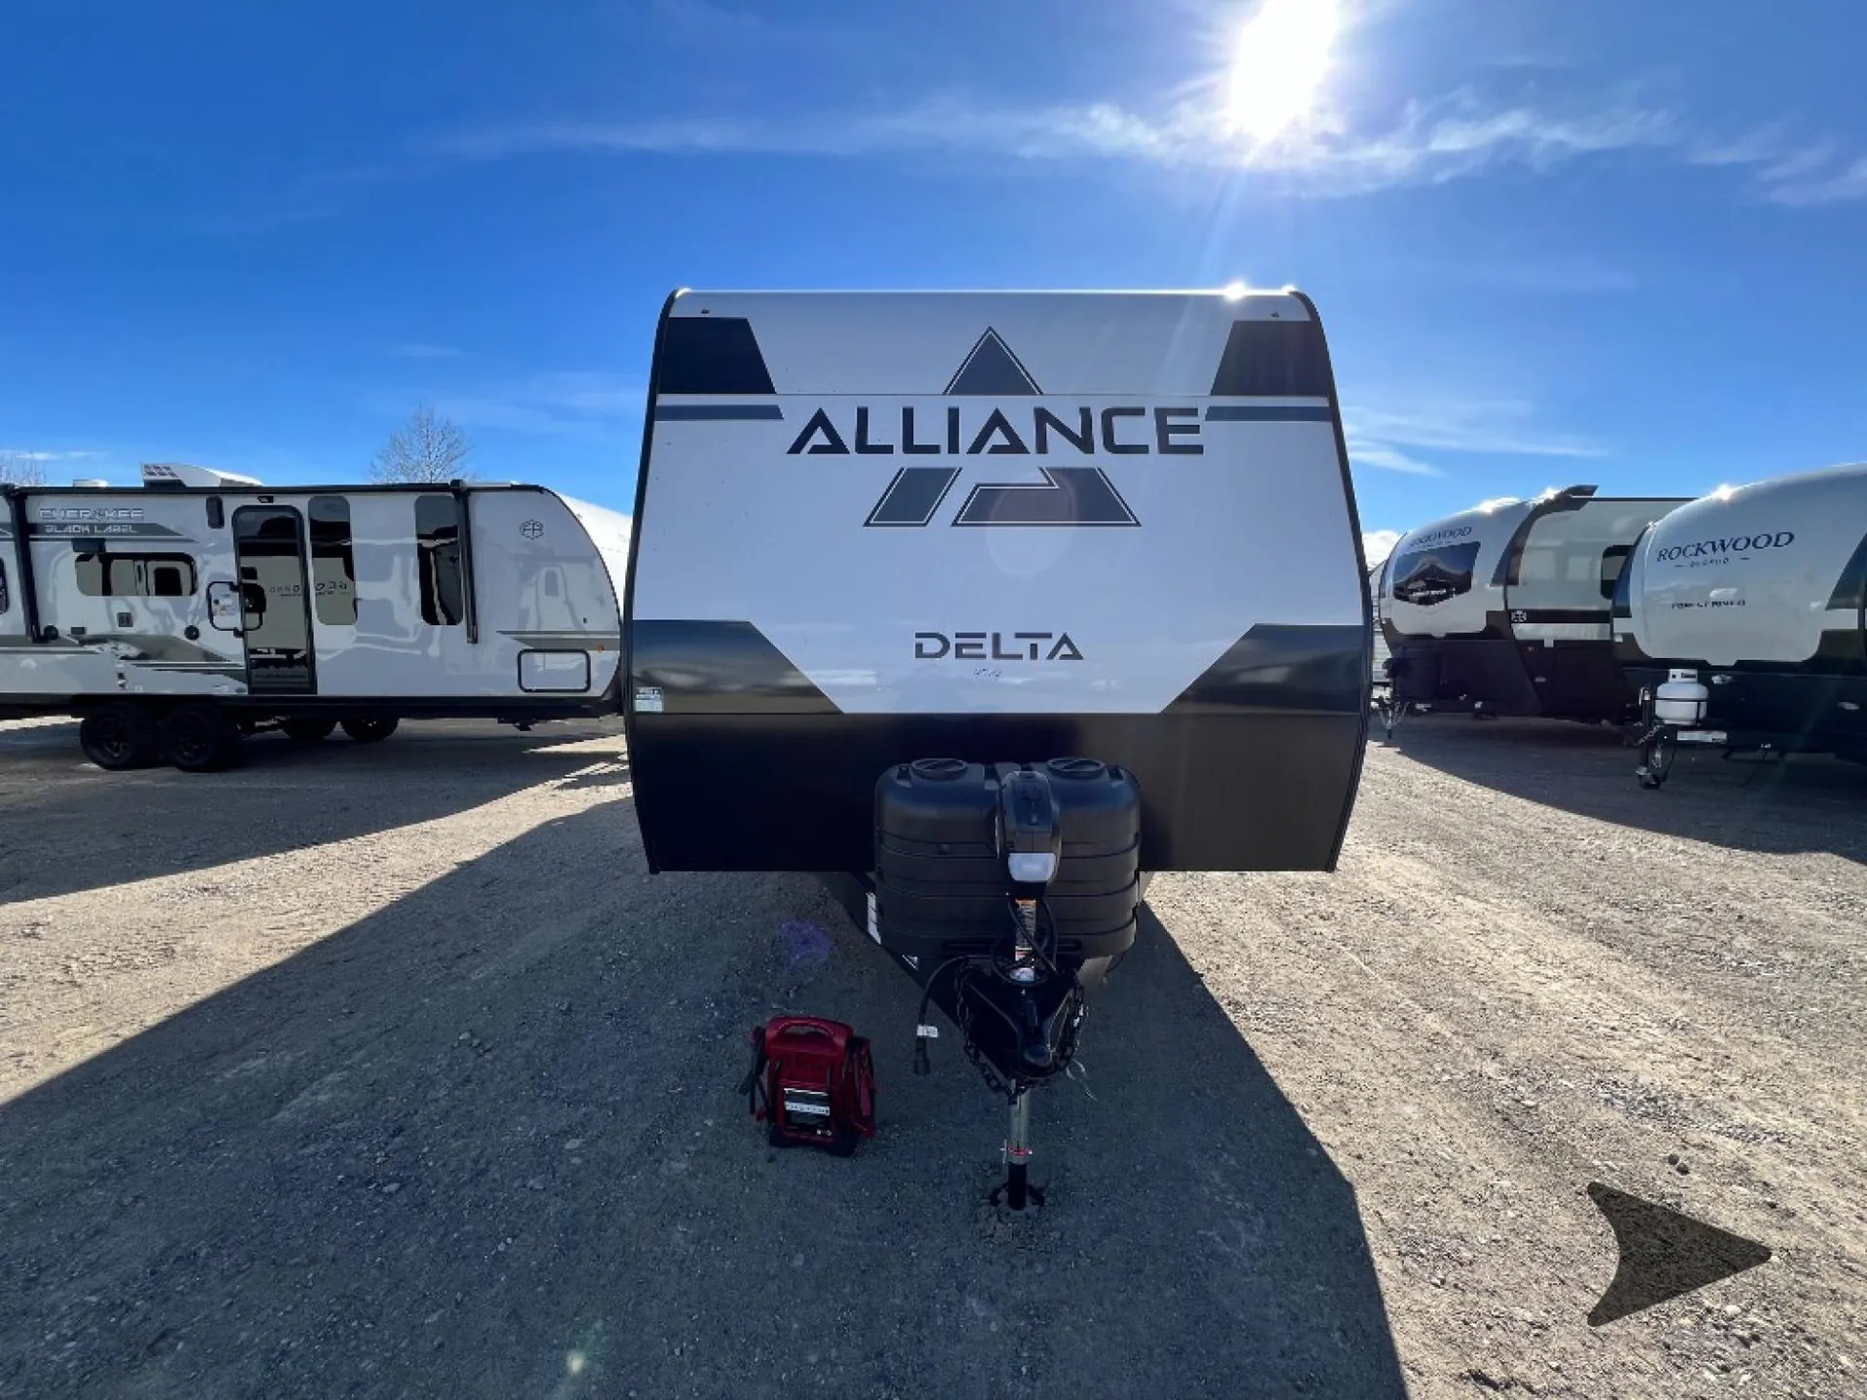
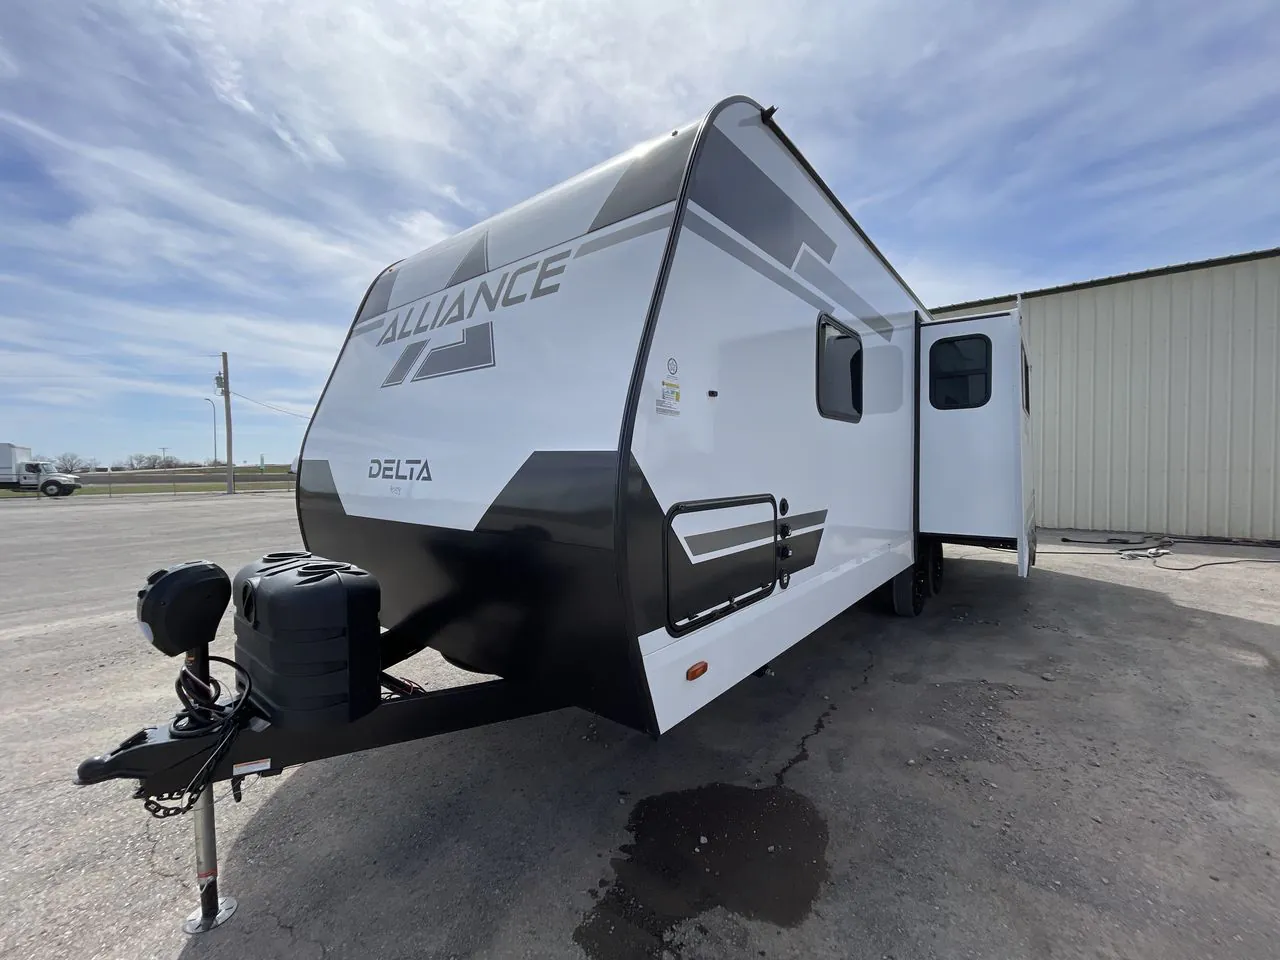
2026 Alliance RV Delta RK234
NewStock #108121
Listing price
2026 Delta RK234

Other floor plans with a similar body style, feature mix, and price range, prioritizing other manufacturers and brands.
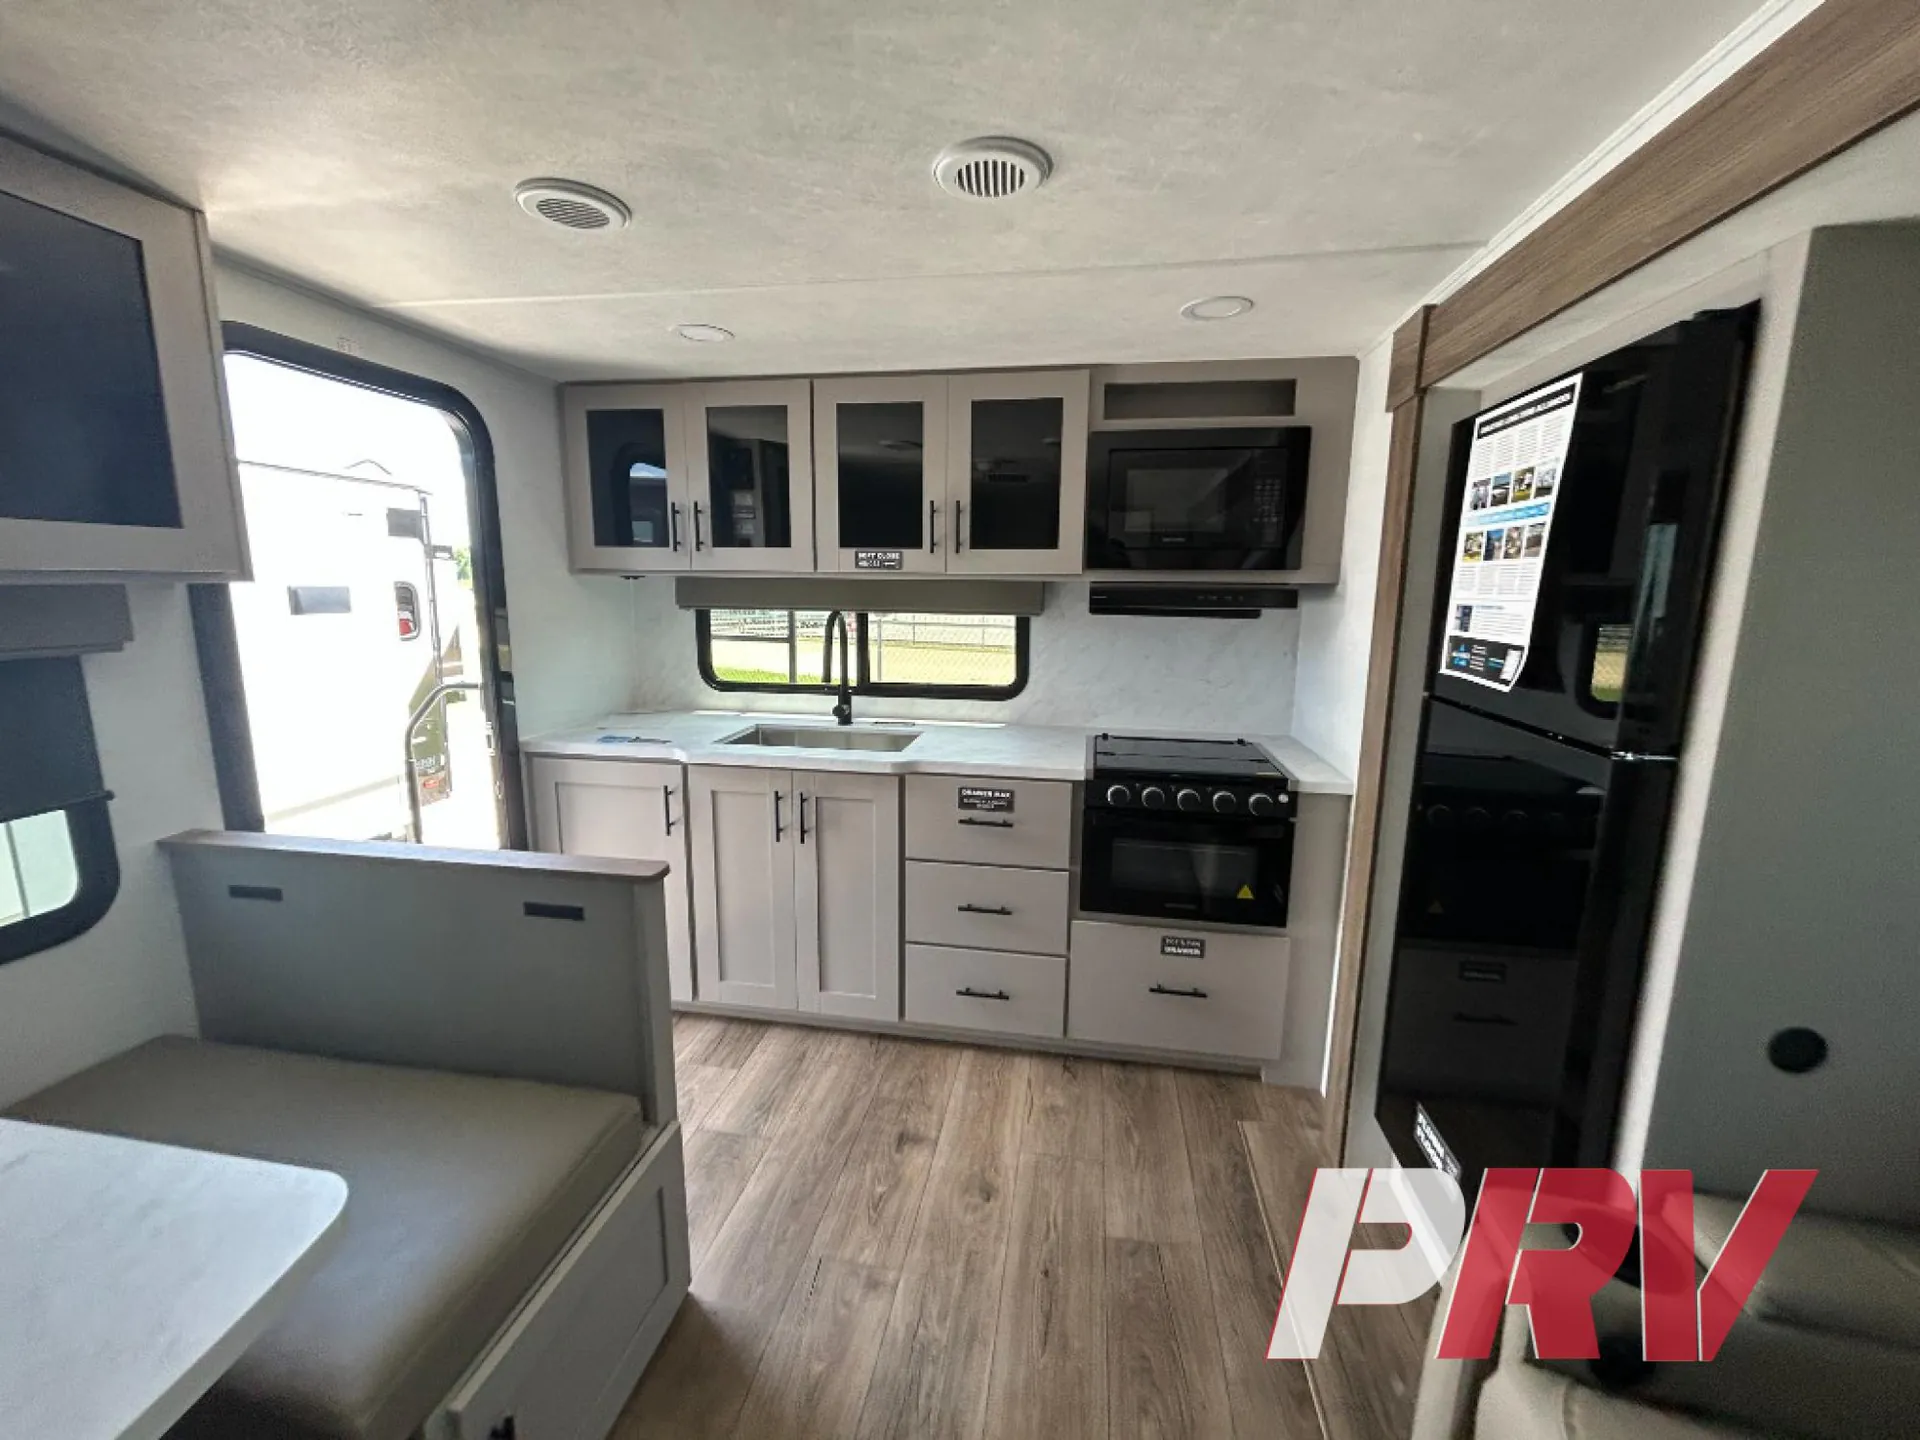
The Alliance RV Delta RK234 puts the kitchen at the rear, which opens up the living area in a way that genuinely changes how the space feels day to day. A walk-through bath adds real convenience, and the 60" x 80" residential Queen bed, on-demand tankless water heater, and 10 cu. ft. 12V refrigerator mean the amenities match the thoughtful layout. Alliance bundles 200 watts of solar with an MPPT charge controller and full inverter prep on all outlets, so off-grid capability is built in rather than bolted on. Practical touches like keyed-alike compartment doors, 42 cu. ft. of pass-through storage with USB charging and a motion light, and exterior switches for the slideout and awning round out a trailer that's clearly designed by people who've actually camped.
Length
27 ft 11 in
Dry weight
5,600 lbs
GVWR
7,450 lbs
Sleeps
4
Many factors play into a unit's listing price and what you should pay. This guide provides a ballpark estimate, but it does not factor in your exact scenario or how different listings are equipped.
$33,801 – $43,995
This unit is ranked 8 of 32 by asking price in this group.
The listing price on this unit has changed 9 times.
See the complete price timeline and the rest of this unit's pricing insights.
Campers Inn RV
Kings Mountain, NC
Compared with 1,119 dealers nationwide
Alliance RV Delta Ultra Lite travel trailer RK234 highlights:
Walk-Thru Bath
19' Awning
Booth Dinette
10 Cu. Ft. Refrigerator
2" Rear Accessory Hitch
The 2026 Alliance RV Delta Ultra Lite RK234 is a lightweight rear-kitchen travel trailer designed for couples or small families who want a premium-feeling trailer that remains towable by many half-ton trucks and larger SUVs. Its standout features are a spacious rear kitchen, dual entry doors, large bathroom, and upscale construction.
Sleeps up to 4–5 people
Front private bedroom with:
60" × 80" queen bed
Walk-around access
Dual nightstands
Wardrobes
Private exterior entry door
Mid walk-through bathroom separating bedroom and living area:
30" × 36" shower
Vanity
Toilet
Storage
Rear kitchen layout with:
Large countertop area
Sofa slide-out
Booth dinette that converts to sleeping space
Single slide-out for added living space
Dual entry doors.
10 cu. ft. 12V refrigerator
Three-burner range
Microwave
Stainless sink
Large prep countertop
Overhead cabinet storage
Pull-out pantry drawers
Dedicated trash-can storage
Pots-and-pans drawer
Kitchen storage designed for longer trips.
Other listings for this floor plan, ranked by condition, model year, distance, price, and listing quality.
40" Smart TV
JBL Bluetooth audio system
Oversized atrium windows
Carpet-free interior
Residential-style LED lighting
Soft-close cabinet doors with hidden hinges
Roller shades
Multiple USB charging ports
Residential-style finishes
No in-floor heat vents for easier cleaning and improved airflow.
19-foot power awning
Exterior spray ports with hot and cold water
Exterior LP quick-connect
Outdoor griddle
Large pass-through storage
Goodyear Endurance tires
Aluminum wheels with spare tire
Keyed-alike baggage doors
StepAbove entry steps
Backup camera prep
Tire-pressure monitoring prep
2-inch accessory hitch
200-watt solar package with MPPT controller.
Aluminum superstructure
Composite laminated sidewalls
Seamless PVC roof with limited lifetime warranty
Heated and enclosed underbelly
Double-insulated front wall
Tankless on-demand water heater
15,000 BTU air conditioner
30-amp electrical service
Full-time RV warranty coverage from Alliance.
Call, Click, Text or Visit Us Today at Campers Inn of Kings Mountain and Find Your Away!
Stock 360 Tour & Stock Images may be shown. Colors & Specs may vary.