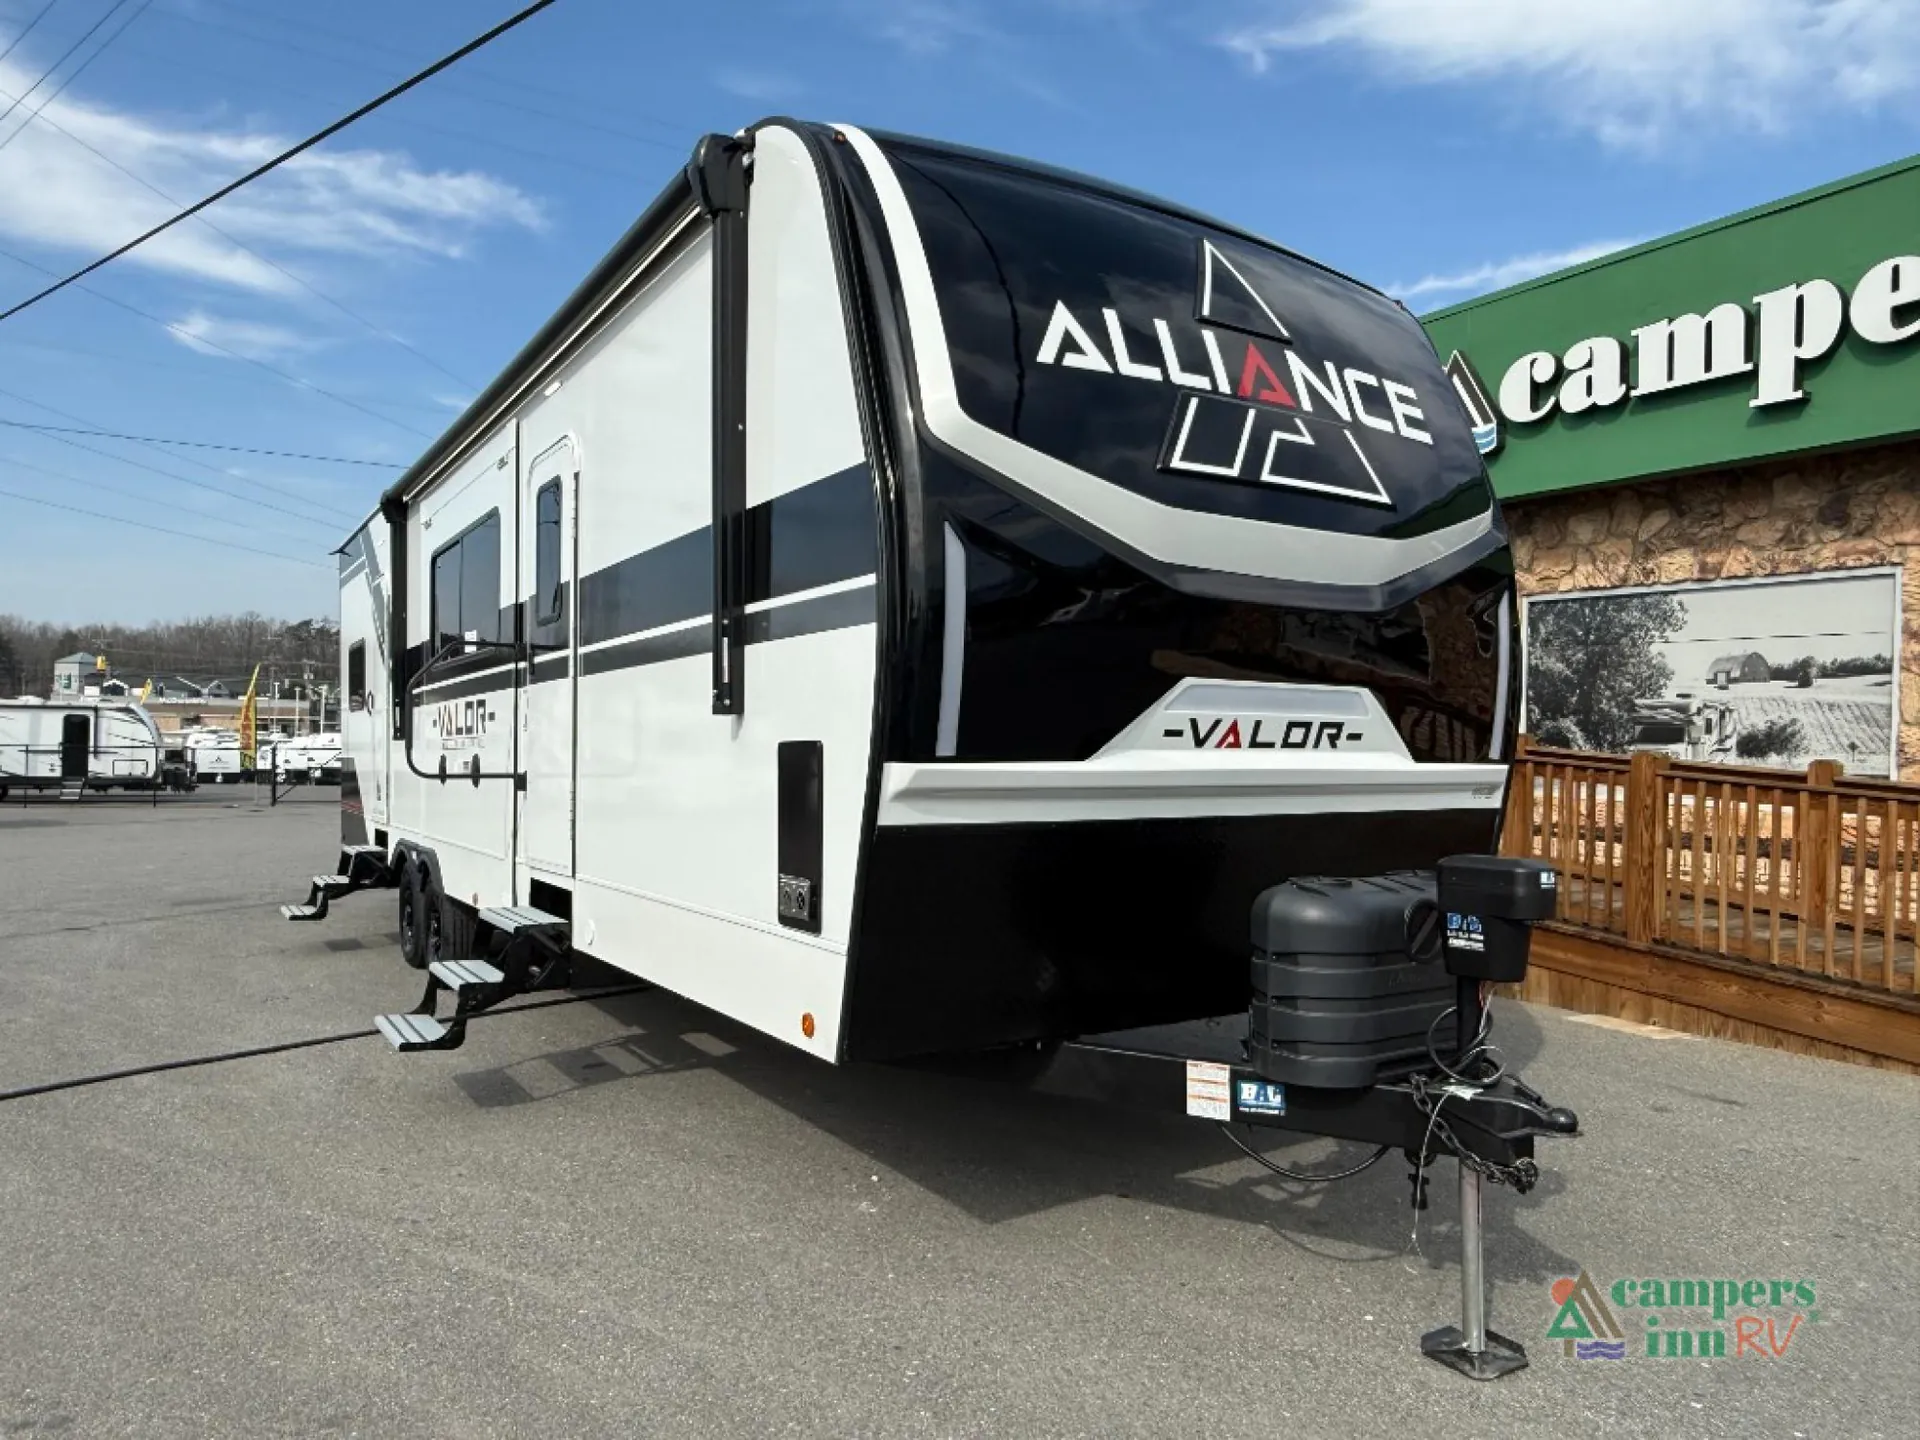
2026 Valor 32T13
Alliance RV Valor All-Access toy hauler 32T13 highlights:
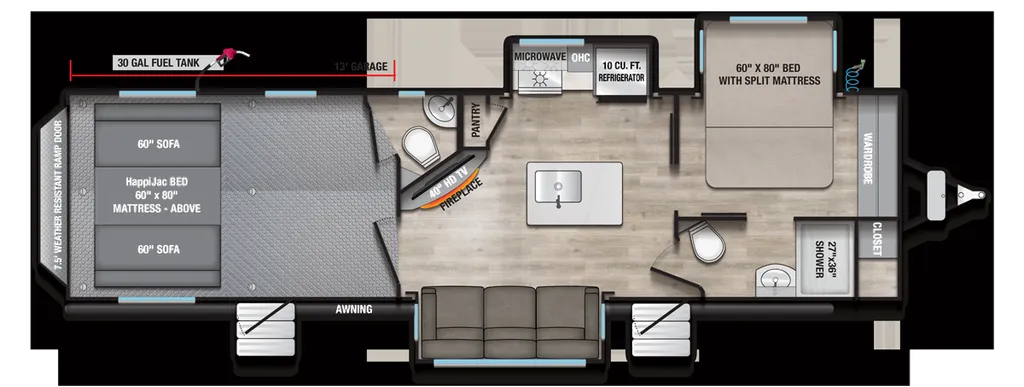
13' Separate Garage
Dual Entry Doors
Kitchen Island
Queen Bed Slide
Dual Opposing 60" Sofas
The 2026 Alliance RV Valor All-Access 32T13 is a toy hauler travel trailer designed around a large garage, residential-style living space, and off-grid capability.
13-foot garage with a weather-resistant ramp door
Dual HappiJac rollover sofas that convert for seating/sleeping
Power-lift 60" × 80" queen bed
Dedicated half bathroom in the garage area
Multipoint tie-down system
Fully insulated garage floor
Washer/dryer prep
3-slide floorplan
Open-concept living/kitchen design
Reclining sofa
40" Smart TV
Electric fireplace with built-in space heater
Residential-style finishes and storage
Kitchen island
Solid-surface countertops
3-burner cooktop with oven
Microwave
10–11 cu. ft. 12V refrigerator (varies by source/package listing)
Hardwood cabinetry and soft-close hardware
Front private bedroom
60" × 80" split-mattress bed
Large wardrobe/closet storage
Dual-entry bathroom
27" × 36" shower
Porcelain toilet
Residential-style vanity
Painted fiberglass front cap
Double-sided composite sidewalls
17.5" wheels with H-rated tires
CURT Helux pinbox system
Starlink prep
TPMS prep
Fusion awning lighting
Real hardwood cabinet doors/drawers
12V JBL sound system
USB charging stations
Heated tank pads
OTG package availability:
Dual 400W solar panels
60A charge controller
Lithium battery
Generator prep
Call, Click, Text or Visit Us Today at Campers Inn of Kings Mountain and Find Your Away!
Stock 360 Tour & Stock Images may be shown. Colors & Specs may vary.
Alliance RV Valor All-Access toy hauler 32T13 highlights:
13' Separate Garage
Dual Entry Doors
Kitchen Island
Queen Bed Slide
Dual Opposing 60" Sofas
The 2026 Alliance RV Valor All-Access 32T13 is a toy hauler travel trailer designed around a large garage, residential-style living space, and off-grid capability.
13-foot garage with a weather-resistant ramp door
Dual HappiJac rollover sofas that convert for seating/sleeping
Power-lift 60" × 80" queen bed
Dedicated half bathroom in the garage area
Multipoint tie-down system
Fully insulated garage floor
Washer/dryer prep
3-slide floorplan
Open-concept living/kitchen design
Reclining sofa
40" Smart TV
Electric fireplace with built-in space heater
Residential-style finishes and storage
Kitchen island
Solid-surface countertops
3-burner cooktop with oven
Microwave
10–11 cu. ft. 12V refrigerator (varies by source/package listing)
Hardwood cabinetry and soft-close hardware
Front private bedroom
60" × 80" split-mattress bed
Large wardrobe/closet storage
Dual-entry bathroom
27" × 36" shower
Porcelain toilet
Residential-style vanity
Painted fiberglass front cap
Double-sided composite sidewalls
17.5" wheels with H-rated tires
CURT Helux pinbox system
Starlink prep
TPMS prep
Fusion awning lighting
Real hardwood cabinet doors/drawers
12V JBL sound system
USB charging stations
Heated tank pads
OTG package availability:
Dual 400W solar panels
60A charge controller
Lithium battery
Generator prep
Call, Click, Text or Visit Us Today at Campers Inn of Kings Mountain and Find Your Away!
Stock 360 Tour & Stock Images may be shown. Colors & Specs may vary.
Length
36 ft 5 in
Dry weight
9,713 lbs
Sleeps
7 people
Slideouts
3
Length
36 ft 5 in
Dry weight
9,713 lbs
Sleeps
7 people
Slideouts
3
As provided in the original listing
As provided in the original listing
2026 Valor 32T13