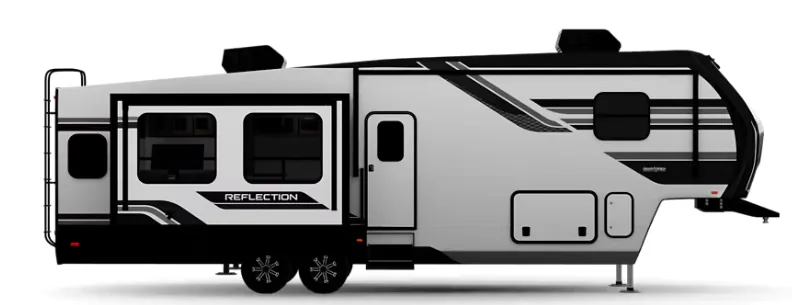
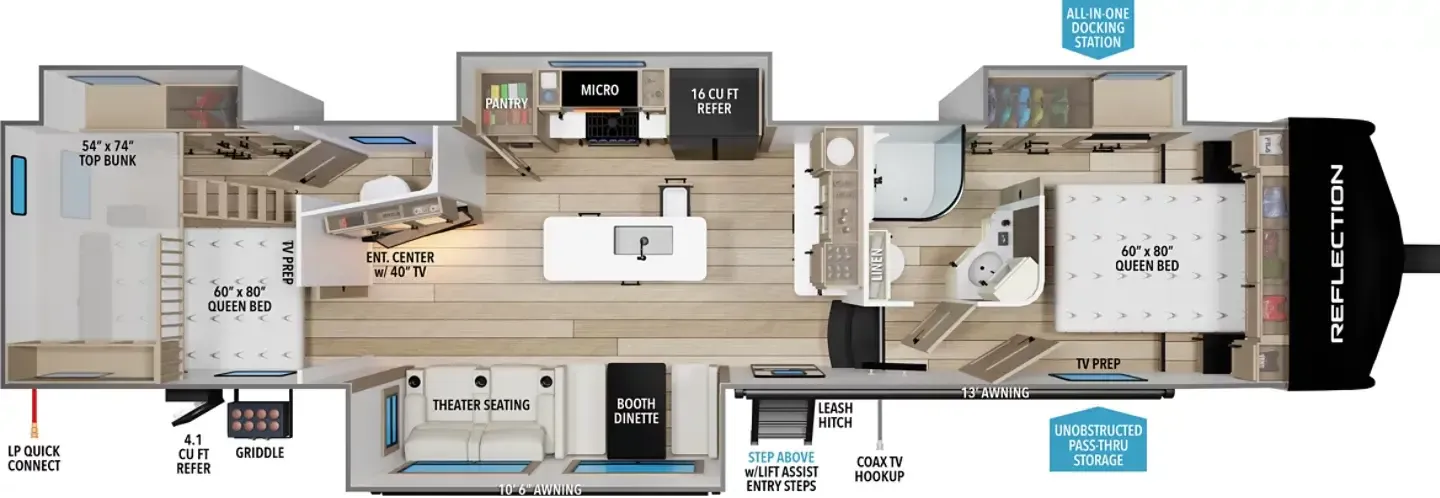
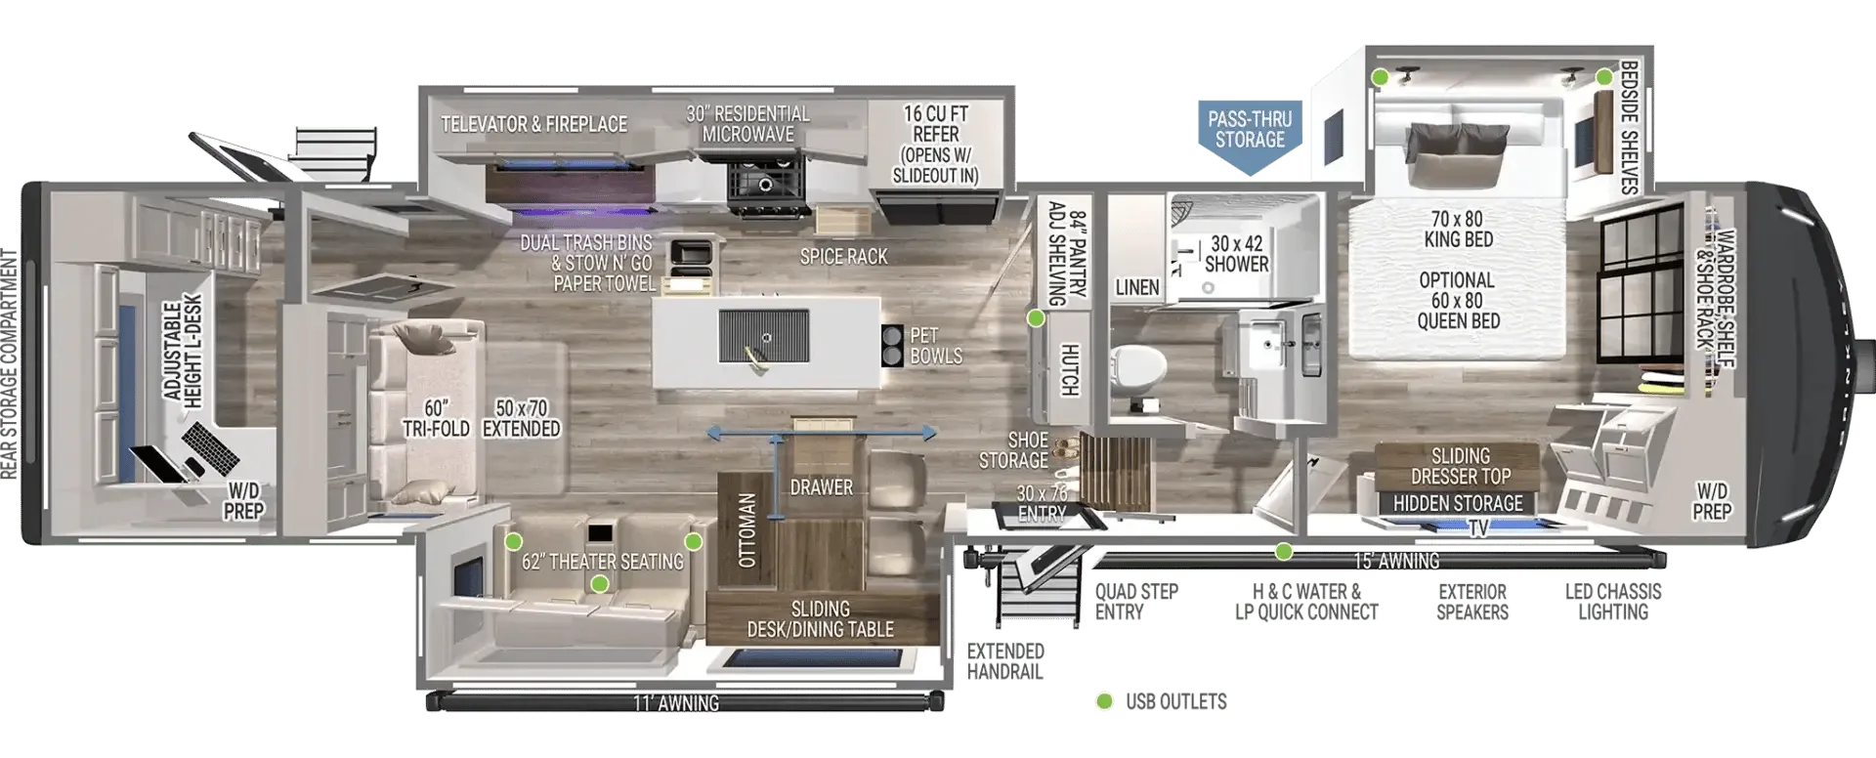
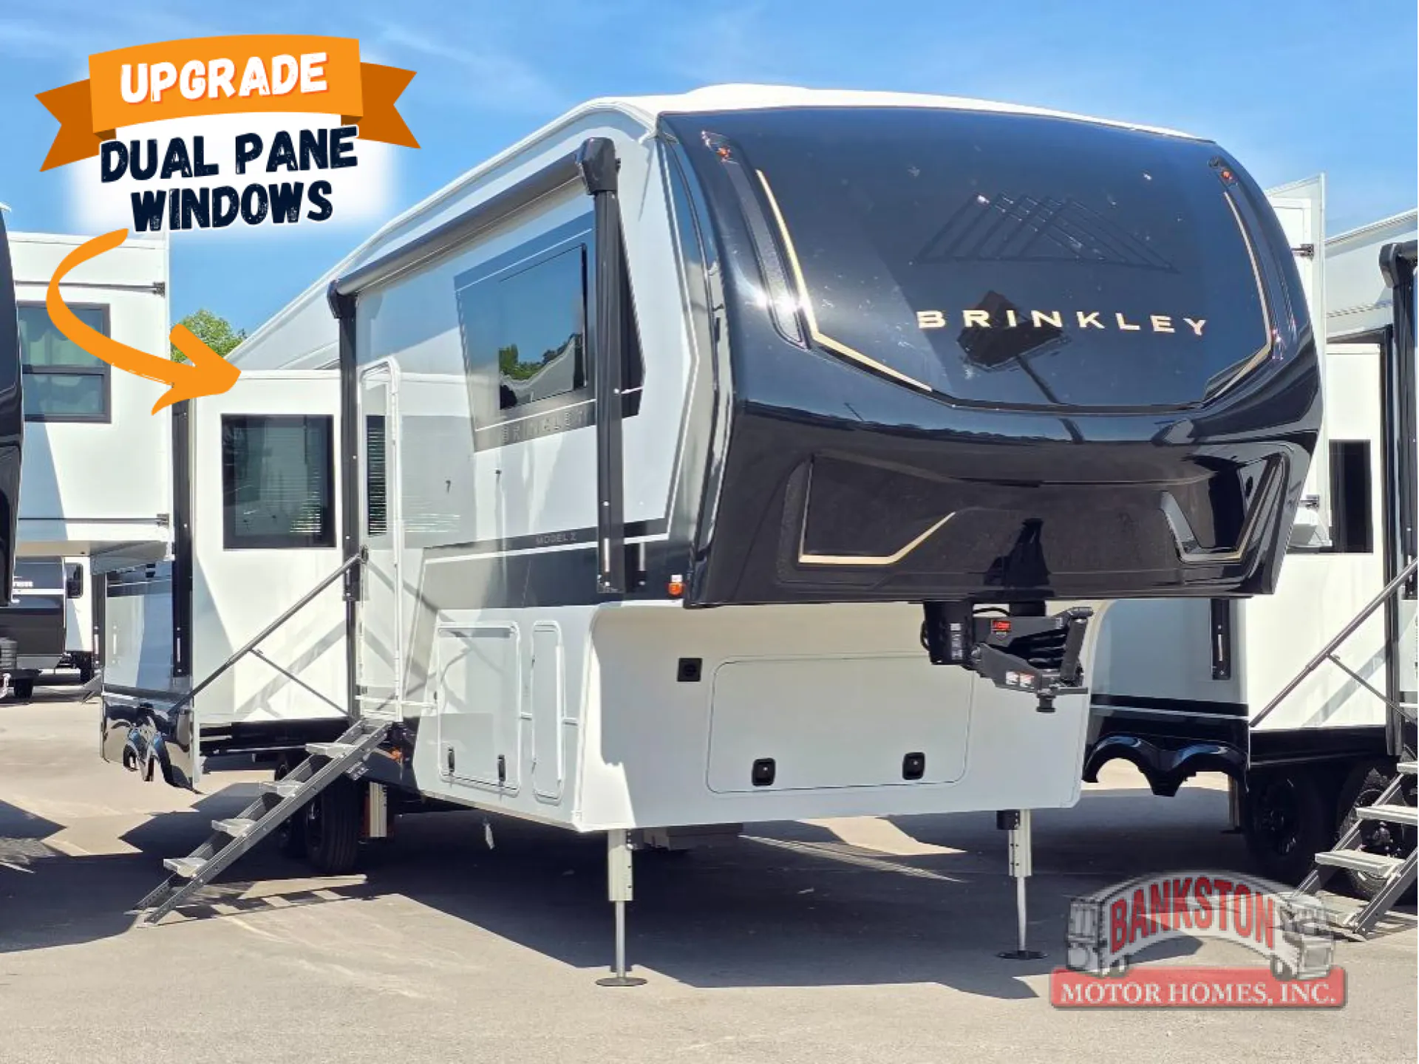
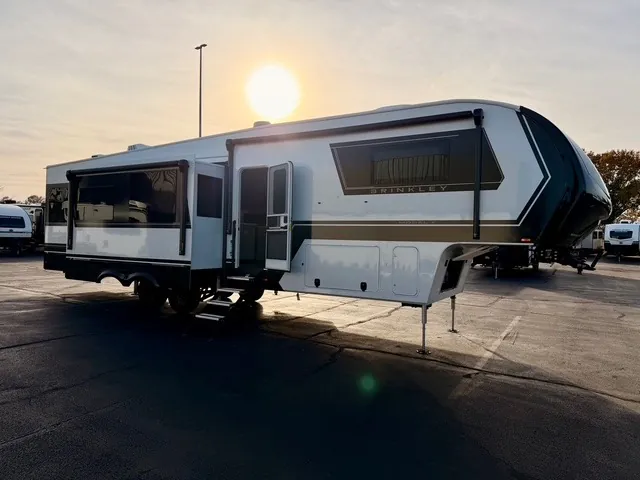
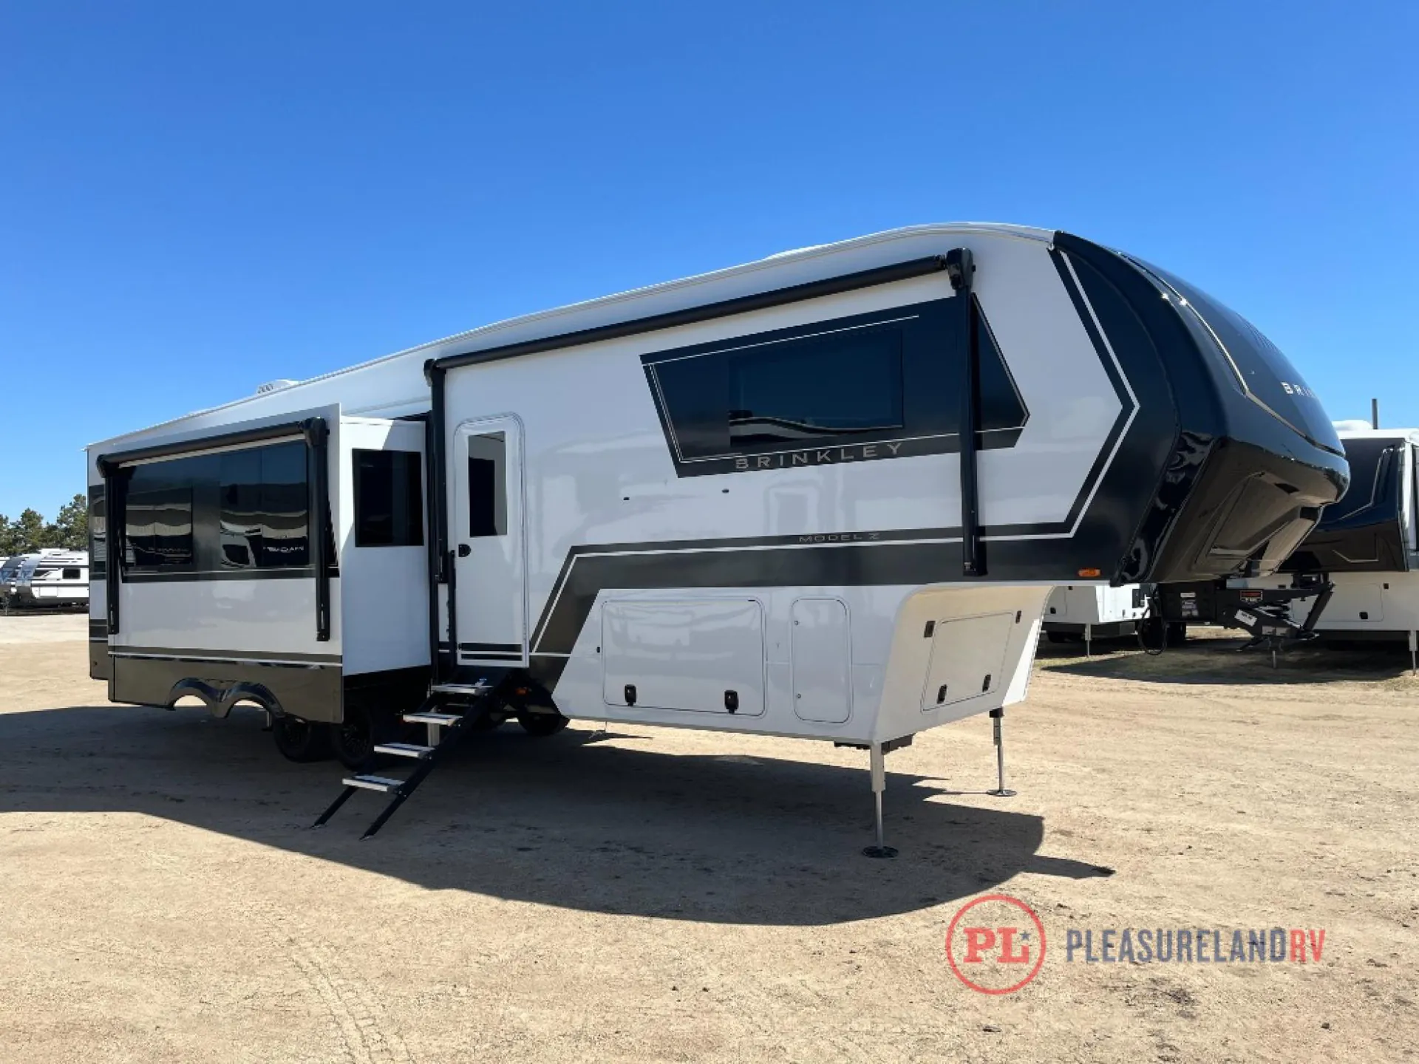
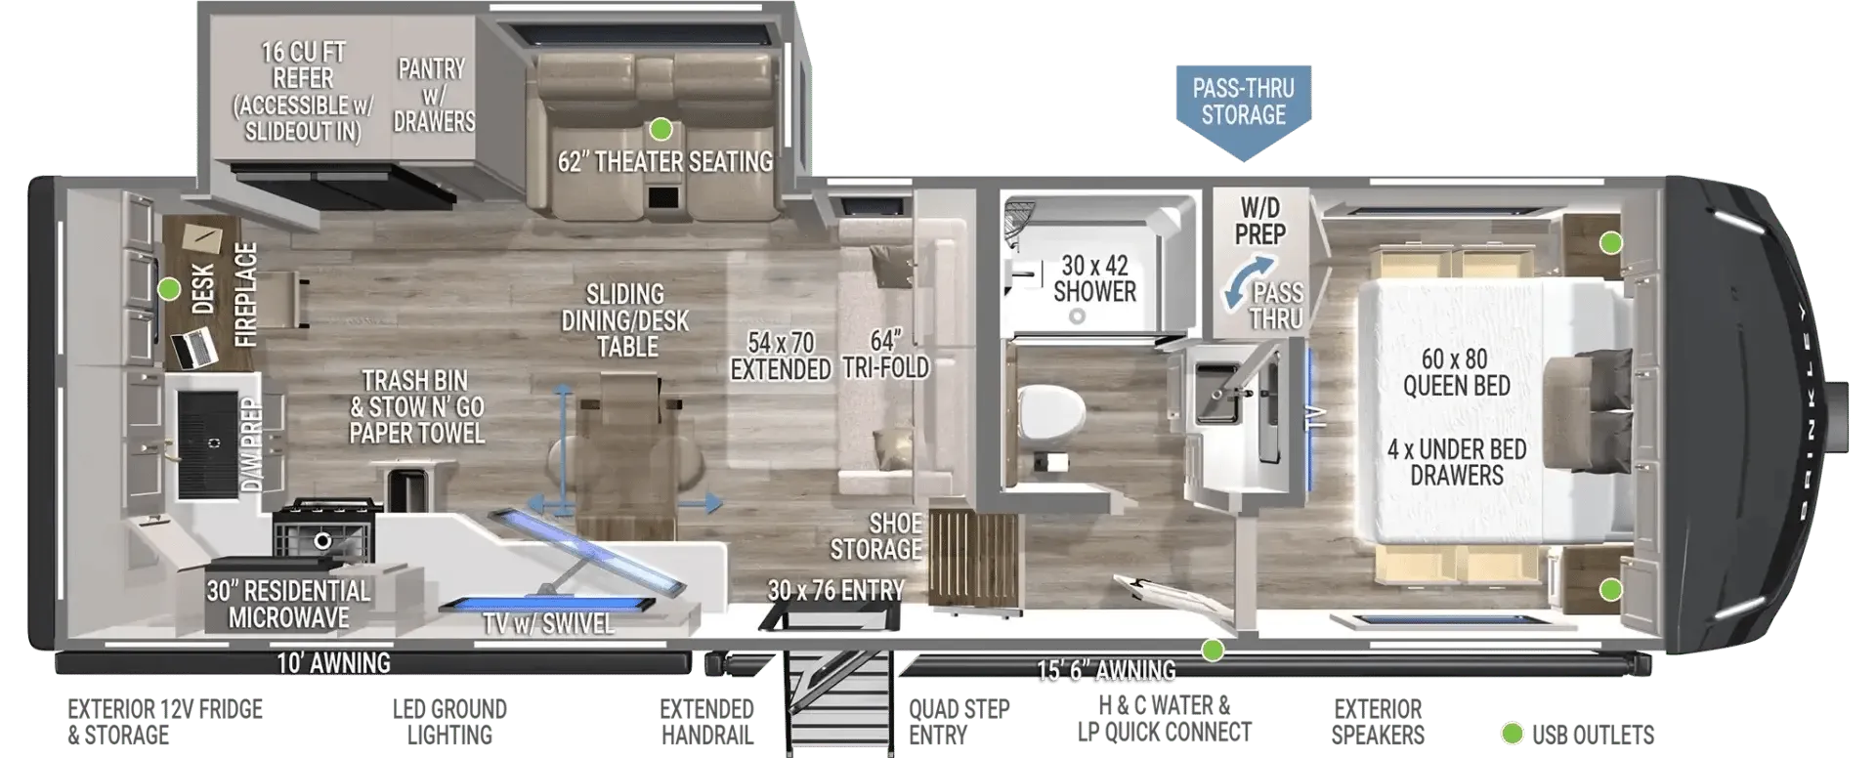
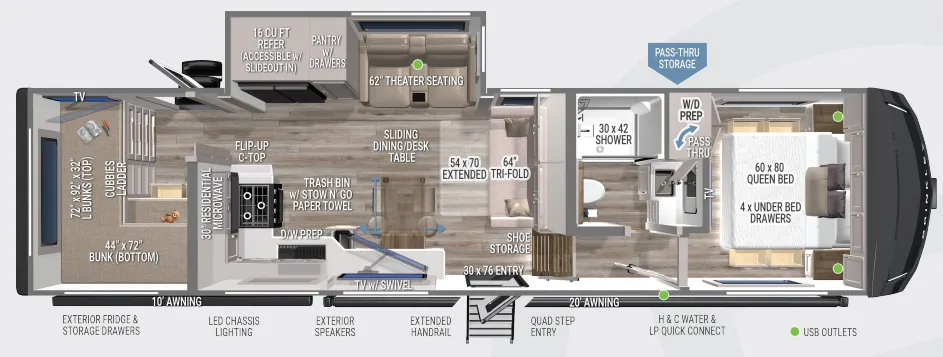
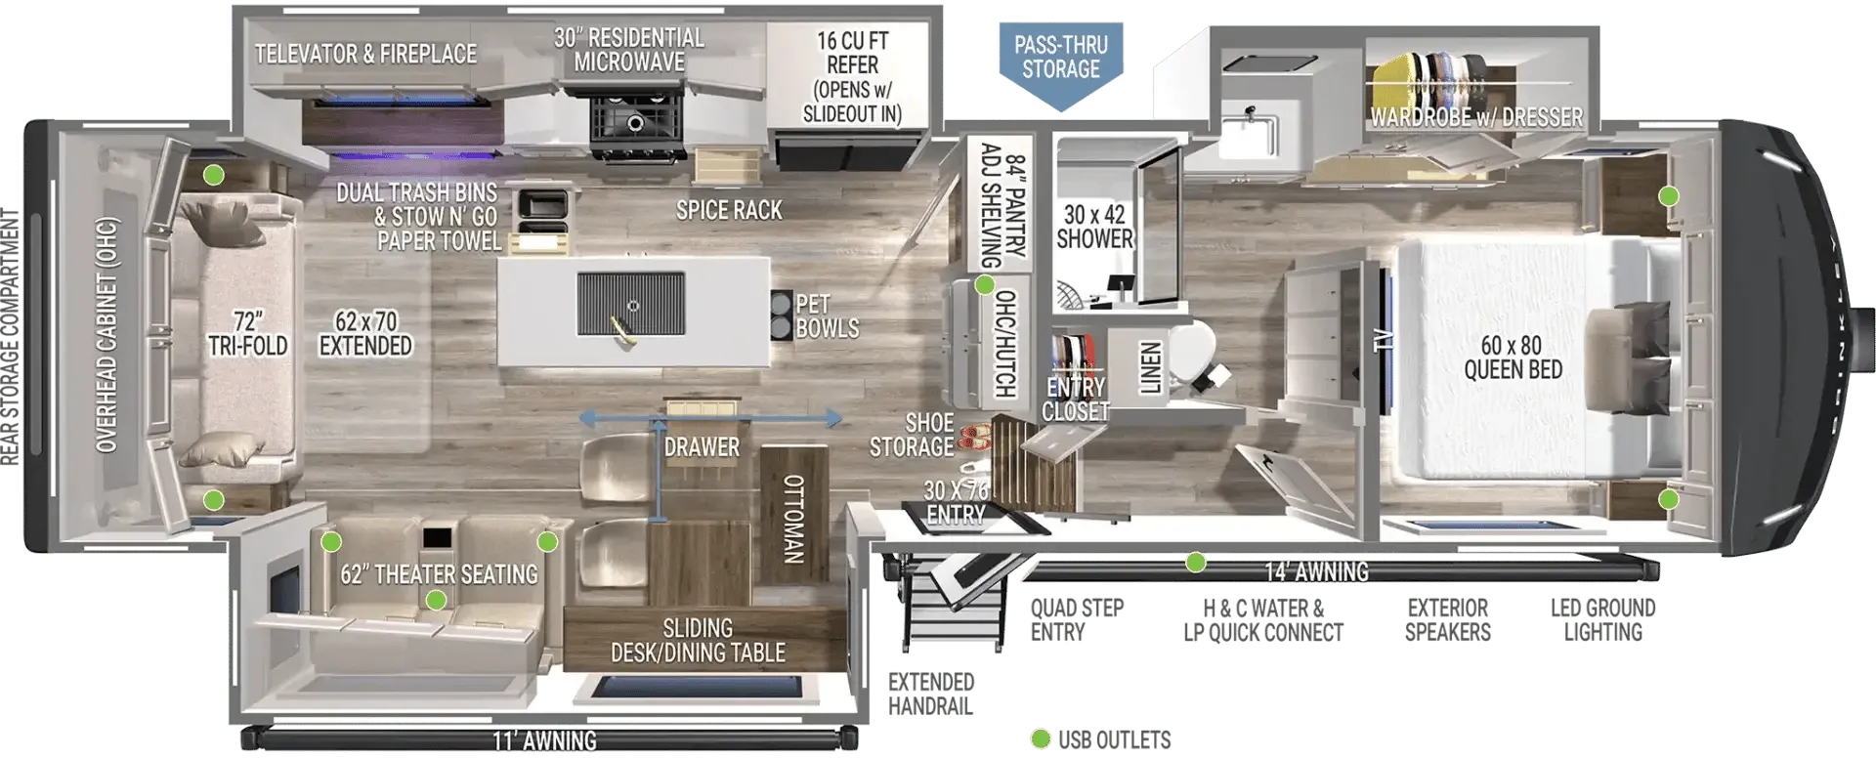
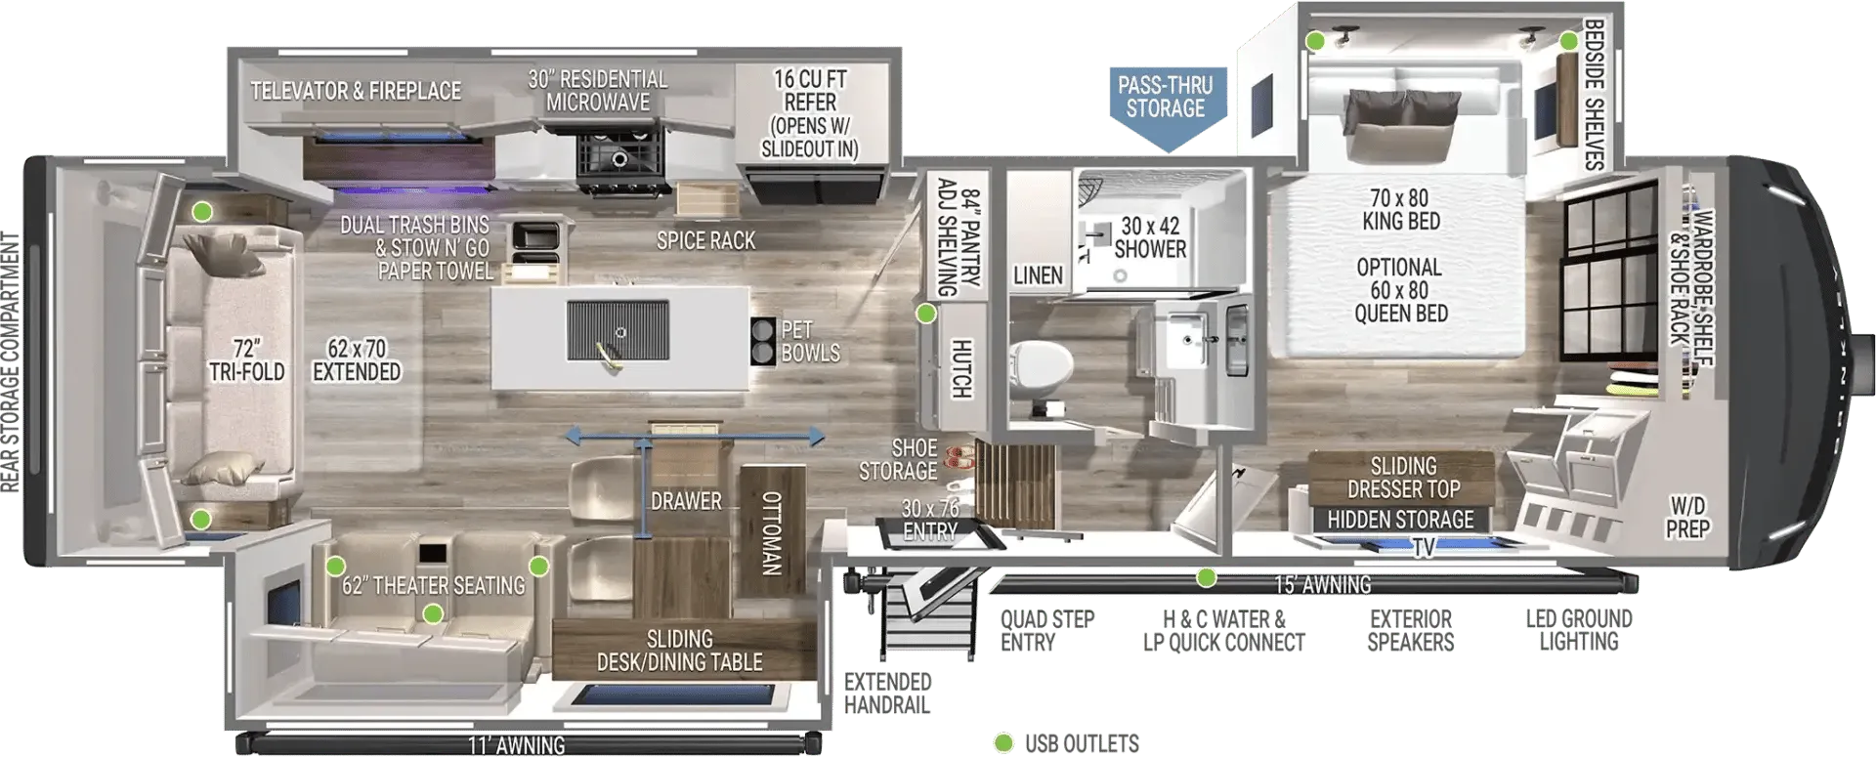
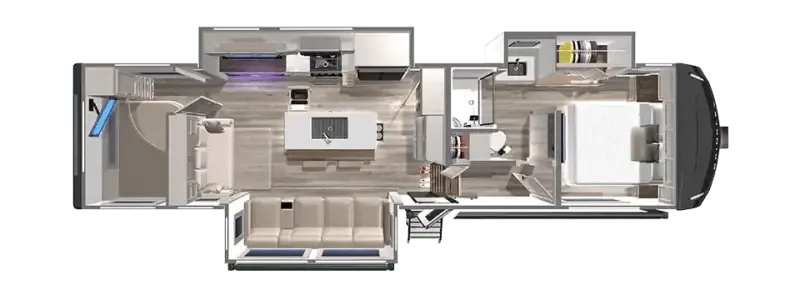
Rear office, front bedroom, adjustable table, kitchen island
Get in touch and we'll be happy to answer any questions or set up an appointment to see it in person.
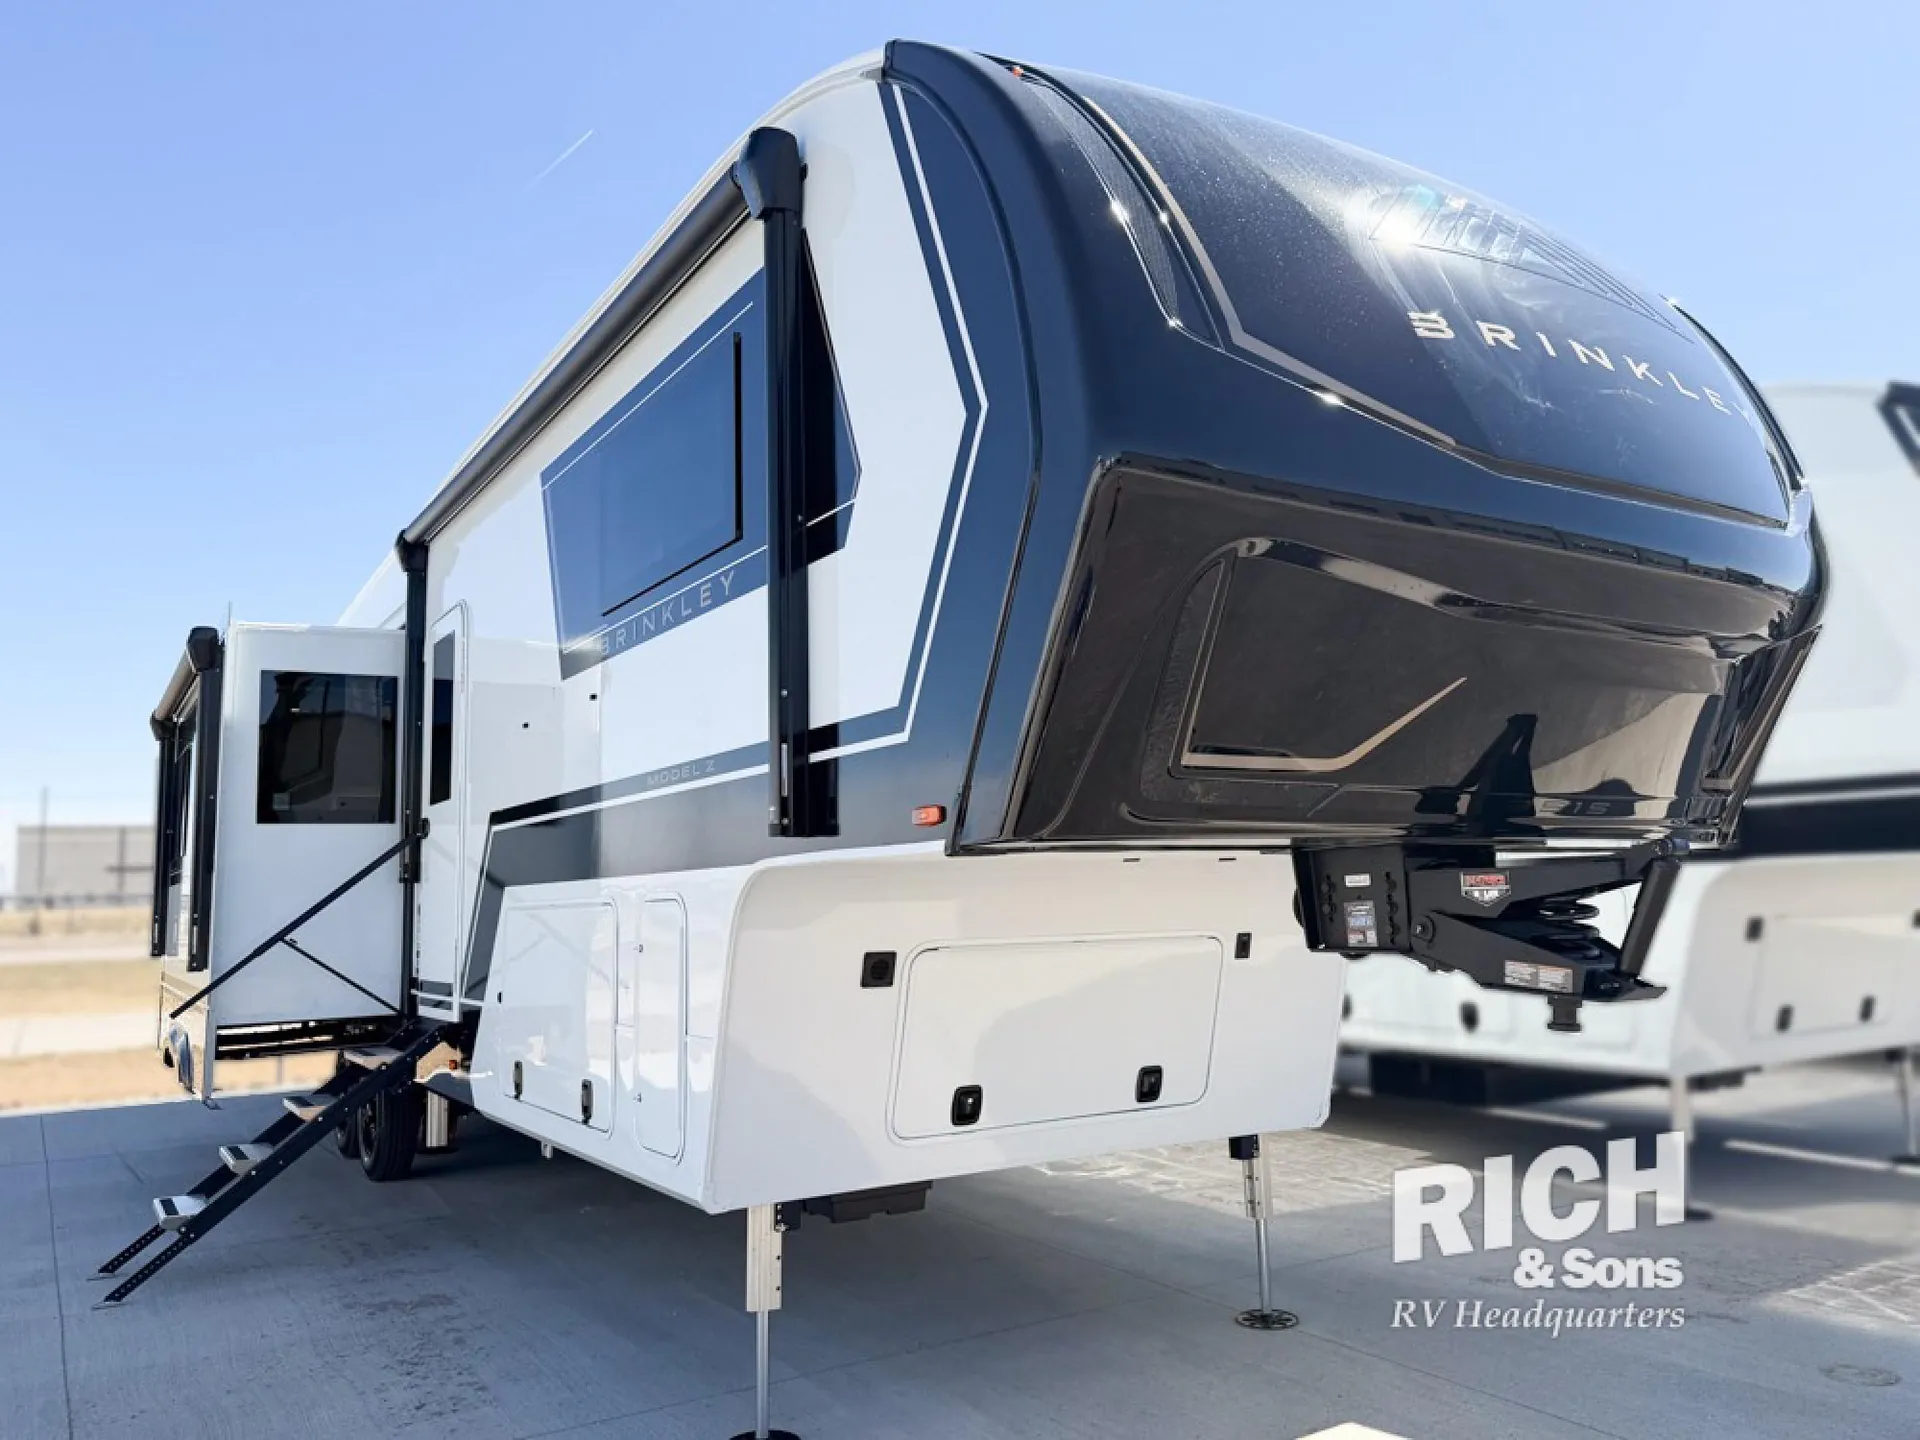
2026 Brinkley Model Z 3515
NewStock #40901
Listing price
2026 Model Z 3515
Other floor plans with a similar body style, feature mix, and price range, prioritizing other manufacturers and brands.
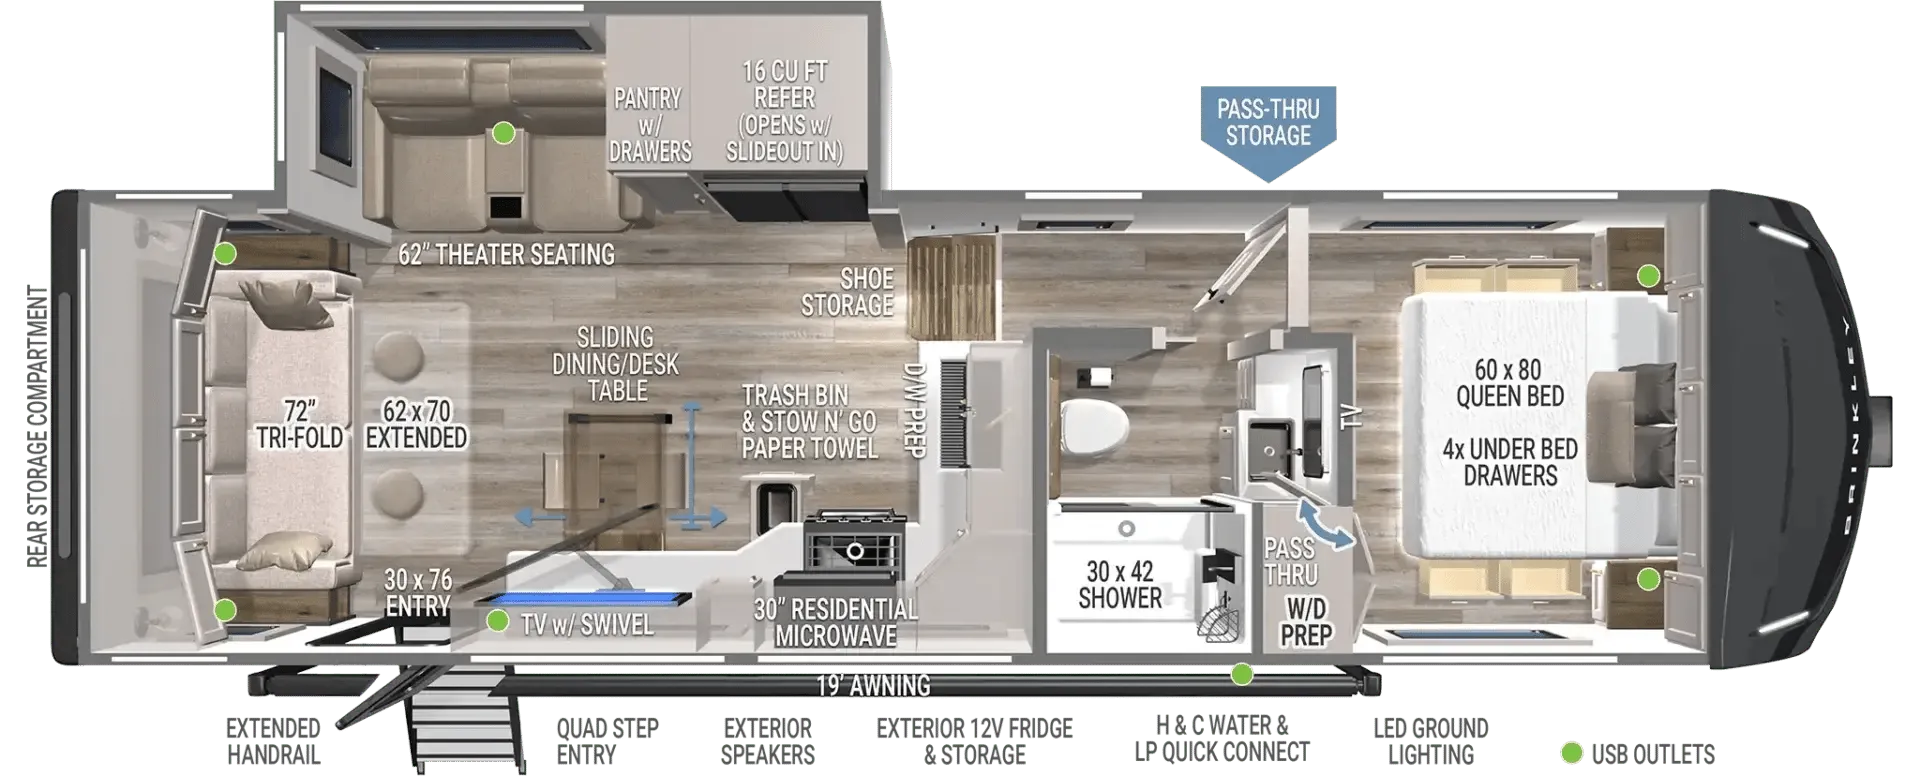
A dedicated rear office gives the Brinkley Model Z 3515 a genuinely useful workspace, with washer/dryer prep and a flexible Dinesk that shifts from desk to breakfast bar or dining table for four. Up front, the kitchen stands out with a large island, farmhouse sink, 84-inch pantry, residential microwave, hutch, spice storage, and dual trash bins. The front bedroom includes a King bed, washer/dryer prep, and full-length mirror, while a TV lift, fireplace, rear window, and two entry doors round out the residential feel.
Length
39 ft 11 in
Sleeps
4
Slideouts
3
Fresh water
75 gal
Many factors play into a unit's listing price and what you should pay. This guide provides a ballpark estimate, but it does not factor in your exact scenario or how different listings are equipped.
There may be room for price negotiation.
$86,987 – $131,470
This unit has been on the lot longer than 120 days.
This unit is ranked 14 of 41 by asking price in this group.
The listing price on this unit has changed 2 times.
See the complete price timeline and the rest of this unit's pricing insights.
ET QUALITY RV
Yuba City, CA
Sells faster than 53% of California RV dealers
Compared with 58 dealers in California
Brinkley Model Z fifth wheel 3515 highlights:
Triple Slides
Kitchen Island
Sliding Desk/Dining Table
King Bed Slide Out
Rear Storage Compartment
Multipurpose Flex Space
If you're looking for a feature-packed fifth wheel, this is the one! The rear multipurpose flex space can be used as an office/butler's pantry/laundry room/mudroom! There is an adjustable-height desk, storage space, plus washer and dryer prep. One of the dual entry doors is even found here for added convenience. The combined middle kitchen and living room includes dual opposing slides, a tri-fold sofa, theater seating, and a sliding desk/dining table. There is also a televator and fireplace, kitchen island with pet bowls, and an 84" pantry with adjustable shelving to name a few more features. A full bath towards the front includes a 30" x 42" shower, and the front private bedroom will feel just like home with its king bed slide out. There is also a sliding dresser top with hidden storage, bedside shelves, a front wardrobe, and washer and dryer prep here also!
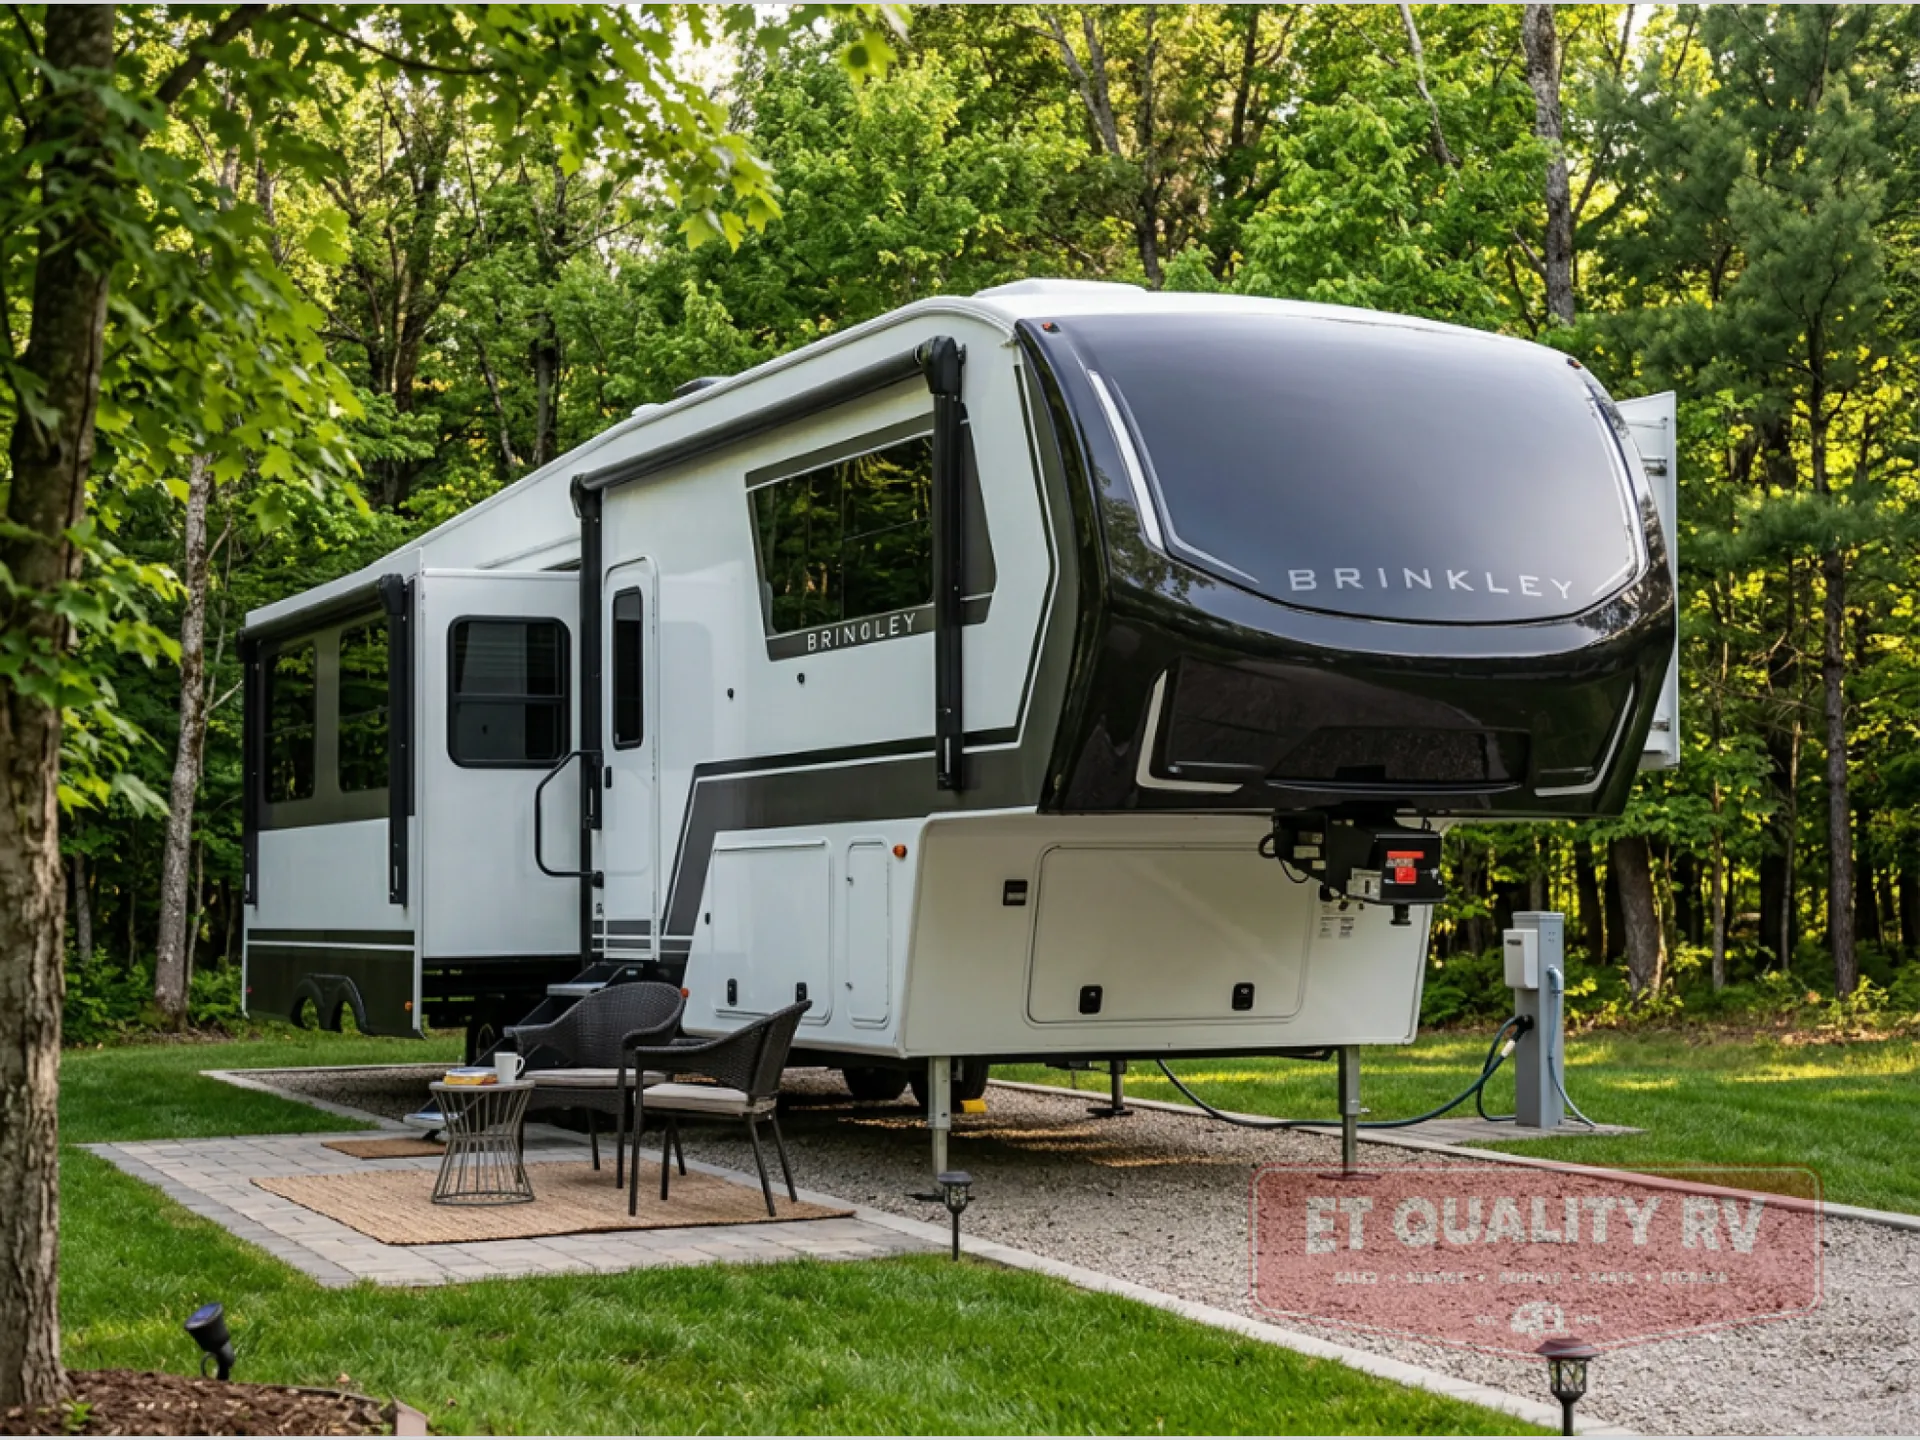
The Brinkley mid-profile Model Z fifth wheels bring you clean lines and an upscale look with plenty of style and exciting new features like the industry first brass plumbing connections. These units also feature an automotive grade front cap, plenty of exterior storage, dual exterior hot and cold showers, and wide stance leveling jacks for easy set up. Residential frameless windows provide a clean look and beautiful views, and ample electrical outlets and 6 USB/USB-C outlets allow all of your electronics and appliances to easily be used and charged.
Other listings for this floor plan, ranked by condition, model year, distance, price, and listing quality.