Get in touch and we'll be happy to answer any questions or set up an appointment to see it in person.
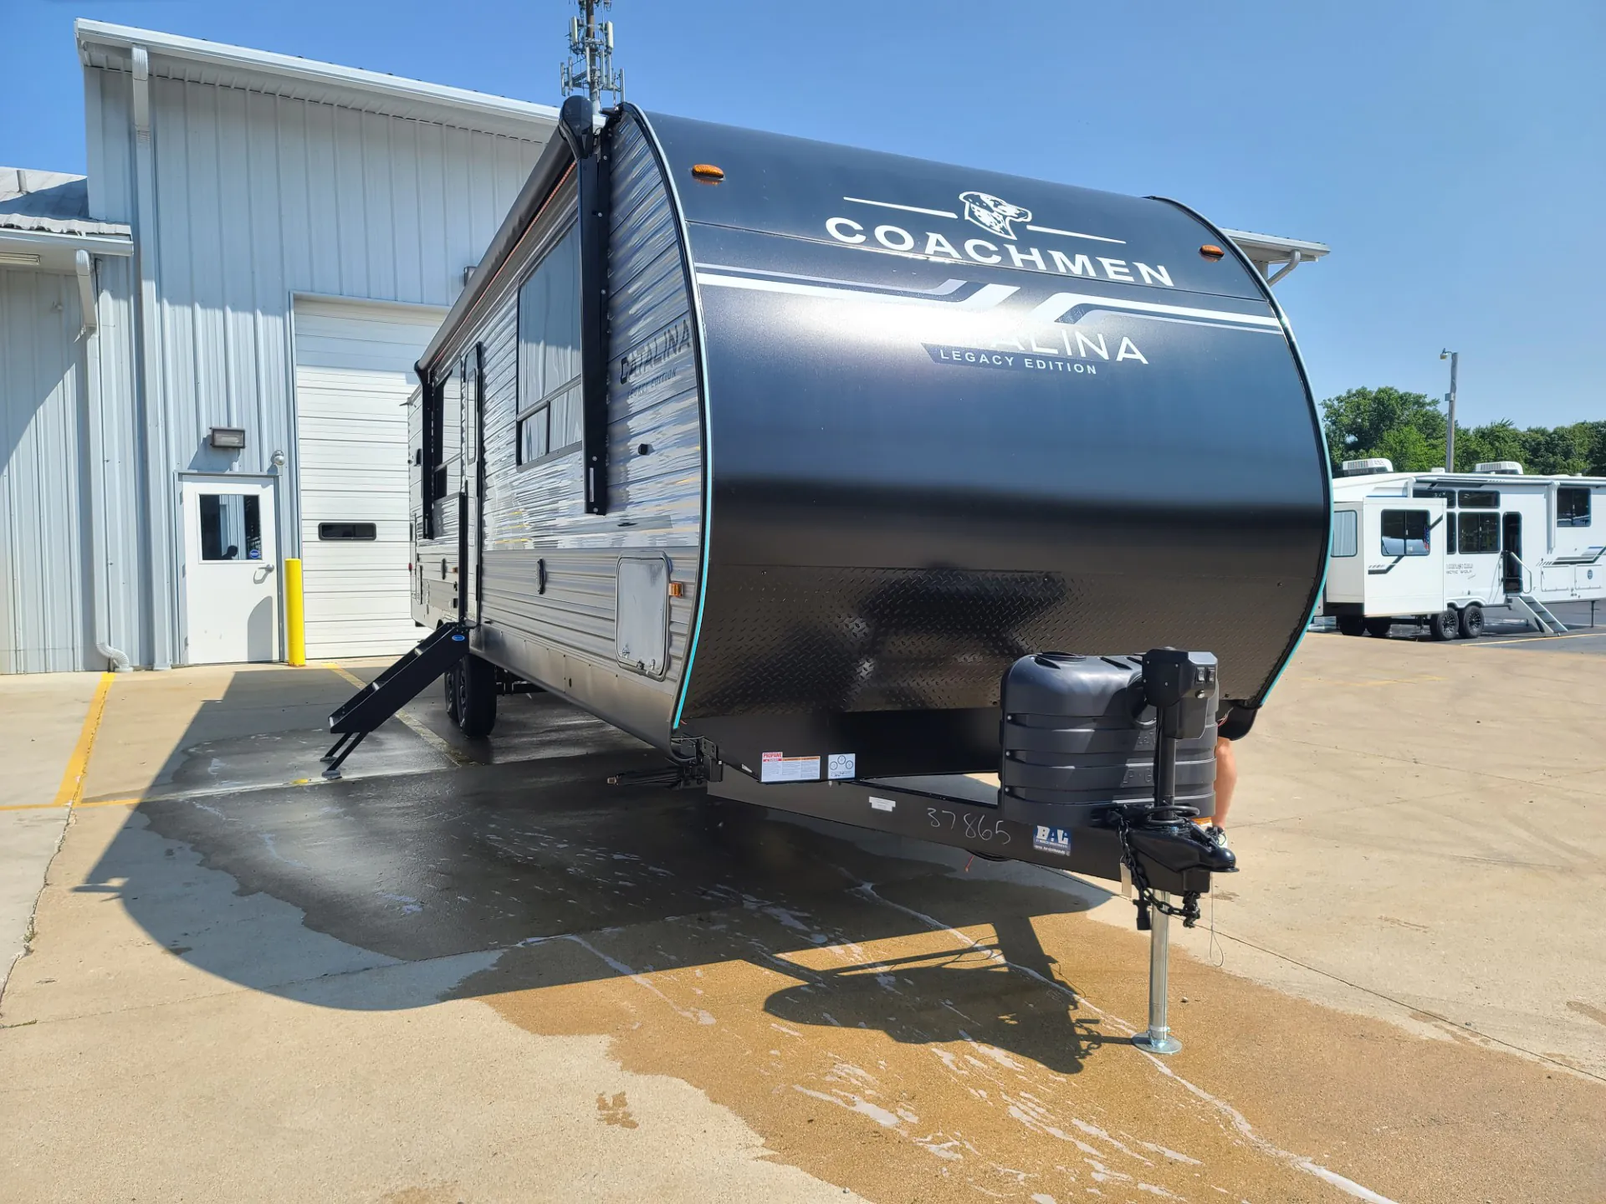
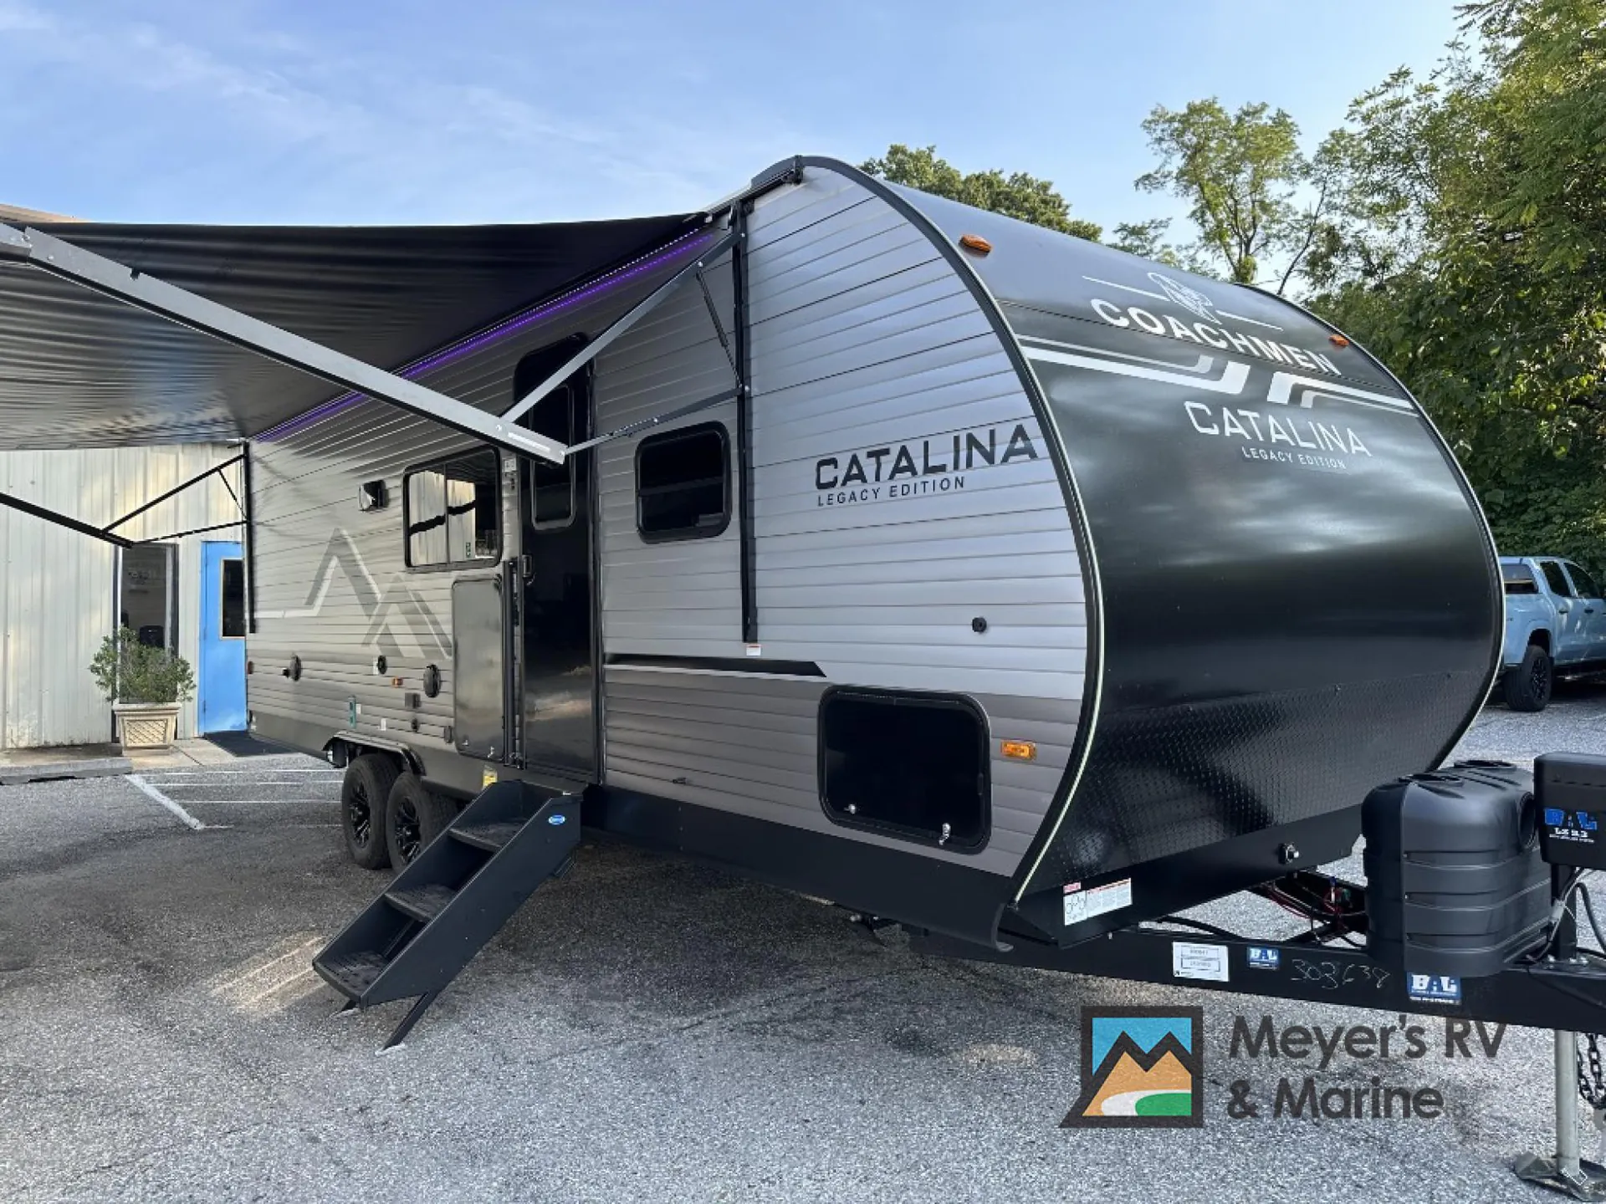
2026 Coachmen Catalina 243RBS
NewStock #354303
Listing price
2026 Catalina 243RBS

Other floor plans with a similar body style, feature mix, and price range, prioritizing other manufacturers and brands.
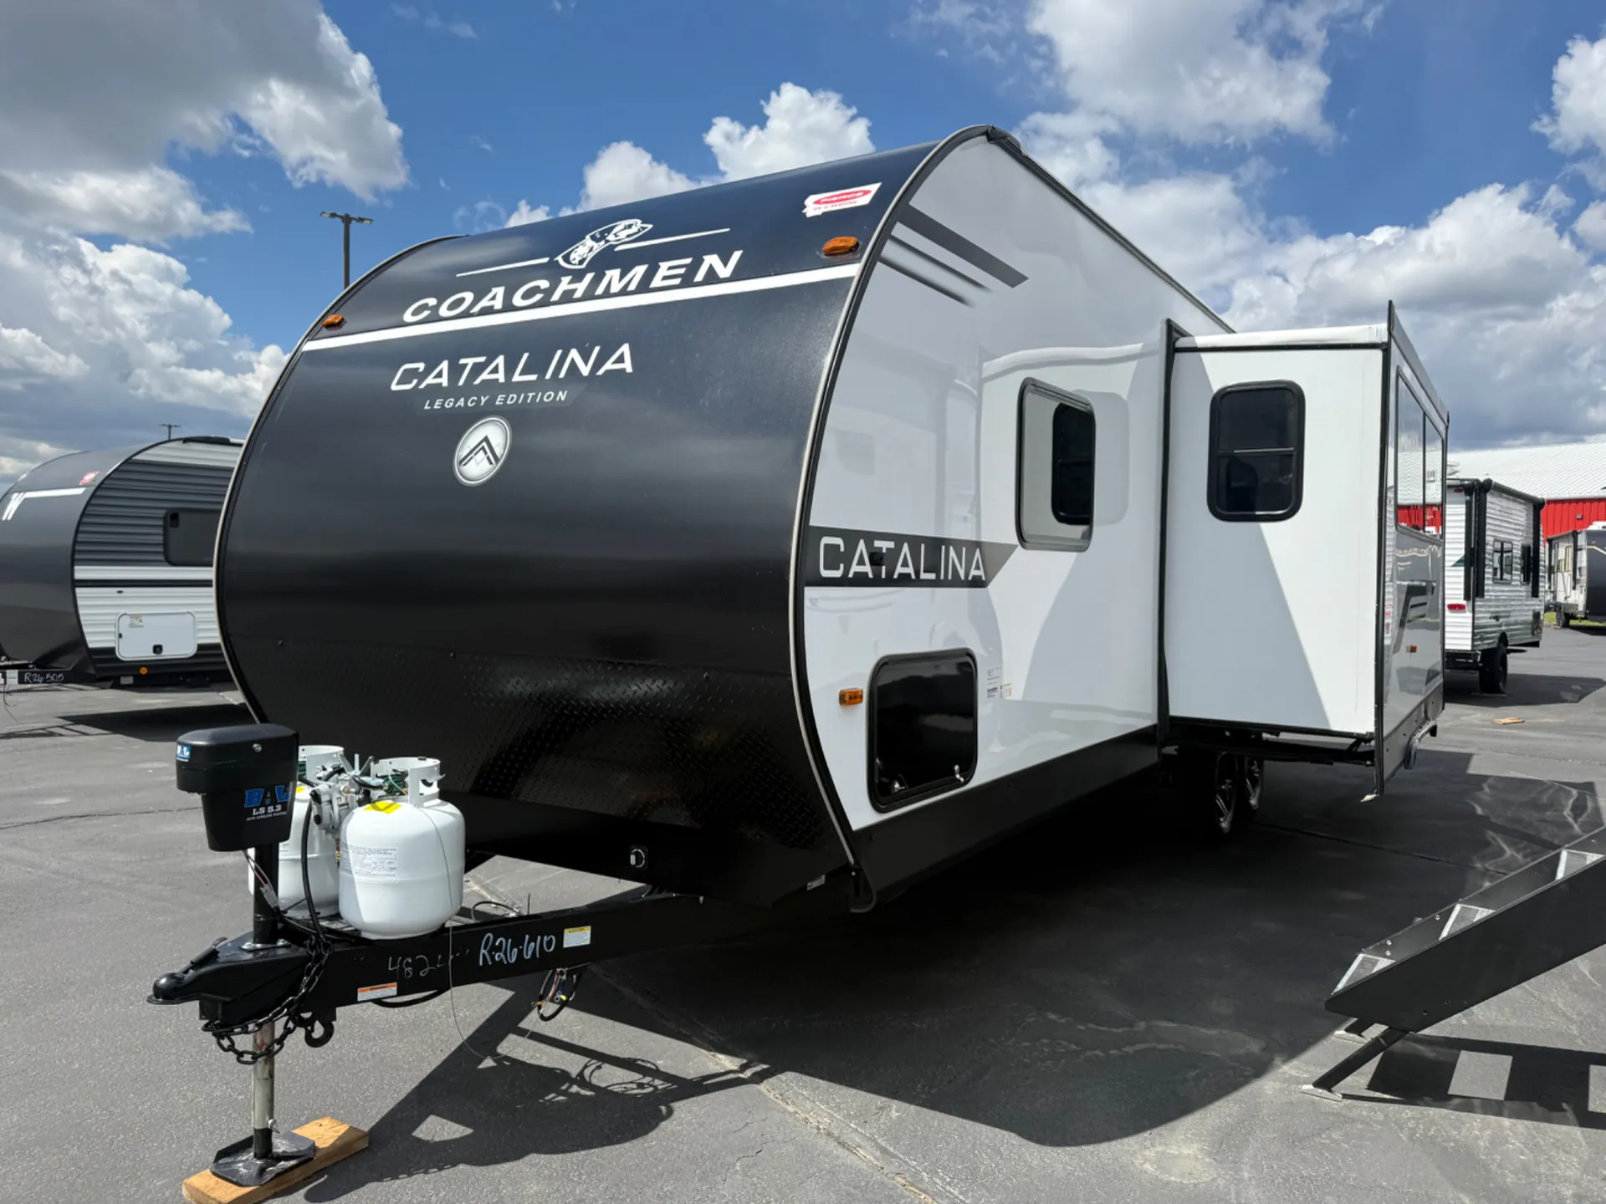
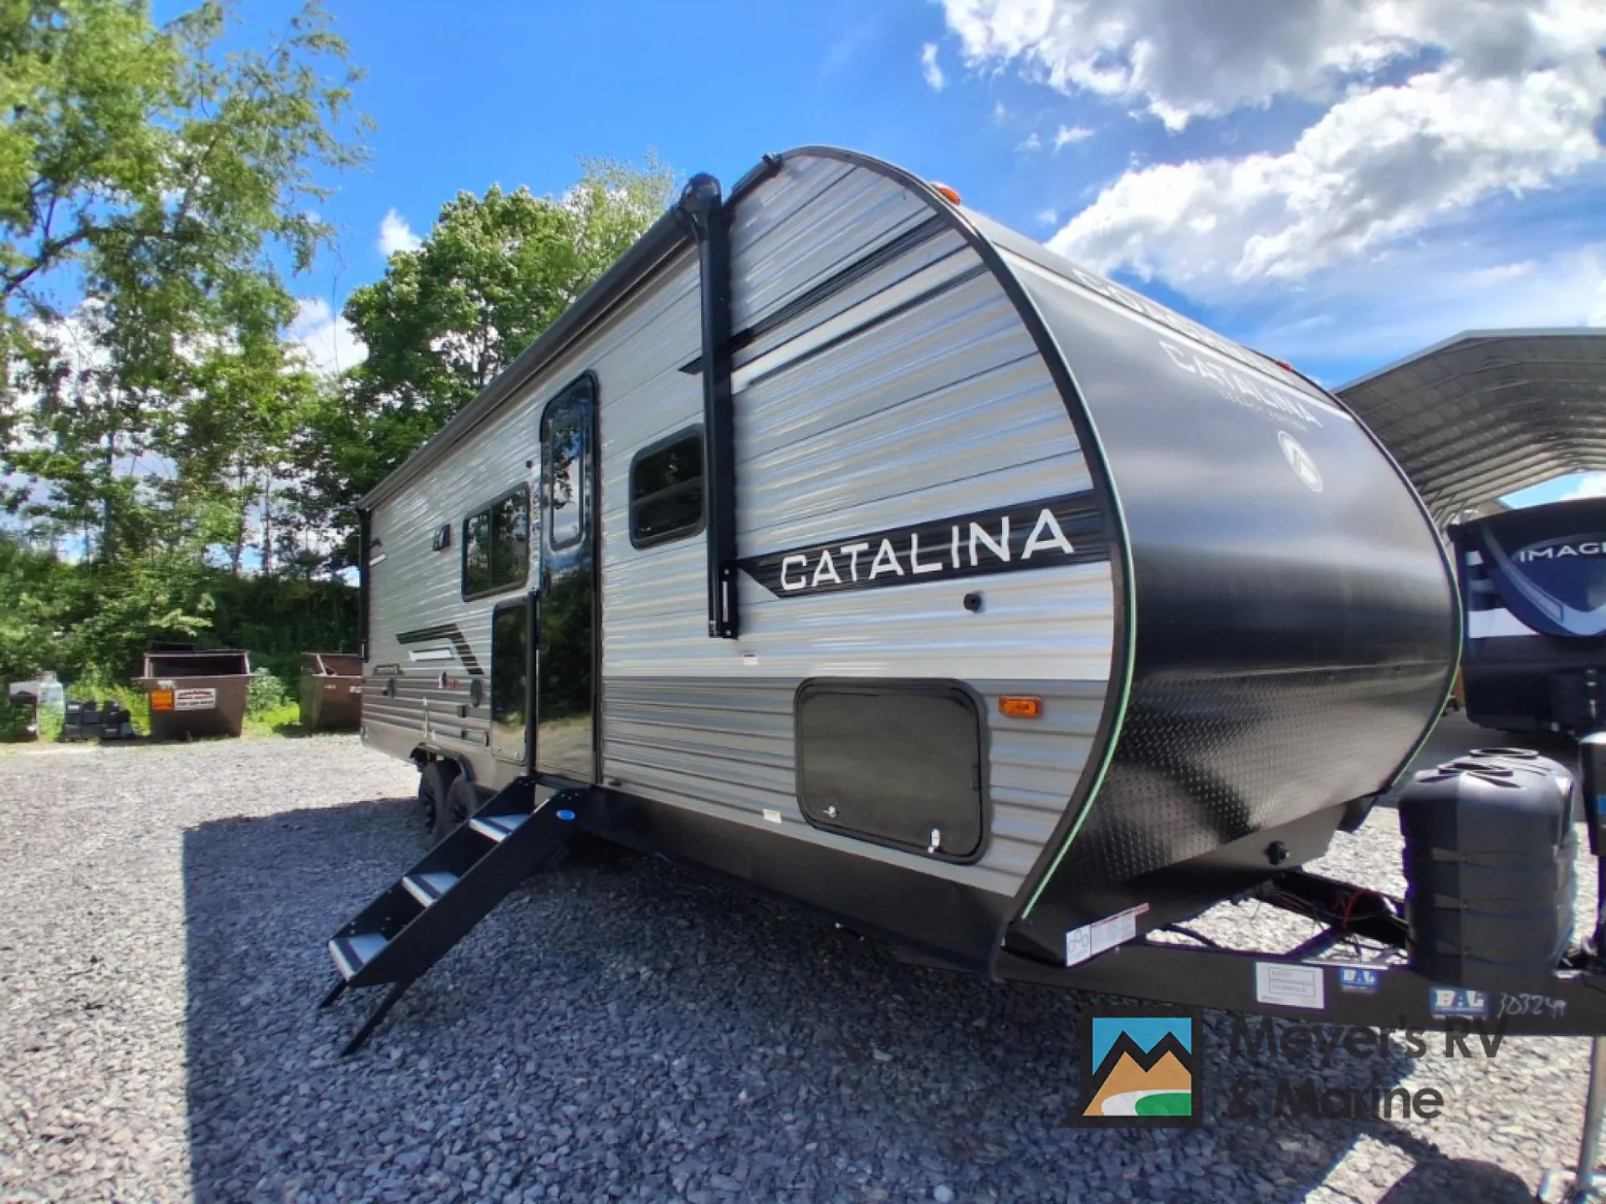
The Coachmen Catalina 243RBS earns its following among couples and snowbirds mainly for how the rear bath layout opens up the living area. A large slide expands that space further, and the fireplace tucked at the base of the entertainment center adds a genuinely cozy touch on cool evenings. The easy-view picture window at the dinette brings in natural light, and details like neo-angle glass shower doors, decorative glass cabinet fronts, and a high-rise faucet over a 60/40 double bowl sink give the interior a more finished feel than you'd expect at this price point. The Catalina 243RBS also comes solar-prep and rear-camera-prep from the factory, and the power package option adds a LED-lit awning and power tongue jack for those who want more convenience at the campsite.
Length
29 ft
Dry weight
6,510 lbs
GVWR
8,658 lbs
Sleeps
5
Many factors play into a unit's listing price and what you should pay. This guide provides a ballpark estimate, but it does not factor in your exact scenario or how different listings are equipped.
There may be room for price negotiation.
$32,866 – $34,469
This unit is ranked 2 of 4 by asking price in this group.
General RV
Mesa, AZ
Sells faster than 88% of US RV dealers
Compared with 1,118 dealers nationwide
Coachmen Catalina Legacy Edition 243RBS highlights:
Front Bedroom
Center Living and Entertainment
Rear Bath
Outside Kitchen/Griddle
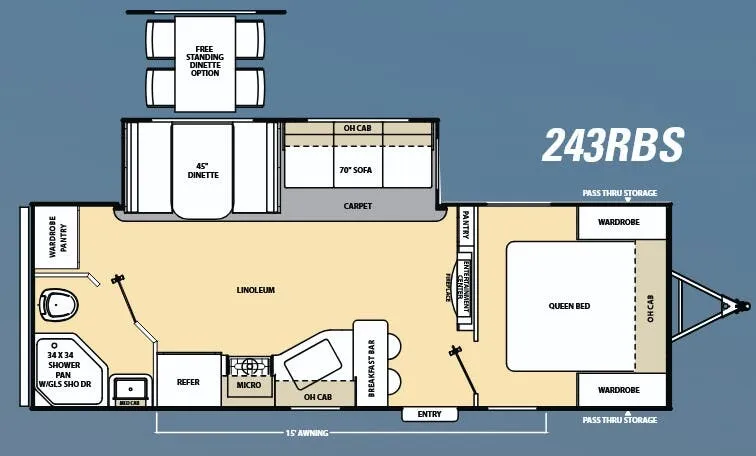
The Catalina 243RBS features a spacious and well-balanced floorplan designed for comfort and functionality, making it an excellent choice for couples or small groups. At the front, a private bedroom offers a queen bed with dual wardrobes and overhead storage, creating a relaxing retreat with plenty of space for personal items. Moving into the central living area, a large slide-out opens up the interior, providing a comfortable dinette and sofa positioned across from the entertainment area. This setup creates a bright, inviting space for dining, relaxing, or entertaining, enhanced by large windows that bring in natural light.
Toward the rear, the 243RBS showcases one of its standout features—a large full-width bathroom. This spacious layout includes a residential-style shower, toilet, vanity, and generous linen storage, giving you plenty of room to move around comfortably. The centrally located kitchen is equally impressive, offering ample counter space, a refrigerator, cooktop, microwave, and overhead cabinetry for all your cooking needs. With its open living space, oversized rear bath, and thoughtful storage throughout, the Catalina 243RBS delivers a perfect blend of comfort, convenience, and modern design for life on the road.
Other listings for this floor plan, ranked by condition, model year, distance, price, and listing quality.