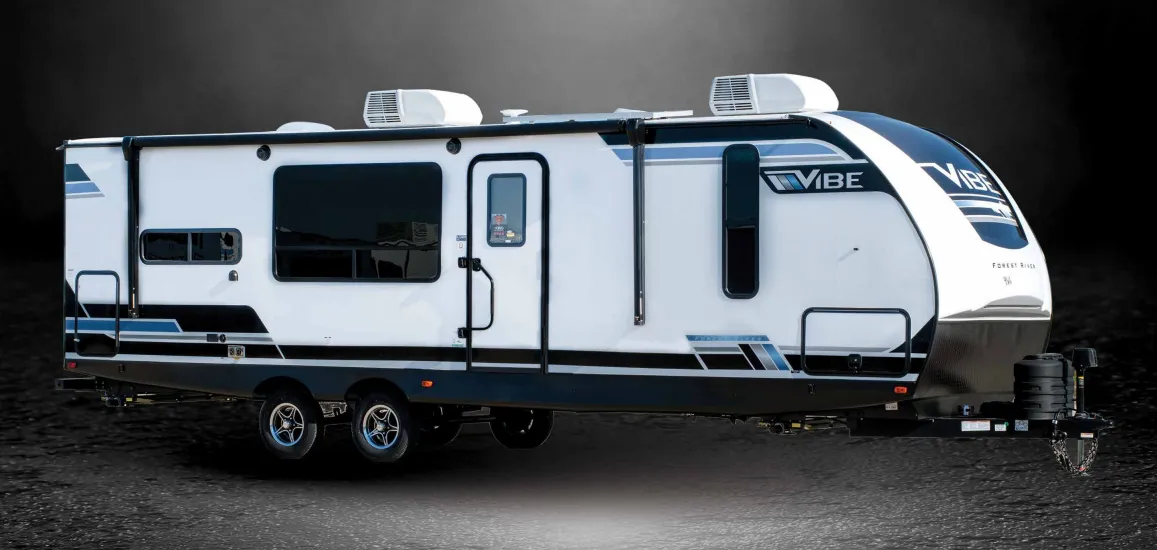
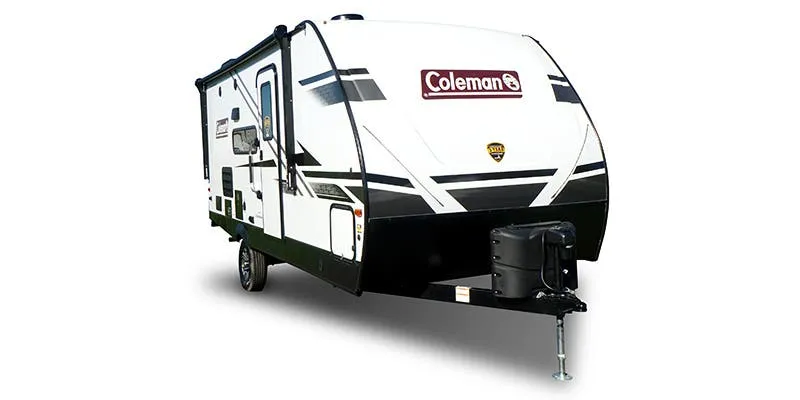
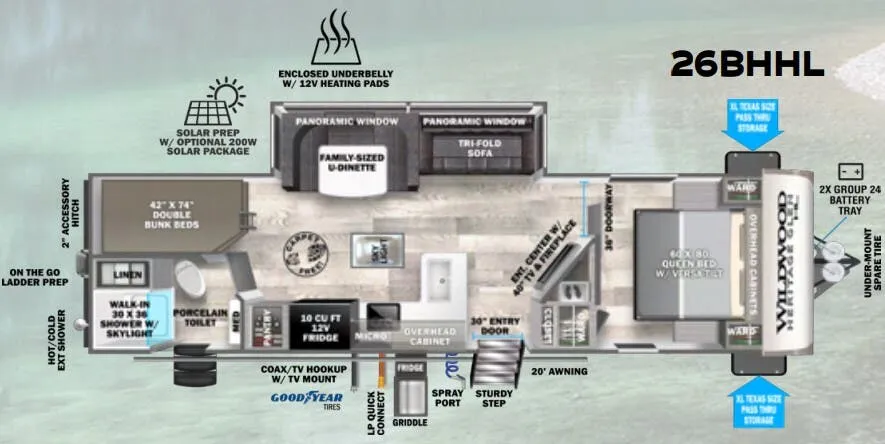
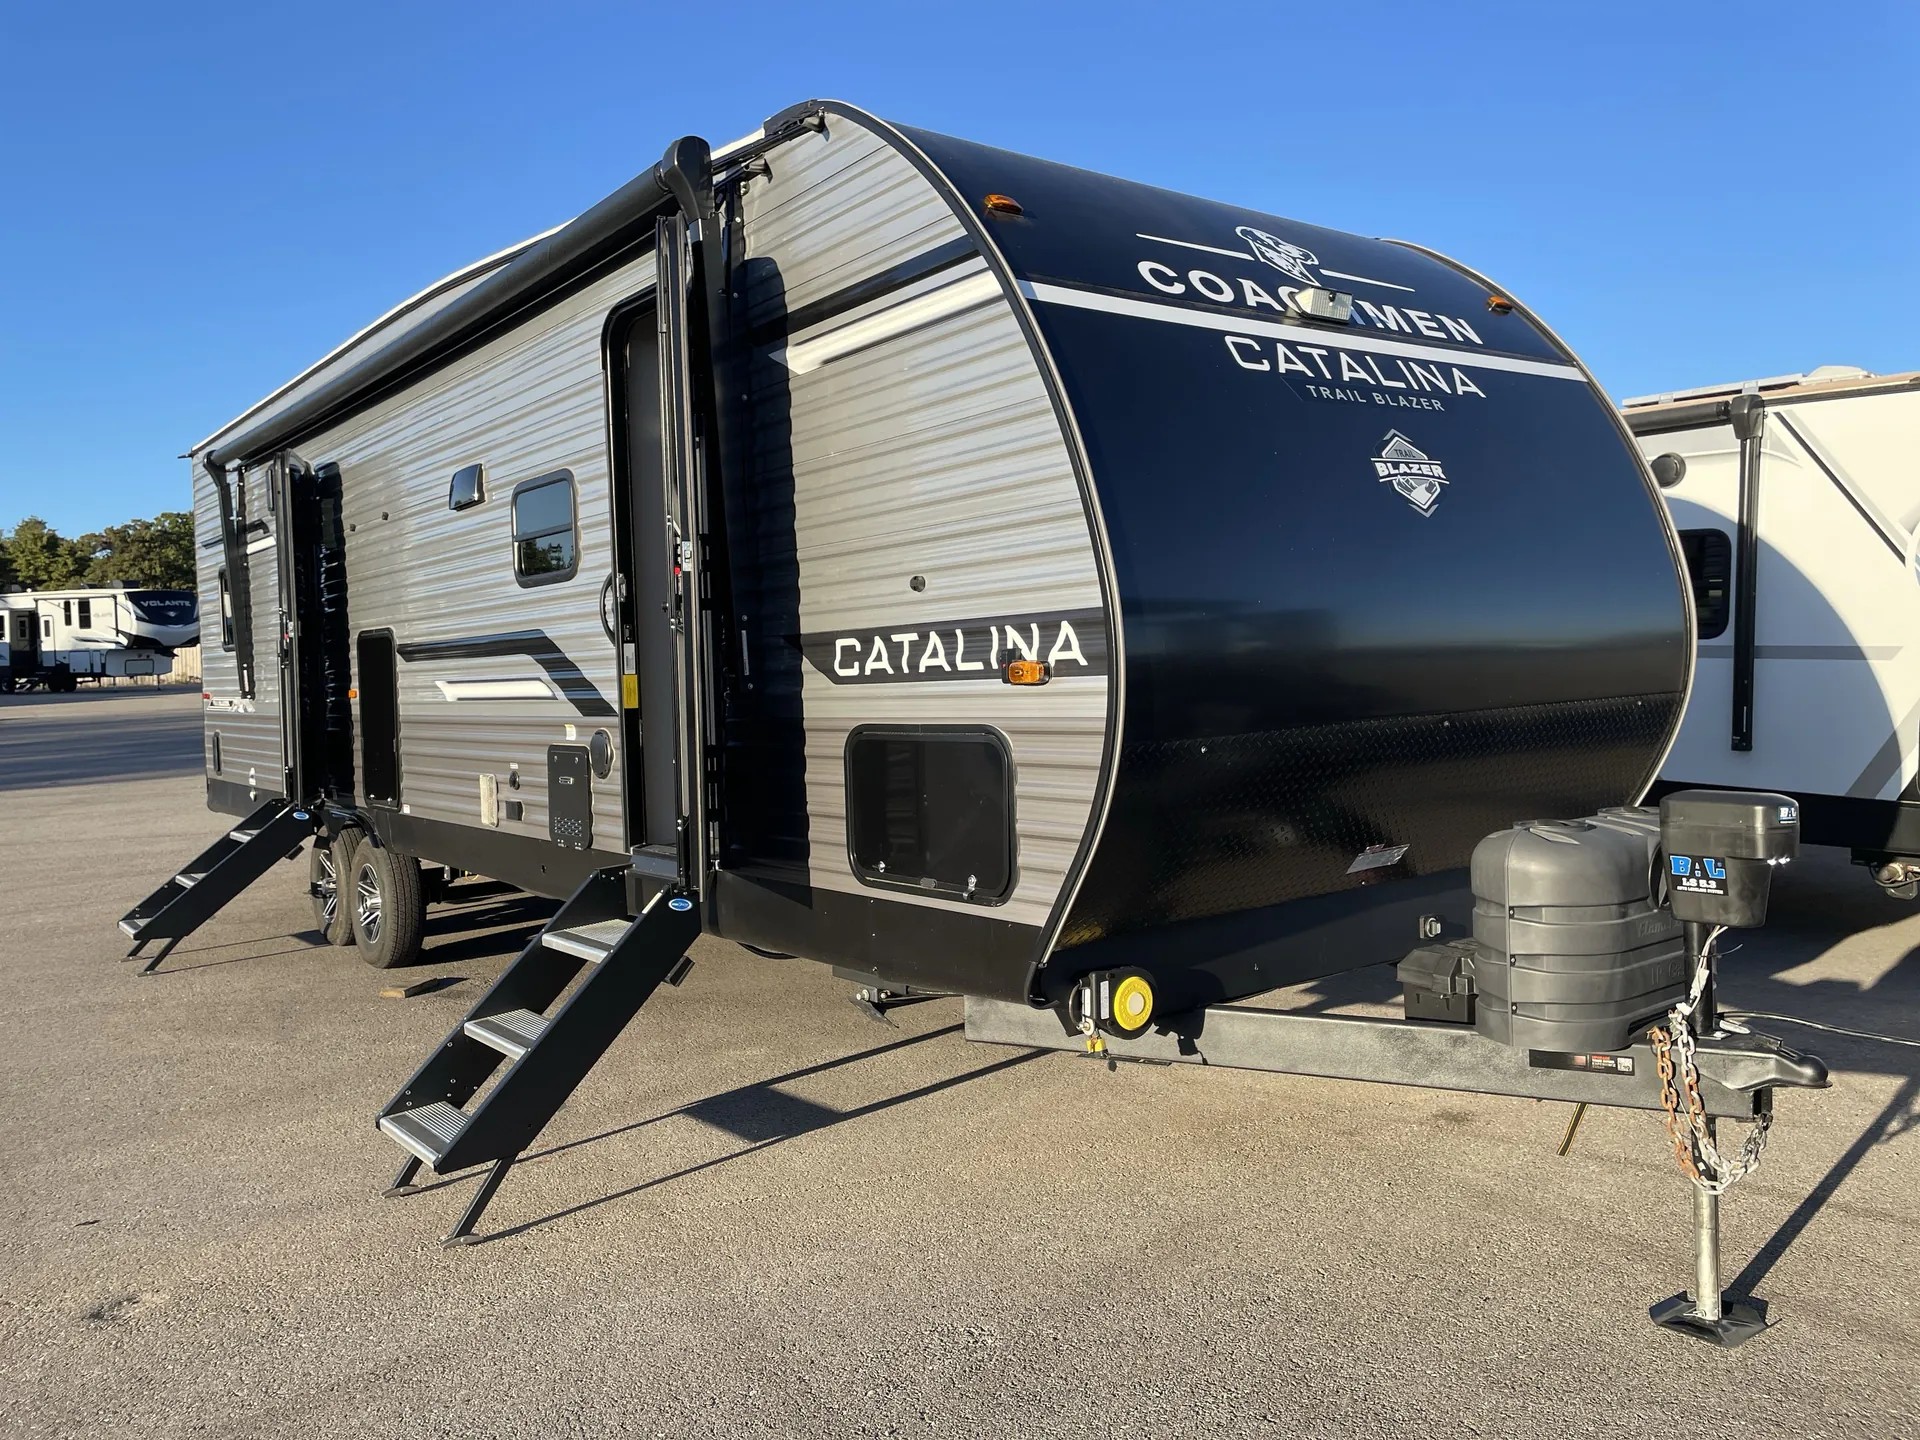
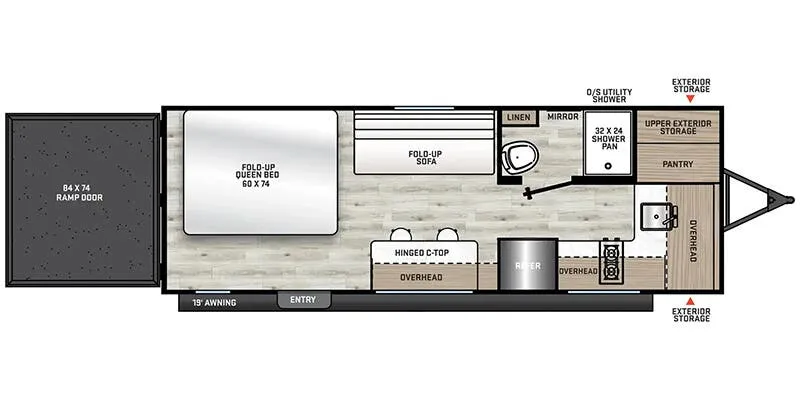
Rear bath, front bedroom, toy hauler, bunk beds
Get in touch and we'll be happy to answer any questions or set up an appointment to see it in person.
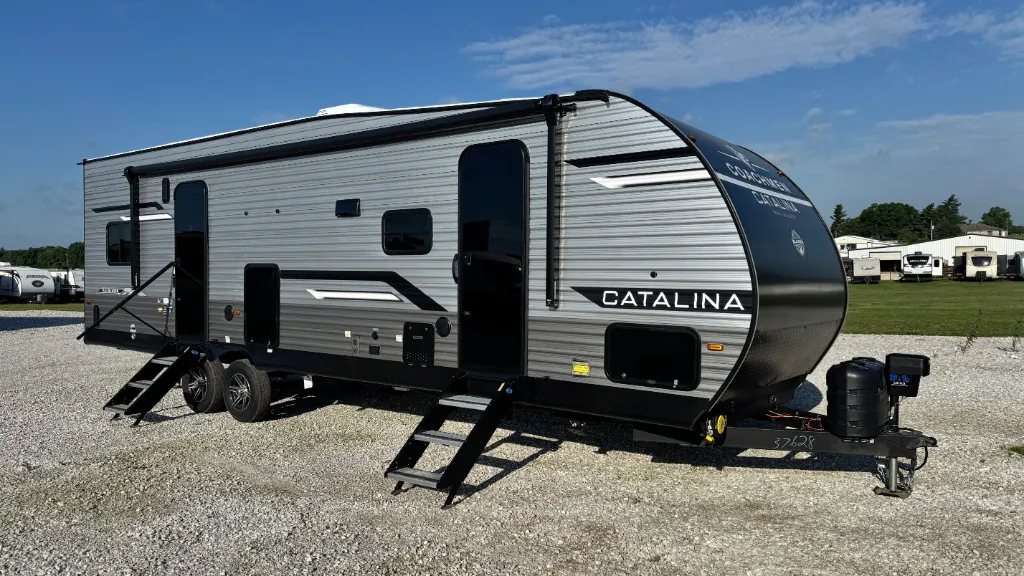
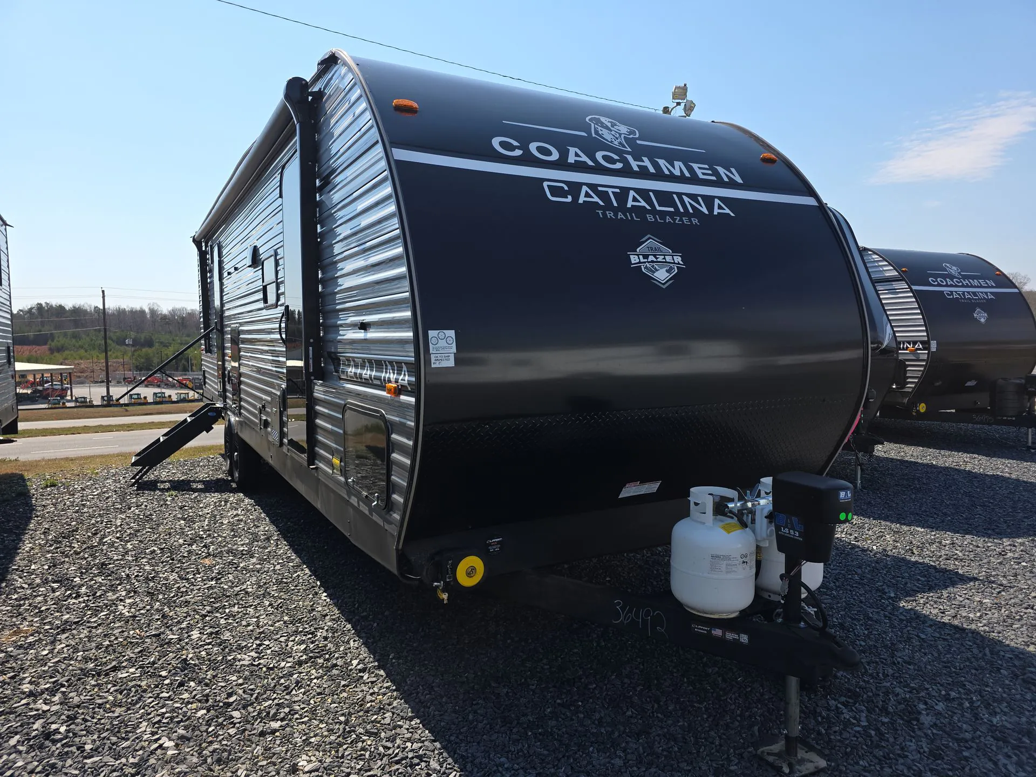
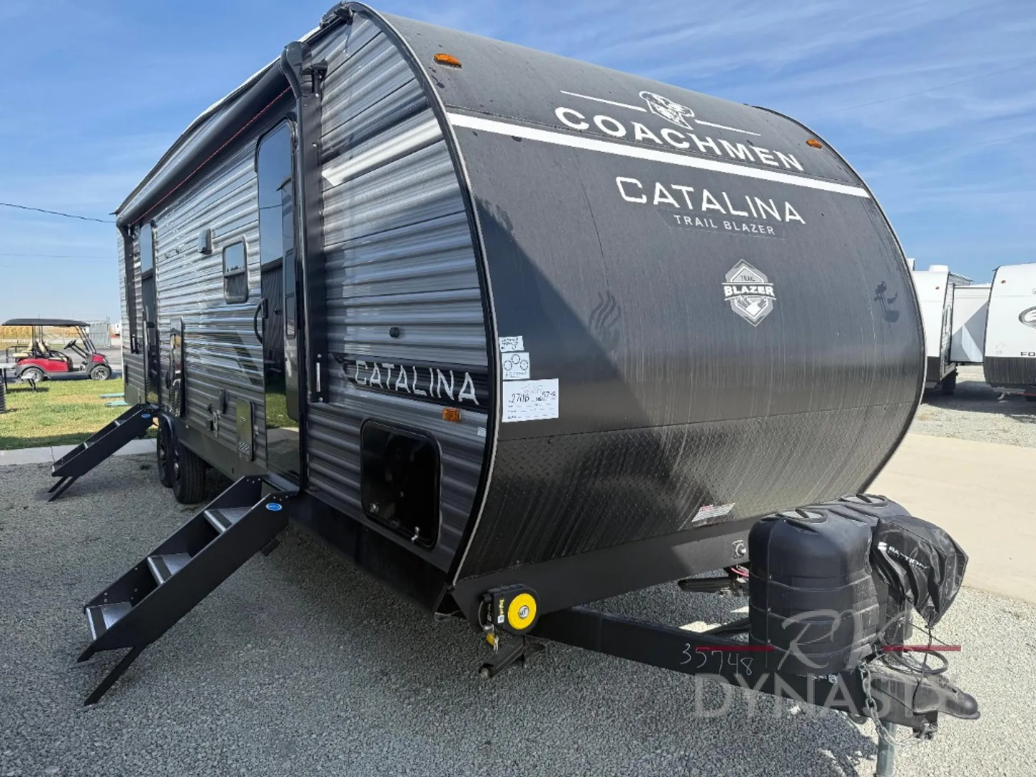
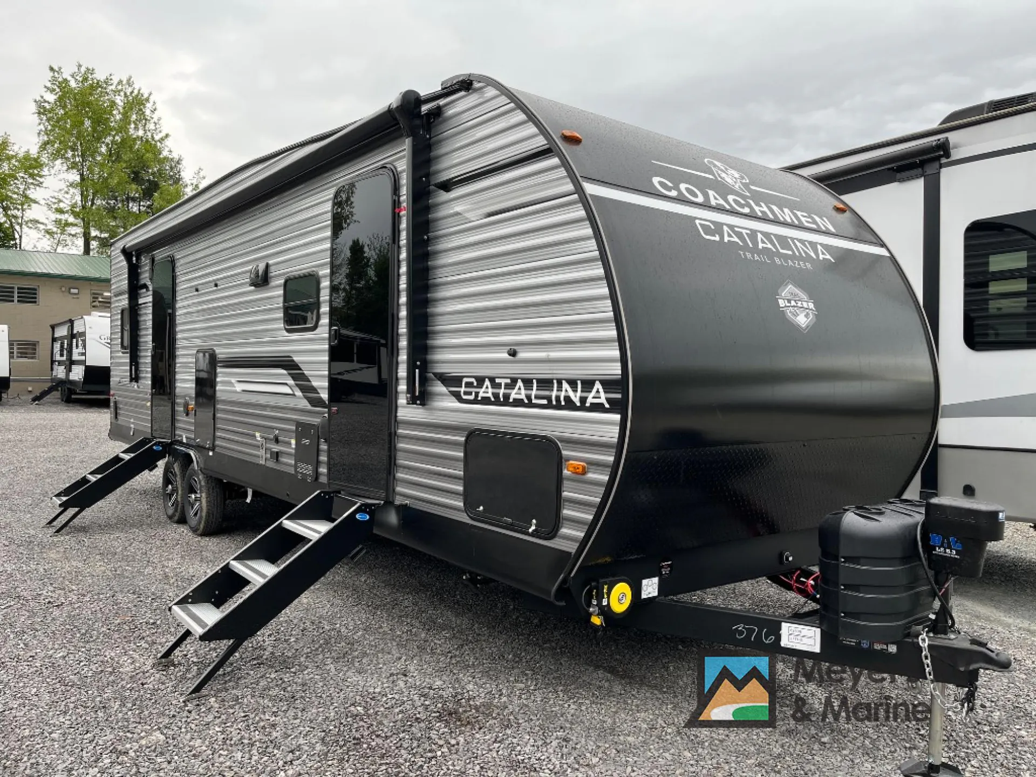
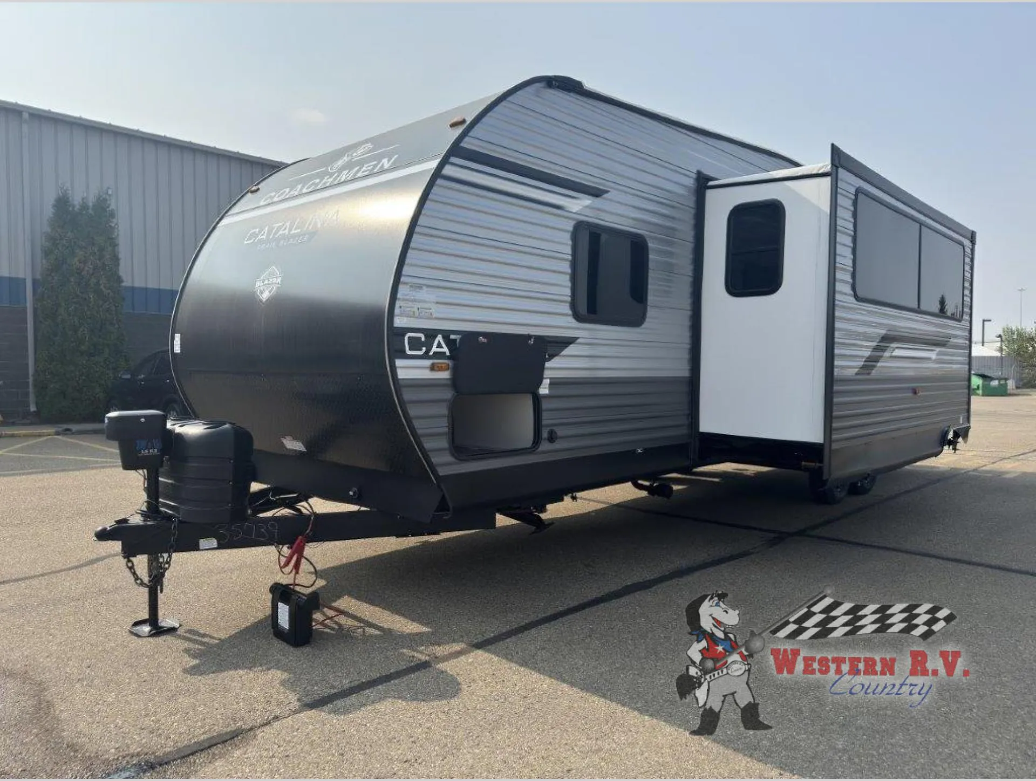
2026 Coachmen Catalina Trail Blazer 27THS
NewStock #354281
Listing price
2026 Catalina Trail Blazer 27THS

Other floor plans with a similar body style, feature mix, and price range, prioritizing other manufacturers and brands.
This toy hauler masterfully balances family comfort with adventure storage, featuring a front Queen bed, double bunks, and a spacious garage with steel tie-downs for your recreational gear. The thoughtful layout includes an outdoor kitchen for al fresco cooking, cozy fireplace for evening relaxation, and theater seating that makes movie nights memorable. With its U-shaped dinette and rear patio access via ramp door, the 27THS creates an impressive amount of livable space while keeping your toys secure and ready for action.
Length
33 ft
Dry weight
7,471 lbs
GVWR
11,514 lbs
Sleeps
9
Many factors play into a unit's listing price and what you should pay. This guide provides a ballpark estimate, but it does not factor in your exact scenario or how different listings are equipped.
There may be room for price negotiation.
$31,495 – $42,999
This unit is ranked 4 of 4 by asking price in this group.
General RV
Mesa, AZ
Sells faster than 88% of US RV dealers
Compared with 1,118 dealers nationwide
Coachmen Catalina Trail Blazer 27THS toy hauler highlights:
The 2026 Coachmen Catalina Trail Blazer 27THS is built for adventure with a versatile layout that combines cargo hauling and comfortable living. The rear garage provides 9' 9" of space with a ramp door, blackout screen wall, and durable tie-downs, while the electric lift system with double-size bunks easily converts the area into additional sleeping space. The main living area features a U-shaped dinette, entertainment center, and large windows that bring in natural light, while the kitchen includes an L-shaped counter, deep sink, three-burner cooktop, microwave, and a spacious 12V refrigerator for extended trips.
Up front, the private bedroom offers a walk-around queen bed with dual wardrobes and its own entry door for added convenience. The bathroom includes a 24" x 32" shower and efficient layout to maximize space. Outside, an exterior camper kitchen with a griddle and mini fridge, along with a large power awning, makes it easy to enjoy cooking and relaxing at the campsite. Designed with rugged construction, modern features, and flexible living space, the 27THS is ideal for hauling toys while still providing comfort for family and friends.
Other listings for this floor plan, ranked by condition, model year, distance, price, and listing quality.