Front bedroom, u shaped dinette
Get in touch and we'll be happy to answer any questions or set up an appointment to see it in person.
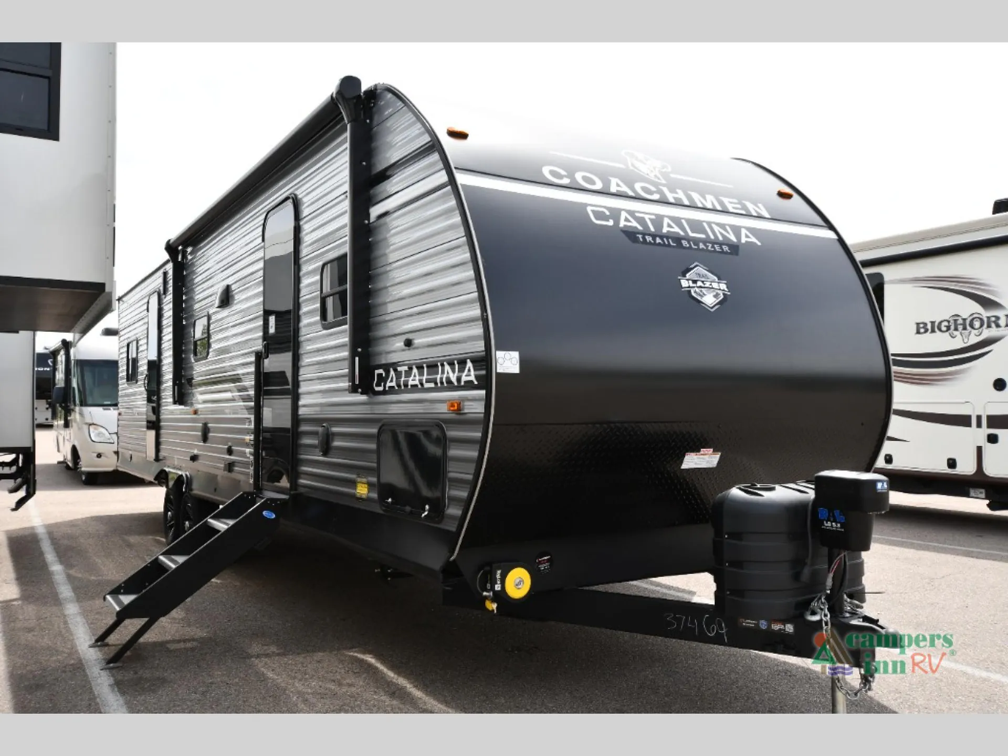
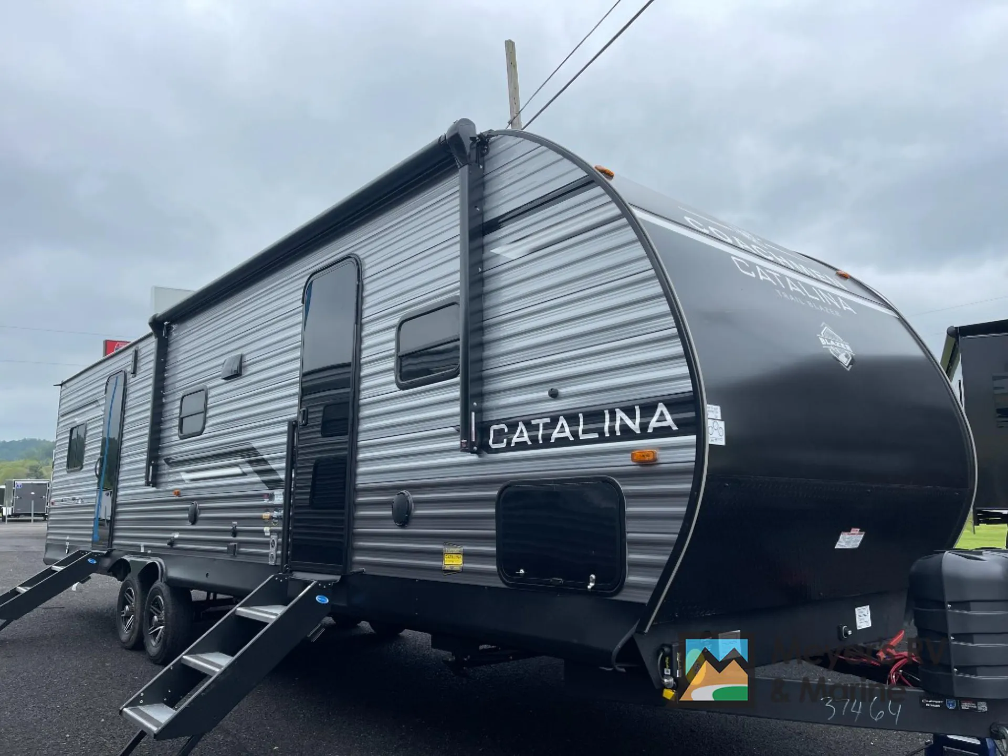
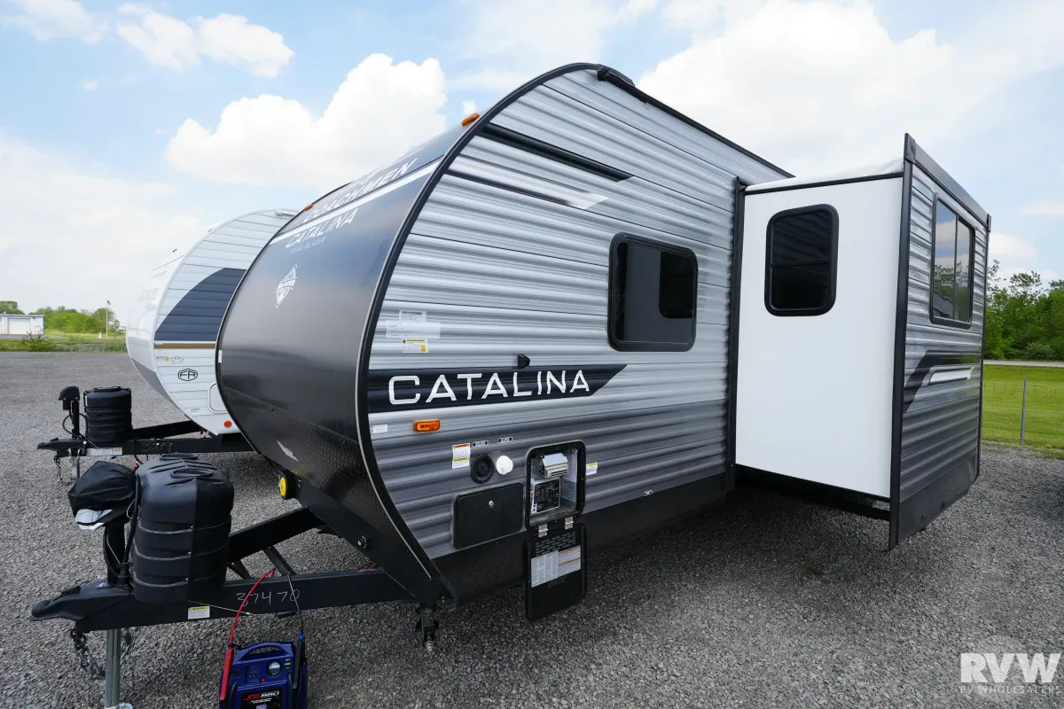
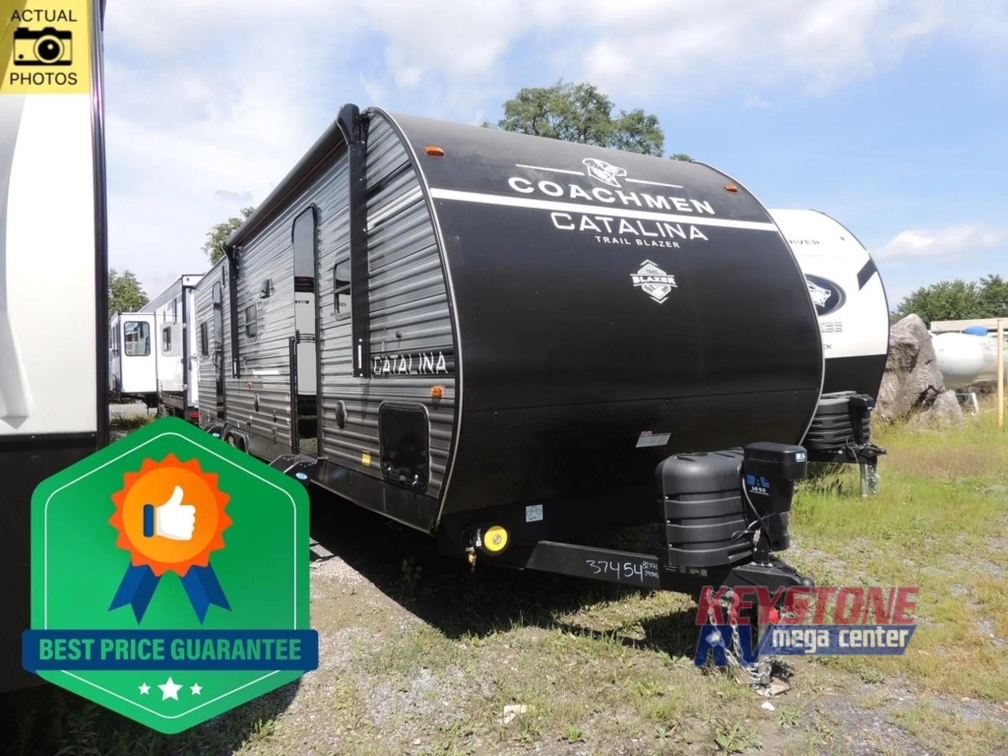
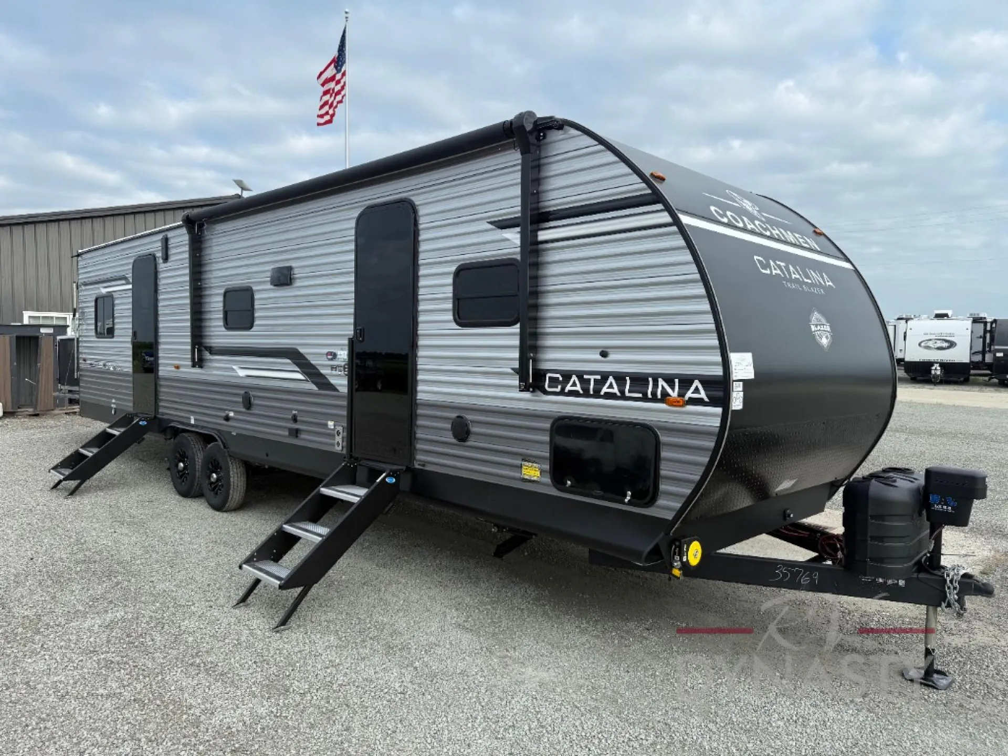
2026 Coachmen Catalina Trail Blazer 29THS
NewStock #352065
Listing price
2026 Catalina Trail Blazer 29THS

Other floor plans with a similar body style, feature mix, and price range, prioritizing other manufacturers and brands.
What sets the 29THS apart from typical toy haulers is how livable it feels once the gear is unloaded, a private front bedroom keeps sleeping quarters well away from the garage, while the U-shaped dinette and GE stainless kitchen with a deep farm-style sink and solid surface countertops make the living space feel genuinely residential. The 11' garage handles dirt bikes and gear with room to spare, and the lockable ramp door can be optioned into a full patio system with railing. Outside, the hot/cold utility shower, JBL exterior speakers, and electric awning with multicolor LEDs mean the fun doesn't stop at the door. For those who want to go further off-grid, there's solar prep already wired in, with a full 200W peak performance package available as an option.
Length
35 ft
Dry weight
7,575 lbs
GVWR
10,578 lbs
Sleeps
6
Many factors play into a unit's listing price and what you should pay. This guide provides a ballpark estimate, but it does not factor in your exact scenario or how different listings are equipped.
There may be room for price negotiation.
$28,995 – $43,999
This unit is ranked 14 of 14 by asking price in this group.
General RV
Mesa, AZ
Sells faster than 88% of US RV dealers
Compared with 1,118 dealers nationwide
Coachmen Catalina Trail Blazer 29THS Travel Trailer Toy Hauler highlights:
Front Bedroom
Rear Cargo Area with Ramp
Dinette
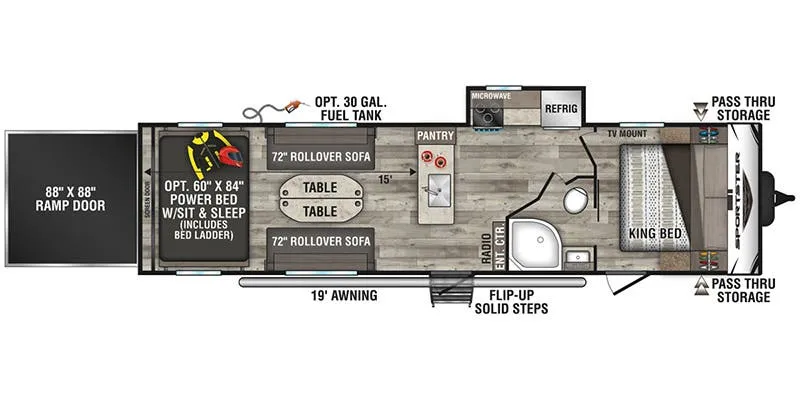
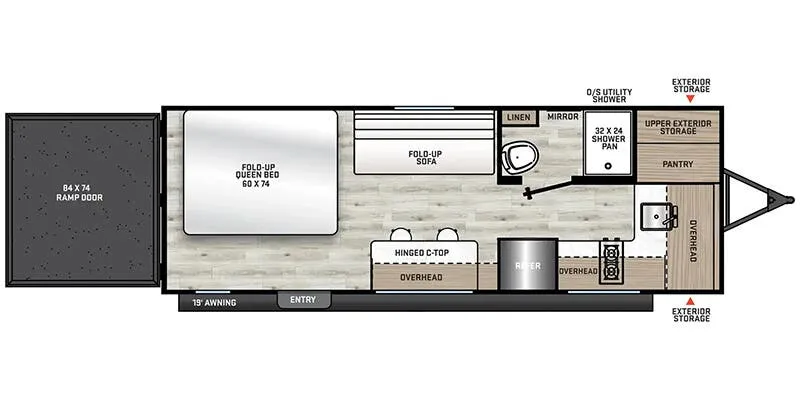
The floorplan of the Coachmen Catalina Trail Blazer 29THS showcases a well-balanced toy hauler design that clearly separates cargo space from the main living quarters. At the rear, an 11-foot garage area features a large ramp door that can convert into an optional patio deck, along with dual fold-down sofas and a heavy-duty removable table that allow the space to function as both a cargo zone and additional sleeping or lounging area. The garage also includes overhead storage and a separate side entry door, making it convenient for guests or for loading and unloading gear without disturbing the main living area. This dedicated cargo section is fully enclosed from the rest of the trailer, providing added privacy and keeping dirt and odors contained.
Moving forward, the central living area opens up with a slide-out U-shaped dinette that creates a comfortable space for dining or relaxing across from the kitchen. The corner kitchen is efficiently positioned with a refrigerator, microwave, cooktop, and countertop space, offering everything needed for meal preparation while maintaining an open walkway. Just beyond, the bathroom includes a tub/shower, toilet, and vanity in a compact but functional layout. At the front, the private bedroom features a 60" x 74" queen bed with wardrobes on either side and overhead storage, delivering a quiet and comfortable retreat. With its smart division of garage, living, and sleeping areas, this floorplan offers a versatile combination of utility and residential comfort ideal for both adventure and extended stays.
Other listings for this floor plan, ranked by condition, model year, distance, price, and listing quality.