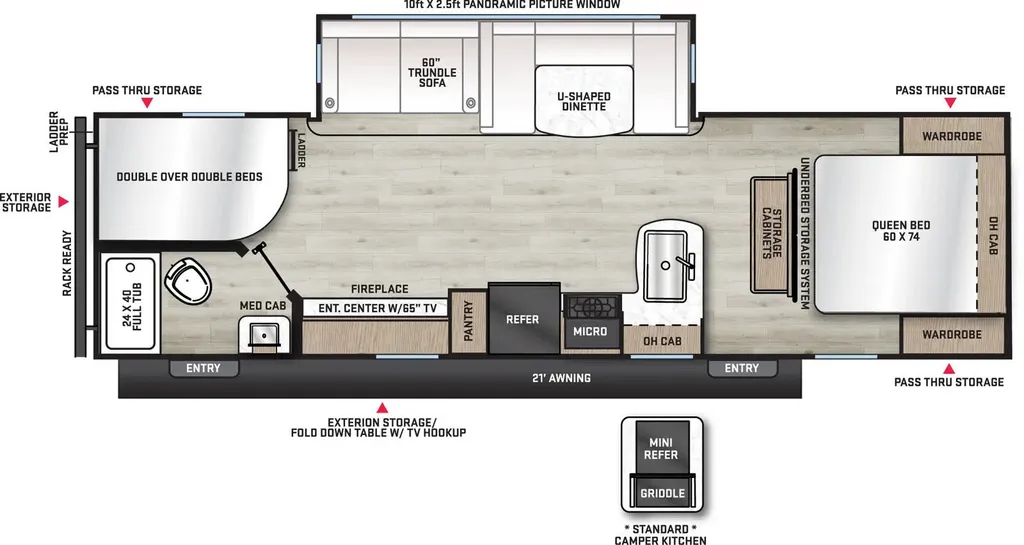
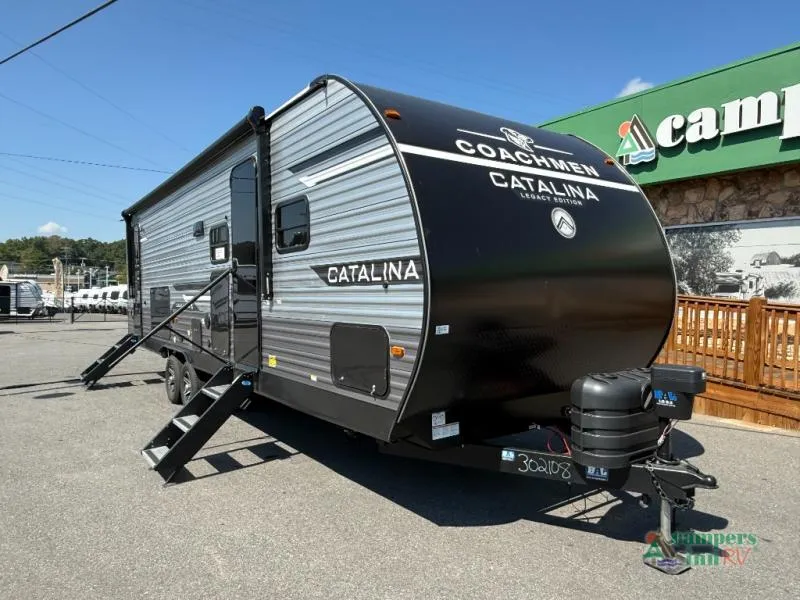
Coachmen Catalina Legacy Edition travel trailer 273DBHCK highlights:
-
Fireplace
-
Panoramic Picture Window
-
Trundle Sofa
-
Queen master bedroom up front.
-
Double bunk beds area in rear.
-
Booth dinette and a sofa within the slide-out for spacious living.
-
Sleeps typically up to 8–9, perfect for families.
Sleeping Areas
-
Front private bedroom: Queen bed with privacy and storage.
-
Rear bunkhouse: Double-over-double bunk beds great for kids or guests.
-
Living area: Slide-out houses a u-shaped dinette and sofa that convert to extra sleeping space.
Living & Kitchen
-
Panoramic 10 ft slide-out window brightens the main living space.
-
Kitchen:
GE 10.7 cu ft 12 V refrigerator
-
3-burner cooktop with oven
-
Solid surface countertops and deep-basin farm-style sink
-
Microwave and generous storage throughout
Bathroom
-
Tub/shower combo with skylight for light and airflow.
-
Porcelain toilet and vanity storage.
Comfort & Convenience
-
15,000 BTU air conditioner (some listings include dual A/C options).
-
35,000 BTU furnace for cool weather.
-
GE tankless on-demand water heater for continuous hot water.
-
Premium JBL stereo package with interior/exterior speakers for entertainment.
-
LED interior lighting & USB charging ports throughout.
-
Washer/dryer prep available in select builds.
Construction & Build Quality
-
Cambered structural steel I-beam frame adds chassis strength.
-
Seamless Alpha roof membrane with lifetime warranty.
-
R-7 fiberglass insulation throughout for climate control.
-
5/8" tongue-and-groove decking and aluminum framing for durability.
-
Fully enclosed and sealed underbelly for off-season protection.
Exterior & Outdoor Living
-
Electric awning w/custom multicolor LED lighting and remote control.
-
MORryde StepAbove solid steps for stable entry.
-
Hot/cold outside utility shower for cleanup.
-
Black tank flush, LP quick connect, and exterior antenna prep.
-
Universal solar prep for future power upgrades.
-
Exterior camp kitchen + storage for outdoor cooking (specific to this floorplan).
Call, Click, Text or Visit Us Today at Campers Inn of Kings Mountain and Find Your Away!
Stock 360 Tour & Stock Images may be shown. Colors & Specs may vary.
Specifications
Length
33 ft 6 in
Dry weight
7,348 lbs
Sleeps
8 people
Slideouts
1
Full specifications
Get more info
2026 Catalina Legacy 273DBHCK
Dealer information
Coachmen Catalina Legacy Edition travel trailer 273DBHCK highlights:
-
Fireplace
-
Panoramic Picture Window
-
Trundle Sofa
-
Queen master bedroom up front.
-
Double bunk beds area in rear.
-
Booth dinette and a sofa within the slide-out for spacious living.
-
Sleeps typically up to 8–9, perfect for families.
Sleeping Areas
-
Front private bedroom: Queen bed with privacy and storage.
-
Rear bunkhouse: Double-over-double bunk beds great for kids or guests.
-
Living area: Slide-out houses a u-shaped dinette and sofa that convert to extra sleeping space.
Living & Kitchen
-
Panoramic 10 ft slide-out window brightens the main living space.
-
Kitchen:
GE 10.7 cu ft 12 V refrigerator
-
3-burner cooktop with oven
-
Solid surface countertops and deep-basin farm-style sink
-
Microwave and generous storage throughout
Bathroom
-
Tub/shower combo with skylight for light and airflow.
-
Porcelain toilet and vanity storage.
Comfort & Convenience
-
15,000 BTU air conditioner (some listings include dual A/C options).
-
35,000 BTU furnace for cool weather.
-
GE tankless on-demand water heater for continuous hot water.
-
Premium JBL stereo package with interior/exterior speakers for entertainment.
-
LED interior lighting & USB charging ports throughout.
-
Washer/dryer prep available in select builds.
Construction & Build Quality
-
Cambered structural steel I-beam frame adds chassis strength.
-
Seamless Alpha roof membrane with lifetime warranty.
-
R-7 fiberglass insulation throughout for climate control.
-
5/8" tongue-and-groove decking and aluminum framing for durability.
-
Fully enclosed and sealed underbelly for off-season protection.
Exterior & Outdoor Living
-
Electric awning w/custom multicolor LED lighting and remote control.
-
MORryde StepAbove solid steps for stable entry.
-
Hot/cold outside utility shower for cleanup.
-
Black tank flush, LP quick connect, and exterior antenna prep.
-
Universal solar prep for future power upgrades.
-
Exterior camp kitchen + storage for outdoor cooking (specific to this floorplan).
Call, Click, Text or Visit Us Today at Campers Inn of Kings Mountain and Find Your Away!
Stock 360 Tour & Stock Images may be shown. Colors & Specs may vary.
Specifications
Length
33 ft 6 in
Dry weight
7,348 lbs
Sleeps
8 people
Slideouts
1
Full specifications
Get more info
2026 Catalina Legacy 273DBHCK