Get in touch and we'll be happy to answer any questions or set up an appointment to see it in person.
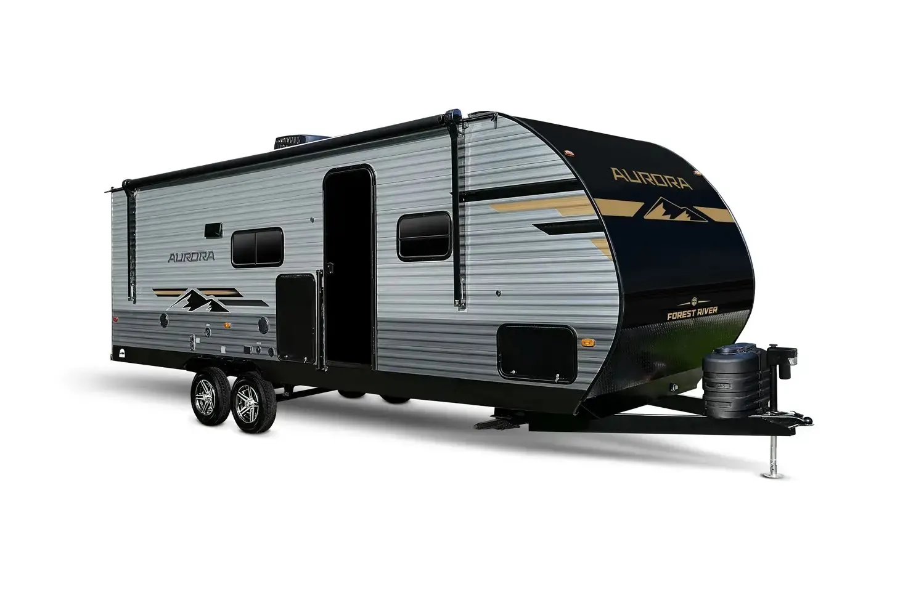
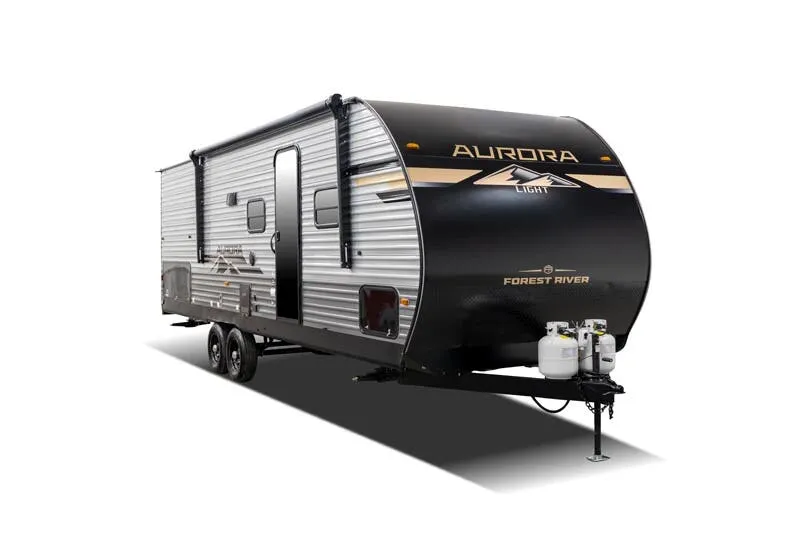
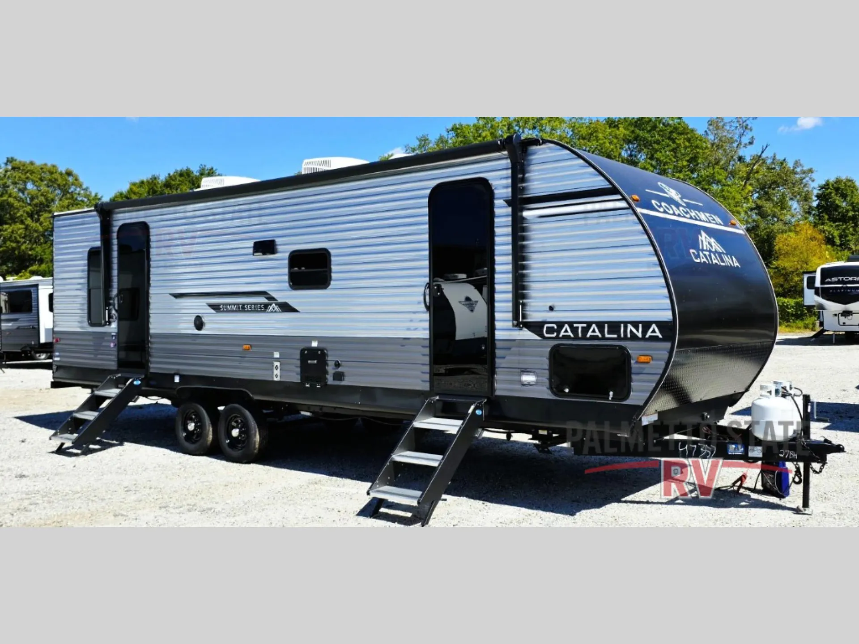
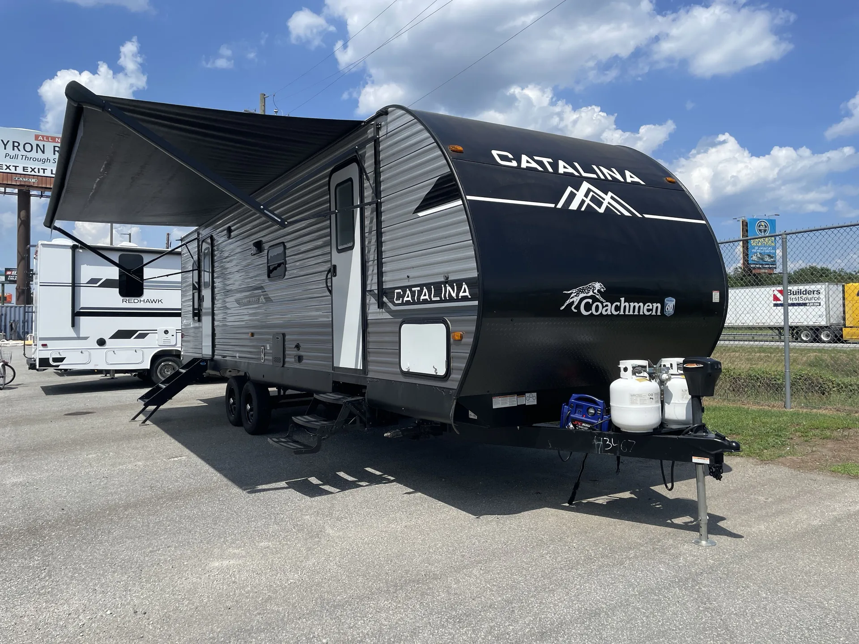
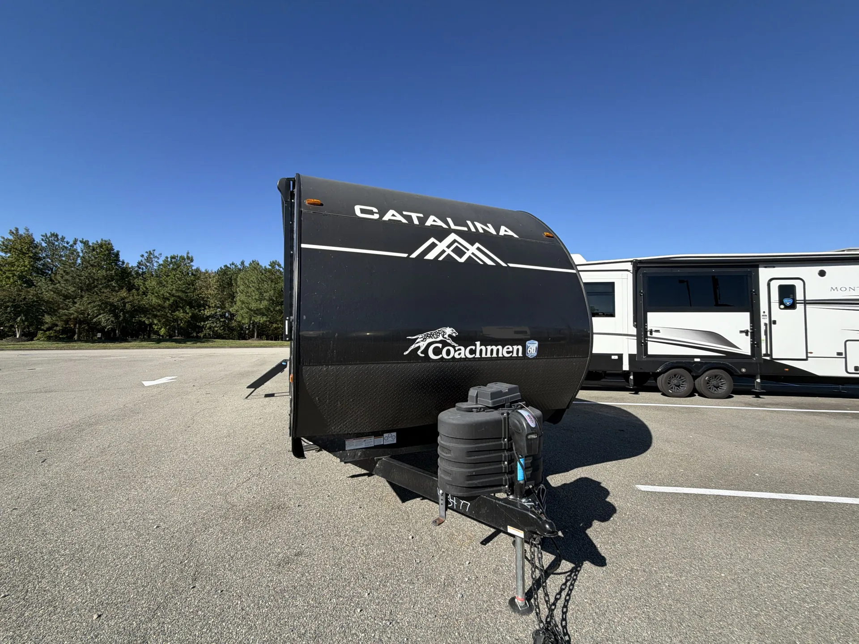
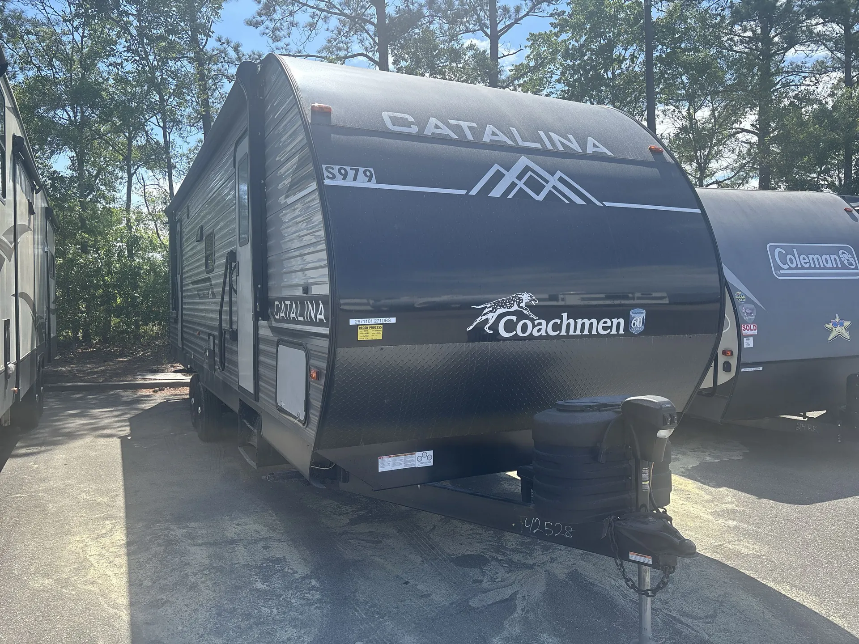
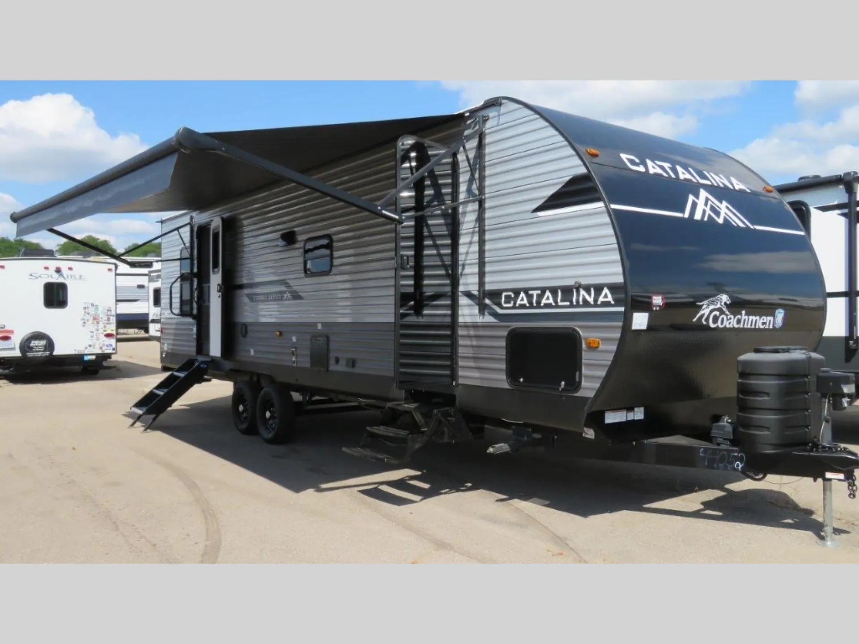
2026 Coachmen Catalina Summit Series 8 271DBS
NewStock #104584
Listing price
2026 Catalina Summit Series 8 271DBS

Other floor plans with a similar body style, feature mix, and price range, prioritizing other manufacturers and brands.
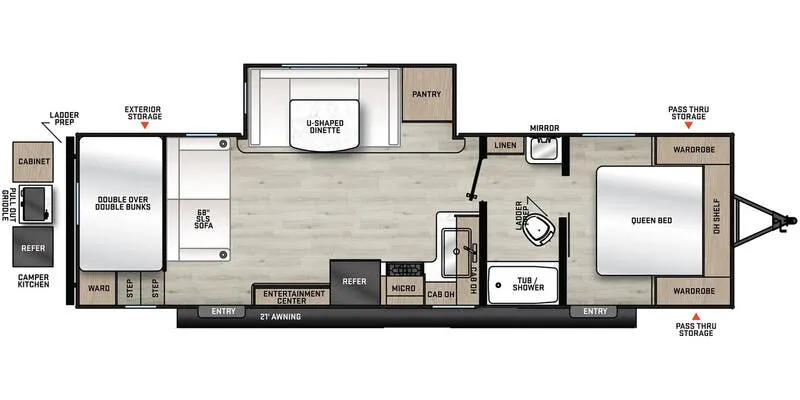
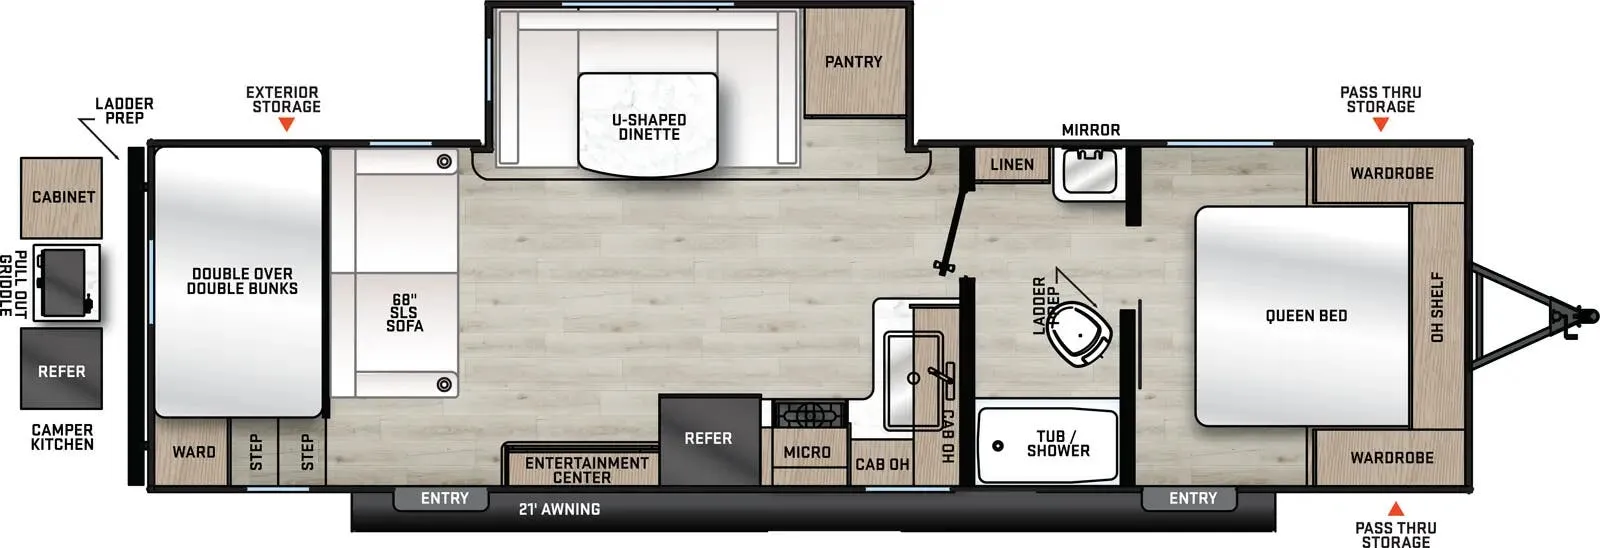
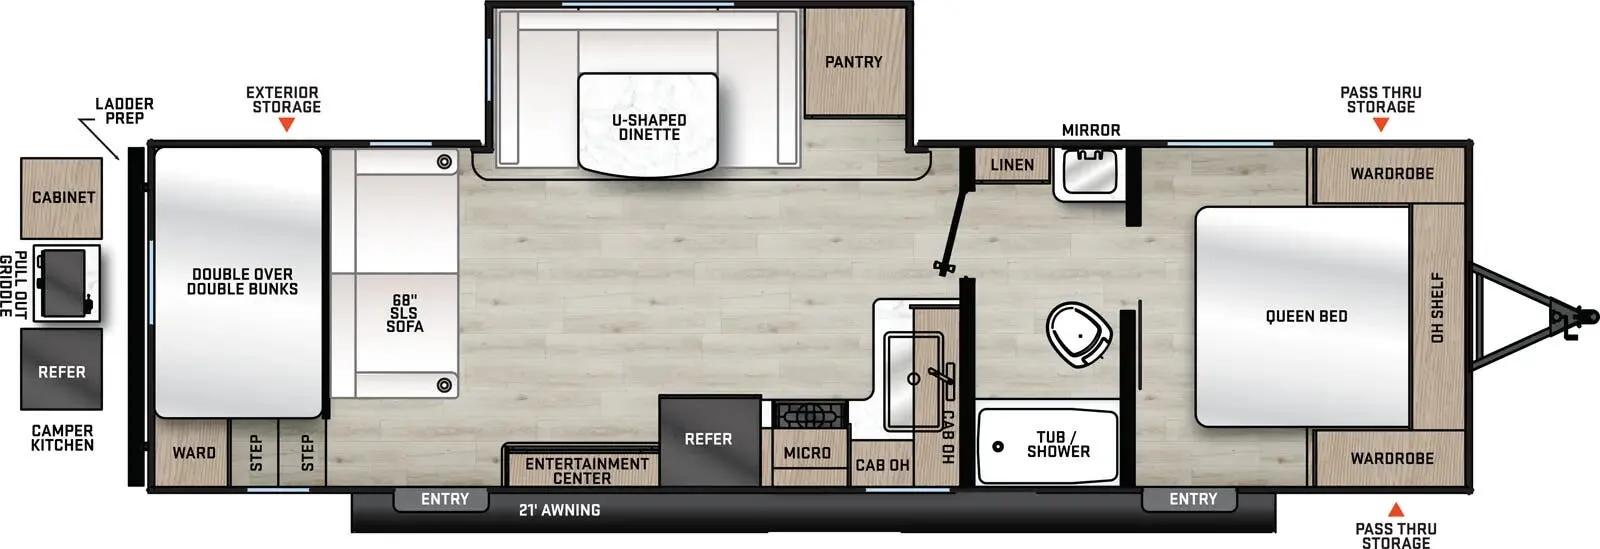
With a private front bedroom, rear bunk beds, and a U-shaped dinette that folds down for extra sleeping, the Catalina Summit Series 8 271DBS sleeps up to nine without feeling cramped. Two entry doors and a walk-thru bath keep traffic flowing when the whole crew is aboard, and the 81-inch interior height gives it a roomy, open feel. The kitchen runs GE stainless appliances anchored by a deep farm-style sink, and you can add an exterior camp kitchen to move the cooking outside. Owners consistently point to the smart use of space and generous storage as what makes this one work for family trips.
Length
33 ft 5 in
Dry weight
6,299 lbs
GVWR
9,962 lbs
Sleeps
9
Many factors play into a unit's listing price and what you should pay. This guide provides a ballpark estimate, but it does not factor in your exact scenario or how different listings are equipped.
The listing price on this unit has changed 5 times.
See the complete price timeline and the rest of this unit's pricing insights.
Campers Inn RV
Kings Mountain, NC
Compared with 1,118 dealers nationwide
Coachmen Catalina Summit Series 8 travel trailer 271DBS highlights:
Front Private Bedroom
21' Power Awning
Sofa with Cupholders
U-Shaped Dinette
Pass-Through Storage
The 2026 Coachmen RV Catalina Summit Series 8 271DBS is a family-oriented bunkhouse travel trailer that offers many of the features found in the Catalina Legacy line at a more value-focused price point. It combines a spacious slide-out, double-over-double bunks, dual entry doors, and an outdoor camp kitchen.
Sleeps up to 8–9 people
Front private bedroom with a queen bed
Rear double-over-double bunk beds
Large slide-out with:
U-shaped dinette
SLS (Sit-Lounge-Sleep) sofa with cupholders and storage
Walk-through bathroom with tub/shower
Two exterior entry doors, including one into the bedroom
Large pantry
Pass-through front storage.
GE 10.7 cu. ft. 12V refrigerator
GE 3-burner range with oven
GE microwave
Deep kitchen sink
Pantry for dry goods
Outdoor camp kitchen with:
Pull-out griddle
Mini refrigerator
Storage cabinet
LP quick-connect for grilling.
81-inch (6'9") interior ceiling height
Carpet-free flooring
JBL Aura Cube entertainment system
Premium JBL interior speakers
Designer fitted master bed sheet
Under-bed storage
Other listings for this floor plan, ranked by condition, model year, distance, price, and listing quality.
Full lino flooring in the slide and bedroom
Shower and coat hooks
Touch-control LED lighting.
21-foot power awning with multicolor LED lighting
MORryde StepAbove solid entry steps
Premium JBL exterior speaker
Black tank flush
Universal solar prep
Rear-view camera prep
Rear ladder prep
Two 20-lb LP tanks
Stabilizer jacks
Diamond-plate rock guard
Magnetic baggage door latches
Pass-through storage.
GE 60,000 BTU tankless on-demand water heater
GE 13,500 BTU fully ducted air conditioner with heat pump
35,000 BTU furnace
Norco powder-coated chassis
Cambered structural steel I-beam frame
Full-length frame outriggers
Seamless Alpha roof membrane with lifetime warranty
Walk-on roof
Darco-enclosed underbelly
30-amp electrical service.
Call, Click, Text or Visit Us Today at Campers Inn of Kings Mountain and Find Your Away!
Stock 360 Tour & Stock Images may be shown. Colors & Specs may vary.