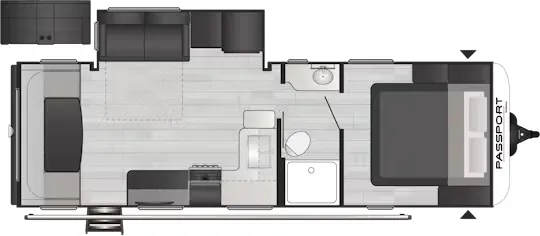
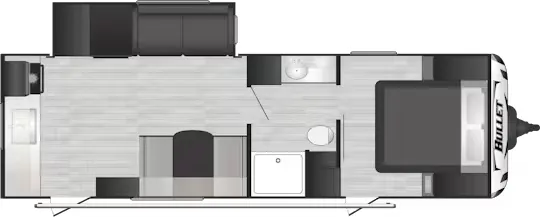
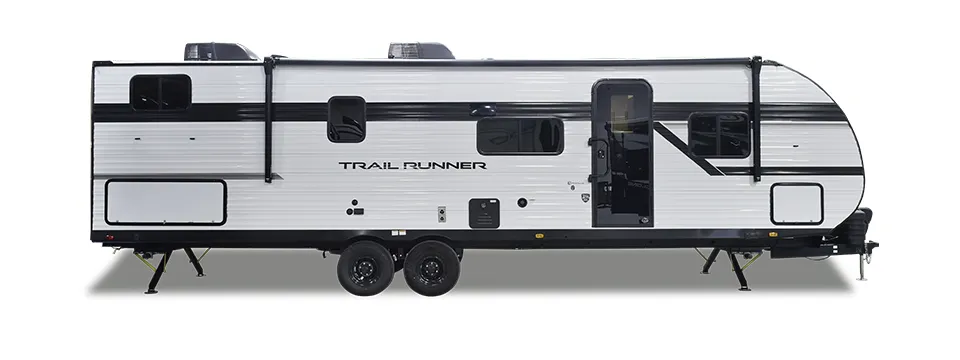
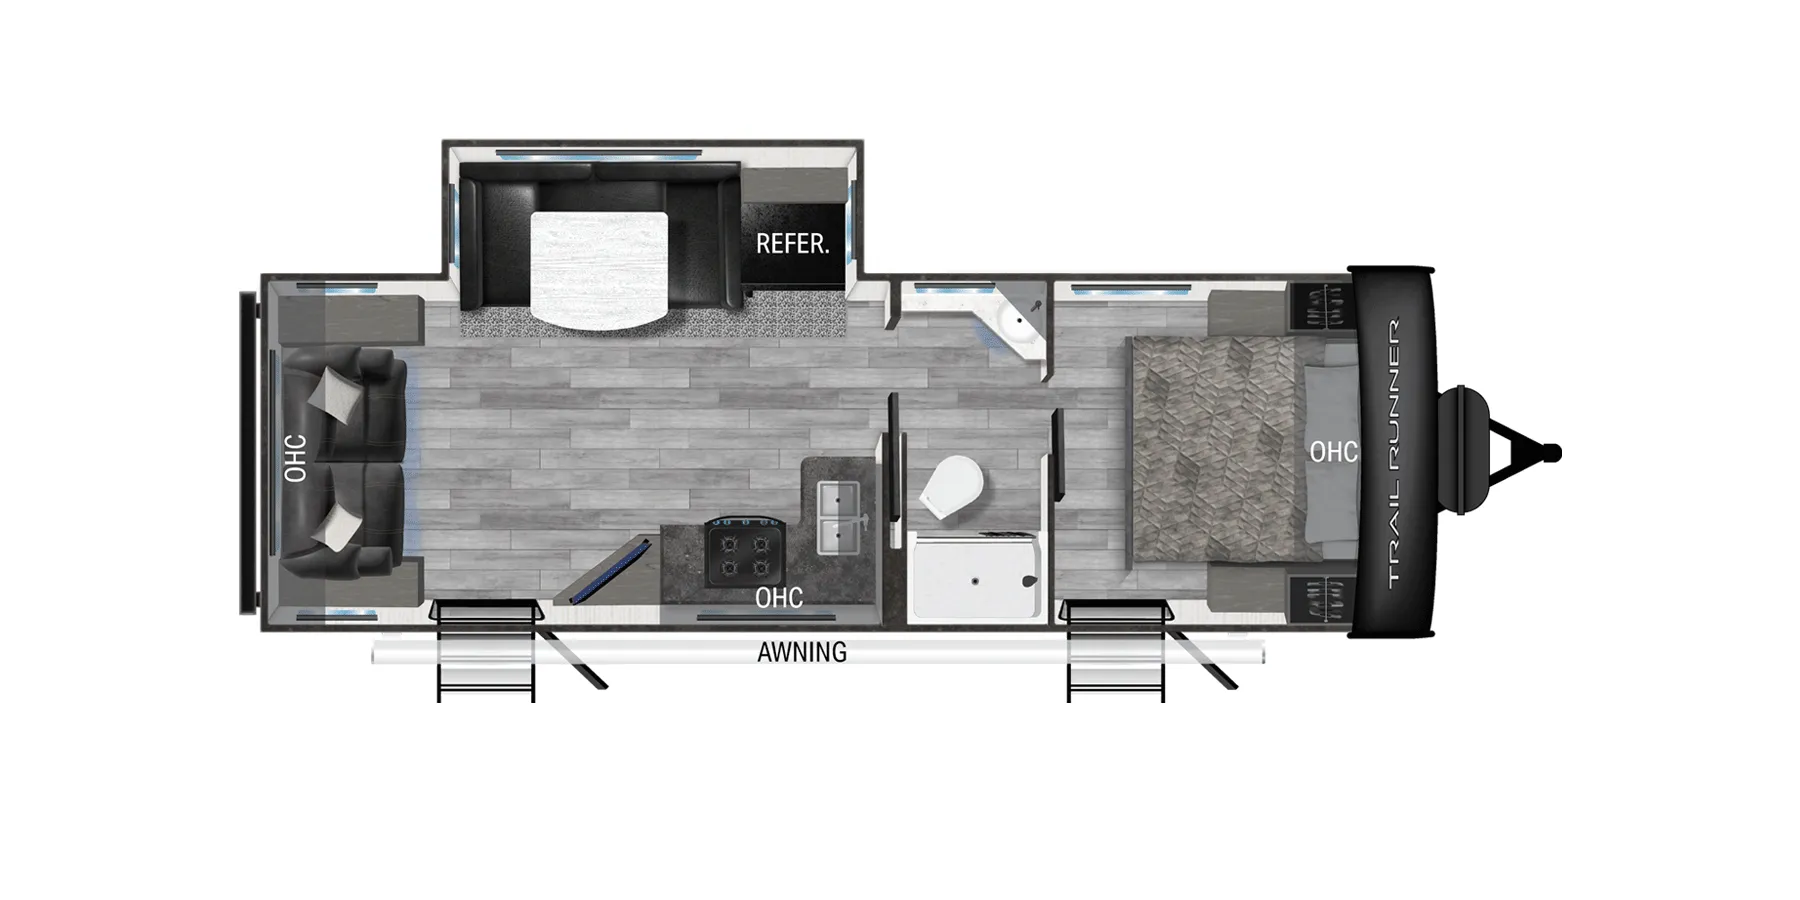
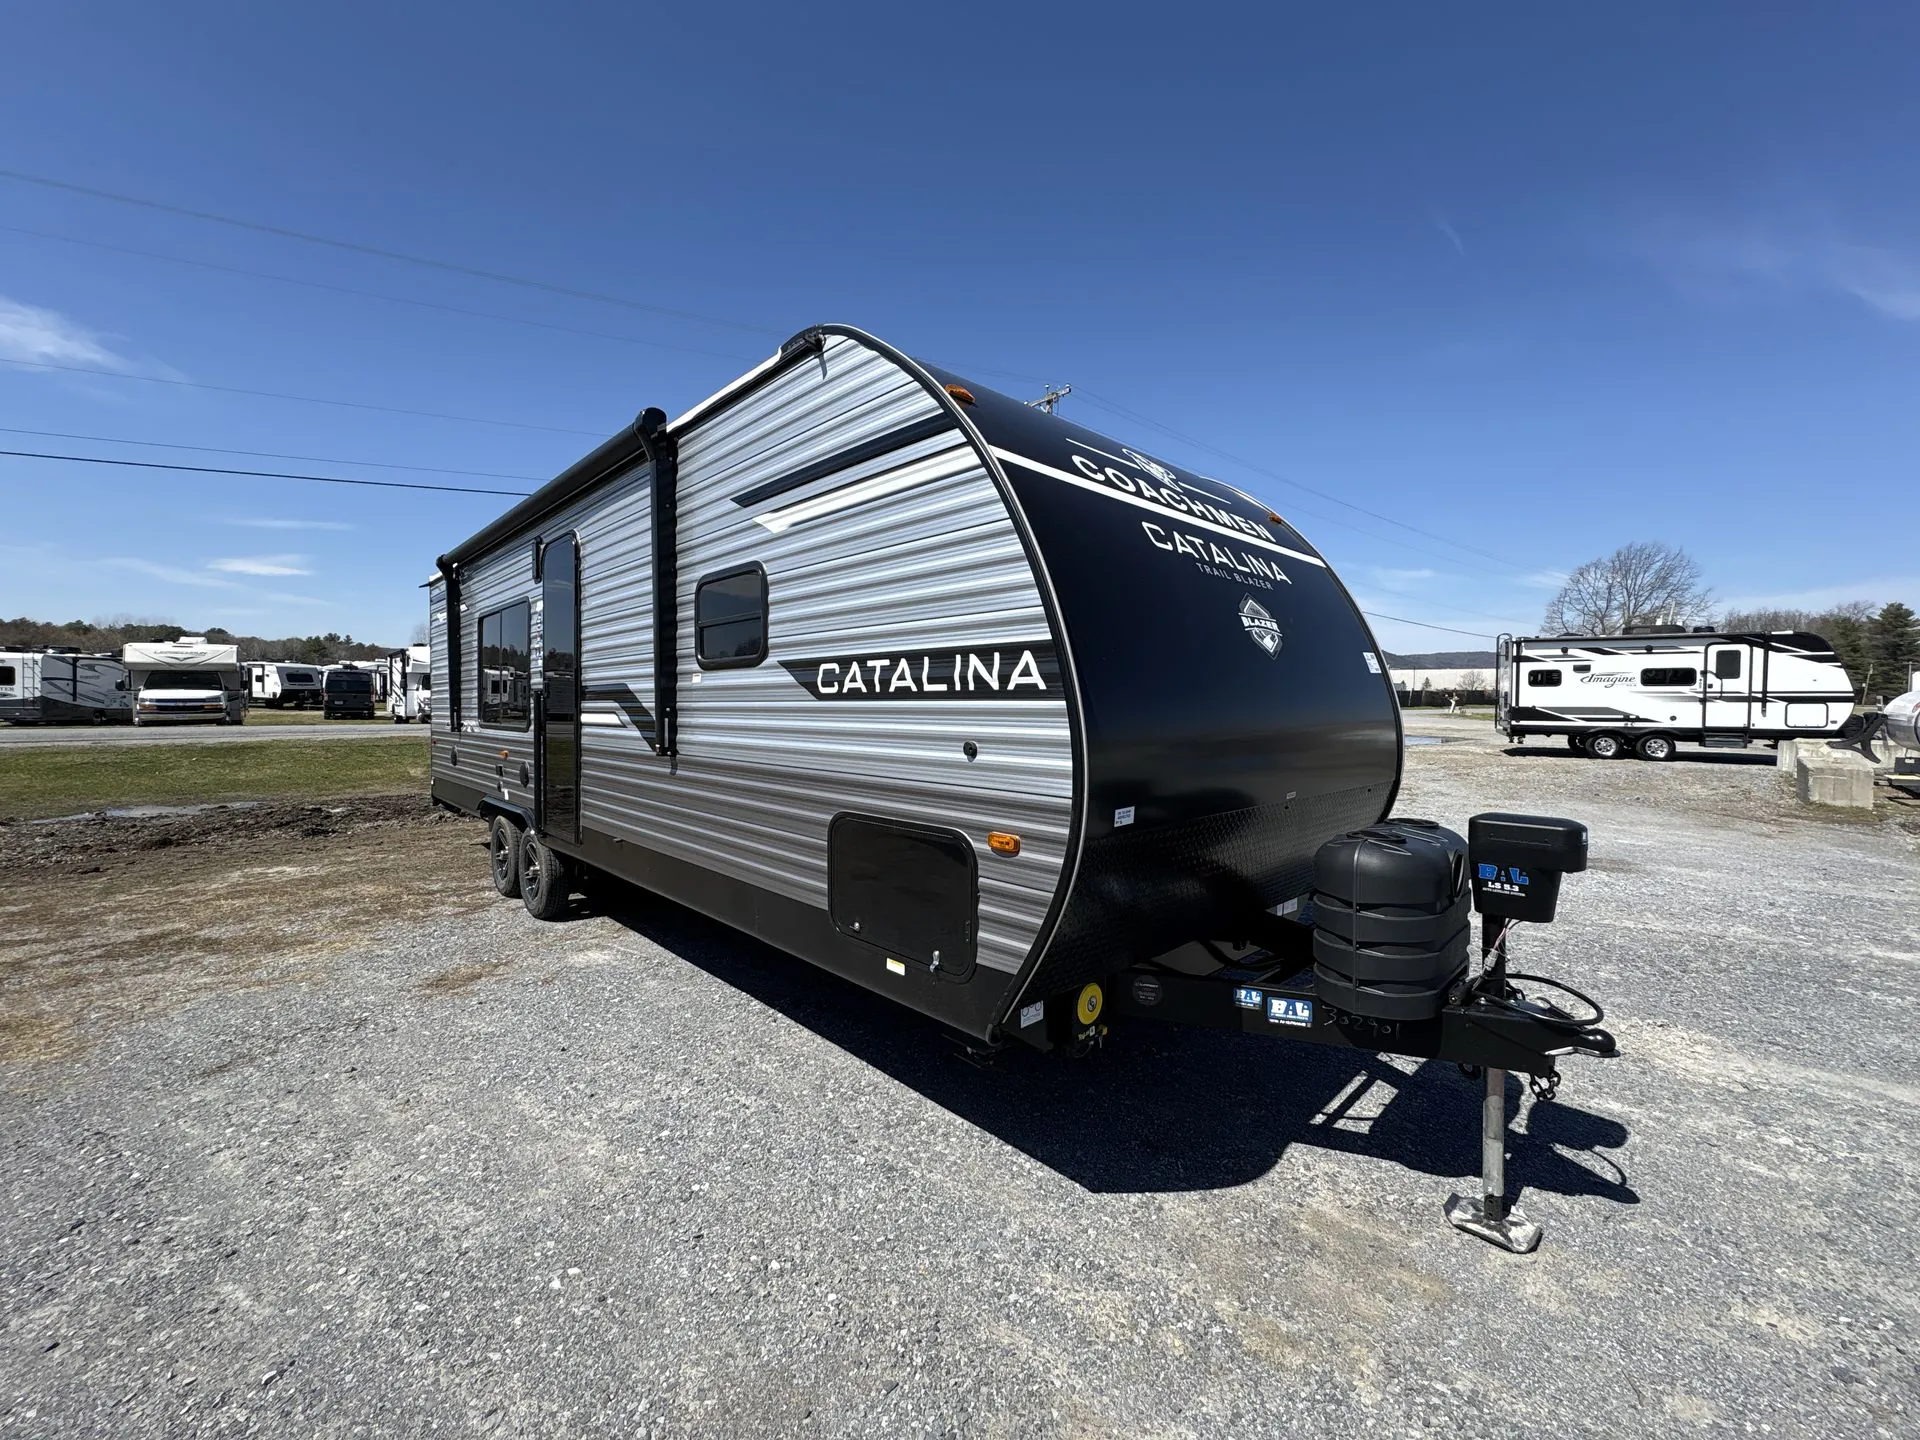
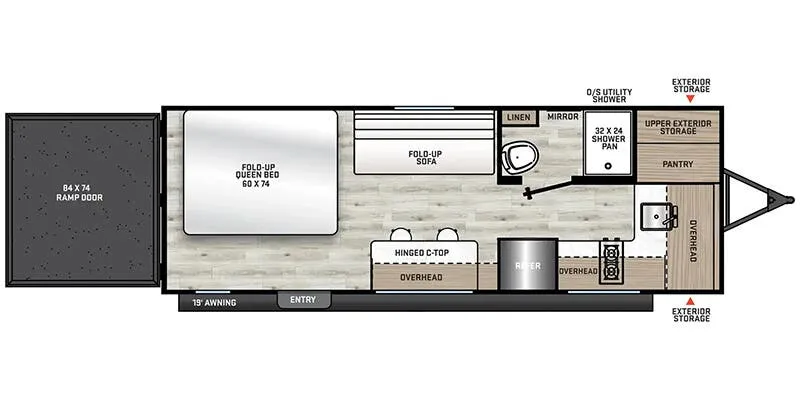
Front bedroom, walk-thru bath
Get in touch and we'll be happy to answer any questions or set up an appointment to see it in person.
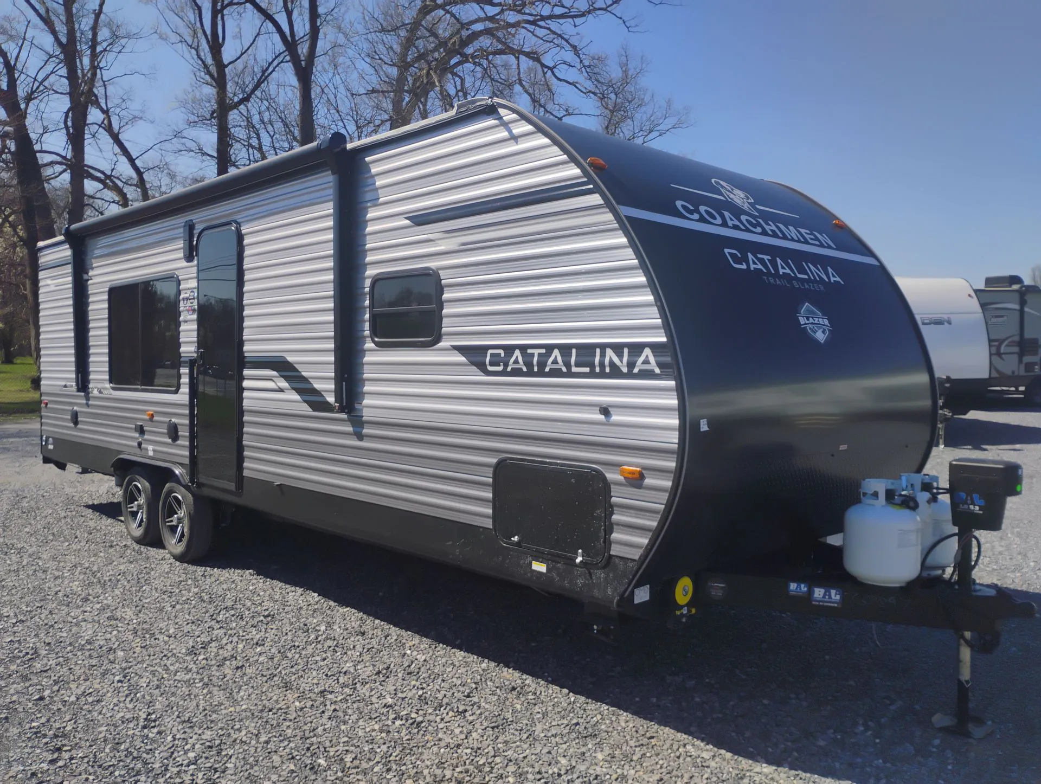
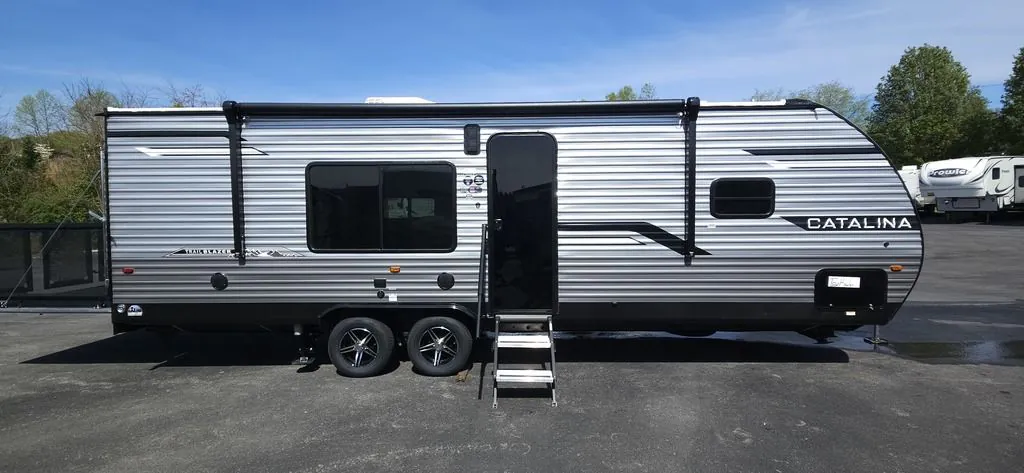
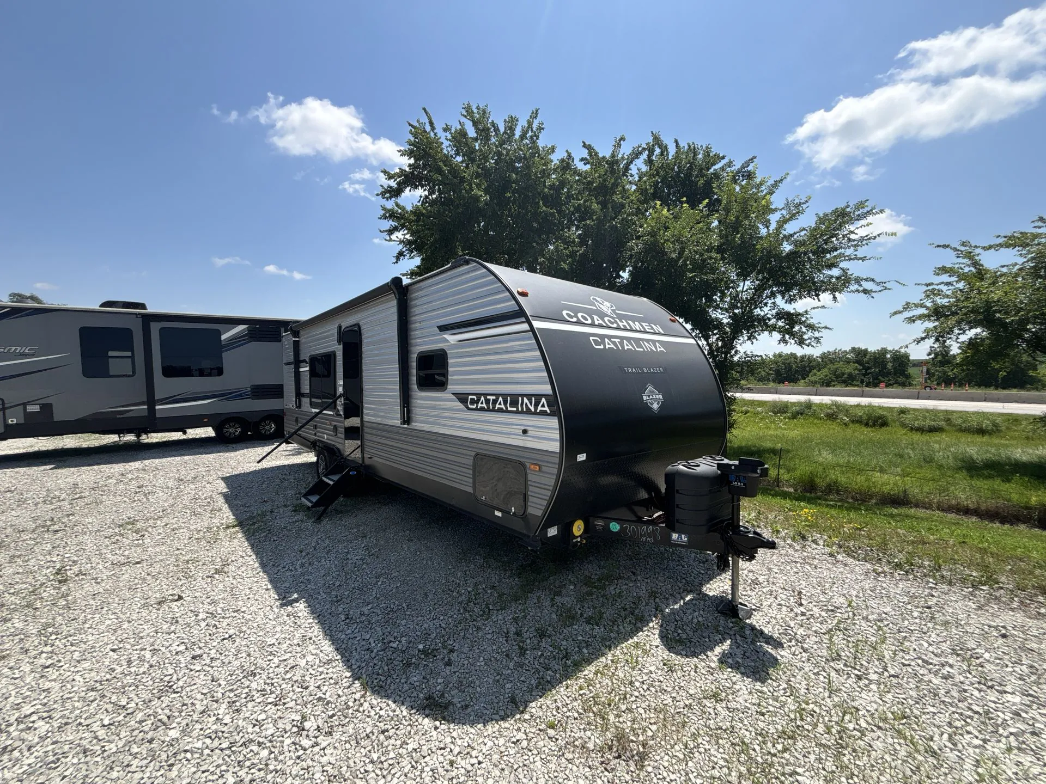
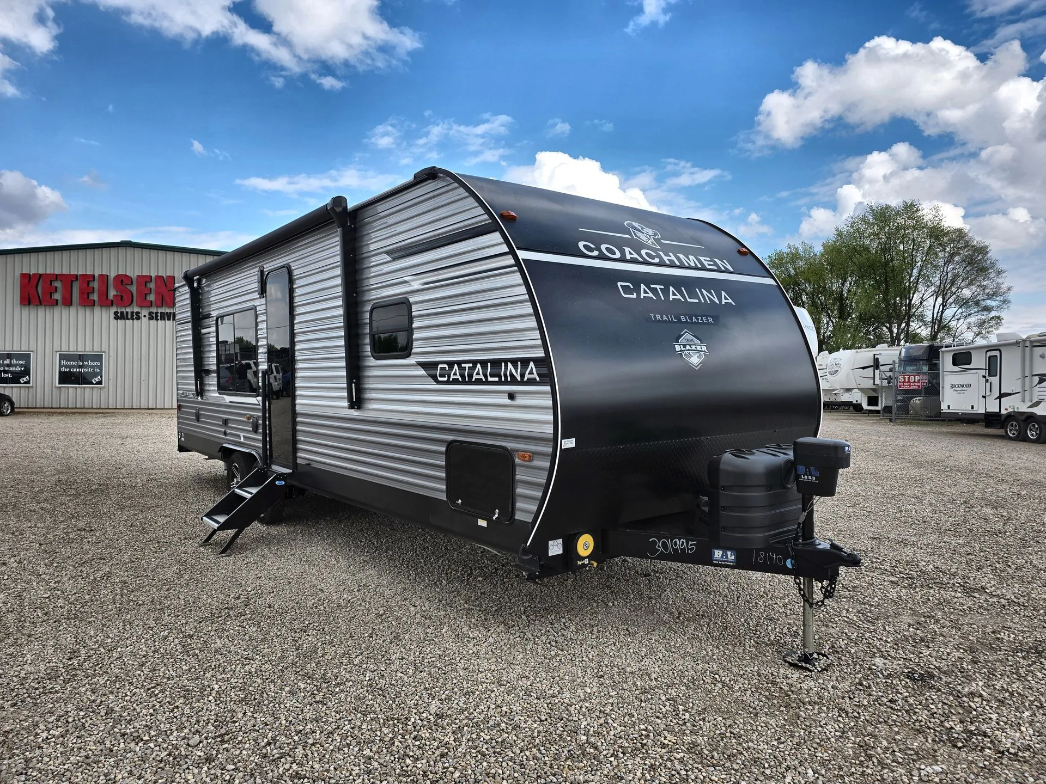
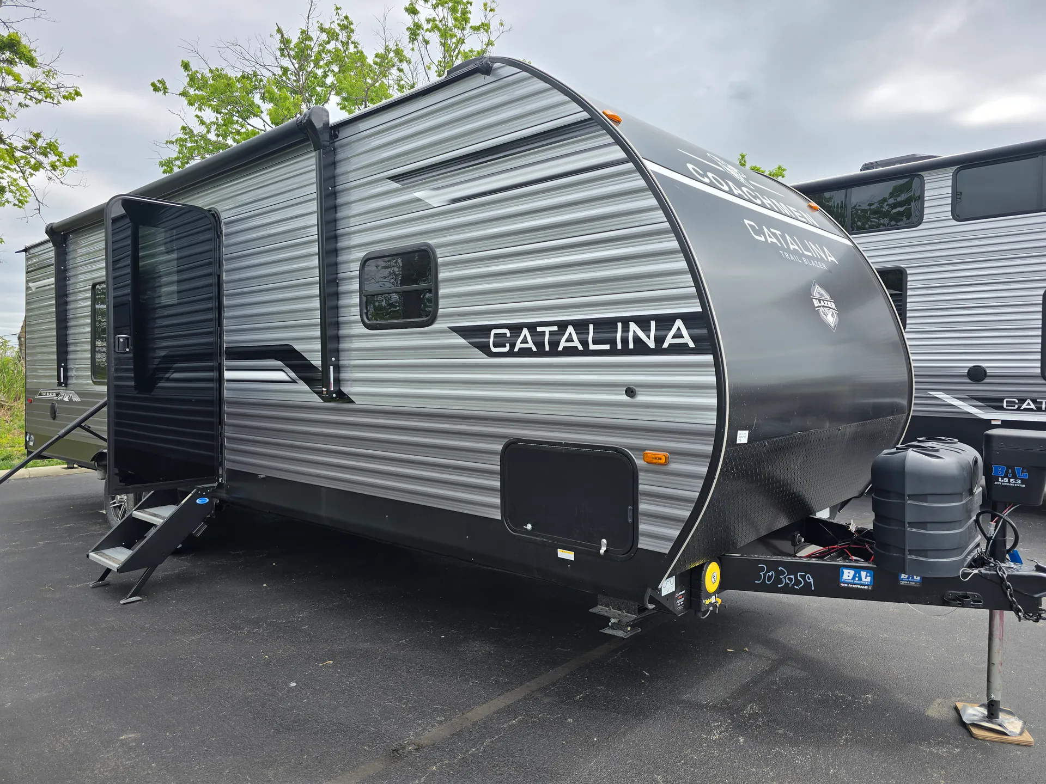
2026 Coachmen Catalina Trail Blazer 26TH
NewStock #103123
Listing price
2026 Catalina Trail Blazer 26TH

Other floor plans with a similar body style, feature mix, and price range, prioritizing other manufacturers and brands.
The Coachmen Catalina Trail Blazer 26TH is a rare combination: a toy hauler with a dedicated front bedroom separated from the garage by a walk-thru bath, so gear and sleeping space actually stay separate. The rear ramp door handles up to 3,000 lbs and anchors to 10-12 interior tie-downs, while rear LED loading lights and lockable ramp latches make after-dark unloading more practical than you'd expect at this price. In the kitchen, GE stainless appliances, a 10.7 cu. ft. 12V refrigerator, solid surface countertops, a deep farm-style sink with a pull-down sprayer, and even a high-pressure glass rinser give it a more polished feel than typical entry-level toy haulers. JBL speakers run both inside and out through a multi-zone media center, the electric awning has multicolor LED strip lighting, and solar prep comes standard if you want to upgrade the electrical setup down the road.
Length
29 ft 10 in
Dry weight
5,486 lbs
GVWR
7,900 lbs
Sleeps
4
Many factors play into a unit's listing price and what you should pay. This guide provides a ballpark estimate, but it does not factor in your exact scenario or how different listings are equipped.
$23,495 – $33,999
This unit is ranked 4 of 13 by asking price in this group.
The listing price on this unit has changed 6 times.
See the complete price timeline and the rest of this unit's pricing insights.
Campers Inn RV
Kings Mountain, NC
Compared with 1,118 dealers nationwide
The 2026 Coachmen Catalina Trail Blazer 26TH combines versatile cargo space with comfortable camping accommodations. Its 14-foot garage area, front private queen bedroom, and functional living space make it ideal for outdoor enthusiasts who want to bring recreational equipment along for the adventure.
14-foot garage: Spacious cargo area with reinforced wheel wells and a 500-lb tie-down system.
Convertible seating: Fold-down sofas and a blackout screen wall with a walk-through entrance.
Private bedroom: Front queen bed with overhead cabinets, mirrored wardrobes, and under-bed storage.
Kitchen: Solid-surface countertops, farmhouse-style sink, three-burner gas range, and microwave.
Refrigerator: 10.7 cu. ft. GE 12V refrigerator.
Bathroom: Walk-through bathroom with a 34" × 34" shower, porcelain toilet, and mirrored medicine cabinet.
Entertainment: JBL Aura Cube multi-zone audio system with interior speakers.
Flooring: Wood-plank vinyl flooring throughout the living area and bedroom.
15-foot power awning with multicolor LED lighting and remote.
Rear loading ramp door rated for 3,000 lbs.
Optional ramp-door patio and railing system.
MORryde StepAbove solid entry steps.
Exterior JBL speakers and outdoor shower.
Electric tongue jack and stabilizer jacks.
Solar preparation and backup-camera preparation.
Enclosed underbelly and seamless Alpha roof membrane.
Two 20-lb propane tanks.
13,500 BTU ducted air conditioner with heat pump.
30,000 BTU furnace.
60,000 BTU tankless on-demand water heater.
30-amp electrical service.
81-inch interior height.
Other listings for this floor plan, ranked by condition, model year, distance, price, and listing quality.
Optional 200W solar package and automatic leveling system.
Call, Click, Text or Visit Us Today at Campers Inn of Kings Mountain and Find Your Away!
Stock 360 Tour & Stock Images may be shown. Colors & Specs may vary.