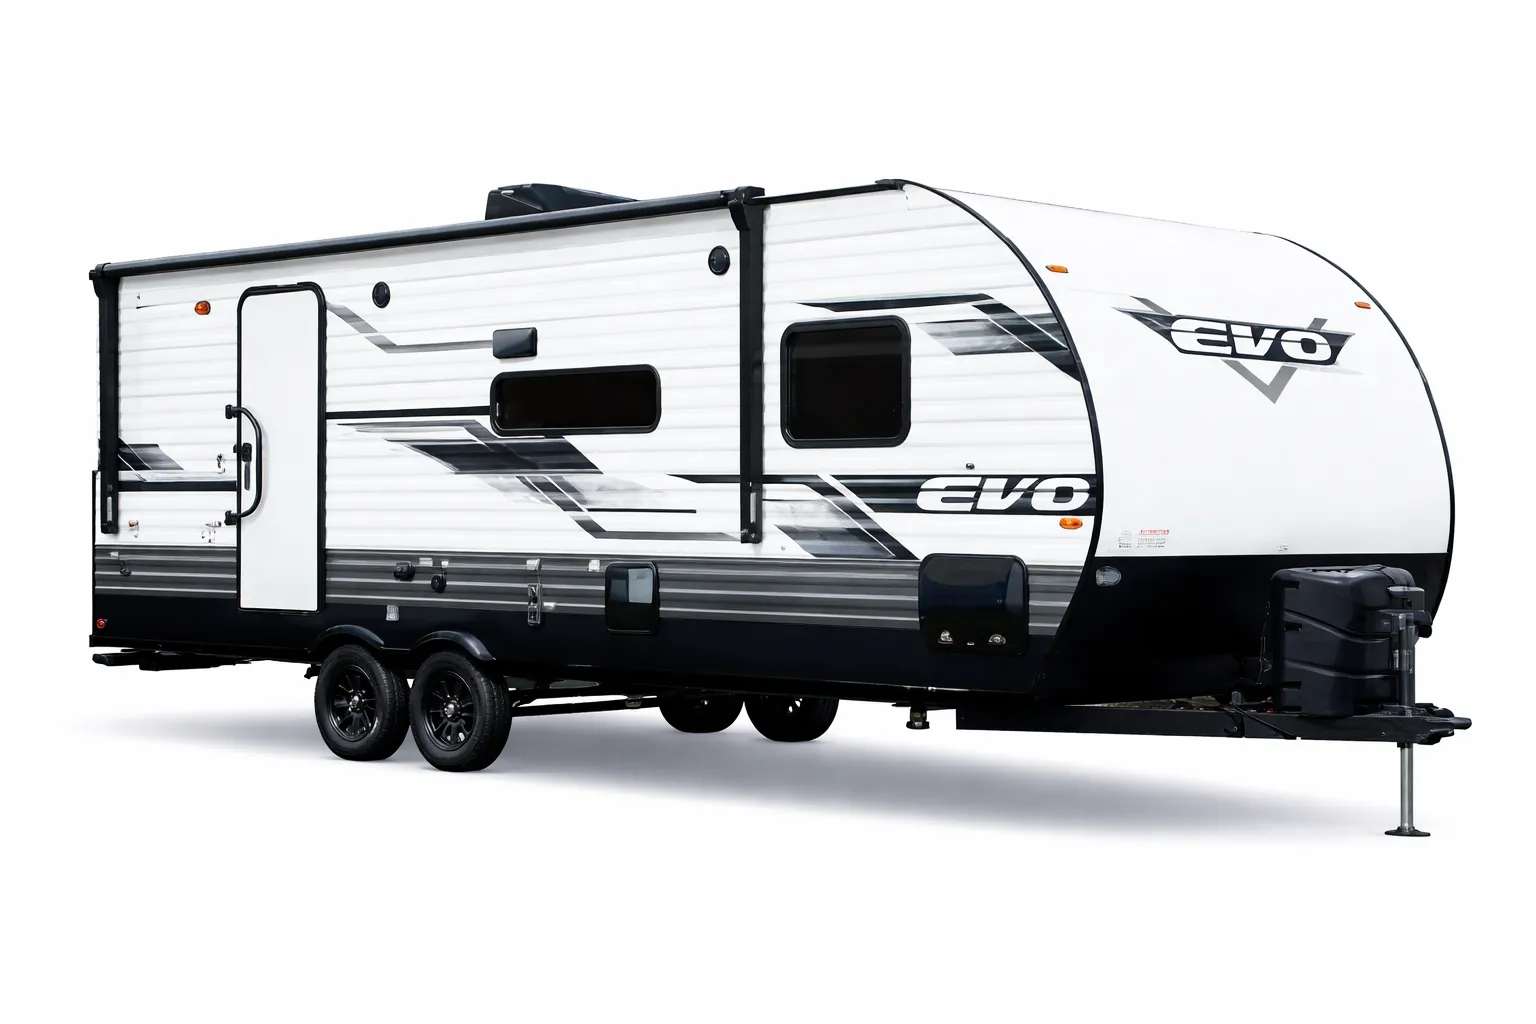
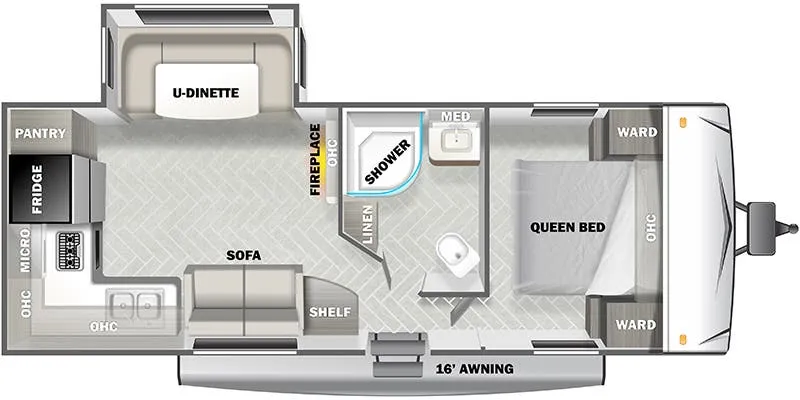
Get in touch and we'll be happy to answer any questions or set up an appointment to see it in person.
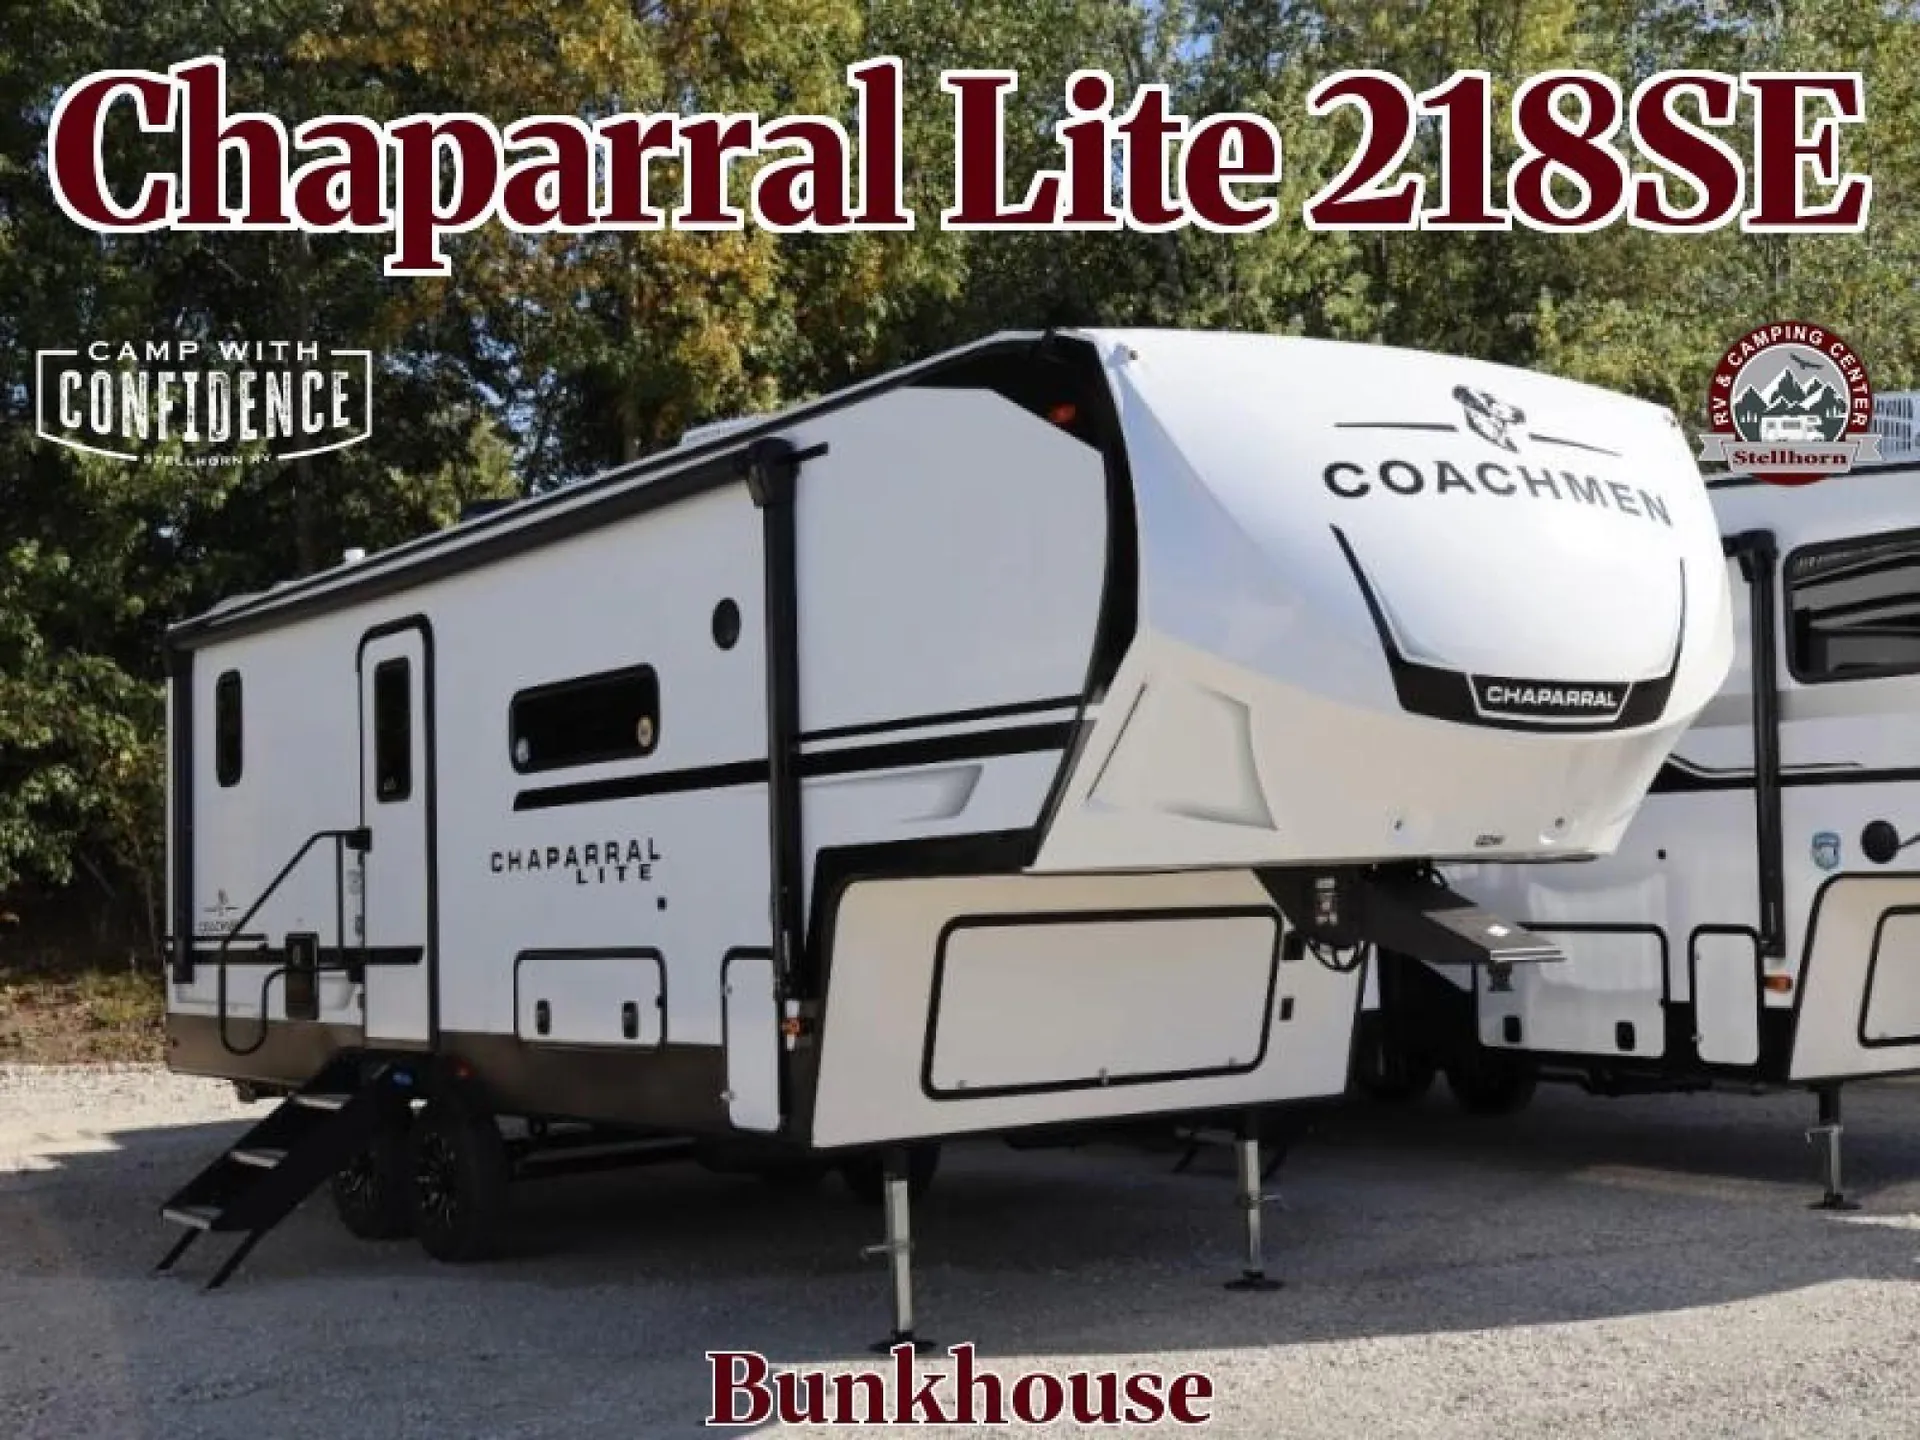
2026 Coachmen Chaparral Lite 218SE
NewStock #110536
Listing price
2026 Chaparral Lite 218SE

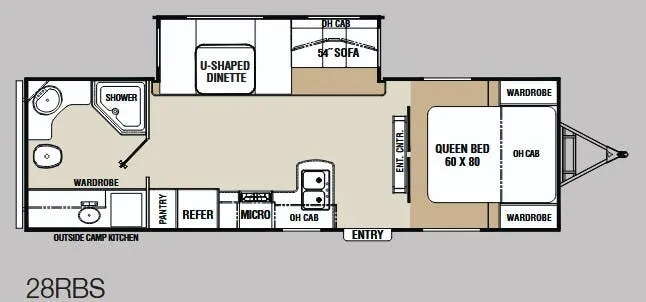
Other floor plans with a similar body style, feature mix, and price range, prioritizing other manufacturers and brands.
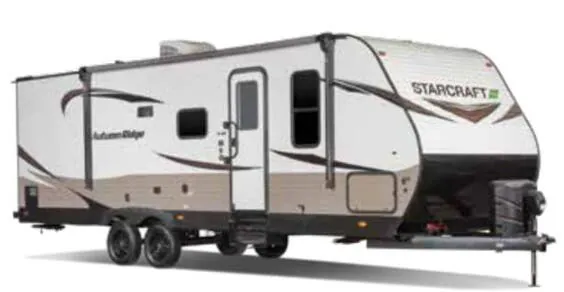
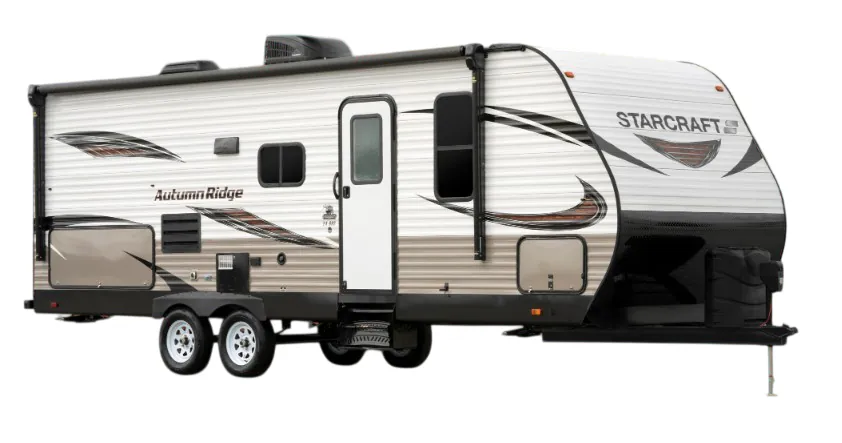
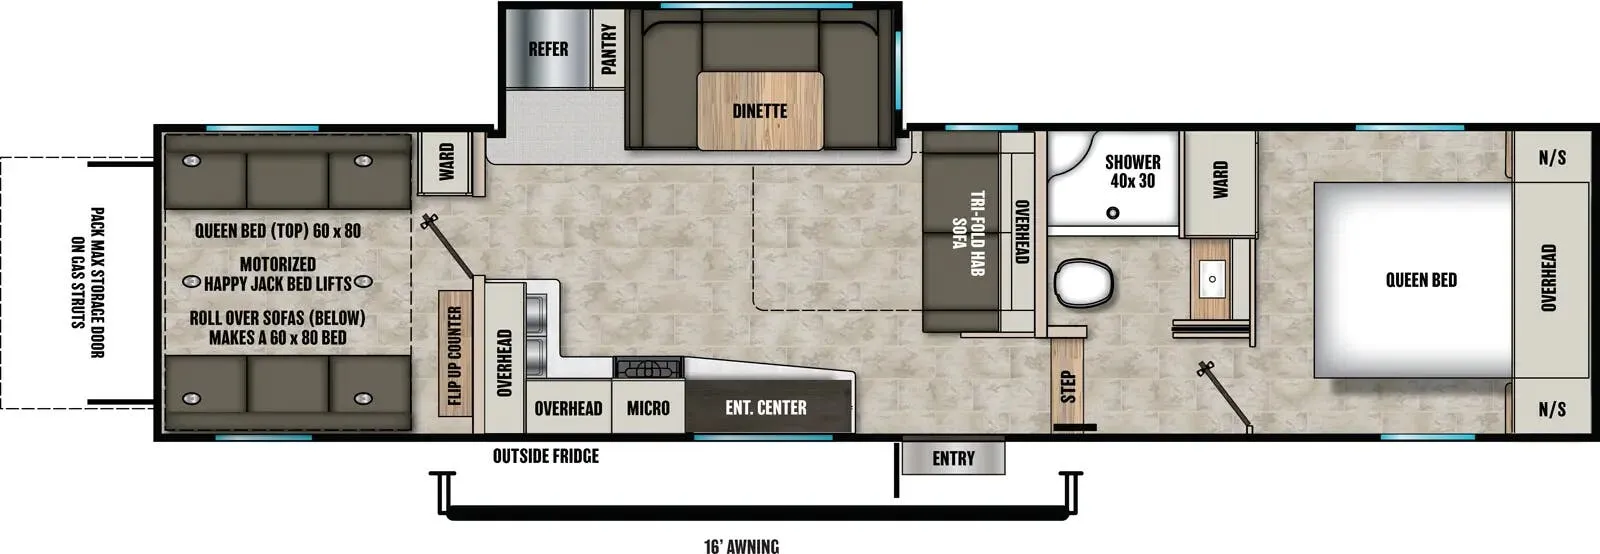
The 218SE manages to fit dual slides and a dedicated bunkroom into a half-ton-towable footprint, which is the main reason it keeps coming up in conversations about family-friendly layouts that don't require a heavy-duty truck. Inside, the standard kit is genuinely impressive for the segment: a GE® 10 cu. ft. 12V fridge, a GE® Profile™ oven with a residential-style cooktop, and a JBL® soundbar with a 40" 4K smart TV come loaded from the factory. The 200W roof-mounted solar panel pairs with a lithium-ready converter and Rich Solar® charge controller, giving off-grid capability a real head start. Slow-rise blackout shades, motion-sensor lighting, and a full-size 60"×80" mattress round out a bedroom that feels more intentional than typical for this price range.
Length
28 ft 5 in
Dry weight
7,365 lbs
GVWR
8,500 lbs
Sleeps
5
Many factors play into a unit's listing price and what you should pay. This guide provides a ballpark estimate, but it does not factor in your exact scenario or how different listings are equipped.
$31,800 – $54,894
This unit has been on the lot longer than 120 days.
This unit is ranked 4 of 30 by asking price in this group.
The listing price on this unit has changed 6 times.
See the complete price timeline and the rest of this unit's pricing insights.
Campers Inn RV
Kings Mountain, NC
Compared with 1,118 dealers nationwide
Coachmen RV Chaparral Lite fifth wheel 218SE highlights:
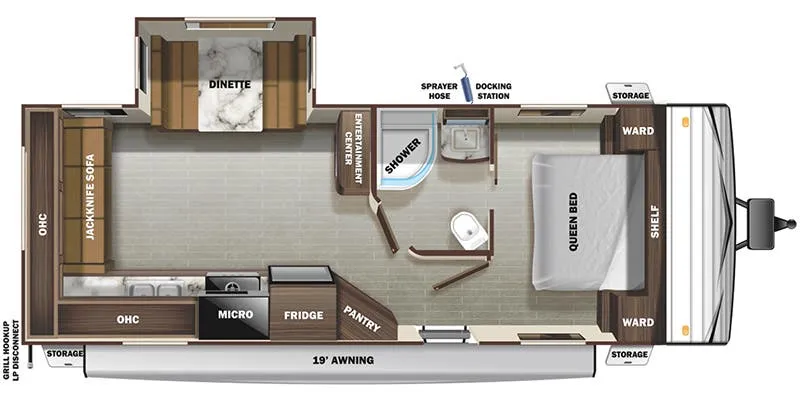
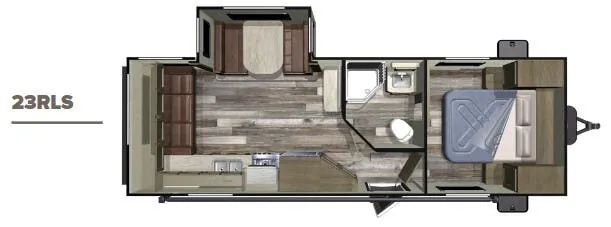
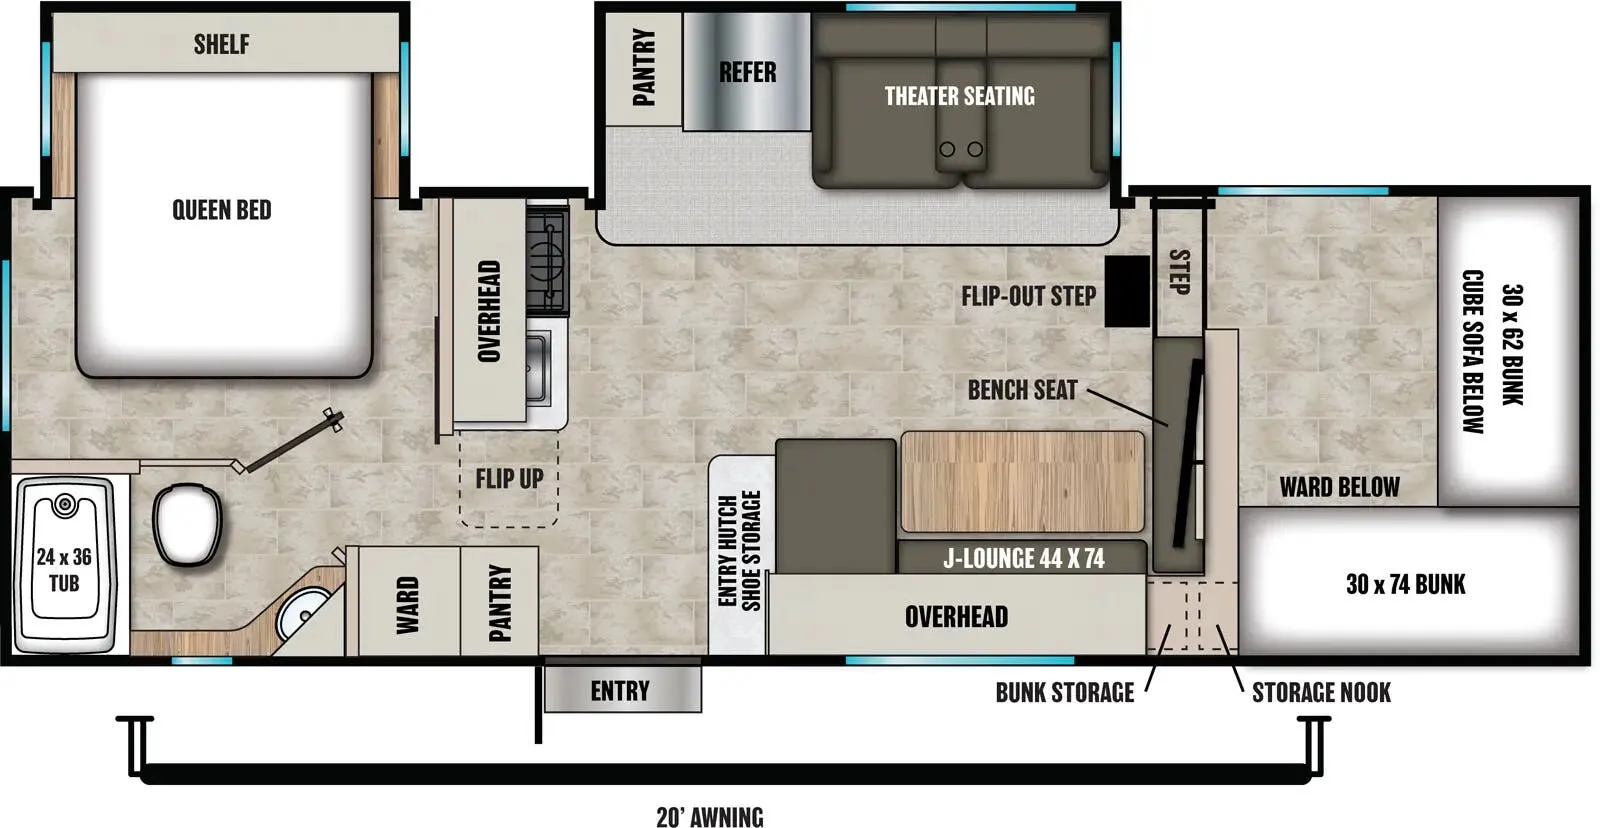
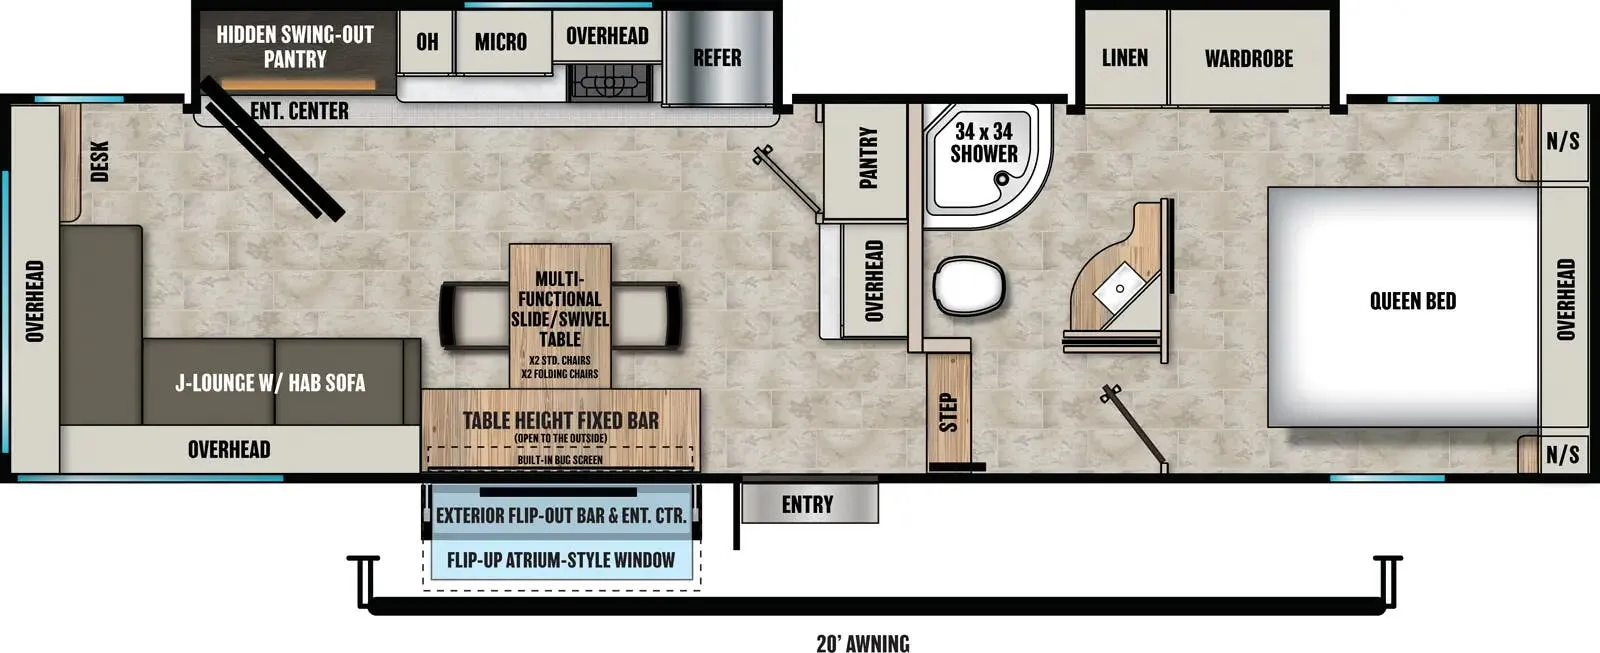
Front Private Bunkhouse
Double Slide Outs
Rear Master Bedroom
20' Electric Awning with LED Lights
Living room highlights
Theater seating
Carbon and walnut entertainment center
JBL soundbar with AM/FM and Bluetooth
40" 4K Smart LED TV with articulating swing arm
Slow-rise blackout roller shades
Flush LED lighting with motion sensors in key areas
Large transom window at the cooktop backsplash
High-rise kitchen faucet
Stainless-steel microwave
GE Profile 21" stainless oven with residential-style cooktop
Extra-deep single-basin stainless sink
10.6 cu. ft. 12V refrigerator
Matte-black kitchen accessories and accents
Front private bedroom
Residential-style 60" × 80" mattress option (model/configuration dependent)
Board-and-batten headboard
Bedside charging ports:
USB-A
USB-C
110V outlets
Ducted A/C vents
Blackout roller shades
High-rise porcelain toilet with foot flush
Power ceiling vent fan
Large linen storage
Modern matte-black shower hardware
Updated vanity styling
6X Double Azdel Aluminum Cage Sidewall System
Other listings for this floor plan, ranked by condition, model year, distance, price, and listing quality.
Vacuum-bonded sidewalls with R-15+ insulation rating
Tri-Tex powder-coated frame technology
Radiant Pro weather barrier system
Walkable roof with 5" truss rafters
Heated underbelly and heated gate valves
Weather Shield testing for cold and hot conditions
Electric awning with LED light strip and pitch adjustment
LED-lit pass-through storage
80% privacy tint safety glass windows
MORryde StepAbove entry steps
Electric front jacks and rear stabilizers
JBL marine-grade exterior speaker
Exterior camera prep
Accessory receiver hitch
200W roof-mounted solar panel
Lithium-ready converter
30A solar charge controller
Marine-grade battery storage box
12V battery disconnect
Winegard Air 360+ antenna
Optional Winegard Gateway prep for connectivity
13,500 BTU dual-ducted GE air conditioner
Heat pump capability on factory-installed GE A/C units
High-BTU ducted furnace
Furrion 60K BTU on-demand water heater
Outside hot/cold shower
LP quick-connect port
Call, Click, Text or Visit Us Today at Campers Inn of Kings Mountain and Find Your Away!
Stock 360 Tour & Stock Images may be shown. Colors & Specs may vary.