Skip to main contentSkip to navigation
RV Envy
RV floor plans
Inventory
Dealers
Dashboard
  • Class A motorhomes
  • Class C motorhomes
  • Class B vans
  • Fifth wheel trailers
  • Travel trailers
  • Pop-up campers
  • Advanced search
  • Floor plan wizard
  • Inventory

Browse popular layouts & features

Class A motorhomes

  • … with bunk beds
  • … with two bedrooms
  • … with bath and a half
  • … with two full bathrooms
  • … with bunk over cab
  • … with rear bathroom
Browse all features →

Class B vans

  • … with King size bed
  • … with rear twin beds
  • … with Murphy bed
  • … with rear bathroom
  • … with dual twin beds
Browse all features →

Class C motorhomes

  • … with bunk over cab
  • … with bunk beds
  • … with rear bathroom
  • … with rear twin beds
  • … with Murphy bed
  • … with outdoor kitchen
  • … with outdoor TV
Browse all features →

Fifth wheel trailers

  • … with bath and a half
  • … with two bathrooms
  • … with bunk beds
  • … with two bedrooms
  • … with side patio
  • … with rear patio
  • … with outdoor kitchen
  • … with washer/dryer
  • … with front living
Browse all features →

Travel trailers

  • … with bunk beds
  • … with two bedrooms
  • … with Murphy bed
  • … with outdoor kitchen
  • … with rear bath
  • … with front bedroom
Browse all features →

Popup campers

  • under $10k
  • under $15k
  • under 2,000 lbs
  • under 3,000 lbs
Browse all features →

RV dealers by metro area

Los AngelesDallas–Fort WorthHoustonAtlantaPhoenixTampa BayOrlandoDenverChicagoSeattleNashvilleTorontoBrowse all metro areas →

Explore

  • RV floor plans
  • Browse inventory
  • Dealers
  • Shopping tips

Company

  • About
  • Our story
  • Contact

For dealers

  • Dealer websites & CRM
  • Dealer insights

Join our mailing list

We don't send much, but you won't want to miss it!

RV Envy

The RV search engine. Find your dream RV.

We do our best to keep listing details accurate, but pricing, specifications, and availability come from third-party sources and can change without notice. We can't guarantee accuracy, so please confirm the details with the dealer before making any decisions. See something inaccurate? Contact us.

© 2026 RV Envy. All rights reserved.

For AI agentsPrivacyTerms
Dashboard
    1. Home
    2. Inventory
    3. 2026 Dutchmen Aspen Trail 38DS

    2026 Dutchmen Aspen Trail 38DS

    NewTravel trailer|Stock #117395|Located at Bankston Motor Homes in Huntsville, AL
    $43,017$67,200
    Save $24,183
    RV Envy

    2026 Dutchmen Aspen Trail 38DS

    New · Travel trailer

    $43,017$67,200Save $24,183

    Bankston Motor Homes – Huntsville

    2191 Jordan Lane NW

    Huntsville, AL 35816

    (855) 523-6241

    Stock #117395

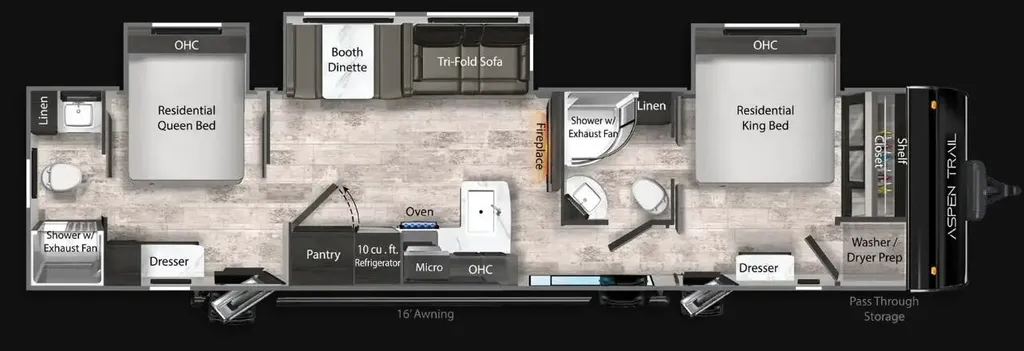
    2026 Dutchmen Aspen Trail 38DS floor plan

    Specifications

    Length43 ft 1 in
    Dry weight9,942 lbs
    Sleeps7 people
    Slideouts3

    Full specifications

    AC BTU15000 btu
    Available BedsKing, Queen
    Awning Info16' Power with LED Lights
    Axle Count2
    Black Water Capacity84 gals
    Cargo Capacity1278 lbs
    Cooktop Burners3
    Dry Weight9942 lbs
    Ext Height11 ft 9 in
    Fresh Water Capacity45 gals
    Grey Water Capacity126 gals
    Hitch Weight1630 lbs
    Int Height6 ft 10 in
    Interior ColorSTONE
    LP Tank Capacity20 lbs
    Length43 ft 1 in
    Number of Awnings1
    Number of LP Tanks2
    Refrigerator Type12V
    Shower TypeStandard
    Sleeps7
    Slides3
    Solar Wattage100 watts

    Options and equipment may differ from those listed. We do our best to ensure accuracy, but please confirm all details with the dealer before purchase.

    Get more info

    2026 Aspen Trail 38DS
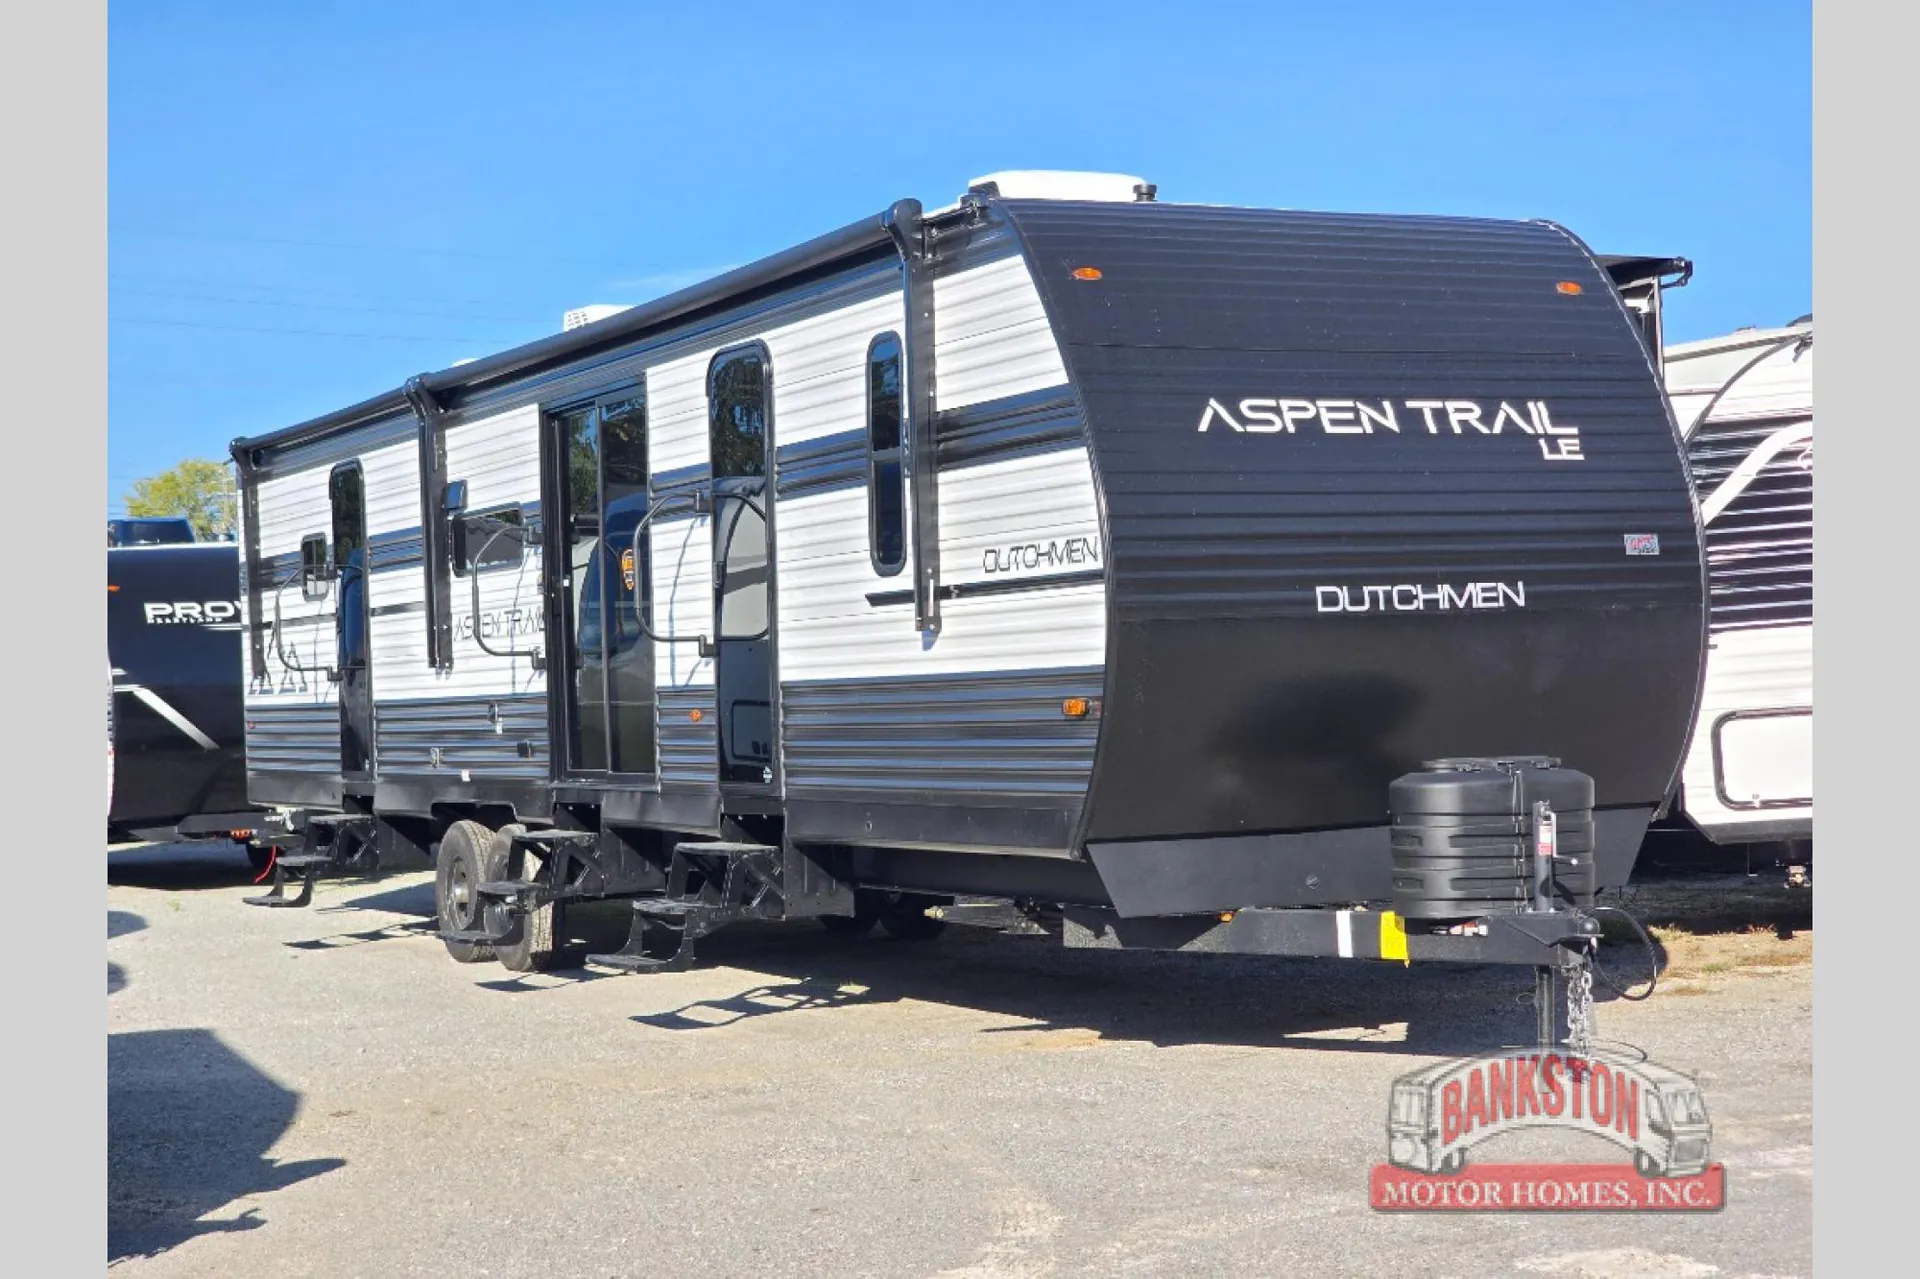
    2026 Aspen Trail 38DS
    I'm interested in
    Preferred contact method
    EmailPhone callText message

    The dealer sees only your first name and general area, not your full name, email, or phone. You'll chat through RV Envy and can share your info anytime.

    Dealer information

    Bankston Motor Homes – Huntsville

    2191 Jordan Lane NW
    Huntsville, AL 35816
    (855) 523-6241

    Dutchmen Aspen Trail travel trailer 38DS highlights:

    • Triple Slides

    • Dual Entry Doors

    • Tri-Fold Sofa

    • 16' Power Awning

    • Fireplace

    • Two Bedrooms

    This is the perfect travel trailer if you like to camp with friends! The rear master includes a full rear bath, residential queen bed slide out, dresser, plus one of the dual entry doors. Your guests can sleep in the front master bedroom with a king bed slide out, closet and dresser, plus washer and dryer prep. The combined kitchen and living area will be a favorite hangout spot with its large slide out, tri-fold sofa, booth dinette, and spacious pantry where snacks can be kept stocked! There is even a fireplace to make it cozier!

    With any Aspen Trail travel trailer by Dutchmen, you will find comfort at every turn! There is a heated and enclosed underbelly outside, along with a power awning with LED lights, fender skirts, and smooth front metal for added protection. There is also a 100-watt roof solar panel with a 30amp charge controller for some off grid power. Head inside to enjoy the 6' 10" interior height, pleated shades throughout, dual shelf nightstands plus seamless thermofoil countertops in the kitchen.

    Options:

    • 50 AMP SERVICE WITH 2ND A/C PREP

    • 50" LED TV

    • ASPEN TRAIL UPGRADE PACKAGE

    • EXTERIOR SHOWER

    • POWER AWNING WITH LED LIGHTING

    • POWER TONGUE JACK

    • REFRIGERATOR - 12V - 10CF

    • RVIA SEAL - GO CAMPING

    • SLIDEOUT AWNING

    • SOLAR PANEL SYSTEM

    • SPARE TIRE KIT

    • STONE INTERIOR DECOR

    • TRIPLE A/C PACKAGE

    Dutchmen Aspen Trail travel trailer 38DS highlights:

    • Triple Slides

    • Dual Entry Doors

    • Tri-Fold Sofa

    • 16' Power Awning

    • Fireplace

    • Two Bedrooms

    This is the perfect travel trailer if you like to camp with friends! The rear master includes a full rear bath, residential queen bed slide out, dresser, plus one of the dual entry doors. Your guests can sleep in the front master bedroom with a king bed slide out, closet and dresser, plus washer and dryer prep. The combined kitchen and living area will be a favorite hangout spot with its large slide out, tri-fold sofa, booth dinette, and spacious pantry where snacks can be kept stocked! There is even a fireplace to make it cozier!

    With any Aspen Trail travel trailer by Dutchmen, you will find comfort at every turn! There is a heated and enclosed underbelly outside, along with a power awning with LED lights, fender skirts, and smooth front metal for added protection. There is also a 100-watt roof solar panel with a 30amp charge controller for some off grid power. Head inside to enjoy the 6' 10" interior height, pleated shades throughout, dual shelf nightstands plus seamless thermofoil countertops in the kitchen.

    Options:

    • 50 AMP SERVICE WITH 2ND A/C PREP

    • 50" LED TV

    • ASPEN TRAIL UPGRADE PACKAGE

    • EXTERIOR SHOWER

    • POWER AWNING WITH LED LIGHTING

    • POWER TONGUE JACK

    • REFRIGERATOR - 12V - 10CF

    • RVIA SEAL - GO CAMPING

    • SLIDEOUT AWNING

    • SOLAR PANEL SYSTEM

    • SPARE TIRE KIT

    • STONE INTERIOR DECOR

    • TRIPLE A/C PACKAGE

    Specifications

    Length

    43 ft 1 in

    Dry weight

    9,942 lbs

    Sleeps

    7 people

    Slideouts

    3

    Specifications

    Length

    43 ft 1 in

    Dry weight

    9,942 lbs

    Sleeps

    7 people

    Slideouts

    3

    Unit features & options

    • Power Tongue Jack
    • Electric Stabilizer Jacks
    • Slide Out Awning Topper(s)
    • 100W Roof Solar Panel w/ 30amp Charge Controller
    • Flip Down Entry Steps w/ Travel Lock
    • Large Folding Entry Grab Handle
    • Friction Hinge Entry Door – can remain open & hold up to 20mph wind gust
    • Tinted Glass Entry Door w/ Integrated Pull Shade (all entrances)
    • Heated & Enclosed Underbelly
    • Black Tank Flush
    • LCI On-The-Go Ladder Prep/Bracket
    • 45gal Fresh Tank (most models)
    • 42gal (or 84gal) Grey Tank
    • 42gal Waste Tank
    • 2 – 20# LP Bottles w/ Cover
    • 60” x 80” Residential Queen Size Bed
    • Dual Shelf Nightstands w/ USB & 110 Outlets – CPAP Ready
    • Hinged or Pocket Doors for Privacy – No curtains for bedroom/bunk room separation
    • Fireplace in all Slide Out Models
    • 6’10” Interior Height
    • 6’0” Tall Slide Outs w/ Flush Floor
    • 10.7cf 12v Refrigerator
    • 15,000 BTU AC Standard (13,500BTU on non-slide models)
    • Booth Dinette Cabinet Door Storage Access

    Unit features & options

    • Power Tongue Jack
    • Electric Stabilizer Jacks
    • Slide Out Awning Topper(s)
    • 100W Roof Solar Panel w/ 30amp Charge Controller
    • Flip Down Entry Steps w/ Travel Lock
    • Large Folding Entry Grab Handle
    • Friction Hinge Entry Door – can remain open & hold up to 20mph wind gust
    • Tinted Glass Entry Door w/ Integrated Pull Shade (all entrances)
    • Heated & Enclosed Underbelly
    • Black Tank Flush
    • LCI On-The-Go Ladder Prep/Bracket
    • 45gal Fresh Tank (most models)
    • 42gal (or 84gal) Grey Tank
    • 42gal Waste Tank
    • 2 – 20# LP Bottles w/ Cover
    • 60” x 80” Residential Queen Size Bed
    • Dual Shelf Nightstands w/ USB & 110 Outlets – CPAP Ready
    • Hinged or Pocket Doors for Privacy – No curtains for bedroom/bunk room separation
    • Fireplace in all Slide Out Models
    • 6’10” Interior Height
    • 6’0” Tall Slide Outs w/ Flush Floor
    • 10.7cf 12v Refrigerator
    • 15,000 BTU AC Standard (13,500BTU on non-slide models)
    • Booth Dinette Cabinet Door Storage Access

    Full specifications

    As provided in the original listing

    AC BTU15000 btu
    Available BedsKing, Queen
    Awning Info16' Power with LED Lights
    Axle Count2
    Black Water Capacity84 gals
    Cargo Capacity1278 lbs
    Cooktop Burners3
    Dry Weight9942 lbs
    Ext Height11 ft 9 in
    Fresh Water Capacity45 gals
    Grey Water Capacity126 gals
    Hitch Weight1630 lbs
    Int Height6 ft 10 in
    Interior ColorSTONE
    LP Tank Capacity20 lbs
    Length43 ft 1 in
    Number of Awnings1
    Number of LP Tanks2
    Refrigerator Type12V
    Shower TypeStandard
    Sleeps7
    Slides3
    Solar Wattage100 watts

    Full specifications

    As provided in the original listing

    AC BTU15000 btu
    Available BedsKing, Queen
    Awning Info16' Power with LED Lights
    Axle Count2
    Black Water Capacity84 gals
    Cargo Capacity1278 lbs
    Cooktop Burners3
    Dry Weight9942 lbs
    Ext Height11 ft 9 in
    Fresh Water Capacity45 gals
    Grey Water Capacity126 gals
    Hitch Weight1630 lbs
    Int Height6 ft 10 in
    Interior ColorSTONE
    LP Tank Capacity20 lbs
    Length43 ft 1 in
    Number of Awnings1
    Number of LP Tanks2
    Refrigerator Type12V
    Shower TypeStandard
    Sleeps7
    Slides3
    Solar Wattage100 watts

    Price history

    Days listed

    128

    Price drops

    1

    Total price reduction

    -$900

    Sign in to see 1 price change

    Price history

    Days listed

    128

    Price drops

    1

    Total price reduction

    -$900

    Sign in to see 1 price change

    Get more info

    2026 Aspen Trail 38DS

    2026 Aspen Trail 38DS
    I'm interested in
    Preferred contact method
    EmailPhone callText message

    The dealer sees only your first name and general area, not your full name, email, or phone. You'll chat through RV Envy and can share your info anytime.