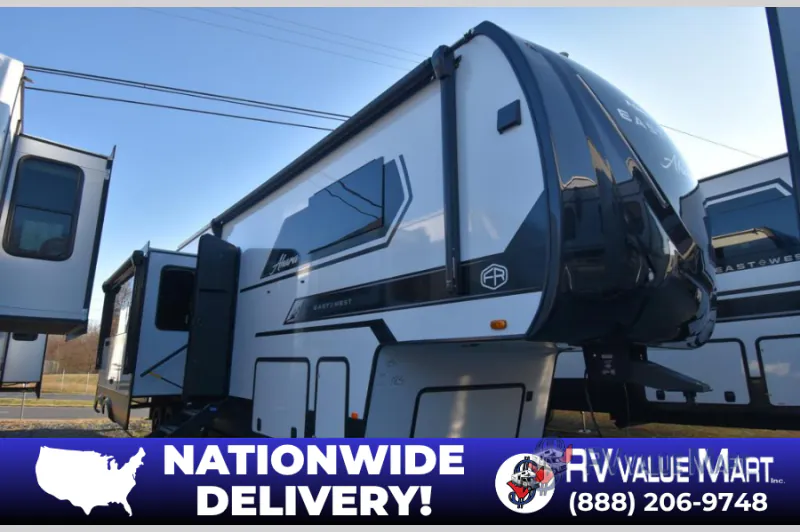
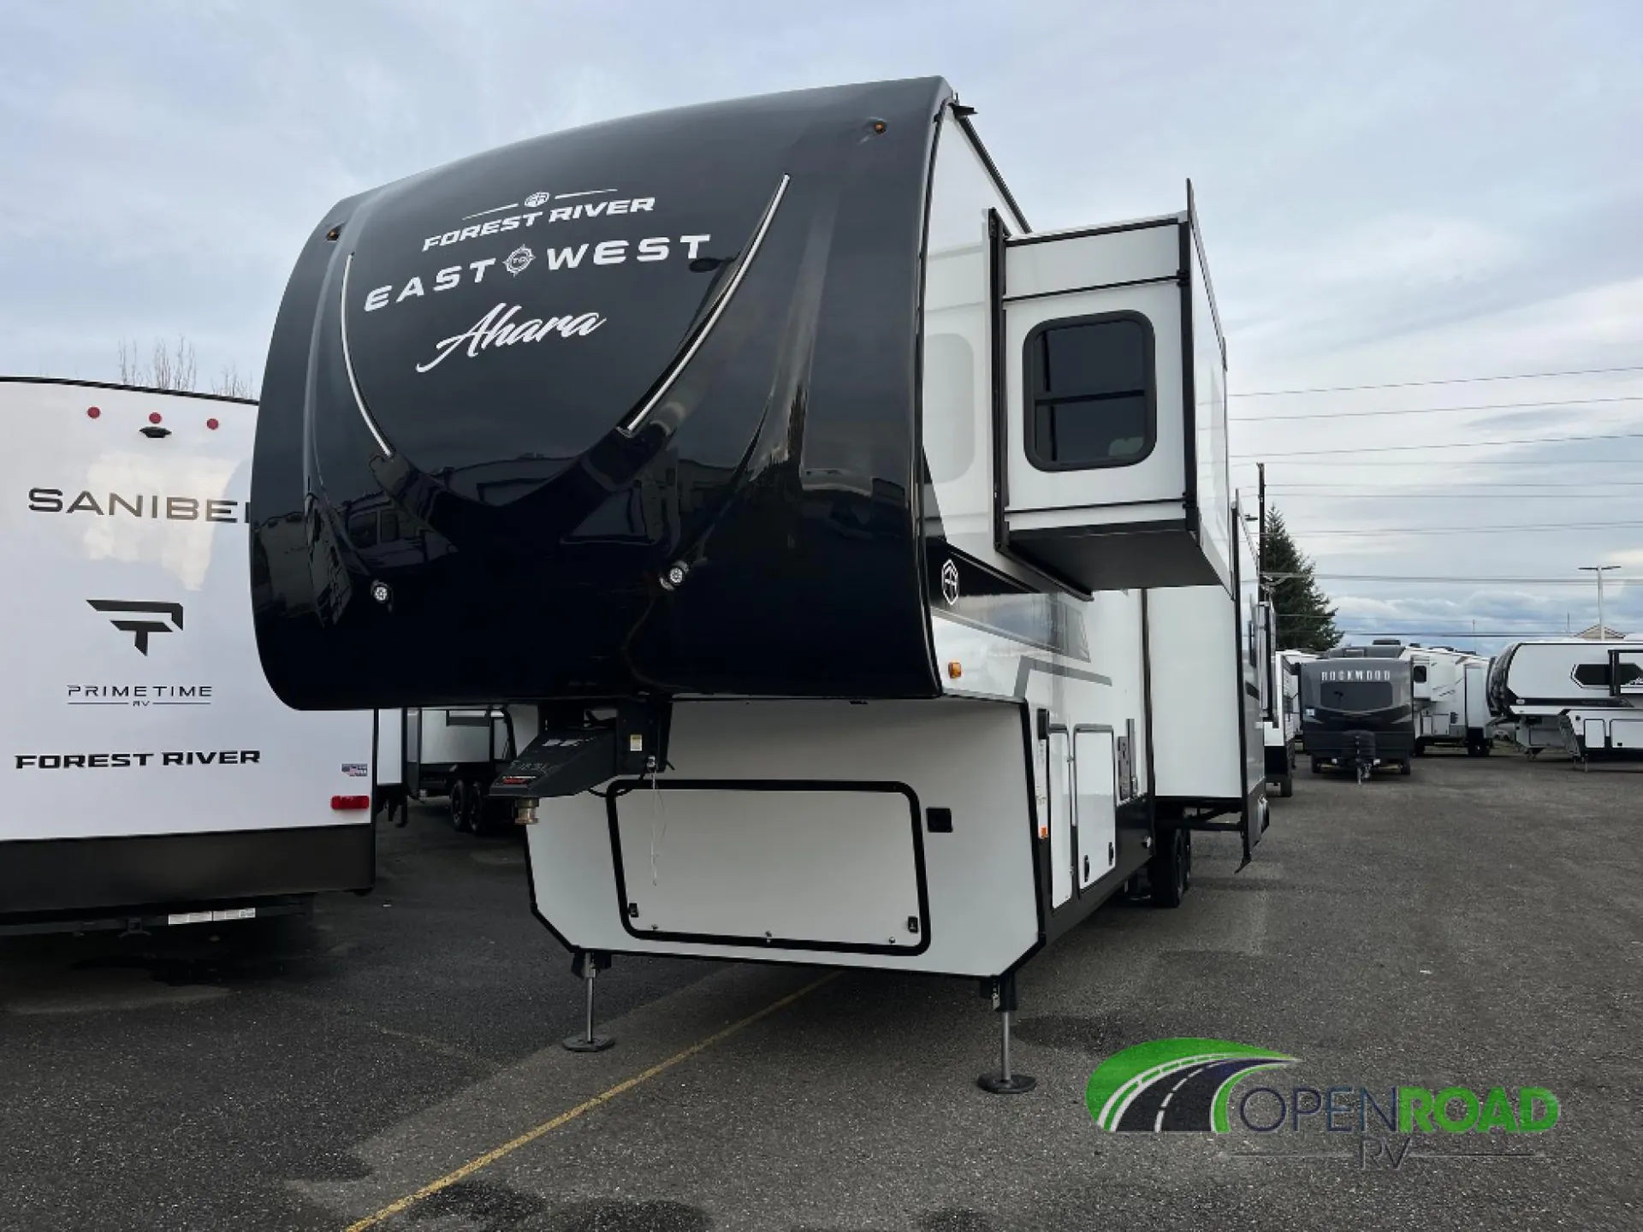
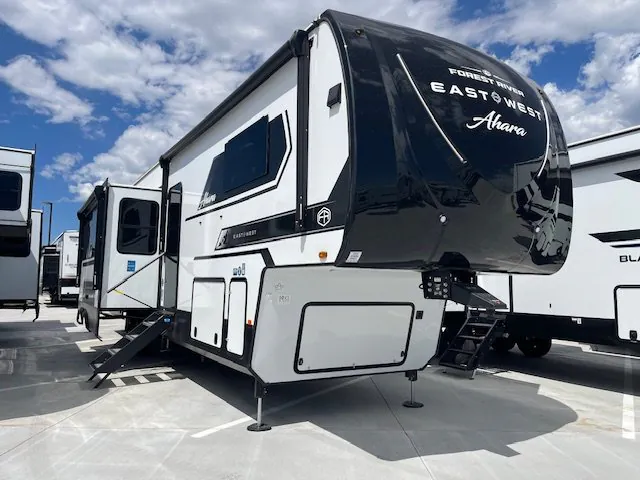
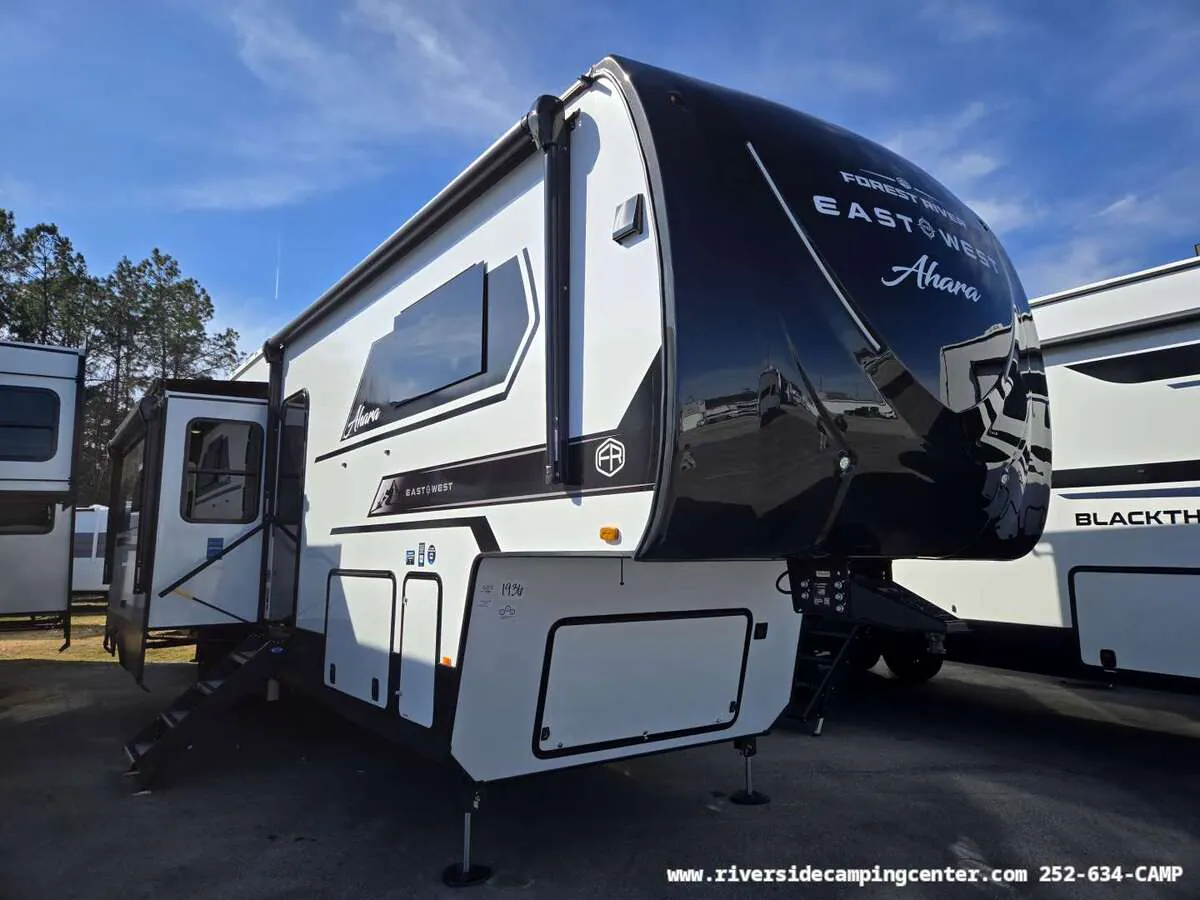
Rear bath, loft, two full baths, two bedrooms
Get in touch and we'll be happy to answer any questions or set up an appointment to see it in person.
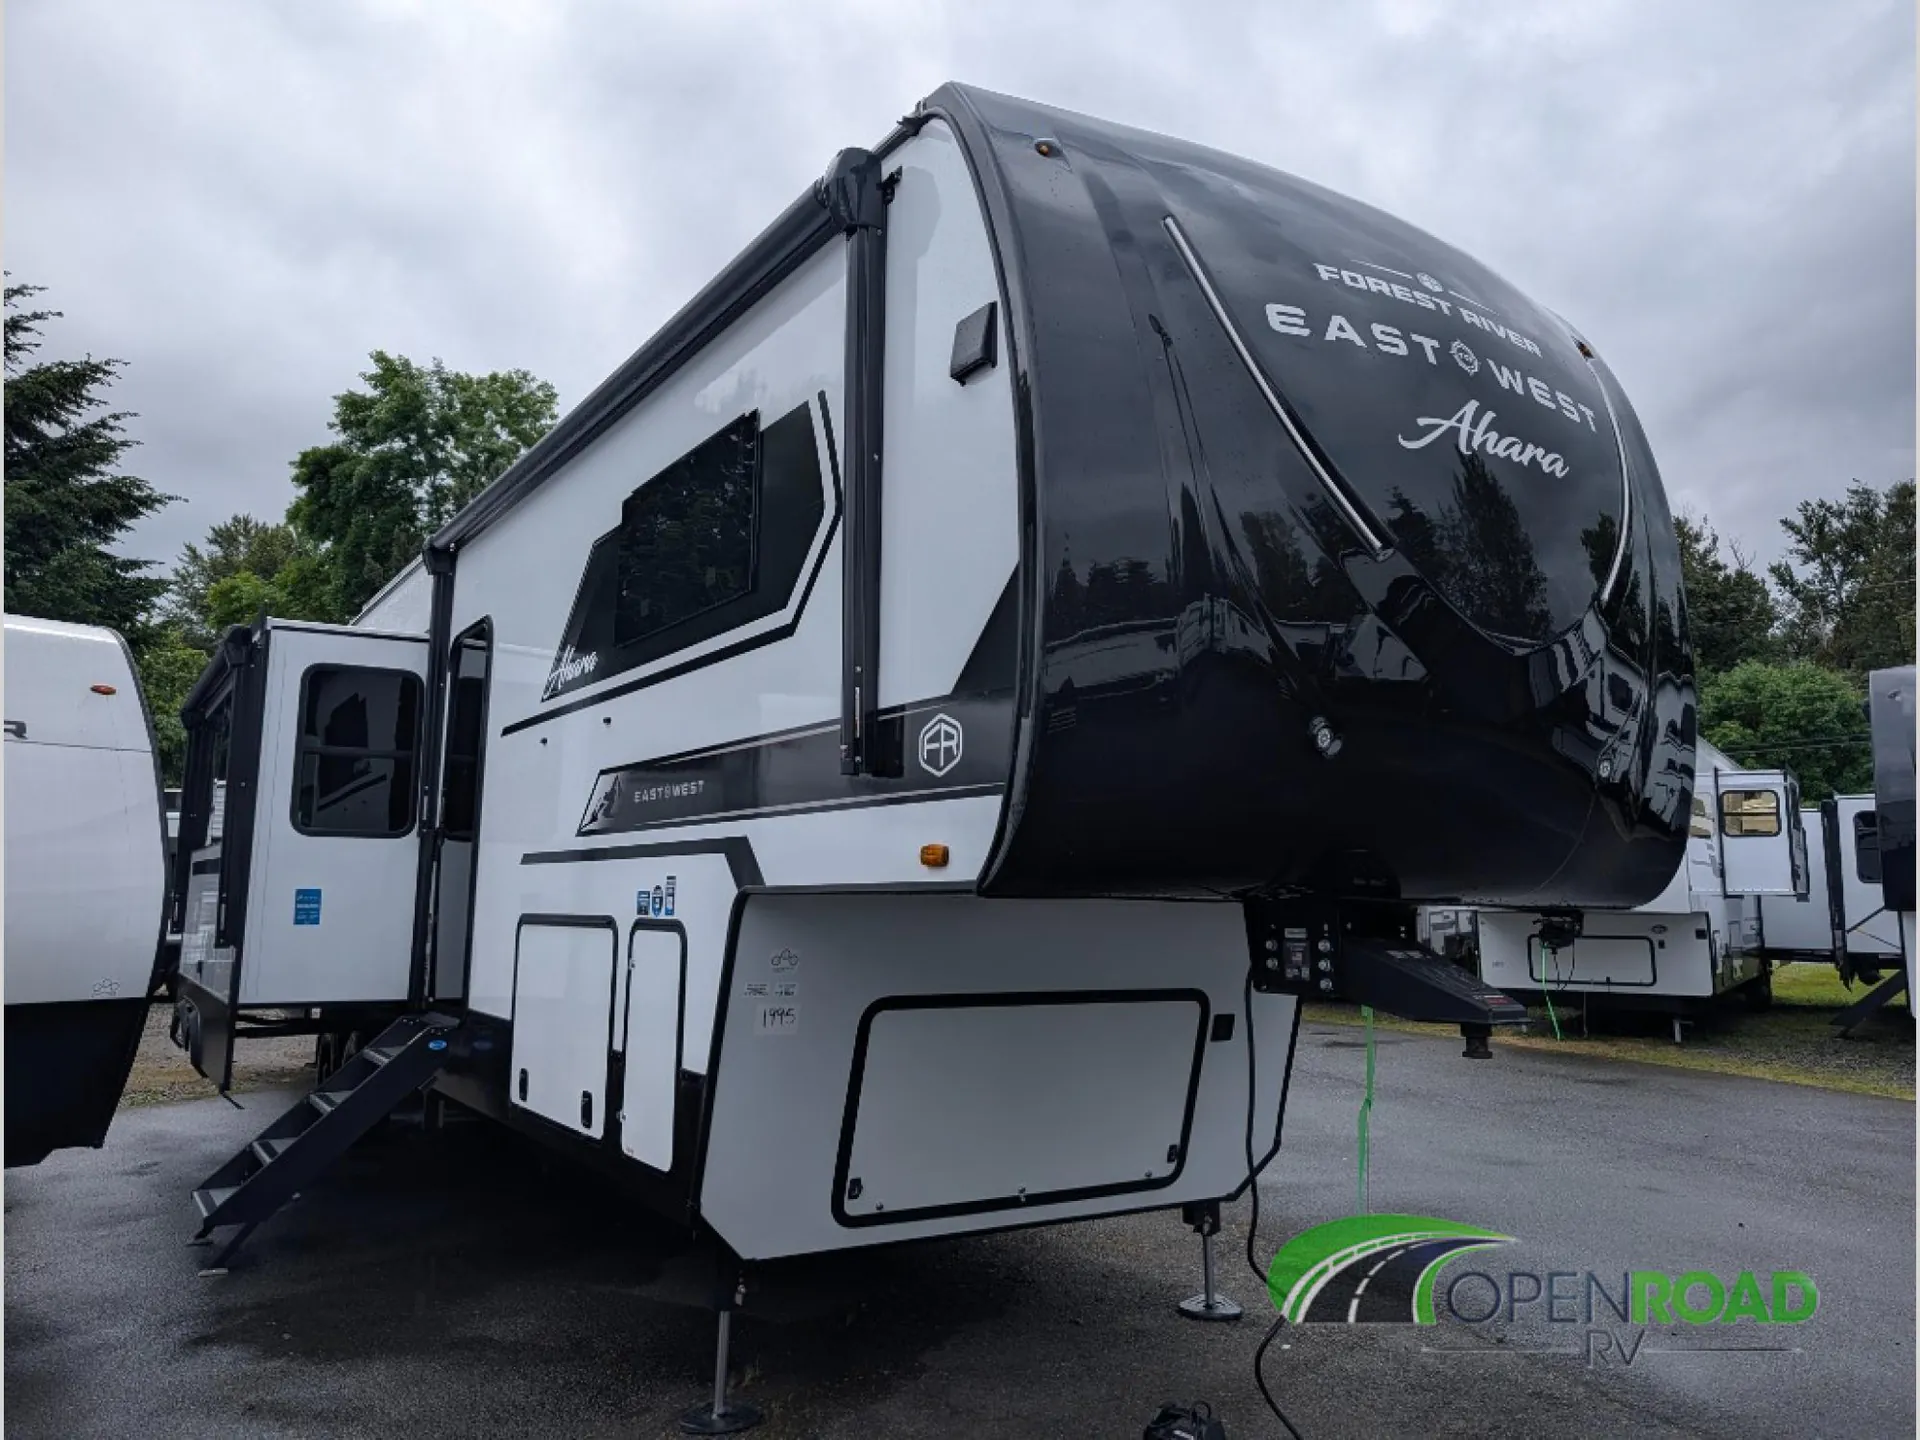
2026 East to West Ahara 390DS
NewStock #11471
Listing price
2026 Ahara 390DS
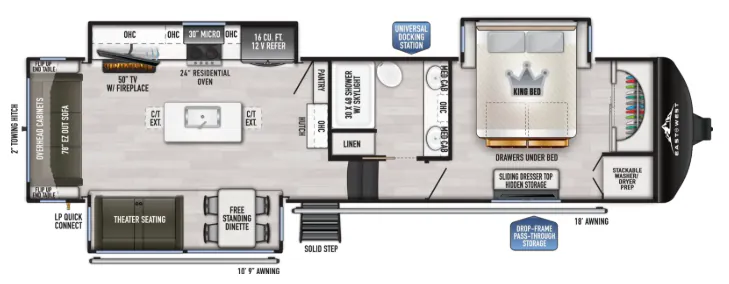
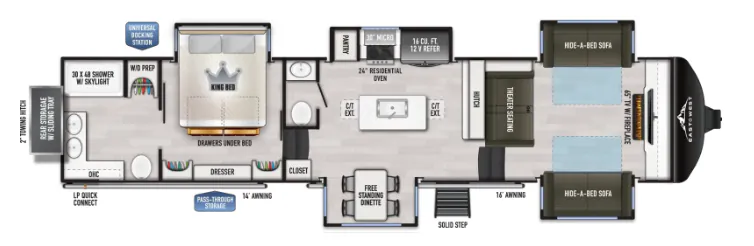
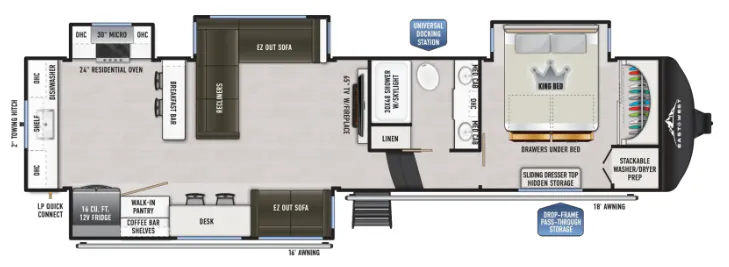
Other floor plans with a similar body style, feature mix, and price range, prioritizing other manufacturers and brands.
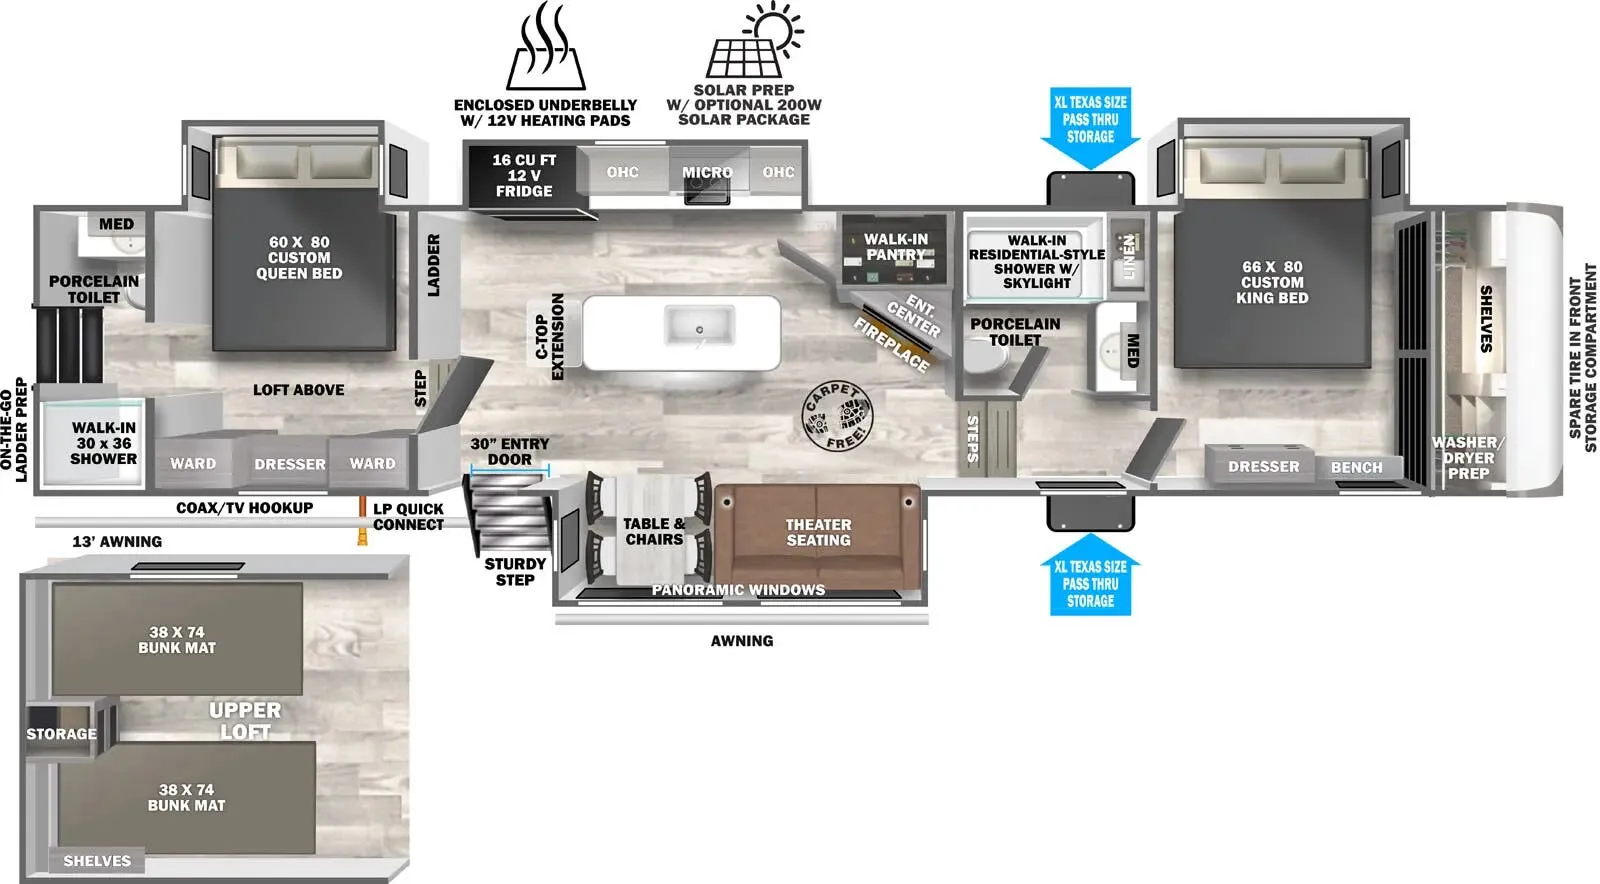
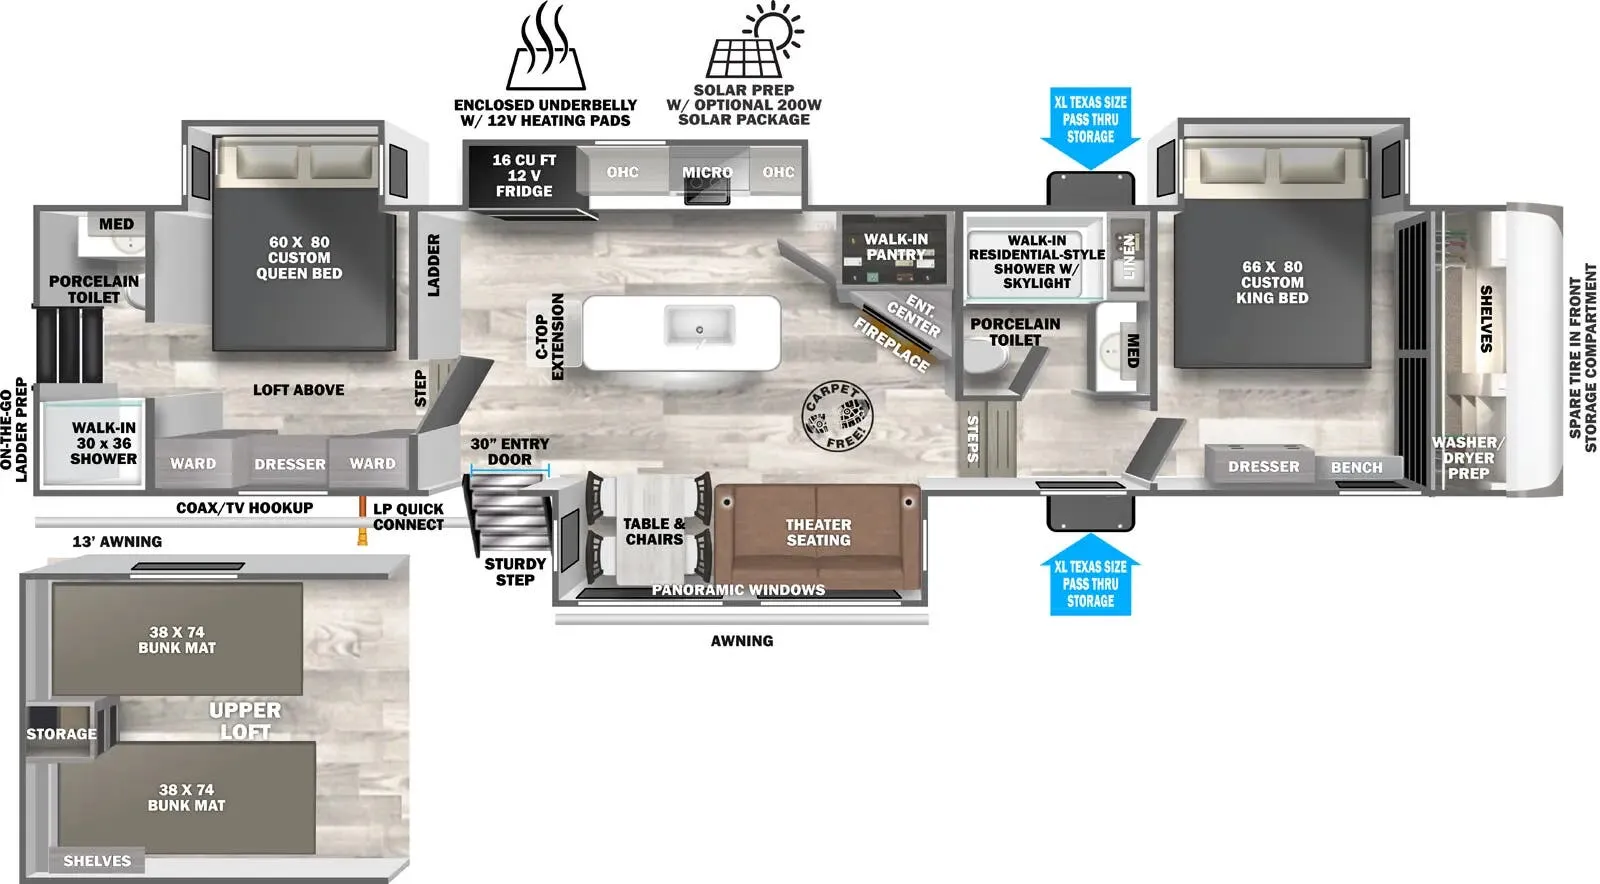
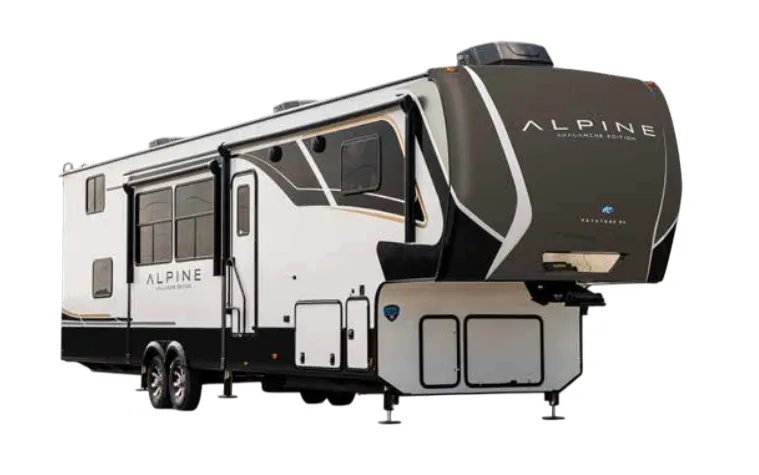
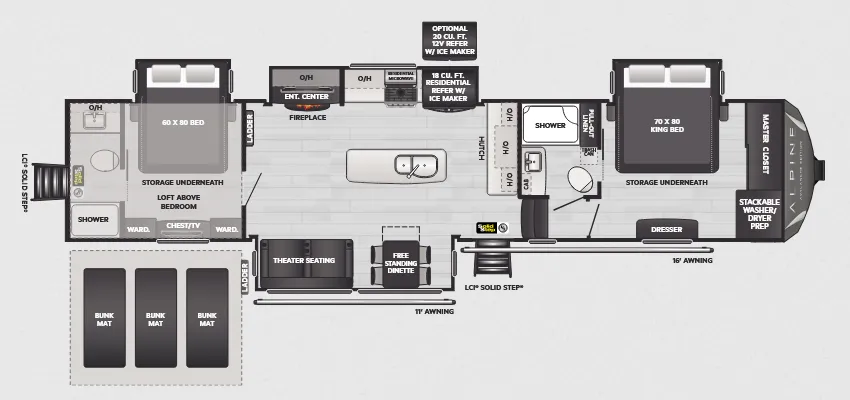
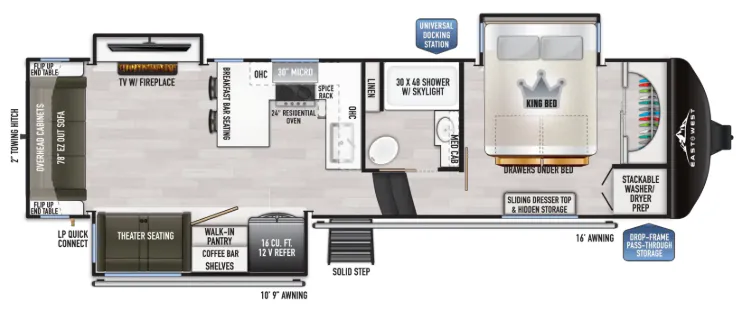
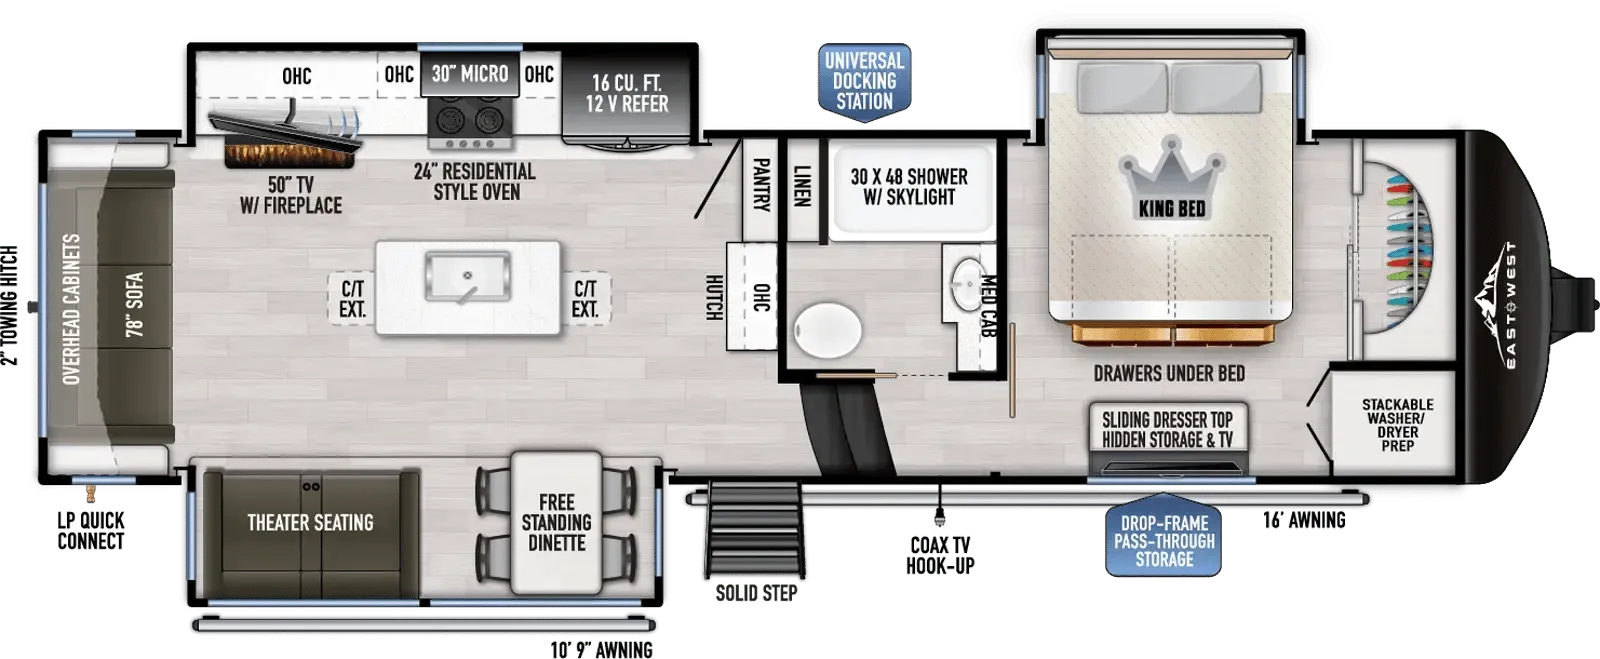
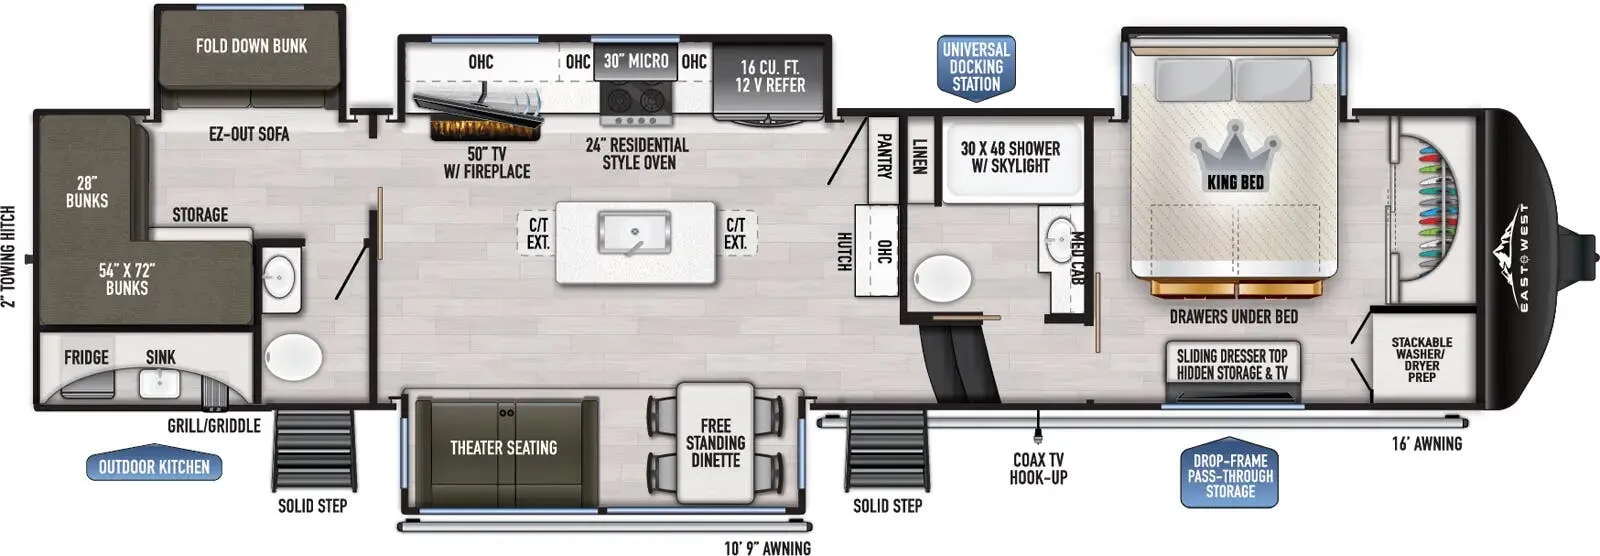
The 390DS arranges two bedrooms and two full baths across 43 feet, with a loft above the front bedroom and a rear entry door that keeps the layout feeling like a house rather than a trailer. The kitchen punches hard, a 24" gas range, 30" convection microwave, 16 cubic foot French door refrigerator, farmhouse sink, and solid surface countertops with flip-up extensions anchor a space built around a central island. East to West loaded the comfort side too: three 15,000 BTU A/C units (with a heat pump in the bedroom), a 60,000 BTU tankless water heater, heated and enclosed underbelly, and a 5,100 BTU fireplace. The optional rear deck system with awning turns the rear-facing entry into a genuine outdoor living space.
Length
42 ft 10 in
Dry weight
15,615 lbs
GVWR
19,115 lbs
Sleeps
6
Many factors play into a unit's listing price and what you should pay. This guide provides a ballpark estimate, but it does not factor in your exact scenario or how different listings are equipped.
$78,500 – $86,999
This unit is ranked 1 of 7 by asking price in this group.
The listing price on this unit has changed 1 time.
See the complete price timeline and the rest of this unit's pricing insights.
Florida RVs
Dublin, GA
Sells faster than 83% of Georgia RV dealers
Compared with 23 dealers in Georgia
EAST TO WEST Ahara fifth wheel 390DS highlights:
Two Full Baths
Kitchen Island with Countertop Extensions
24" Residential Style Oven
Four Slide Outs
Two Bedrooms
If you're looking for a luxury fifth wheel with more space for friends and family, you've found it in this Ahara! The main entry door opens up to the living area with dual opposing slides, a 50" LED TV with a fireplace, plus a full kitchen with residential appliances, a hutch, and even a pantry for dry goods and snacks. Everyone can meet here in the evenings to dine at the free-standing dinette or relax on the theater seating. You'll love the rear master suite with its king bed slide out, drawers under the bed, and full rear bath with the unique rear second entry door. And check out the Ahara Sky Suite loft above this room for even more sleeping or storage space! Your guests will find the front private bedroom to be accommodating since it includes a king bed slide out, drawers under the bed, plus a large wardrobe to keep clothes tidy. There is also a closet with washer and dryer prep. Who knows, you may just choose this bedroom for your own!
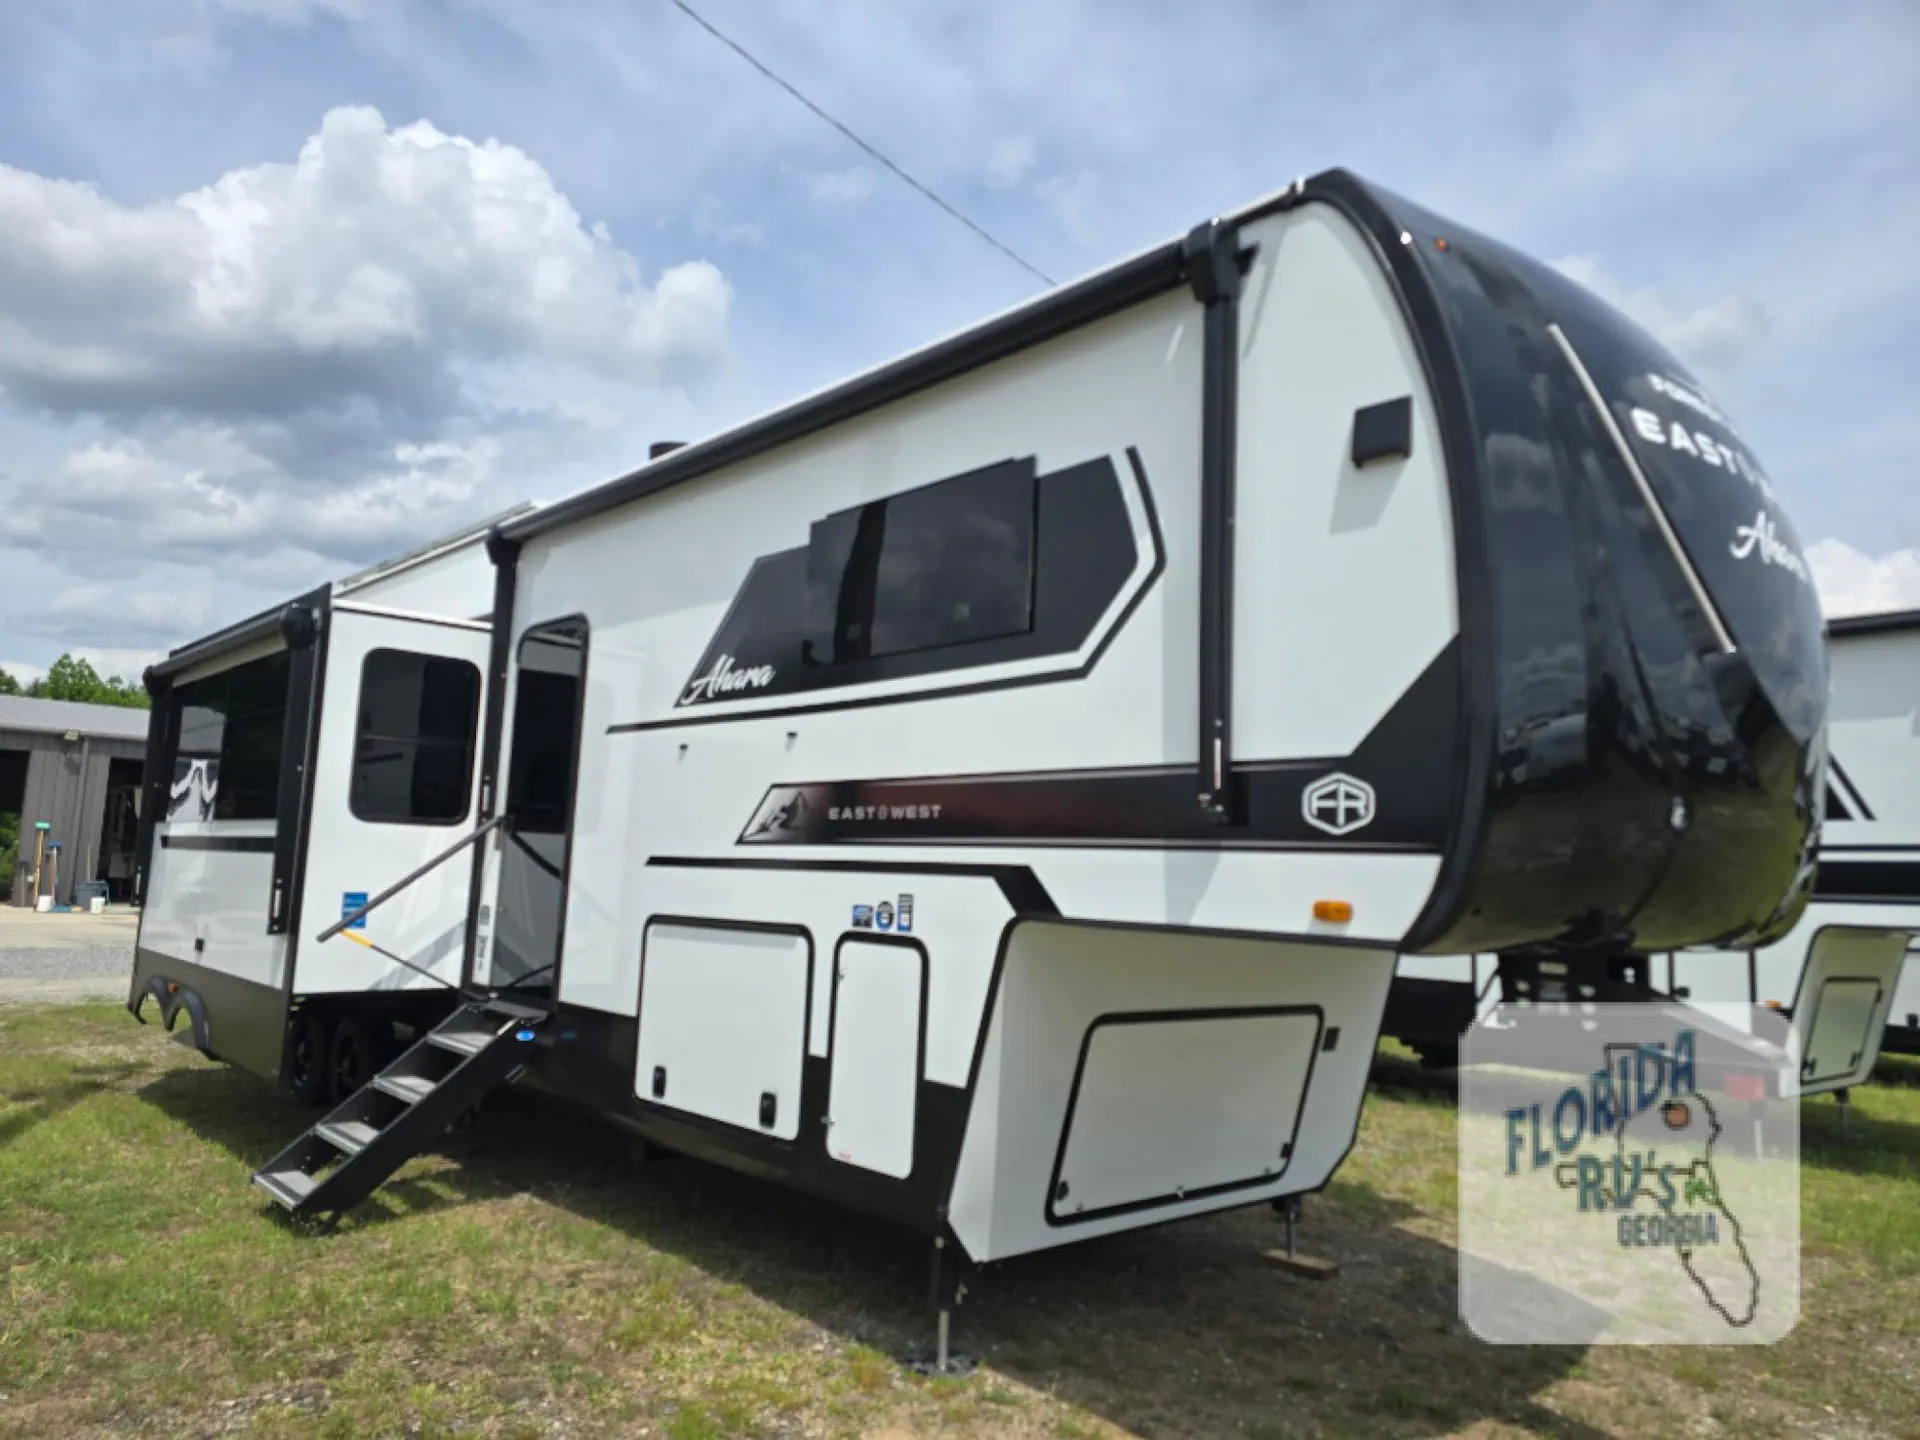
There is just too much luxury to name on the EAST TO WEST Ahara fifth wheel! These units are quite impressive, and once you see them, you'll know what we mean. The Ahara first grabs your attention with its fully painted aerodynamic fiberglass front cap, 102" wide-body chassis, and deep tint square frameless windows. For towing, you'll find a MORryde CRE 3000 suspension, LED marker lights, LED taillights with back-up lights, and rear view camera prep. Traveling in different climates is also made easy with the high-efficiency triple A/C system, 40,000 BTU high-capacity furnace, plus heated, insulated, and enclosed underbelly found within the Climate Package. Head inside to enjoy Slow Rise roller shades, a flush floor kitchen slide to help prevent trips, and solid surface countertops in the kitchen and bath to name a few luxuries!
Other listings for this floor plan, ranked by condition, model year, distance, price, and listing quality.