2026 Blackthorn 279BH
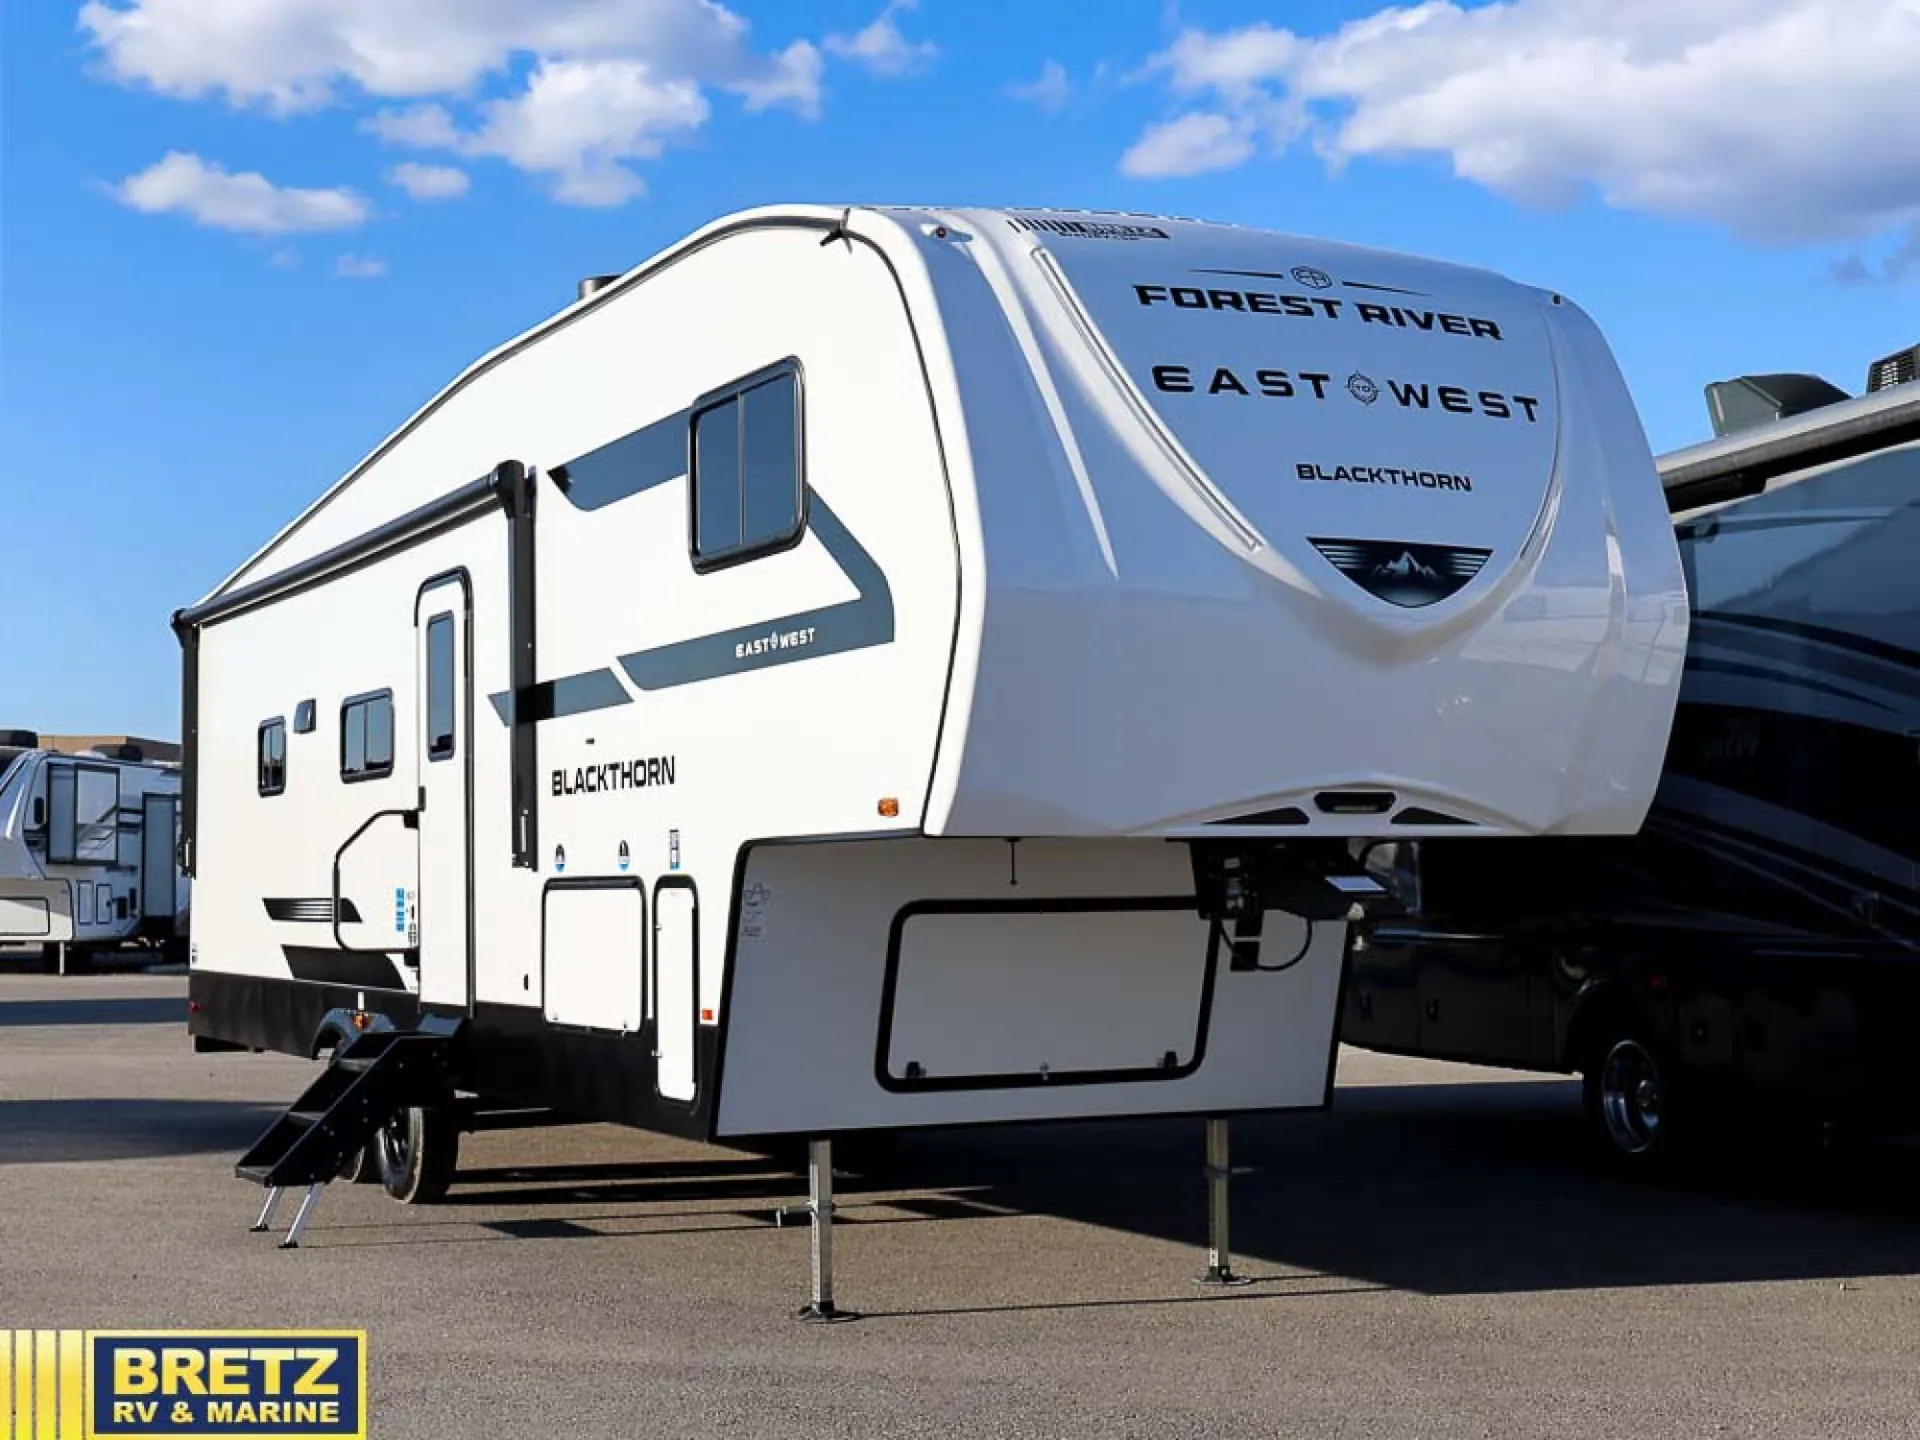
East to West Blackthorn half-ton fifth wheel 279BH Highlights:
Rear Bunkhouse
Entertainment Center
Front Bedroom
Overhead Cabinets
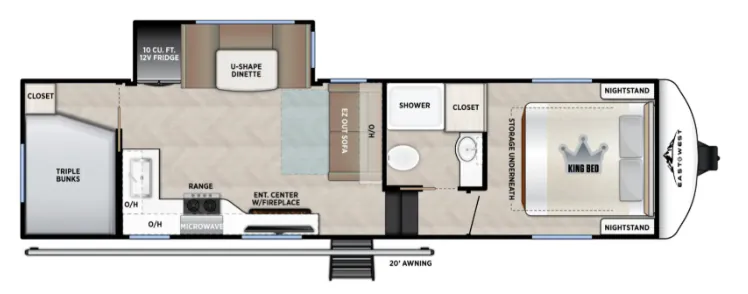
At the front of the unit, you’ll find a welcoming bedroom centered around a spacious king bed, offering a comfortable retreat after a full day of adventure. Nightstands on each side provide convenient spots for your phone and essentials, while a closet and under-bed storage ensure you have plenty of room for camping gear and personal items. Moving down the hall, the full bathroom features a roomy shower and ample counter space, making morning routines easy and organized. Toward the rear, the kitchen and living area open up into a functional and inviting space, complete with generous counter space, overhead cabinets for dry goods, a four-burner range, and a microwave for preparing meals. Across from the kitchen, a 10 cu. ft. refrigerator keeps groceries fresh, while the U-shaped dinette offers a cozy place to dine or enjoy a board game. Nearby, a hide-a-bed sofa provides a comfortable spot to relax. At the very back, a private bunkhouse with triple bunks ensures there’s plenty of sleeping space for everyone, along with an additional closet for extra storage.
Each East to West Blackthorn model is built for comfort, durability, and modern living, they combine advanced construction with thoughtful everyday features. Featuring Azdel laminated walls and slide-outs for superior strength and moisture resistance, paired with ductless flooring that improves durability while eliminating floor heat vents for a cleaner interior design. Climate control is enhanced with dual attic vents and a heated, enclosed underbelly with circulating heat, helping extend usability across a wide range of weather conditions. To support extended stays, each unit also includes a powerful on-demand tankless water heater, reliable 50 Amp electrical service, and dual 30 lb propane tanks delivering the convenience and performance needed for life on the road.
East to West Blackthorn half-ton fifth wheel 279BH Highlights:
Rear Bunkhouse
Entertainment Center
Front Bedroom
Overhead Cabinets
At the front of the unit, you’ll find a welcoming bedroom centered around a spacious king bed, offering a comfortable retreat after a full day of adventure. Nightstands on each side provide convenient spots for your phone and essentials, while a closet and under-bed storage ensure you have plenty of room for camping gear and personal items. Moving down the hall, the full bathroom features a roomy shower and ample counter space, making morning routines easy and organized. Toward the rear, the kitchen and living area open up into a functional and inviting space, complete with generous counter space, overhead cabinets for dry goods, a four-burner range, and a microwave for preparing meals. Across from the kitchen, a 10 cu. ft. refrigerator keeps groceries fresh, while the U-shaped dinette offers a cozy place to dine or enjoy a board game. Nearby, a hide-a-bed sofa provides a comfortable spot to relax. At the very back, a private bunkhouse with triple bunks ensures there’s plenty of sleeping space for everyone, along with an additional closet for extra storage.
Each East to West Blackthorn model is built for comfort, durability, and modern living, they combine advanced construction with thoughtful everyday features. Featuring Azdel laminated walls and slide-outs for superior strength and moisture resistance, paired with ductless flooring that improves durability while eliminating floor heat vents for a cleaner interior design. Climate control is enhanced with dual attic vents and a heated, enclosed underbelly with circulating heat, helping extend usability across a wide range of weather conditions. To support extended stays, each unit also includes a powerful on-demand tankless water heater, reliable 50 Amp electrical service, and dual 30 lb propane tanks delivering the convenience and performance needed for life on the road.
Length
32 ft 11 in
Dry weight
8,579 lbs
Sleeps
12 people
Slideouts
1
Length
32 ft 11 in
Dry weight
8,579 lbs
Sleeps
12 people
Slideouts
1
As provided in the original listing
As provided in the original listing
Days listed
51
Days listed
51