Get in touch and we'll be happy to answer any questions or set up an appointment to see it in person.
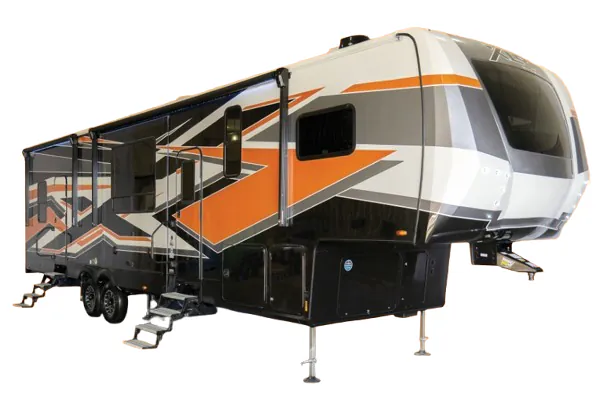
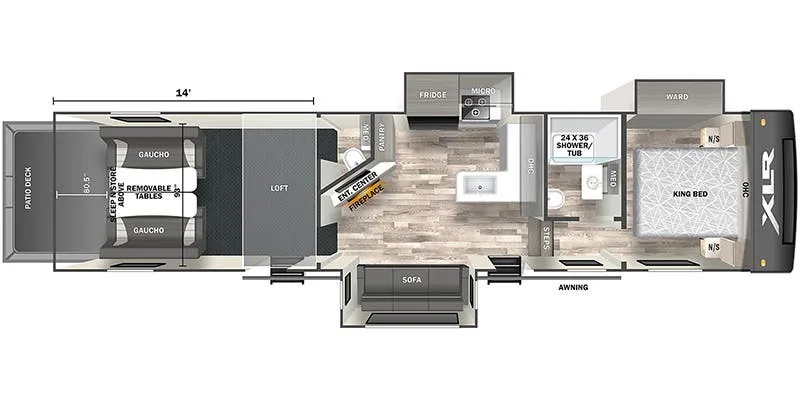
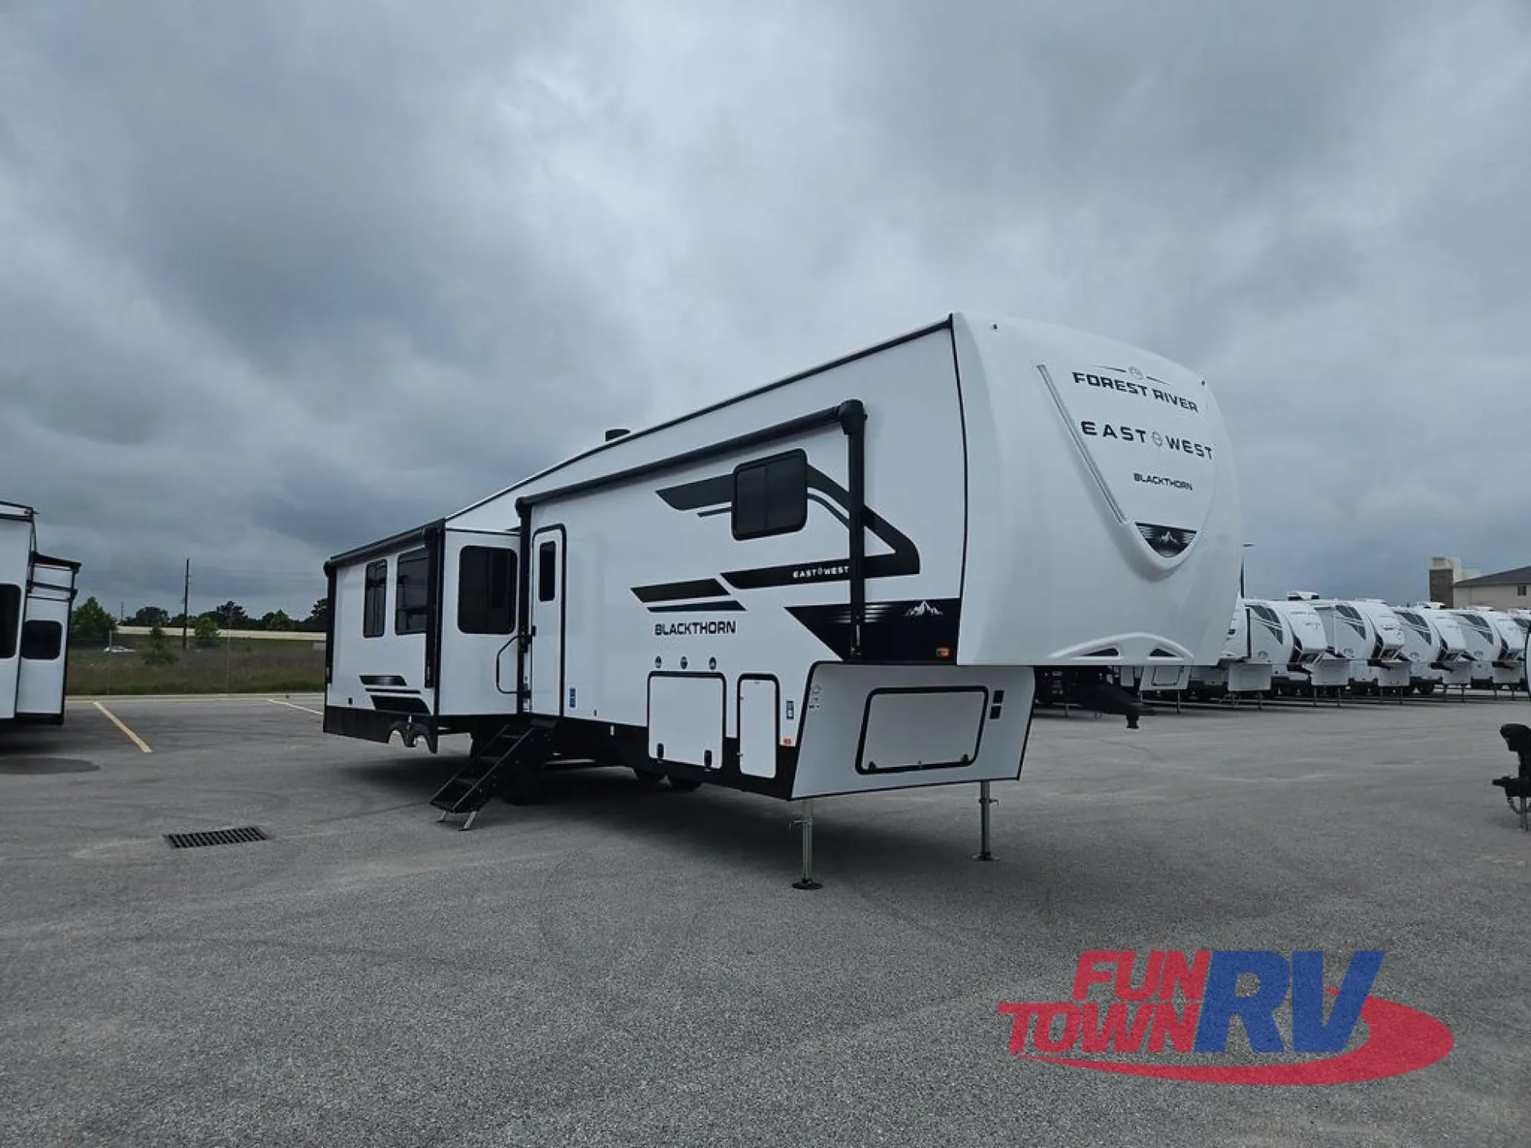
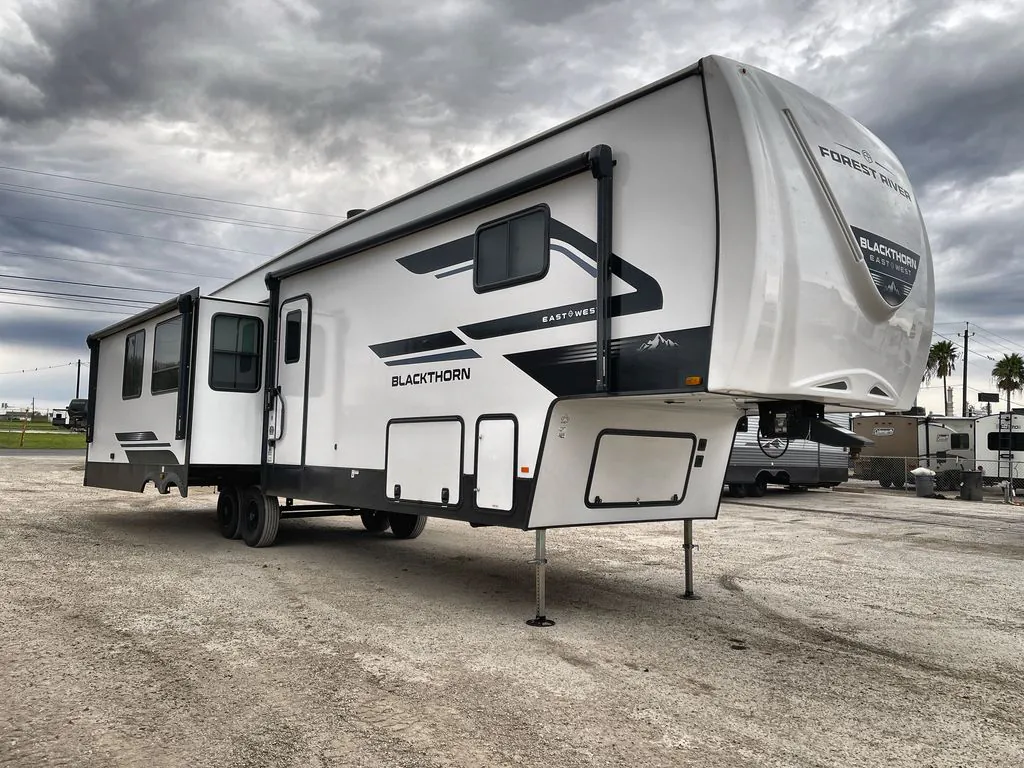
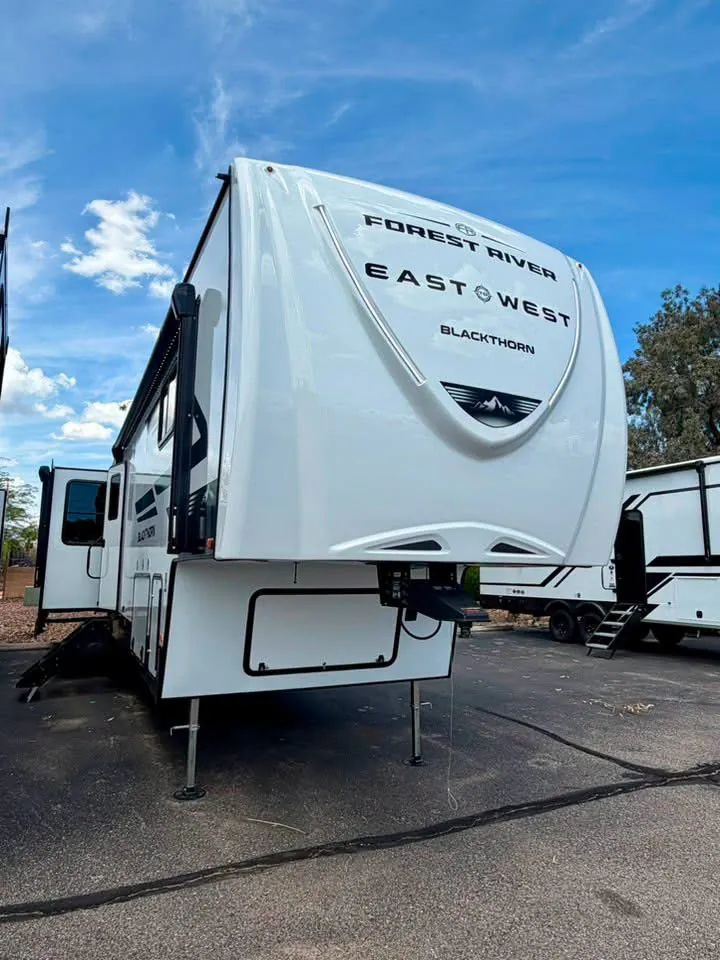
2026 East to West Blackthorn 3750LK
NewStock #6244
Listing price
2026 Blackthorn 3750LK
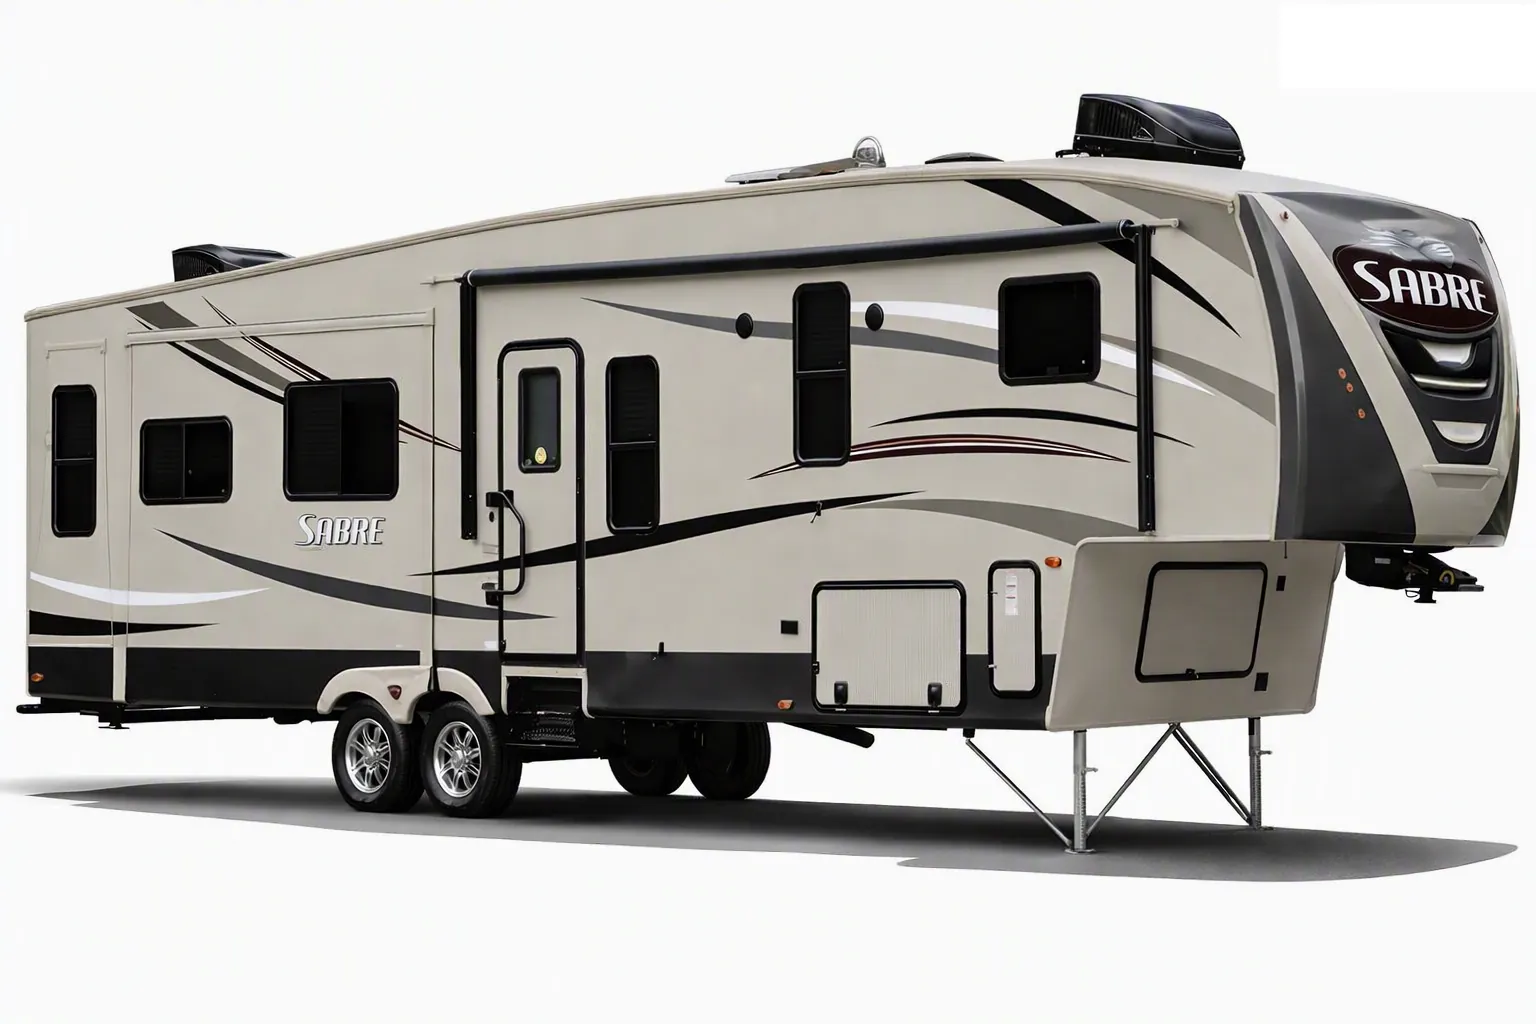
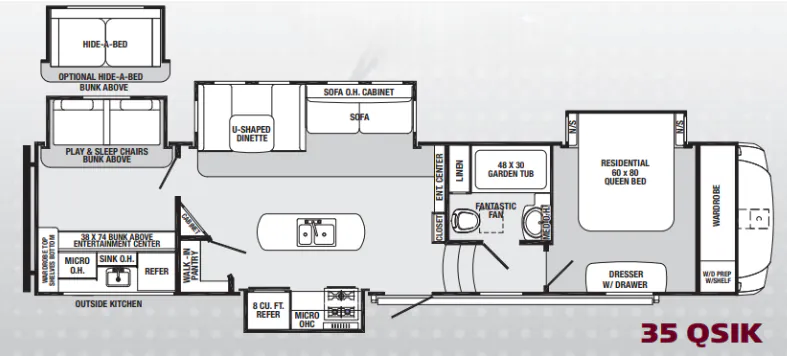
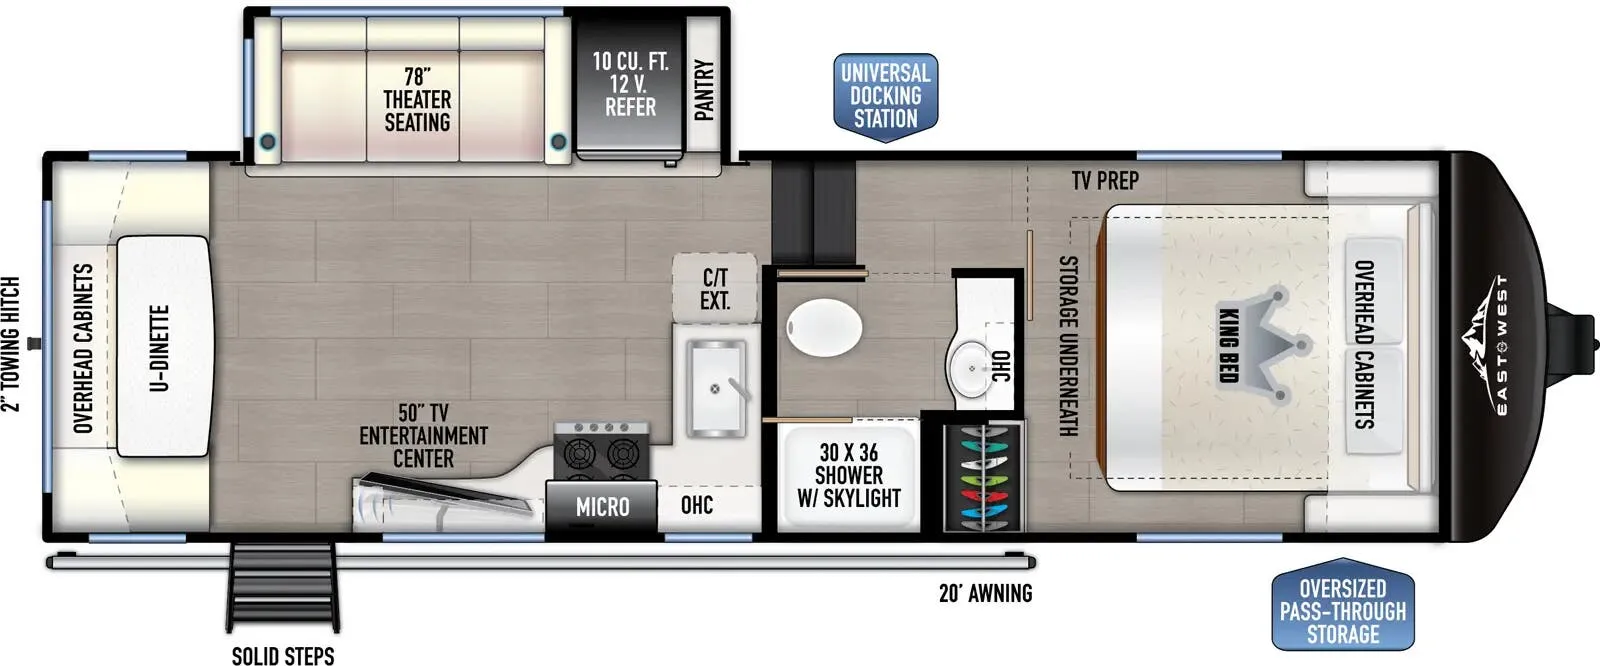
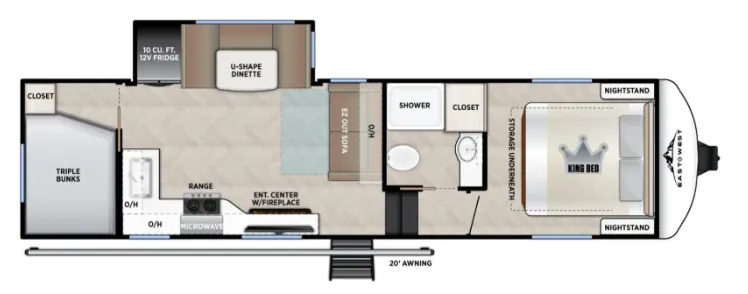
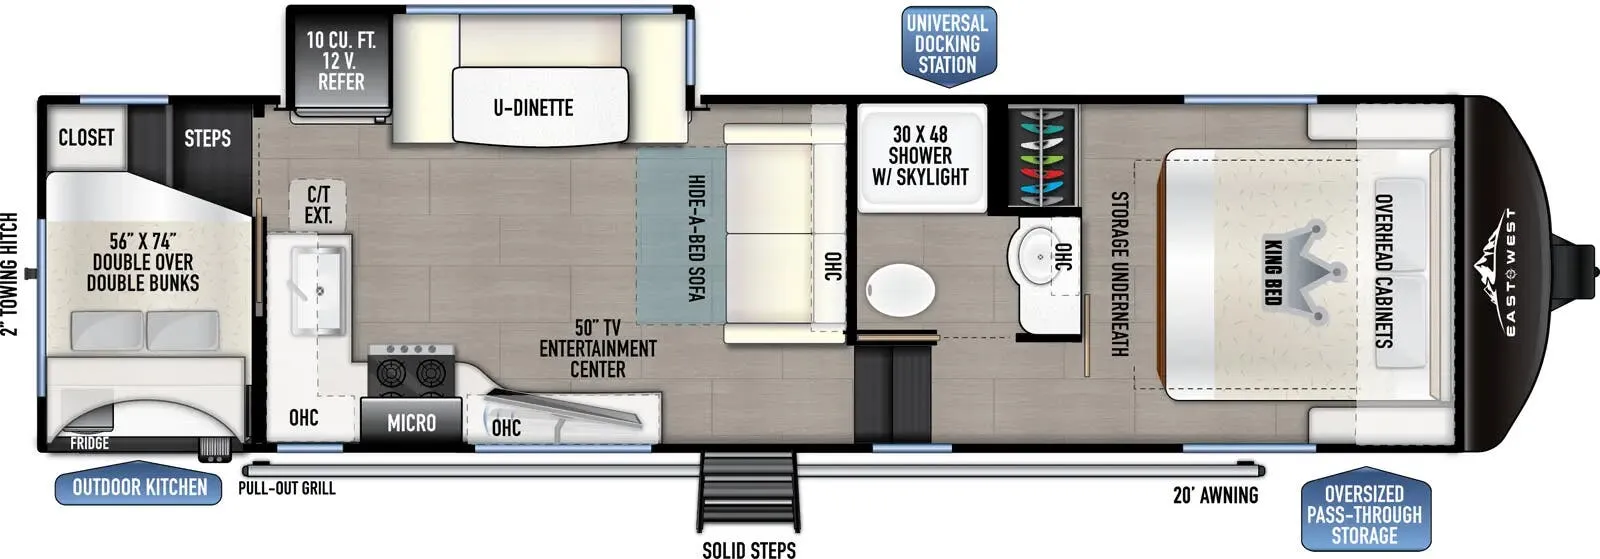
Other floor plans with a similar body style, feature mix, and price range, prioritizing other manufacturers and brands.
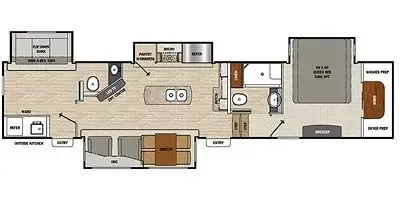
This luxury fifth wheel stands out with its rear kitchen design that creates an open, residential feel perfect for extended stays. The King bed provides comfortable sleeping, while washer/dryer prep (or factory install on some units) adds convenience for longer adventures. Multiple A/C units and East to West's vacuum-bonded aluminum construction with climate package ensure year-round comfort in this well-appointed layout.
Length
40 ft 10 in
Dry weight
12,619 lbs
GVWR
16,120 lbs
Sleeps
4
Many factors play into a unit's listing price and what you should pay. This guide provides a ballpark estimate, but it does not factor in your exact scenario or how different listings are equipped.
There may be room for price negotiation.
$57,995 – $79,998
This unit is ranked 8 of 8 by asking price in this group.
The listing price on this unit has changed 2 times.
See the complete price timeline and the rest of this unit's pricing insights.
Freedom RV
Tucson, AZ
Sells faster than 65% of Arizona RV dealers
Compared with 20 dealers in Arizona
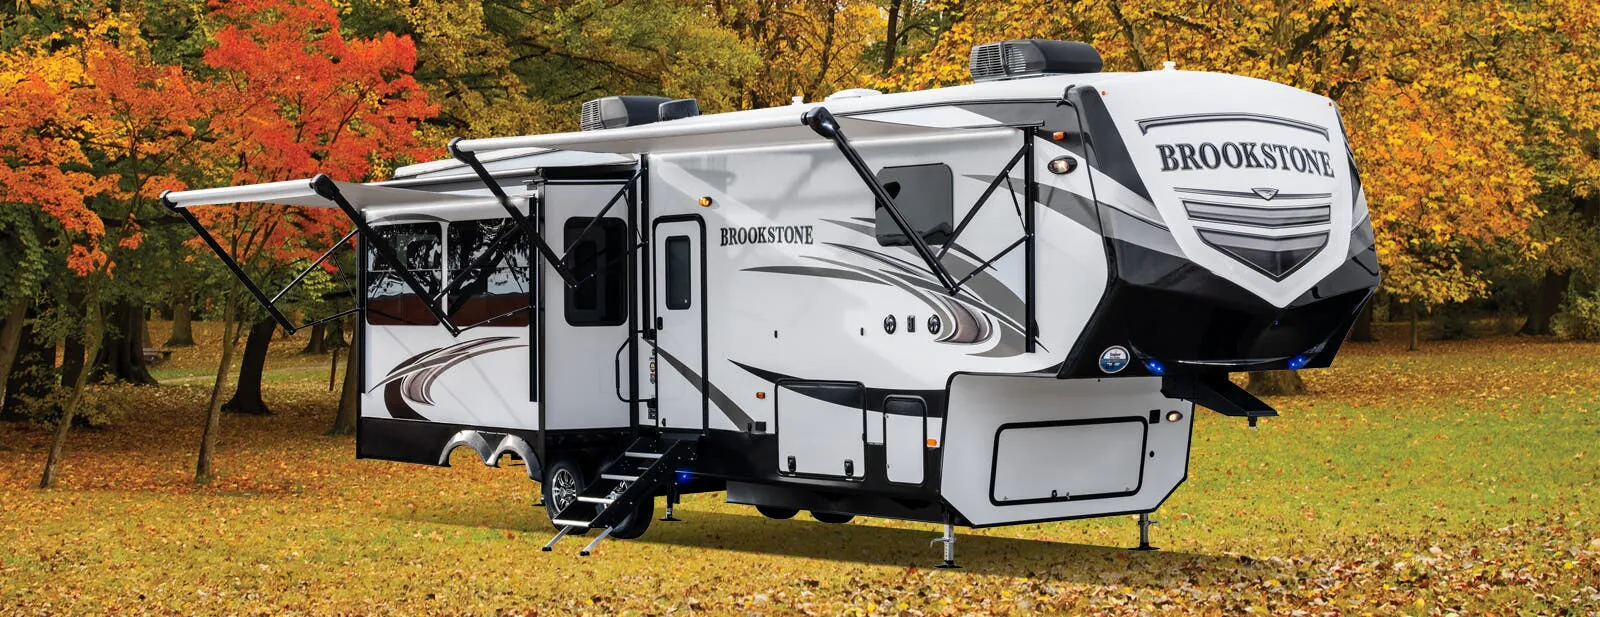
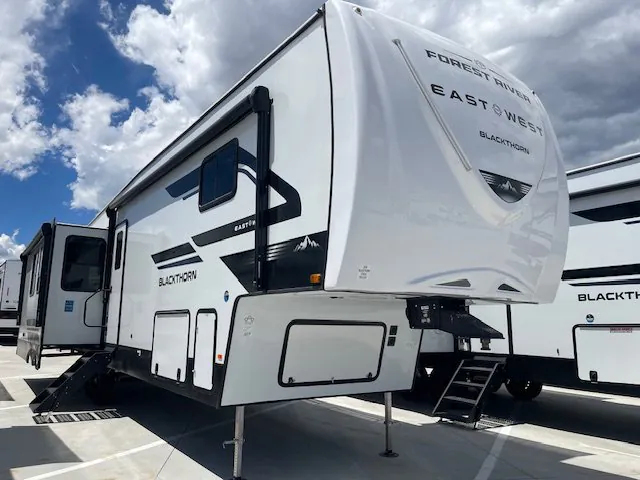
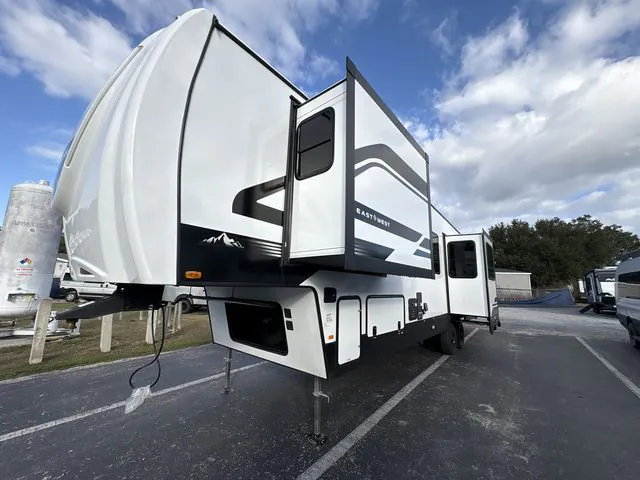
Introducing the new 2026 East to West Blackthorn 3750LK, a luxury fifth wheel designed for extended travel, seasonal living and full time RV ownership. Featuring a spacious rear kitchen floorplan, residential amenities and premium construction, the Blackthorn 3750LK delivers the comfort and functionality today's RV owners demand.
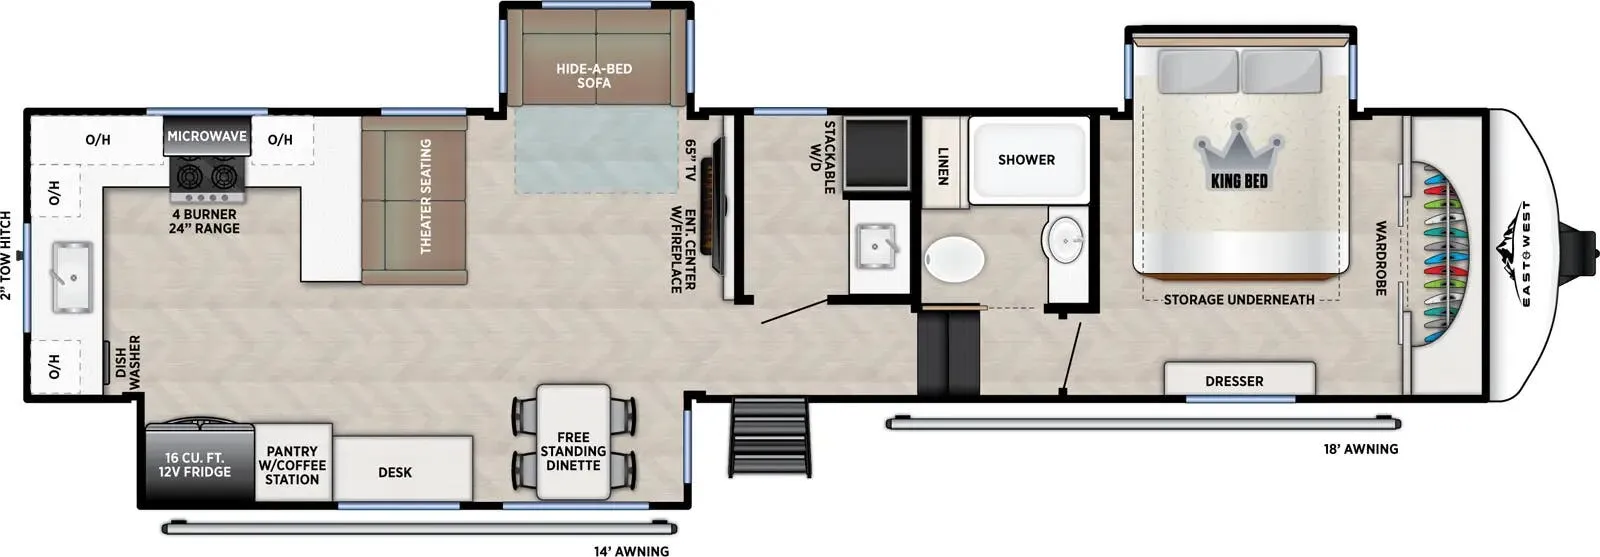
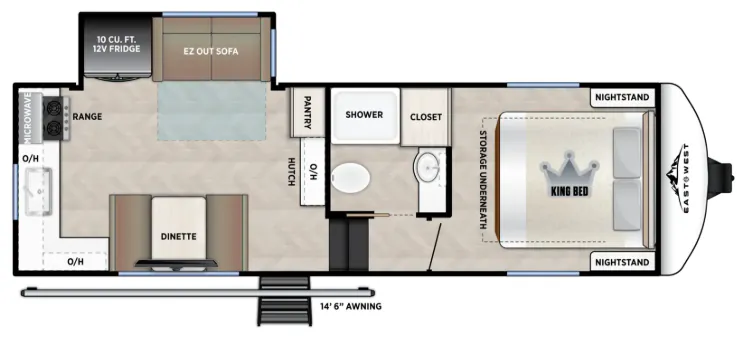
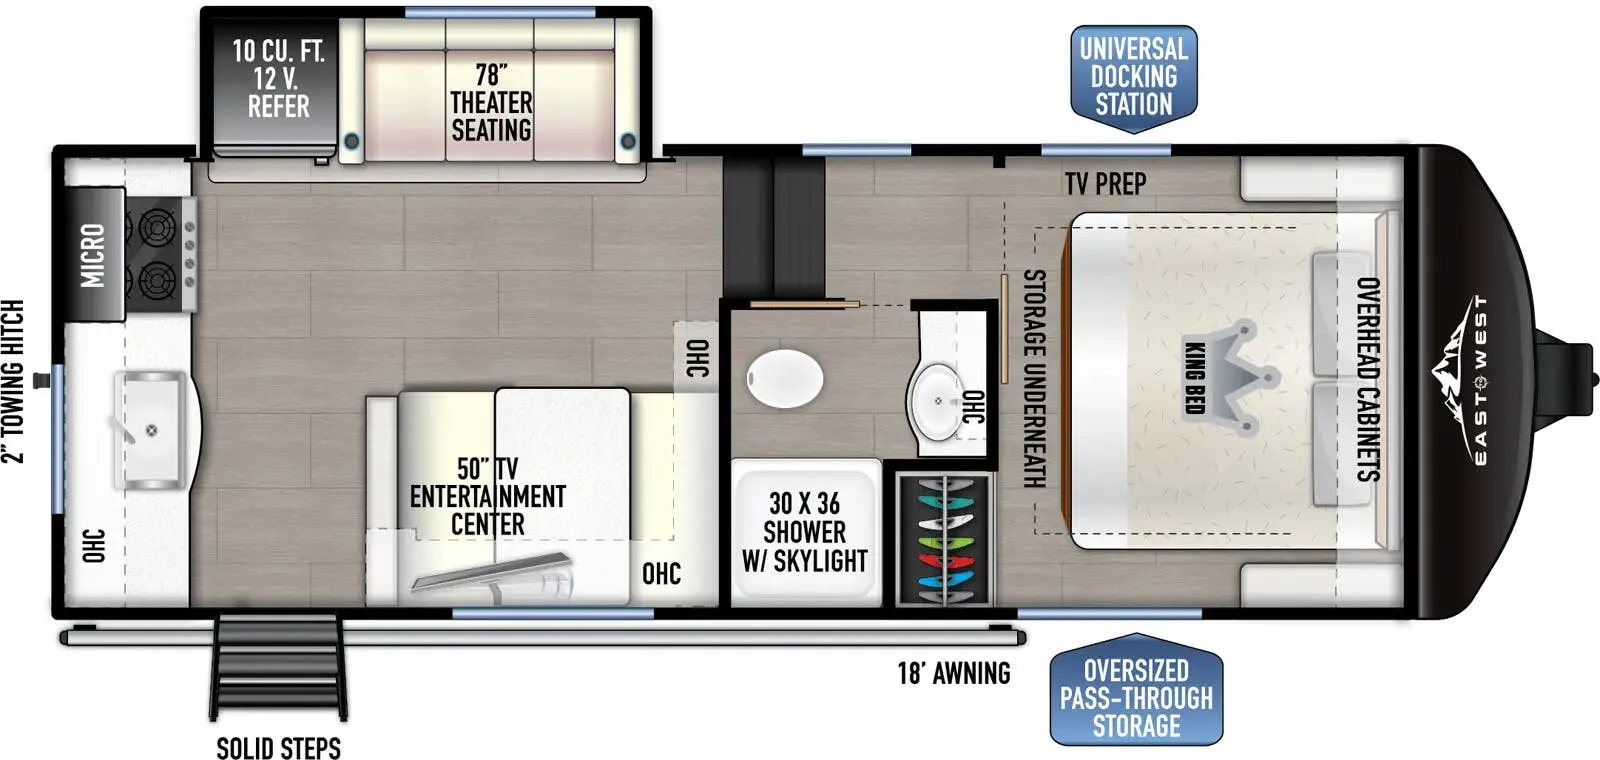
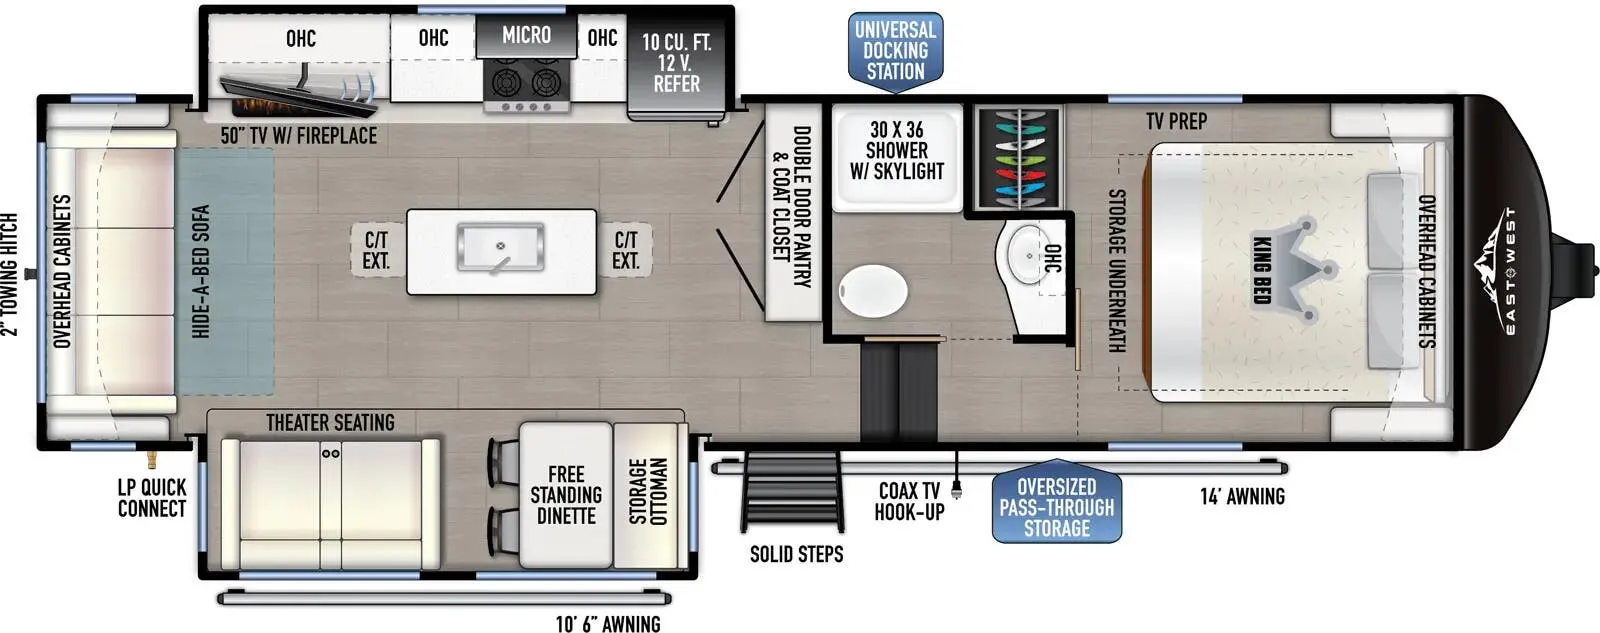
Step inside and discover a spacious interior enhanced by triple slideouts that create an open residential atmosphere. The central living area features theater seating, a tri fold sofa, entertainment center and fireplace, providing a comfortable space for relaxing, entertaining guests or enjoying extended stays on the road.
The highlight of the 3750LK is its luxury rear kitchen. Designed for serious cooks and long term travelers, this floorplan offers expansive countertop space, a large kitchen island, residential appliances and abundant cabinet storage. Whether preparing meals for two or hosting family and friends, the rear kitchen design provides exceptional functionality and convenience.
The dining area includes a free standing dinette positioned near large panoramic windows, allowing you to enjoy meals while taking in beautiful campsite views. Premium cabinetry and residential finishes throughout the coach create a high end atmosphere that rivals many luxury homes.
The private front bedroom features a king bed, wardrobe storage, dresser and washer dryer prep. The spacious design provides a comfortable retreat while offering ample room for clothing and personal belongings during extended trips.
The large bathroom includes a residential style shower, vanity, medicine cabinet and linen storage. Designed for comfort and convenience, it provides all the amenities needed for full time living and long term travel.
Built with East to West premium construction, the Blackthorn features a wide body design, aluminum framing, laminated sidewalls, enclosed underbelly and an automatic leveling system. Modern technology and premium components help make setup easier while improving overall ownership satisfaction.
Exterior features include dual power awnings, pass through storage, MORryde entry steps and a centralized utility station that simplifies campsite setup and enhances convenience.
If you are looking for a luxury rear kitchen fifth wheel that combines residential comfort, premium amenities and exceptional value, the 2026 East to West Blackthorn 3750LK is an outstanding choice.
**Contact us today to learn more or schedule your personal walkthrough. ** (Local Tucson) 520-750-1100 (Local Marana) 520-572-3789 (Toll Free) 888-514-0365
Other listings for this floor plan, ranked by condition, model year, distance, price, and listing quality.
Exterior Length
40 ft 10 in
Exterior Width
8 ft
Exterior Height
13 ft 4 in
Dry Weight
12,619 lb
Gross Vehicle Weight Rating
16,120 lb
Cargo Carrying Capacity
3,501 lb
Hitch Weight
2,120 lb
Number of Slideouts
3
Sleeping Capacity
Up to 4 people
Fresh Water Tank Capacity
64 gallons
Gray Water Tank Capacity
108 gallons
Black Water Tank Capacity
44 gallons
Propane Capacity
Dual 30 lb tanks totaling 60 lb
Air Conditioning
27,000 BTU dual air conditioning system
Furnace
35,000 BTU furnace
Water Heater
On demand tankless water heater
Kitchen Features
Rear kitchen, kitchen island, 16 cubic foot refrigerator, four burner range, residential microwave, pantry storage, solid surface countertops
Bathroom Features
Large residential shower, vanity, medicine cabinet, linen storage
Bedroom Features
King bed, wardrobe storage, dresser, washer dryer prep
Living Area Features
Theater seating, tri fold sofa, fireplace, entertainment center, panoramic windows
Exterior Features
Dual power awnings, automatic leveling system, pass through storage, MORryde entry steps, docking station
Construction Features
Wide body chassis, aluminum framing, laminated sidewalls, enclosed underbelly, premium insulation package
Recommended Use
Ideal for couples, luxury RV ownership, seasonal living, extended travel and full time fifth wheel living.