East to West Fifth Wheel Blackthorn 3880RBDB Highlights:
-
Front Bedroom
-
Hutch
-
50" TV
-
Dual Opposing Slides
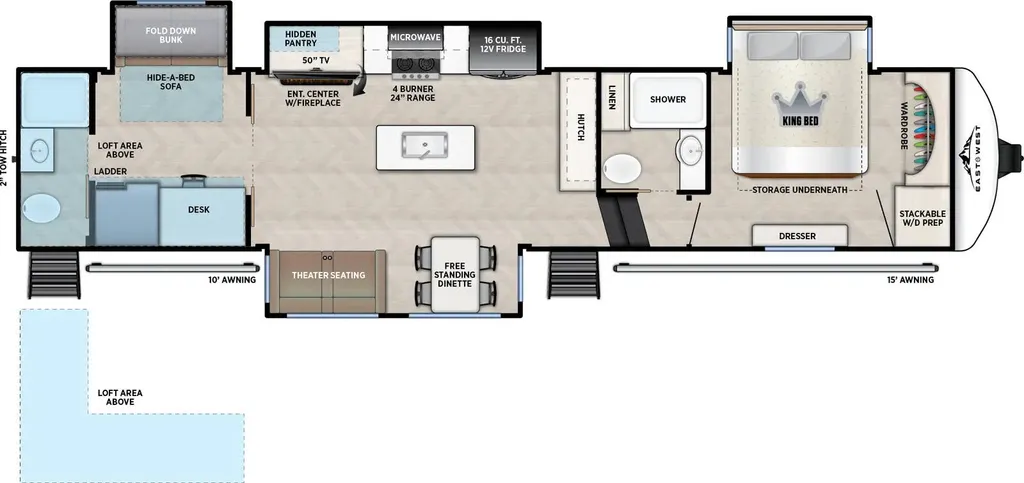
At the front of this Blackthorn model, you’ll find the main bedroom featuring a comfortable king bed with storage underneath for all your camping gear, as well as a wardrobe and dresser to keep your clothes organized. Just next door is one of two full bathrooms, fully equipped with a shower, toilet, sink, and a linen closet for extra toiletries and towels. Moving into the heart of the unit, the spacious main living area opens up with dual opposing slide-outs, one side featuring a free-standing dinette and theater seating, perfect for meals and relaxing. Across, the second slide houses a 50-inch TV with an entertainment center and cozy fireplace, a hidden pantry behind for storing dry goods and snacks, a 4-burner range, and a 16-cu. ft. fridge. A large kitchen island sits at the center, offering additional counter space for meal prep. At the rear, the second bedroom is designed to comfortably accommodate guests with a fold-down bunk, a hide-a-bed sofa, and a loft area above. This space also includes a built-in desk and a second full bathroom, plus a separate entry door for added convenience and privacy.
Each East to West Blackthorn Model is thoughtfully designed with both comfort and style in mind. The cliamte package features include an electric fireplace for cozy evenings, a high-capacity 35,000 BTU furnace, and a heated, enclosed underbelly with circulating heat to the dump valves for added protection and functionality. The Interior Luxury Package enhances the living space with solid surface kitchen countertops, Slow Rise roller shades for a sleek look and light control, and built-in CPAP shelves in the bed base for added convenience. On the outside, the Exterior Package delivers practical upgrades like solid entry steps with an extended grab handle, an oversized wide entrance door for easier access, and dual power awnings with LED lighting, perfect for enjoying your outdoor space day or night.
Options:
-
INCLUDES - FTRV QUALITY ASSURANCE / CAMP READY PKG
-
INCLUDES - DEALER PREP
Specifications
Length
42 ft 1 in
Dry weight
13,019 lbs
Sleeps
4 people
Slideouts
4
Unit features & options
- Vacuum Bonded, Welded Aluminum Structure
- High-Efficiency Dual A/C System: 2 x Ducted 13.5K BTU A/Cs w/ optional 3rd A/C
- Azdel Laminated Sidewalls, Slide-out End Walls, Slide-out Roofs, and Rear Wall
- Ductless Flooring w/ 5/8" Tongue & Groove Main Floor Decking
- 35,000 BTU High-Capacity Furnace
- Dual Attic Vents
- Electric Fireplace
- 12v Heat Pads on Holding Tanks
- Heated & Enclosed Underbelly & Dump Valves w/ Circulating Heat
- Formaldehyde Free Fiberglass Insulation in Roof, Front Cap & Main Floor
- 50 Amp Service
- Dual 30 lb LP Tanks
- 24" Free Standing Gas Range w/ Four Burners
- 30" Over-The-Range Microwave
- 16 Cubic Foot 12v Door Refrigerator
- Solid Surface Kitchen Countertops
- Stainless Steel Sink
- Flush Floor Kitchen Slide
- 60K BTU On Demand Tankless Water Heater
- Slow Rise Roller Shades
- Washer/Dryer Prep
- GE Dishwasher (3750LK and 3865FLR)
- CPAP Shelves in Bed Base
- King Bed (70" x 80")
Full specifications
Get more info
2026 Blackthorn 3880RBDB
Dealer information
Fun Town RV – Nature Coast
Crystal River, FL 34428
East to West Fifth Wheel Blackthorn 3880RBDB Highlights:
-
Front Bedroom
-
Hutch
-
50" TV
-
Dual Opposing Slides
At the front of this Blackthorn model, you’ll find the main bedroom featuring a comfortable king bed with storage underneath for all your camping gear, as well as a wardrobe and dresser to keep your clothes organized. Just next door is one of two full bathrooms, fully equipped with a shower, toilet, sink, and a linen closet for extra toiletries and towels. Moving into the heart of the unit, the spacious main living area opens up with dual opposing slide-outs, one side featuring a free-standing dinette and theater seating, perfect for meals and relaxing. Across, the second slide houses a 50-inch TV with an entertainment center and cozy fireplace, a hidden pantry behind for storing dry goods and snacks, a 4-burner range, and a 16-cu. ft. fridge. A large kitchen island sits at the center, offering additional counter space for meal prep. At the rear, the second bedroom is designed to comfortably accommodate guests with a fold-down bunk, a hide-a-bed sofa, and a loft area above. This space also includes a built-in desk and a second full bathroom, plus a separate entry door for added convenience and privacy.
Each East to West Blackthorn Model is thoughtfully designed with both comfort and style in mind. The cliamte package features include an electric fireplace for cozy evenings, a high-capacity 35,000 BTU furnace, and a heated, enclosed underbelly with circulating heat to the dump valves for added protection and functionality. The Interior Luxury Package enhances the living space with solid surface kitchen countertops, Slow Rise roller shades for a sleek look and light control, and built-in CPAP shelves in the bed base for added convenience. On the outside, the Exterior Package delivers practical upgrades like solid entry steps with an extended grab handle, an oversized wide entrance door for easier access, and dual power awnings with LED lighting, perfect for enjoying your outdoor space day or night.
Options:
-
INCLUDES - FTRV QUALITY ASSURANCE / CAMP READY PKG
-
INCLUDES - DEALER PREP
Specifications
Length
42 ft 1 in
Dry weight
13,019 lbs
Sleeps
4 people
Slideouts
4
Unit features & options
- Vacuum Bonded, Welded Aluminum Structure
- High-Efficiency Dual A/C System: 2 x Ducted 13.5K BTU A/Cs w/ optional 3rd A/C
- Azdel Laminated Sidewalls, Slide-out End Walls, Slide-out Roofs, and Rear Wall
- Ductless Flooring w/ 5/8" Tongue & Groove Main Floor Decking
- 35,000 BTU High-Capacity Furnace
- Dual Attic Vents
- Electric Fireplace
- 12v Heat Pads on Holding Tanks
- Heated & Enclosed Underbelly & Dump Valves w/ Circulating Heat
- Formaldehyde Free Fiberglass Insulation in Roof, Front Cap & Main Floor
- 50 Amp Service
- Dual 30 lb LP Tanks
- 24" Free Standing Gas Range w/ Four Burners
- 30" Over-The-Range Microwave
- 16 Cubic Foot 12v Door Refrigerator
- Solid Surface Kitchen Countertops
- Stainless Steel Sink
- Flush Floor Kitchen Slide
- 60K BTU On Demand Tankless Water Heater
- Slow Rise Roller Shades
- Washer/Dryer Prep
- GE Dishwasher (3750LK and 3865FLR)
- CPAP Shelves in Bed Base
- King Bed (70" x 80")
Full specifications
Get more info
2026 Blackthorn 3880RBDB