
2026 Elevation Elevation New 7-108
**Elevation park model 7-108 highlights: **
-
King Bed
-
Kitchen Table with Chairs
-
Pantry
-
54" Shower
Escape to your private rear bedroom in this Elevation park model! With a** 76" x 80" king bed**, there is plenty of room to relax. You'll appreciate all the built-in storage, like dual tall wardrobes and a three-drawer base unit. A galley kitchen runs along one wall for space efficiency, making room for a wide-open front living/dining area. The dining area features a** table with chairs**, which is lovely for meals. After dinner you can kick back on the** sofa** and watch the LG Smart TV in the entertainment center.
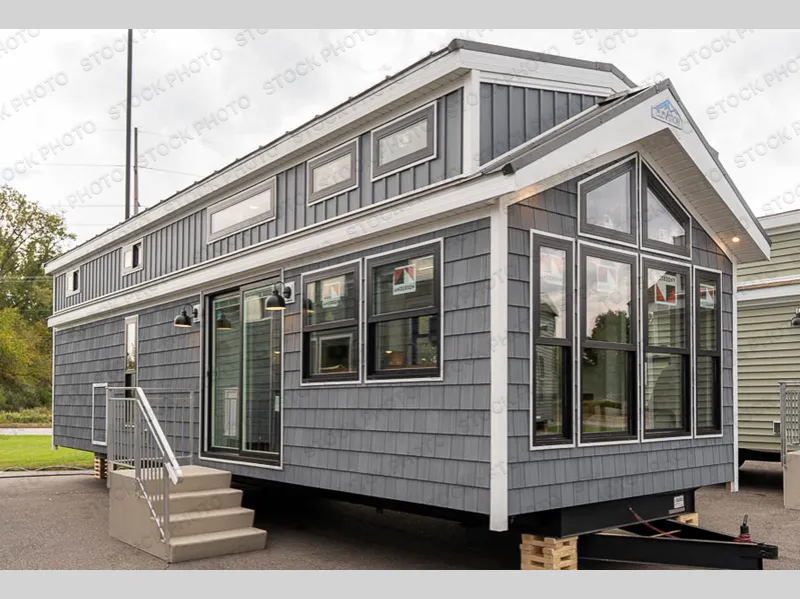
Elevation's park models are the home away from home you need! Built with premium vinyl siding and a standing seam metal roof, these models have a maximum square footage of 400 square feet for efficient space. A 6' vinyl patio door with built-in blinds and shed dormers provide visual interest as well as an open airy feeling. You will love the real hardwood trim package,** solid surface countertops** throughout, the Kohler industrial kitchen faucet, and high-end staggered cabinetry. There are also LG Smart TVs in the living room and bedroom, full-height tile or stone backsplash, a Serta mattress, and many more interior comforts. Each unit can be customized with a wide variety of colors, window designs, bathroom layouts, and other personalized modifications to the floorplan.
Unit features & options
- Standing seam metal roof (7-Series)
- Anderson 100 Series Vinyl Windows (Black or White) (7-Series)
- Architectural Shingles – 40 Year Warranty (N/A 7-Series)
- 7/16” OSB Roof Decking w/ Ice & Weather shield
- 2×6 Perimeter Fascia
- Engineered Truss Rafters 16” o.c.
- 7' Sidewalls w/ Cathedral Ceiling (N/A 3-Series)
- Fixed Side Overhangs (w/lower eave on door side on 5-Series)
- Woven Poly Underbelly (N/A 7-Series)
- Metal Underbelly (7-Series)
- Vinyl Siding w/50 Year Warranty
- Vinyl Shakes or Board & Batten - Front end & Dormers (7-Series)
- Fiberglass Insulation: R-11 Sidewalls, R-22 Floors, & R-33 Roof
- Zip systems OSB w/built in vapor barrier (7-Series)
- Weather resistant Thermo-Sheathing (N/A 7-Series)
- Metal Strapping Connecting Sidewalls to Floor
- 2×4 Sidewall Studs 16” o.c.
- 10” Steel I-Beam Frame
- 2×6 Floor joists 16” o.c.
- Floor ductwork w/ perimeter registers
- 5/8” Decking w/ water sealant
- 6’ Vinyl Patio Door
- Customer selected front end window configuration (N/A 3-Series)
- Vinyl Thermopane Windows w/ Argon
Full specifications
Get more info
2026 Elevation New 7-108
Dealer information
**Elevation park model 7-108 highlights: **
-
King Bed
-
Kitchen Table with Chairs
-
Pantry
-
54" Shower
Escape to your private rear bedroom in this Elevation park model! With a** 76" x 80" king bed**, there is plenty of room to relax. You'll appreciate all the built-in storage, like dual tall wardrobes and a three-drawer base unit. A galley kitchen runs along one wall for space efficiency, making room for a wide-open front living/dining area. The dining area features a** table with chairs**, which is lovely for meals. After dinner you can kick back on the** sofa** and watch the LG Smart TV in the entertainment center.
Elevation's park models are the home away from home you need! Built with premium vinyl siding and a standing seam metal roof, these models have a maximum square footage of 400 square feet for efficient space. A 6' vinyl patio door with built-in blinds and shed dormers provide visual interest as well as an open airy feeling. You will love the real hardwood trim package,** solid surface countertops** throughout, the Kohler industrial kitchen faucet, and high-end staggered cabinetry. There are also LG Smart TVs in the living room and bedroom, full-height tile or stone backsplash, a Serta mattress, and many more interior comforts. Each unit can be customized with a wide variety of colors, window designs, bathroom layouts, and other personalized modifications to the floorplan.
Unit features & options
- Standing seam metal roof (7-Series)
- Anderson 100 Series Vinyl Windows (Black or White) (7-Series)
- Architectural Shingles – 40 Year Warranty (N/A 7-Series)
- 7/16” OSB Roof Decking w/ Ice & Weather shield
- 2×6 Perimeter Fascia
- Engineered Truss Rafters 16” o.c.
- 7' Sidewalls w/ Cathedral Ceiling (N/A 3-Series)
- Fixed Side Overhangs (w/lower eave on door side on 5-Series)
- Woven Poly Underbelly (N/A 7-Series)
- Metal Underbelly (7-Series)
- Vinyl Siding w/50 Year Warranty
- Vinyl Shakes or Board & Batten - Front end & Dormers (7-Series)
- Fiberglass Insulation: R-11 Sidewalls, R-22 Floors, & R-33 Roof
- Zip systems OSB w/built in vapor barrier (7-Series)
- Weather resistant Thermo-Sheathing (N/A 7-Series)
- Metal Strapping Connecting Sidewalls to Floor
- 2×4 Sidewall Studs 16” o.c.
- 10” Steel I-Beam Frame
- 2×6 Floor joists 16” o.c.
- Floor ductwork w/ perimeter registers
- 5/8” Decking w/ water sealant
- 6’ Vinyl Patio Door
- Customer selected front end window configuration (N/A 3-Series)
- Vinyl Thermopane Windows w/ Argon
Full specifications
Get more info
2026 Elevation New 7-108